Leave a Message

Thank you for your message. We will be in touch with you shortly.

15654 VALERIE DR
15654 VALERIE DR
15654 VALERIE DR
15654 VALERIE DR
15654 VALERIE DR
15654 VALERIE DR
15654 VALERIE DR
15654 VALERIE DR
15654 VALERIE DR
15654 VALERIE DR
15654 VALERIE DR
15654 VALERIE DR
15654 VALERIE DR
15654 VALERIE DR
15654 VALERIE DR
15654 VALERIE DR
15654 VALERIE DR
15654 VALERIE DR
15654 VALERIE DR
15654 VALERIE DR
15654 VALERIE DR
15654 VALERIE DR
15654 VALERIE DR
15654 VALERIE DR
15654 VALERIE DR
15654 VALERIE DR
15654 VALERIE DR
15654 VALERIE DR
15654 VALERIE DR
15654 VALERIE DR
15654 VALERIE DR
15654 VALERIE DR
SEE ALL PHOTOS
15654 VALERIE DR
15654 VALERIE DR
15654 VALERIE DR
15654 VALERIE DR
15654 VALERIE DR
15654 VALERIE DR
15654 VALERIE DR
15654 VALERIE DR
15654 VALERIE DR
15654 VALERIE DR
15654 VALERIE DR
15654 VALERIE DR
15654 VALERIE DR
15654 VALERIE DR
15654 VALERIE DR
15654 VALERIE DR
15654 VALERIE DR
15654 VALERIE DR
15654 VALERIE DR
15654 VALERIE DR
15654 VALERIE DR
15654 VALERIE DR
15654 VALERIE DR
15654 VALERIE DR
15654 VALERIE DR
15654 VALERIE DR
15654 VALERIE DR
15654 VALERIE DR
15654 VALERIE DR
15654 VALERIE DR
15654 VALERIE DR
15654 VALERIE DR
Courtesy of Real Estate One-Rochester
Sold

15654 VALERIE DR

15654 VALERIE DR, Macomb Township Macomb, Michigan 48044

$339,000
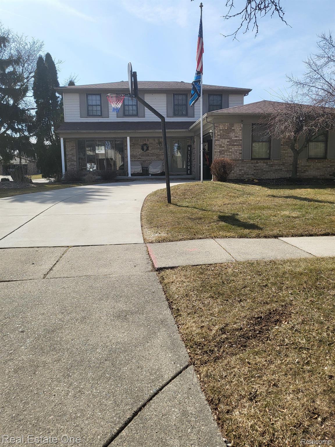
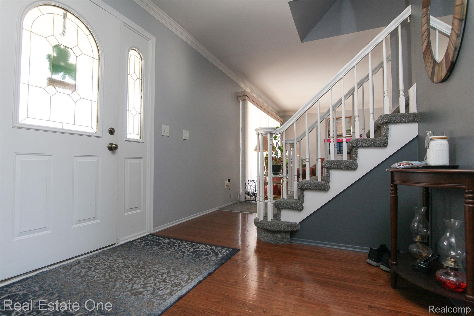
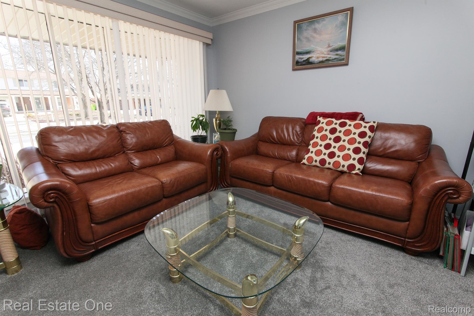
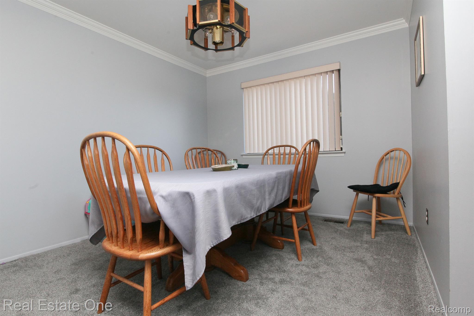
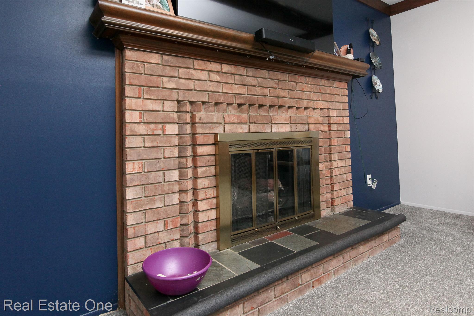
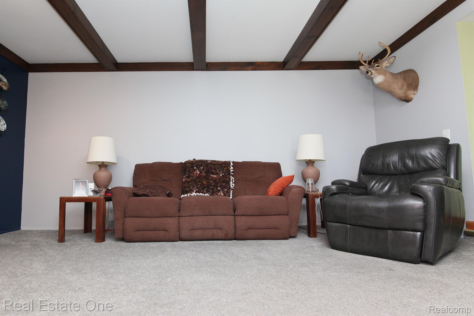
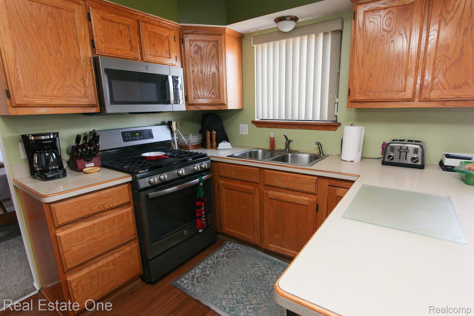
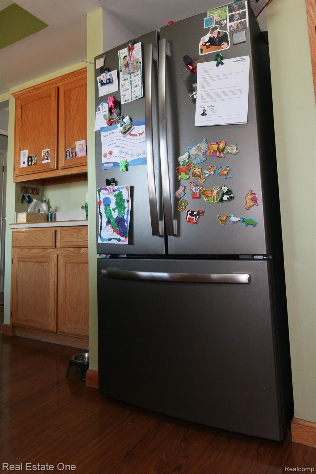
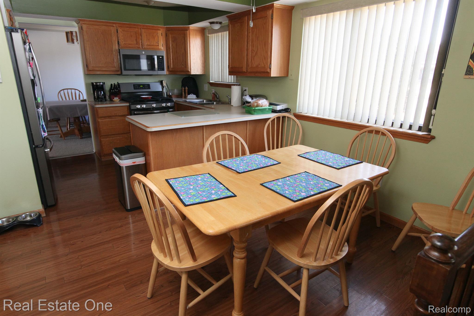
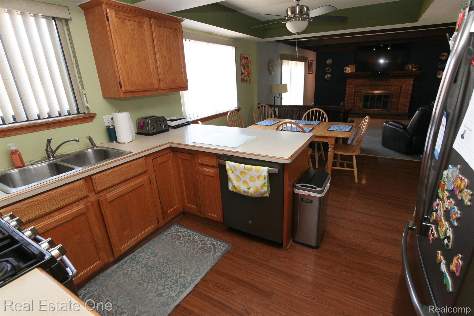
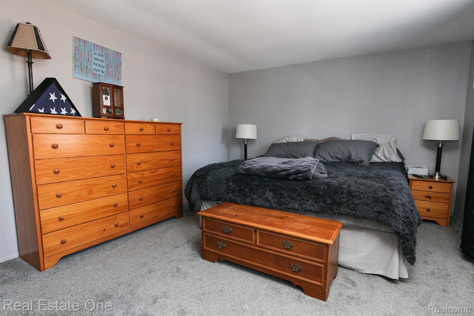
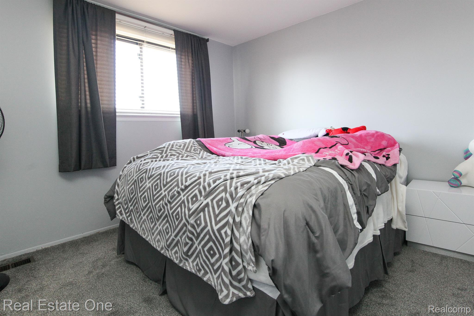
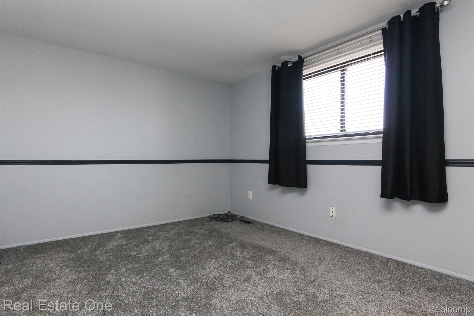
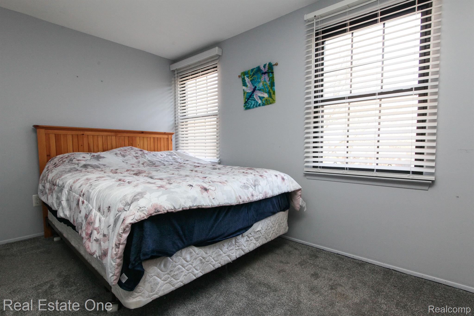
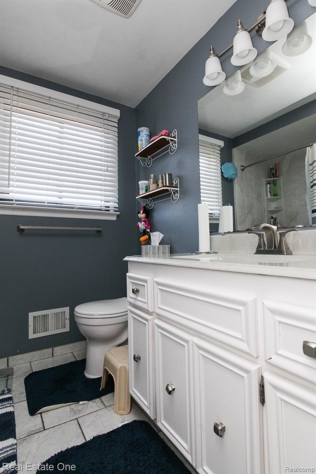
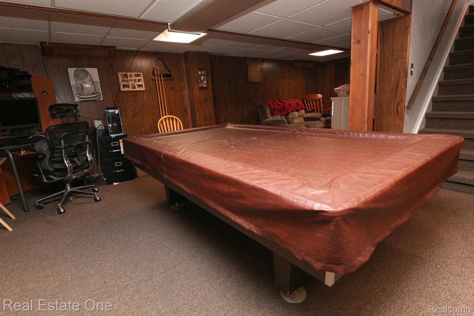
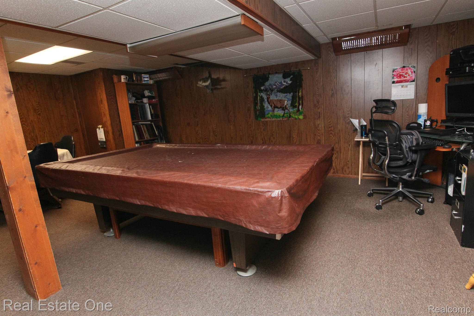
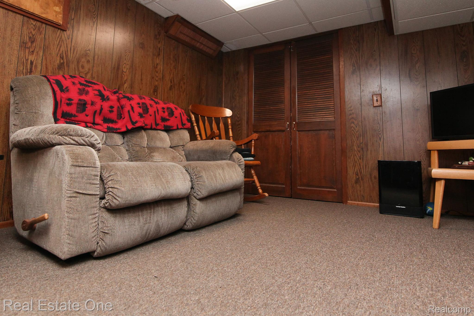
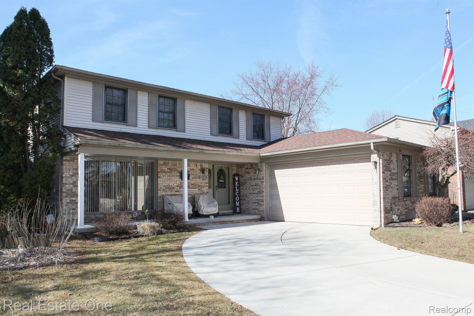
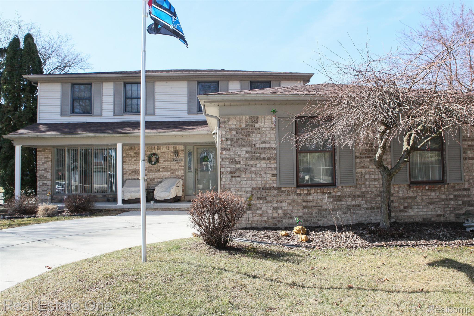
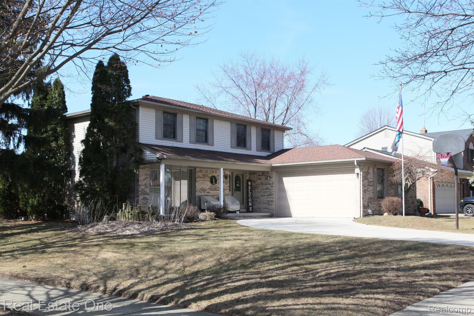
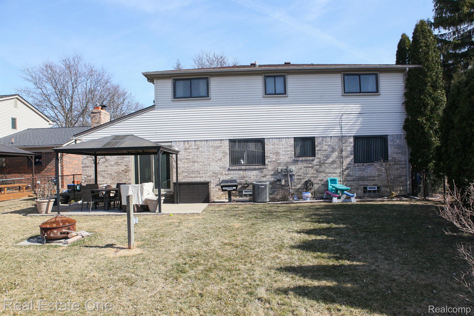
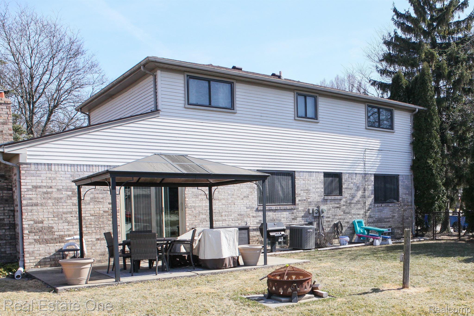
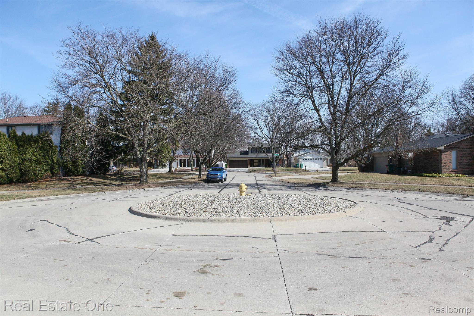
Very well maintained colonial located on a prime lot in the subdivision. Cul de sac for a nice safe place for kids to play. Nice large fenced back yard. Semi circular drive with a side entrance garage. Nice centrally located entry foyer. Spacious eat-in kitchen plus a formal dining room. Roomy family room with a cozy fireplace. All four bedrooms are a nice comfortable size. The entire home is freshly painted within the last few years. Newer carpeting in the last couple of years. Plenty of closet space in all bedrooms. Basement is finished with an extra bedroom/office if needed. Please give 2 hours notice. This is a very nice comfortable home.

4
beds

2
baths

2,950 Sq.Ft. LIVING AREA

9,147.6 Sq.Ft. lot

Features & Amenities

Interior

  • total bedrooms4
  • Total bathrooms2
  • full bathroom1
  • half bathroom1
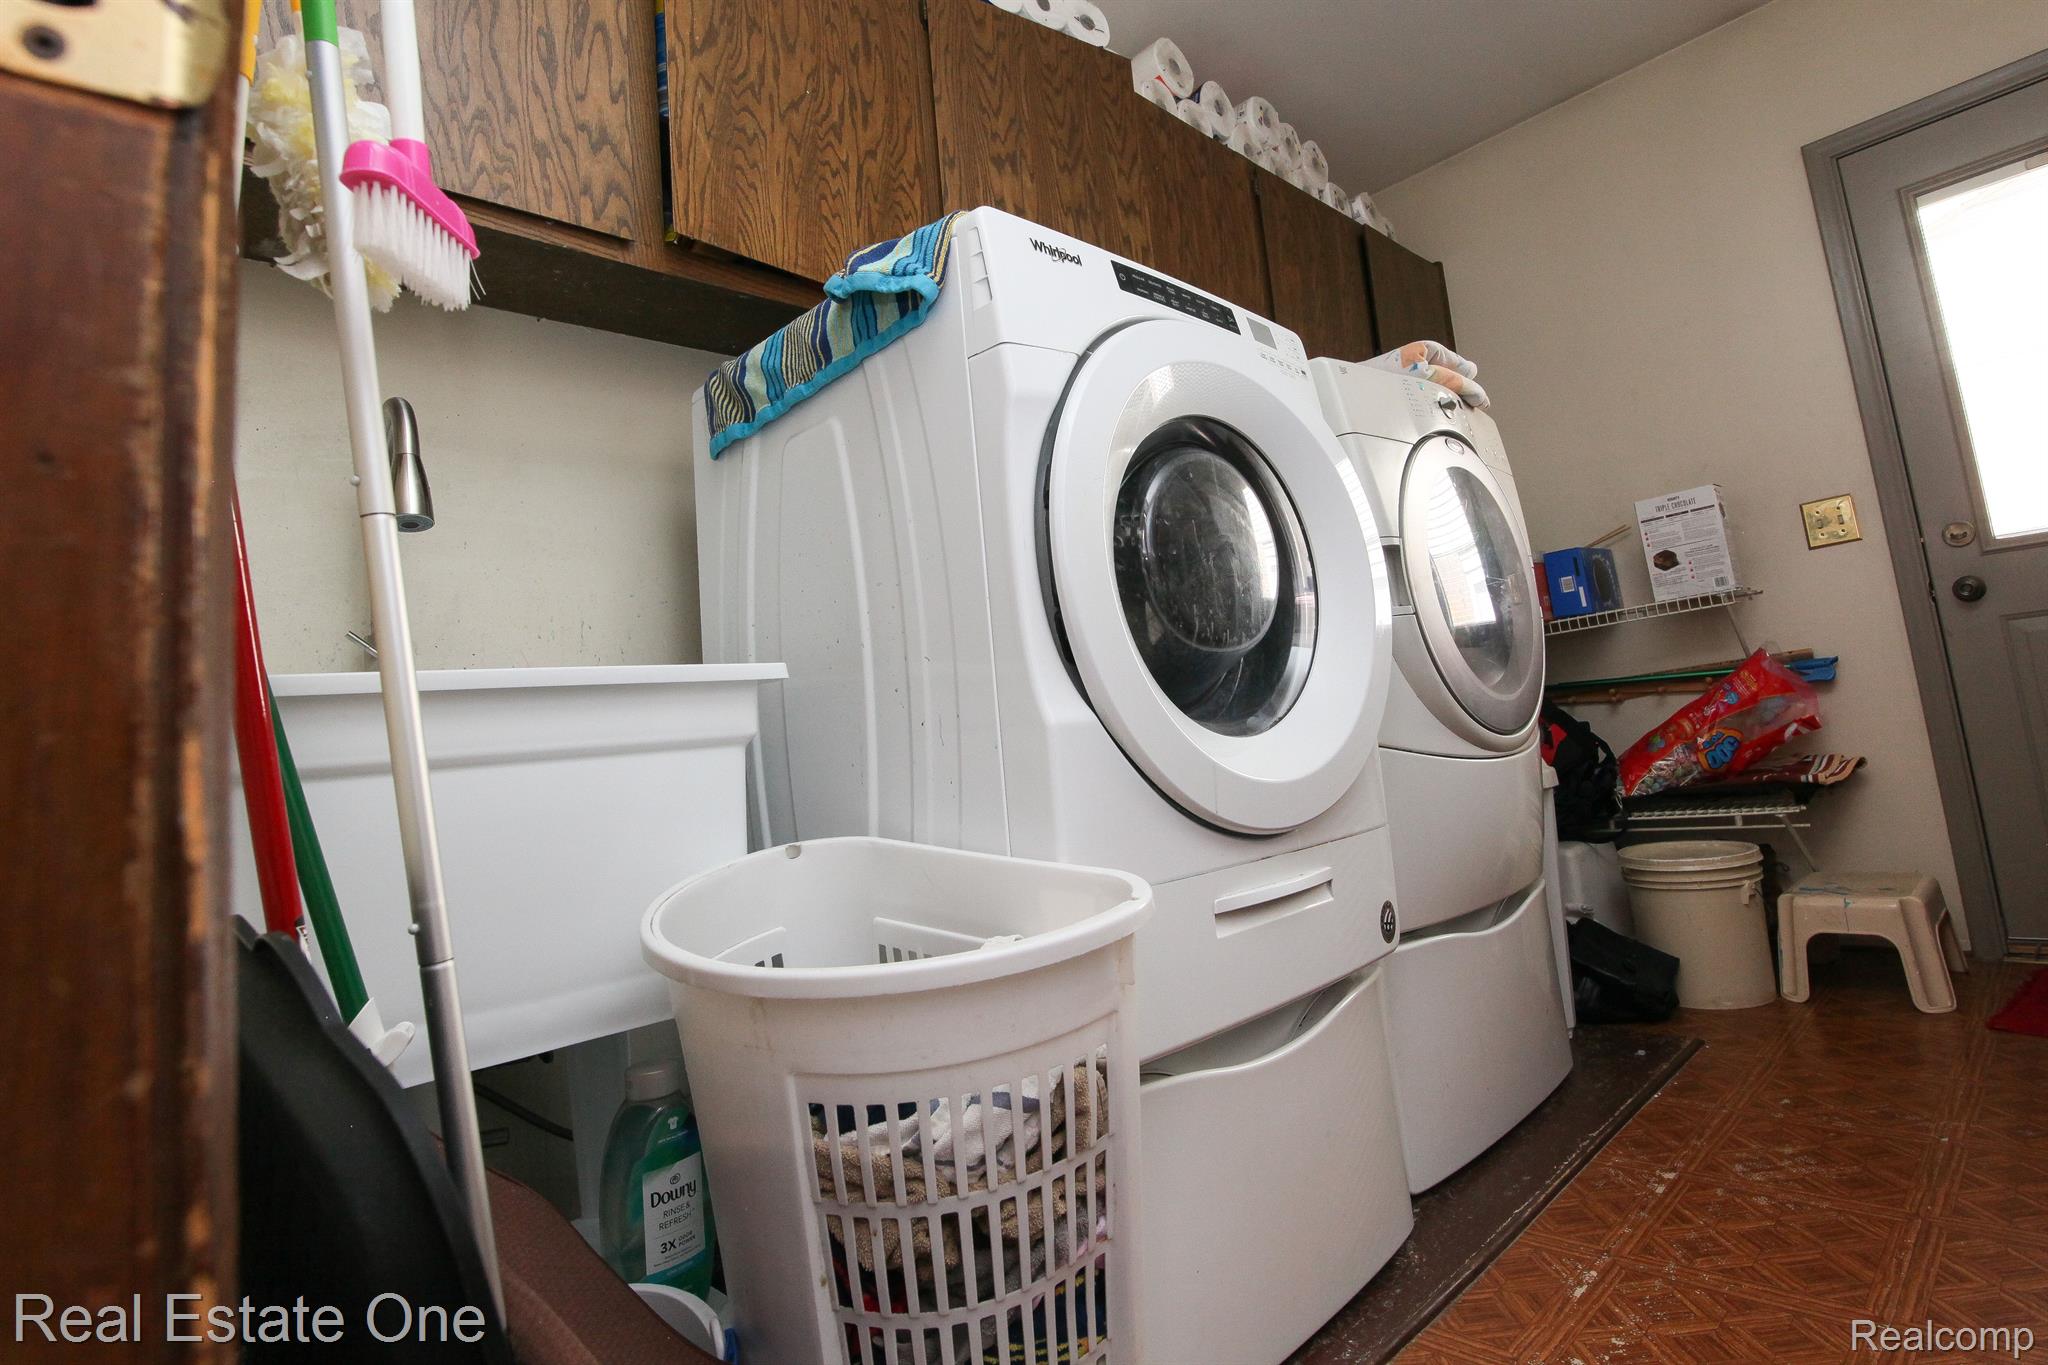
  • Laundry room Laundry Room, Washer Hookup
  • Fireplace Family Room
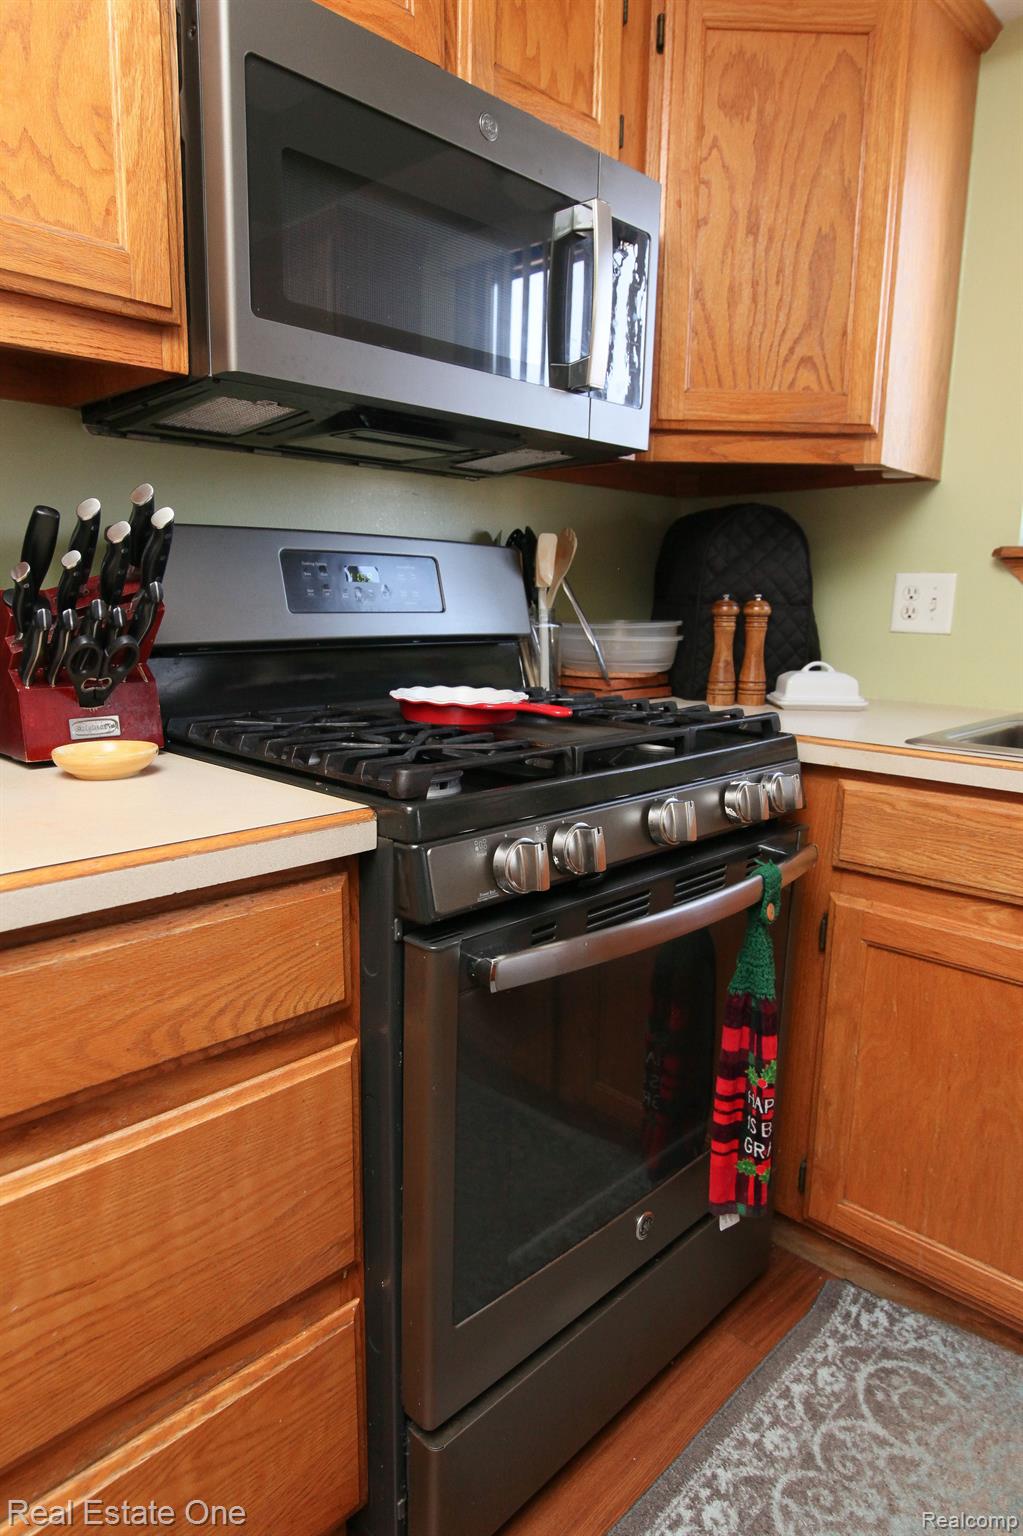
  • APPLIANCES Dishwasher, Disposal, Free Standing Electric Range, Free Standing Refrigerator, Humidifier, Microwave

Area & Lot

  • Status Sold
  • Date Sold March 28, 2025
  • Living Area2,950 Sq.Ft.
  • Lot Area9,147.6 Sq.Ft.
  • MLS® ID20250016151
  • TypeResidential
  • YEAR BUILT1976
  • Architecture StylesColonial
  • School DistrictUtica

Exterior

  • STORIES2
  • Garage Space2.0
  • water SourcePublic
  • PoolNone
  • roofAsphalt
  • lot featuresCorner Lot, Irregular Lot, Sprinklers
  • parkingTwo Car Garage, Attached, Direct Access, Electricityin Garage, Garage Door Opener
  • HEAT TYPEForced Air, Natural Gas
  • AIR CONDITIONINGCentral Air
  • sewerPublic Sewer
  • SubstructureBasement, Poured, Sump Pump
  • Disability FeaturesAccessible Central Living Area, Accessible Kitchen

Financial

  • Sales Price$339,000
  • Real Estate Tax $2,843/yr

Experience the Difference a Dedicated Team Makes

From strategic planning to closing day, we provide expert guidance, personalized service, and proven marketing designed to help you reach your real estate goals.

Follow Us on Instagram