Leave a Message

Thank you for your message. We will be in touch with you shortly.

1556 Gas Light Lane Unit: 199
SEE ALL PHOTOS
1556 Gas Light Lane Unit: 199
Courtesy of Real Estate One-Rochester
Sold

1556 Gas Light Lane Unit: 199

1556 Gas Light Lane Unit: 199, Rochester Hills City Oakland, Michigan 48306

$314,500
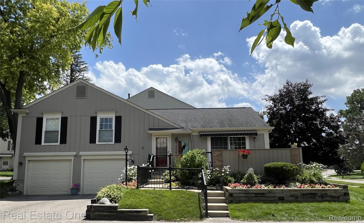
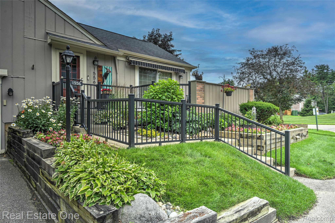
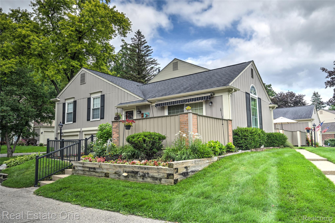
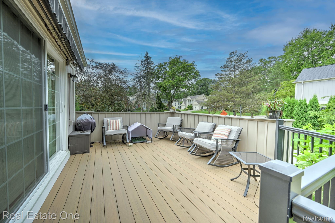
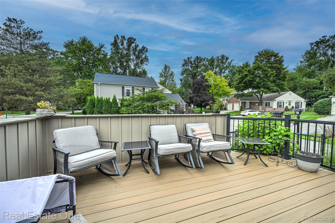
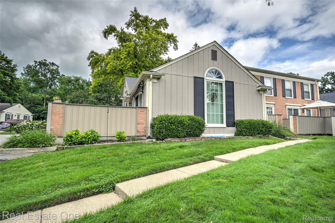
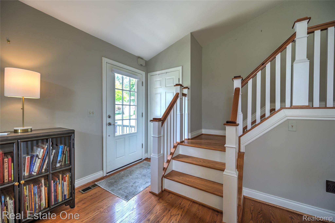
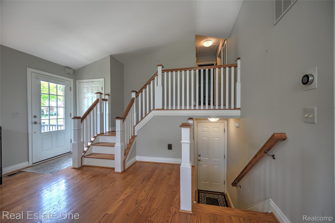
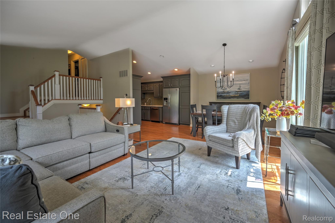
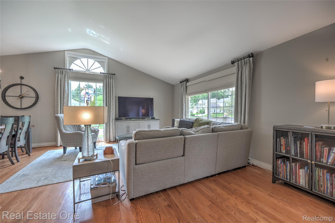
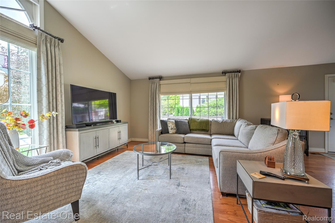
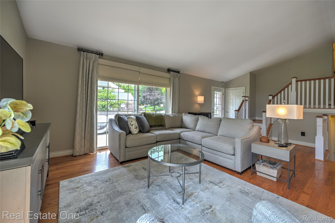
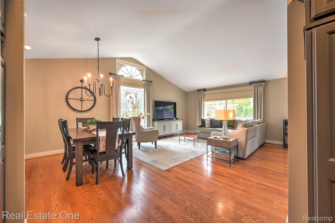
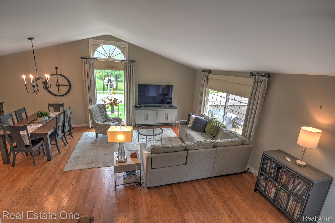
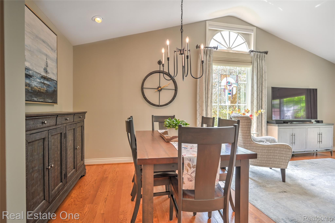
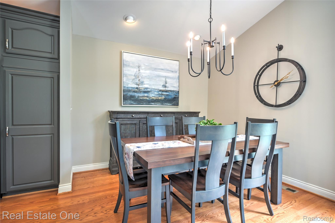
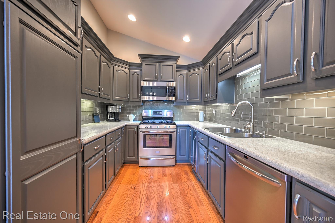
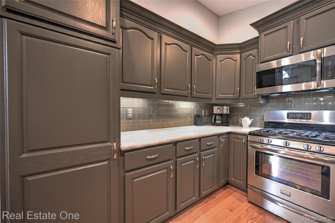
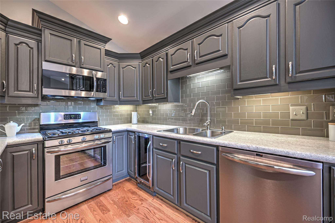
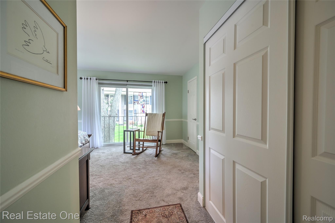
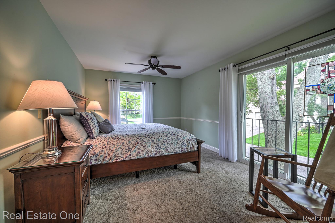
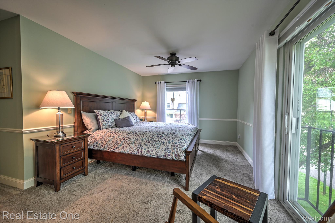
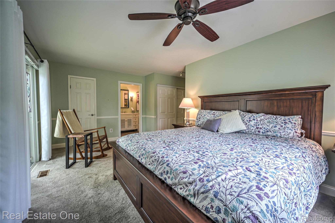
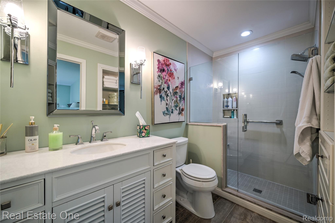
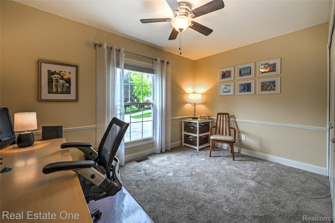
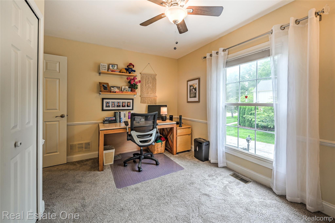
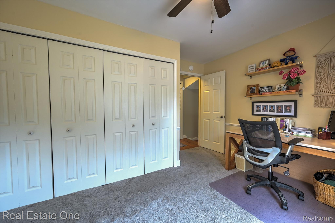
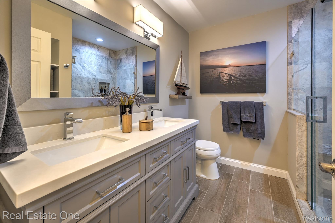
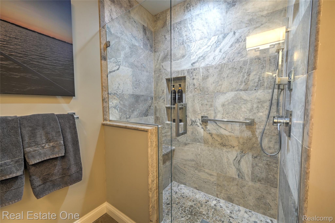
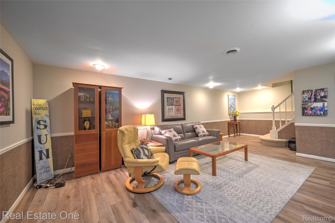
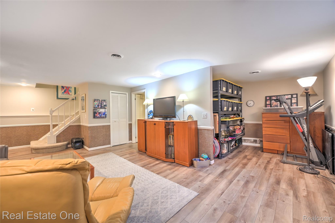
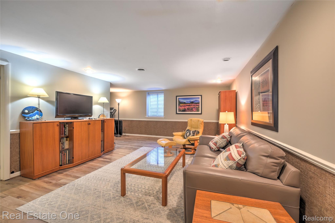
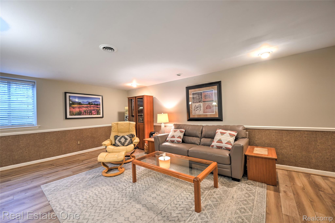
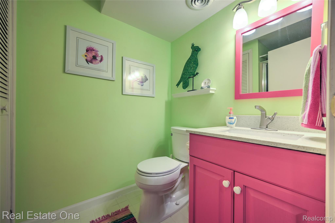
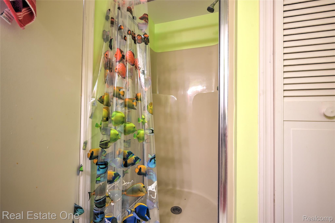
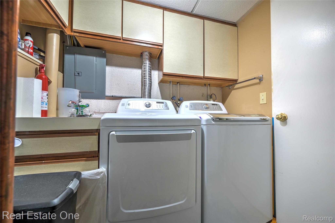
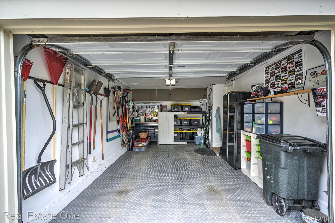
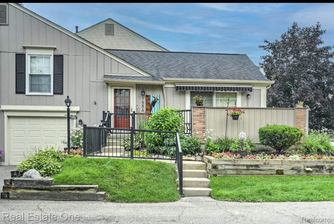
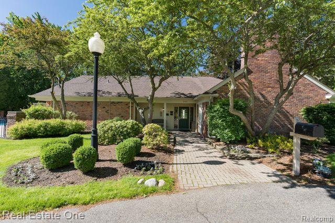
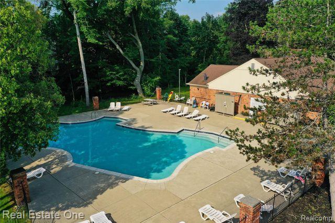
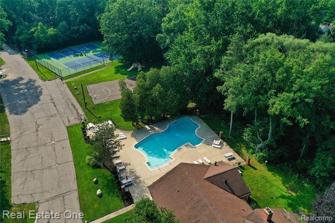
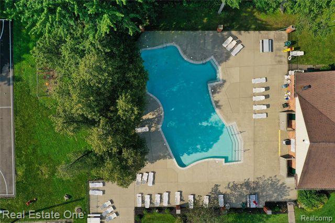
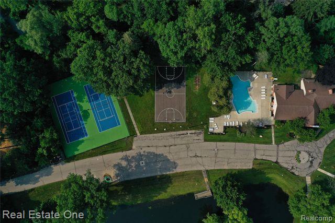
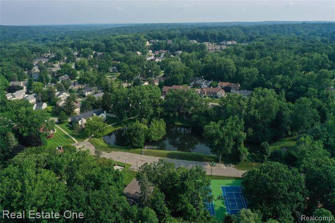
**WELCOME HOME! ** End-Unit in DESIRABLE KING'S COVE *UPDATED & MOVE-IN READY!* Great Room W/Cathedral Ceiling is OPEN to Dining Area & Kitchen - Perfect for Family Living & Entertaining! Doorwall off Great Rm leads to 20x14 TREX Deck w/AWNING for added Living Space. Kitchen features glass tile backsplash, Soft-close cabinets w/pull-out shelves, STAINLESS Appliances plus Beverage Refrigerator. HARDWOOD Floors throughout first floor and staircase. Primary Bedroom has 2 Closets (1 walk-in), UPDATED Bath features Cabinet w/Quartz counter, Porcelain Tile floor & Shower. UPDATED Hall Bath - Cabinet w/Dual sinks & Quartz counter, Travertine Tile floor & Shower. Second Bedroom offers flexibility for guests or a home office - FINISHED Basement w/Recessed lighting, Vinyl Plank Flooring, Full bath w/shower, storage under the stairs plus laundry area. UPDATED Mechanicals all '20 *Basement Couch INCLUDED* Walk/Run/Bike on the Paint Creek Trail into downtown Rochester to enjoy "Year Round Activities" Enjoy Dining, Shopping, Rochester City Park, Farmer's Market, Award Winning Festivals, Holiday Events & MORE! Community amenities include a Clubhouse, Pool, Tennis/Pickle Ball Court & Basketball/Children's Play Area. HOA includes: Water, Trash, Recycling. Lawn/Snow. Award Winning ROCHESTER SCHOOLS - *EXCLUDE*: Woodpecker Sign on Front/ALL Stained Glass hanging panels/Garage Tool Cabinet & 2 Storage Units* Basement couch is Negotiable-**Maximum of TWO (2) Pets per unit** By-laws state 'NO UNIT MAY BE RENTED OR LEASED TO A NONOWNER OCCUPANT DURING THE FIRST TWO YEARS OF OWNERSHIP AFTER UNIT IS PURCHASED" BATVAD

2
beds

3
baths

1,679 Sq.Ft. LIVING AREA

Features & Amenities

Interior

  • total bedrooms2
  • Total bathrooms3
  • full bathrooms3
  • Laundry room In Unit, Laundry Room
  • APPLIANCES Dishwasher, Disposal, Dryer, Free Standing Gas Oven, Free Standing Refrigerator, Humidifier, Microwave, Stainless Steel Appliances, Washer, Wine Refrigerator
  • other interior Features Programmable Thermostat

Area & Lot

  • Status Sold
  • Date Sold August 27, 2025
  • Living Area1,679 Sq.Ft.
  • MLS® ID20251019804
  • TypeCondo
  • YEAR BUILT1974
  • NeighborhoodRochester Hills
  • Architecture StylesContemporary, End Unit, Other
  • School DistrictRochester

Exterior

  • STORIES2
  • Garage Space1.0
  • water SourcePublic
  • utilitiesCable Available
  • PoolCommunity, In Ground, Outdoor Pool
  • roofAsphalt
  • parkingOne Car Garage, Attached, Direct Access, Electricityin Garage, Garage Faces Front, Garage Door Opener
  • HEAT TYPEForced Air, Natural Gas
  • AIR CONDITIONINGAttic Fan, Ceiling Fans, Central Air
  • sewerPublic Sewer
  • SubstructureBasement, Poured
  • security FeaturesSmoke Detectors
  • other exterior FeaturesAwnings, Grounds Maintenance, Private Entrance, Tennis Courts

Financial

  • Sales Price$314,500
  • Real Estate Tax $2,937/yr
  • HOA $413/mo

Rochester Hills

Explore

Experience the Difference a Dedicated Team Makes

From strategic planning to closing day, we provide expert guidance, personalized service, and proven marketing designed to help you reach your real estate goals.

Follow Us on Instagram