Leave a Message

Thank you for your message. We will be in touch with you shortly.

1547 Pallister Street Unit: 11
SEE ALL PHOTOS
1547 Pallister Street Unit: 11
Courtesy of Real Estate One-Rochester
Leased

1547 Pallister Street Unit: 11

1547 Pallister Street Unit: 11, Detroit City Wayne, Michigan 48206

$2,600/month
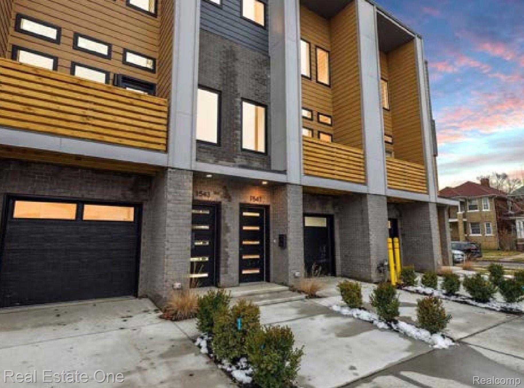
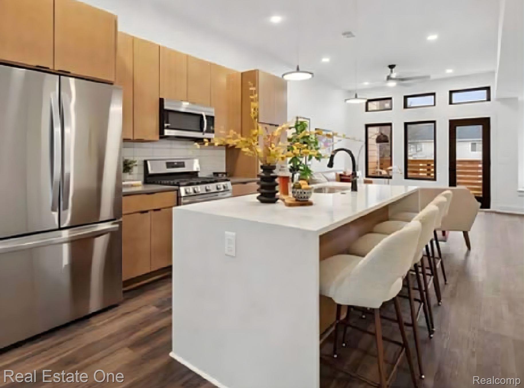
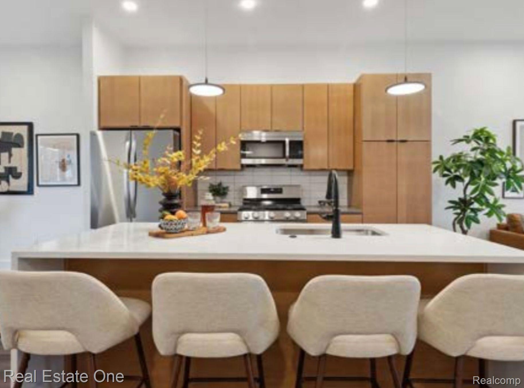
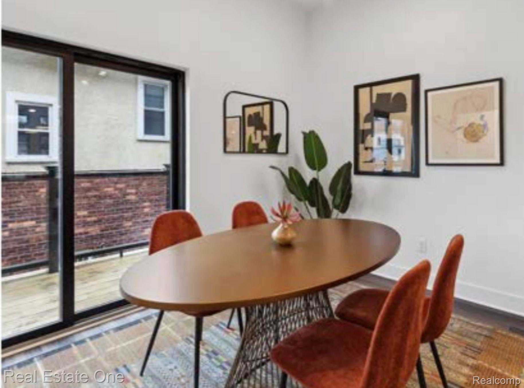
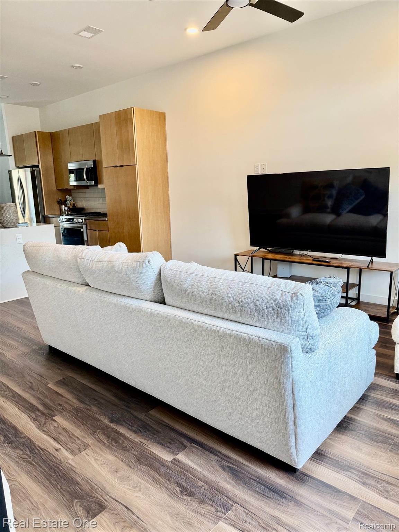
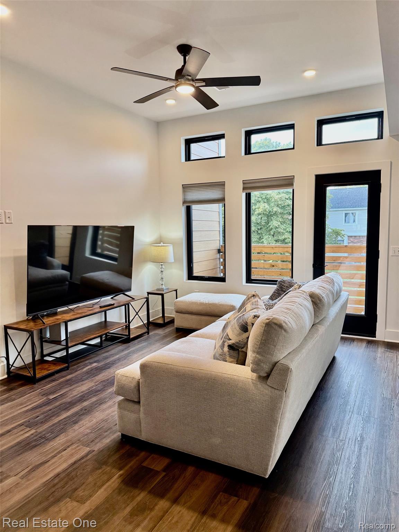
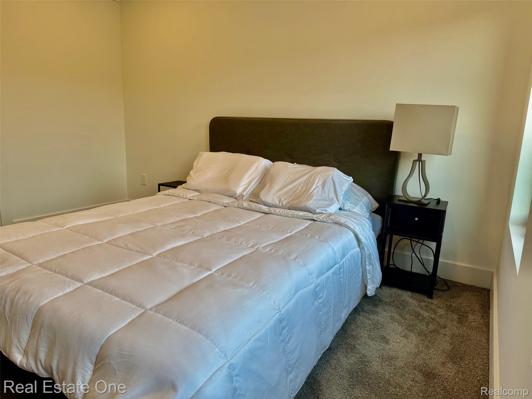
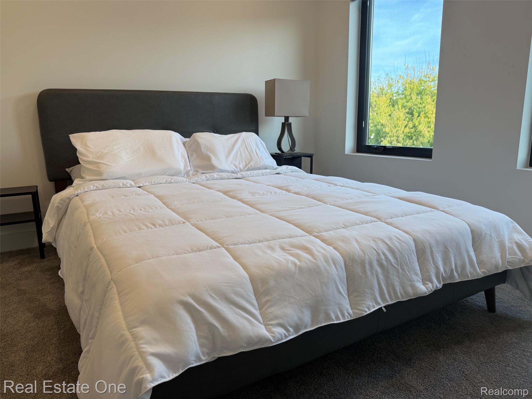
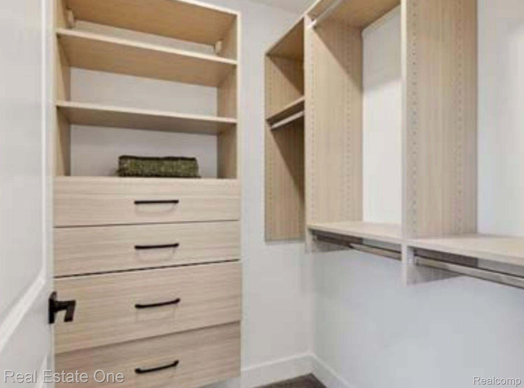
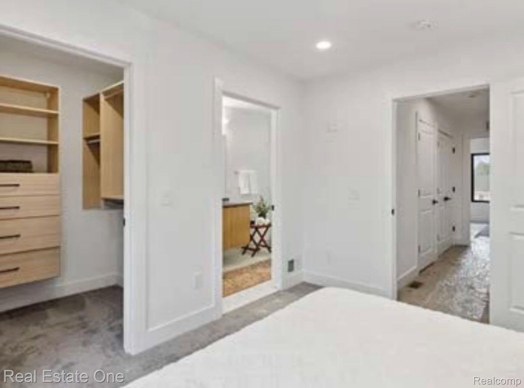
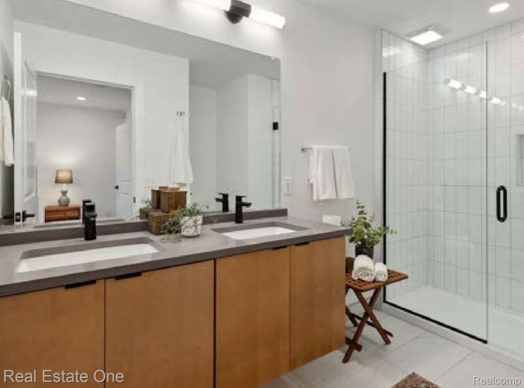
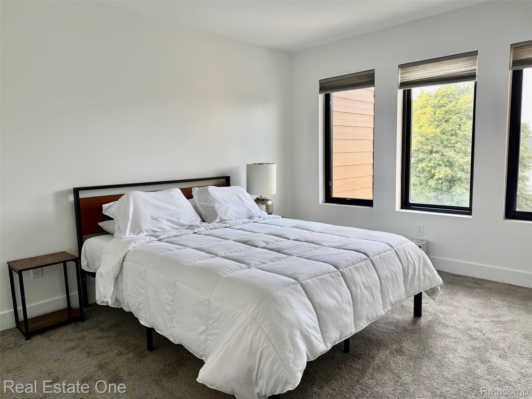
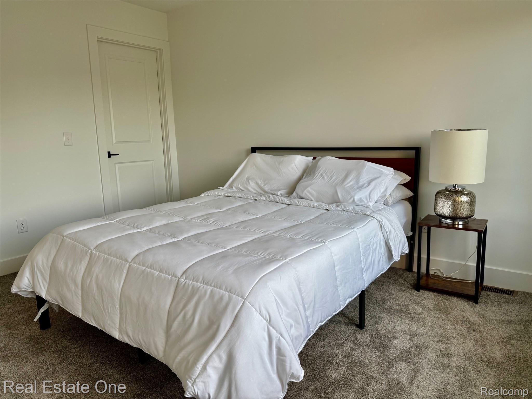
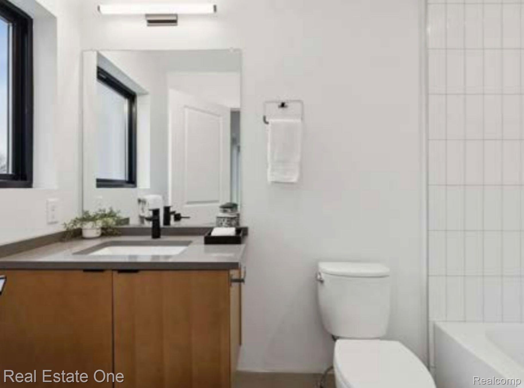
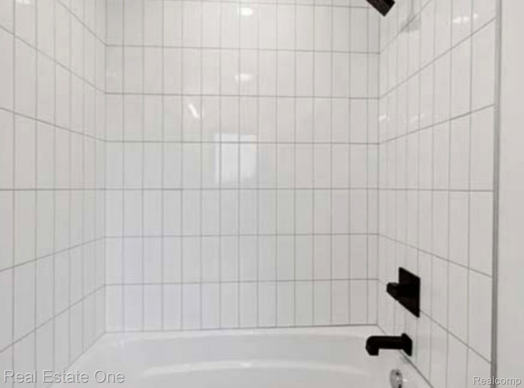
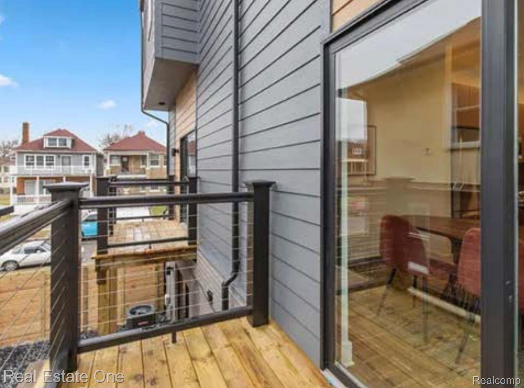
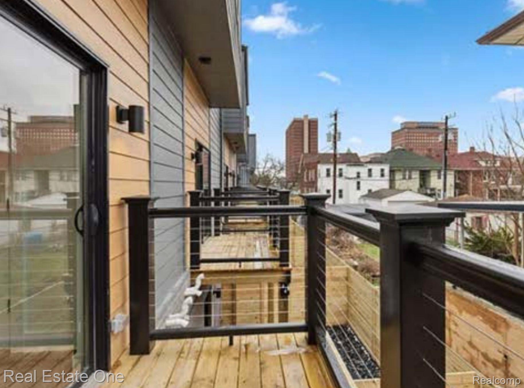
Immediate Occupancy. Stunning Pallister Gardens modern condominium located on the east edge of Henry Ford Hospital. Former model with over $36K in upgrades! 2 bedrooms, 2.5 baths, in unit stackable laundry, upgraded kitchen cabinetry includes all appliances, waterfall counters, matt black plumbing fixtures, upgraded lighting. Primary suite with built-in closet, bath with frameless glass shower door. Private entry from the street with vestibule and 2 car garage on level 1. Kitchen, Living, Dining and Powder Rm., front and back covered balconies on level 2. Bedrooms, full baths and laundry on level 3. Requirements: No smoking. One pet may be allowed with owner approval and additional cost. Minimum 700 credit score. $400 non-refundable cleaning fee. Tenants to professionally clean carpets upon move out. Tenant to obtain renter's insurance to name owner as additional insured with minimum $500K liability. Application in downloads. If application is approved, everyone 18+ to go through credit and background check which is $50/applicant. Background and credit check website is in agent remarks. Tenant pays for all utilities except water. Trash and exterior maintenance paid by owner.

2
beds

3
baths

1,326 Sq.Ft. LIVING AREA

Karen Wilson

Karen Wilson

Features & Amenities

Interior

  • total bedrooms2
  • Total bathrooms3
  • full bathrooms2
  • half bathroom1
  • Laundry room In Unit
  • APPLIANCES Dishwasher, Disposal, Dryer, Exhaust Fan, Free Standing Gas Range, Free Standing Refrigerator, Microwave, Stainless Steel Appliances, Washer

Area & Lot

  • Status Leased
  • Date Leased April 8, 2026
  • Living Area1,326 Sq.Ft.
  • MLS® ID20261018247
  • TypeCondo
  • YEAR BUILT2023
  • NeighborhoodMichigan
  • Architecture StylesTownhouse
  • School DistrictDetroit

Exterior

  • STORIES3
  • Garage Space2.0
  • water SourcePublic
  • PoolNone
  • roofRubber
  • parkingTwo Car Garage, Attached, Direct Access, Driveway, Electricityin Garage, Garage Door Opener, Tandem
  • HEAT TYPEForced Air, Natural Gas
  • AIR CONDITIONINGCeiling Fans, Central Air
  • sewerPublic Sewer
  • SubstructureSlab
  • security FeaturesCarbon Monoxide Detectors, Exterior Video Surveillance, Security System Owned
  • other exterior FeaturesBalcony, Lighting

Financial

  • Lease Price$2,600/mo

Michigan

Detroit's diverse culture has had both local and international influence.

Explore

Experience the Difference a Dedicated Team Makes

From strategic planning to closing day, we provide expert guidance, personalized service, and proven marketing designed to help you reach your real estate goals.

Follow Us on Instagram