Leave a Message

Thank you for your message. We will be in touch with you shortly.

1536 Royal Crescent Street
SEE ALL PHOTOS
1536 Royal Crescent Street
Courtesy of Real Estate One-Rochester
Sold

1536 Royal Crescent Street

1536 Royal Crescent Street, Rochester Hills City Oakland, Michigan 48306

$546,000
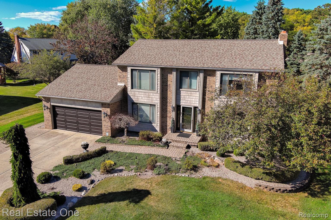
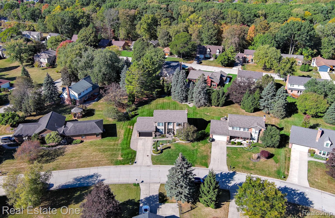
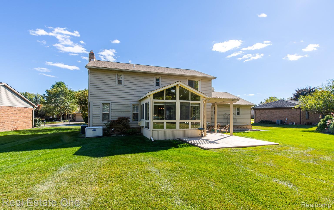
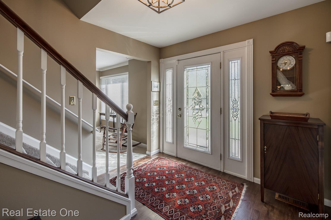
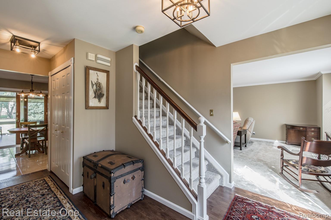
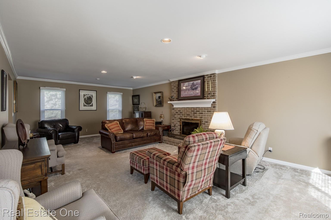
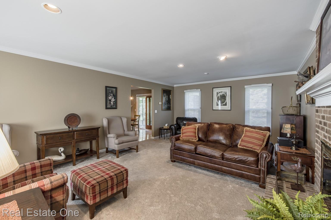
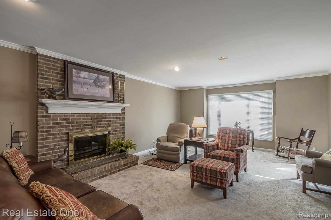
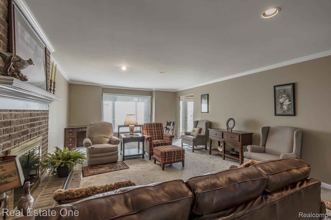
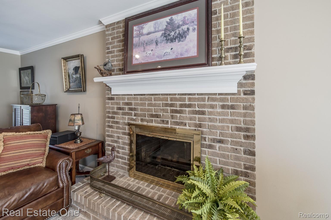
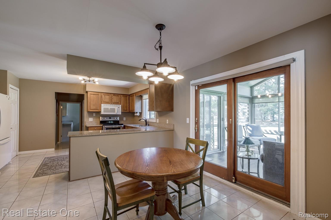
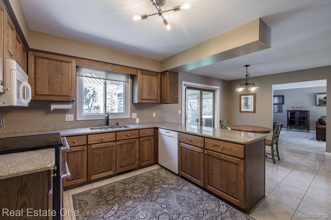
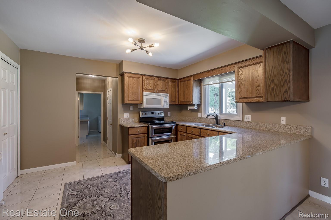
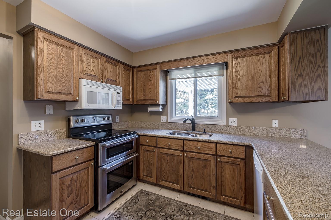
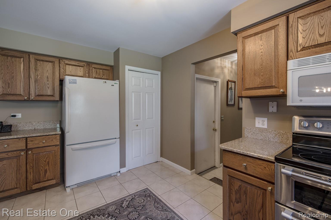
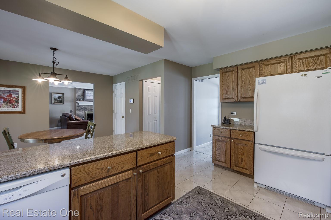
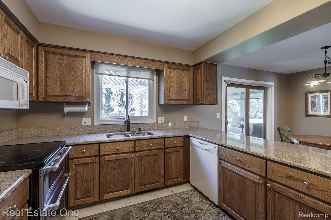
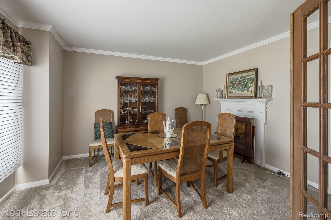
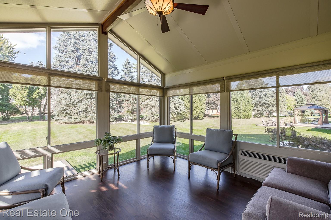
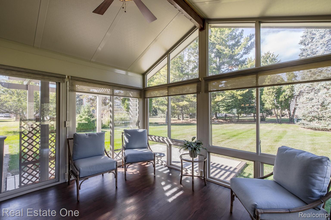
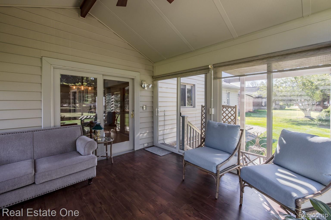
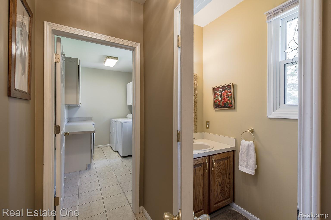
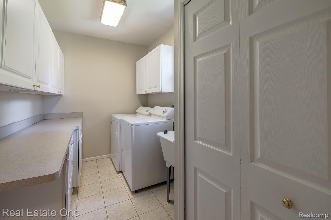
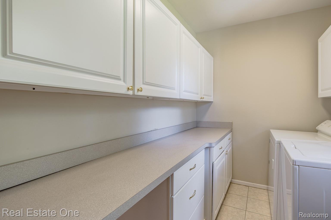
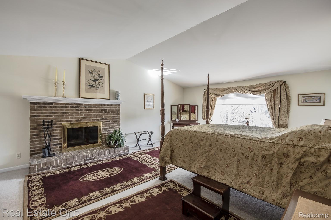
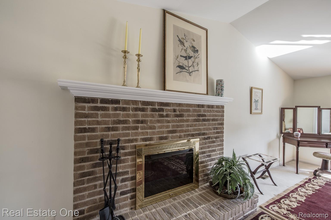
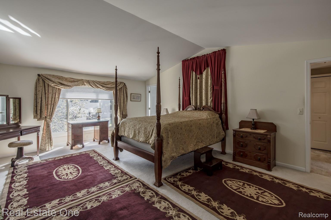
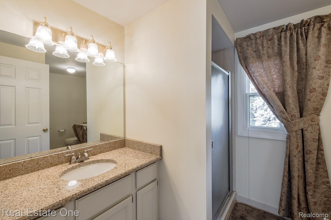
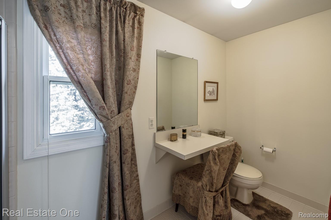
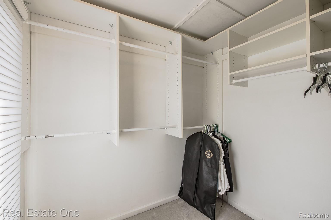
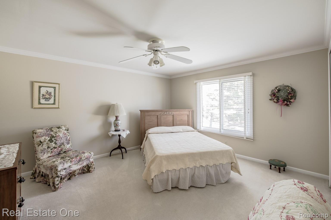
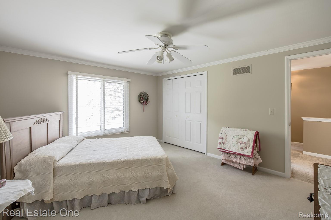
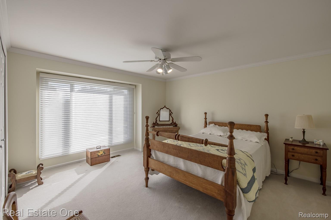
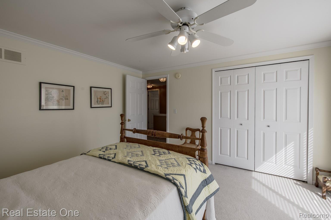
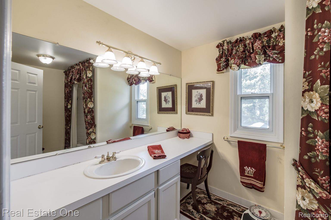
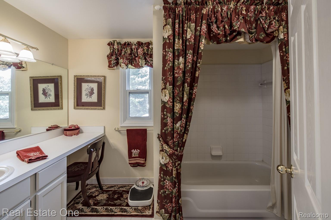
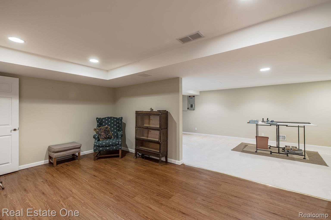
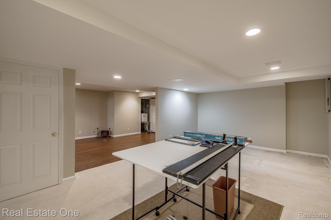
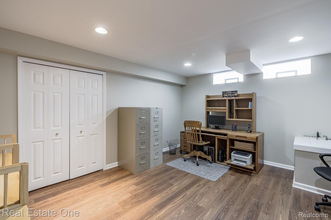
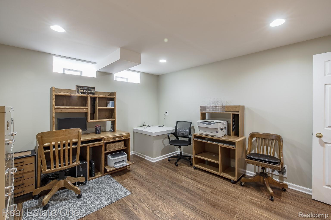
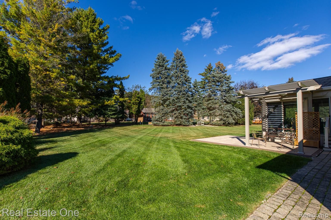
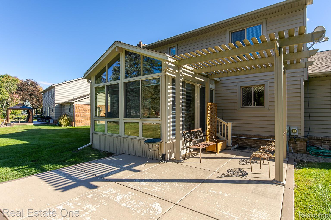
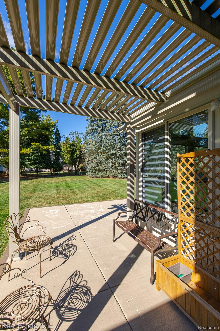
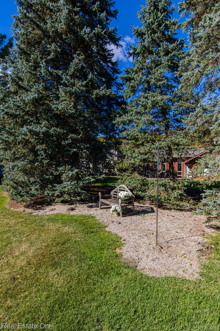
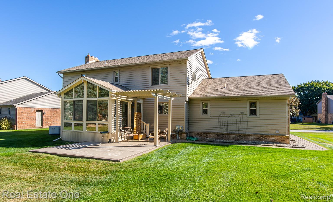
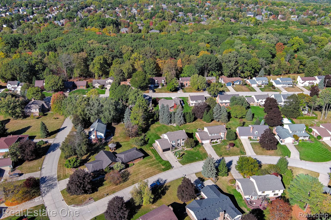
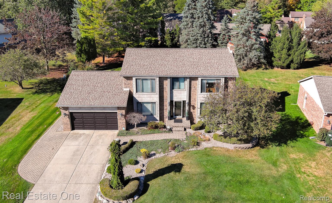
Step inside this stunning colonial featuring spacious rooms throughout along with a warm and inviting feel. The huge living room offers plenty of space for gatherings and a beautiful gas fireplace as it's centerpiece. The oak kitchen boasts granite counters, a large pantry, and abundant cabinet space making it perfect for everyday living and entertaining. Enjoy your morning coffee in the large breakfast nook which leads out to the wonderful four season room - complete with a vaulted ceiling, walls of windows and stylish LVP flooring all overlooking the truly beautiful backyard. Upstairs the huge primary suite impresses with a gas brick fireplace, walk-in closet, and private primary bathroom. Two additional oversized bedrooms provide comfort and space. The first floor laundry room is convenient and filled with lots of cabinets for extra storage. The finished basement adds even more living space - you decide how you want to use it! Enjoy the very pretty expansive backyard complete with a patio and newer pergola overhead. Many updates have been done over the years including a whole house generator, top-notch window treatments, HWH 2022, Garage Door 2020, liv/dining rm carpet 2024 and Pergola 2023! This home truly has it all and is located in a fantastic and desirable neighborhood!

3
beds

3
baths

3,351 Sq.Ft. LIVING AREA

0.31 Acres lot

Features & Amenities

Interior

  • total bedrooms3
  • Total bathrooms3
  • full bathrooms2
  • half bathroom1
  • Laundry room Laundry Room
  • Fireplace Gas, Living Room, Master Bedroom
  • APPLIANCES Dishwasher, Free Standing Electric Oven, Free Standing Refrigerator, Microwave

Area & Lot

  • Status Sold
  • Date Sold November 10, 2025
  • Living Area3,351 Sq.Ft.
  • Lot Area0.31 Acres
  • MLS® ID20251043439
  • TypeResidential
  • YEAR BUILT1986
  • NeighborhoodRochester Hills
  • Architecture StylesColonial
  • School DistrictRochester

Exterior

  • STORIES2
  • Garage Space2.0
  • water SourceOther
  • PoolNone
  • roofAsphalt
  • parkingTwo Car Garage, Attached, Electricityin Garage, Garage Door Opener
  • HEAT TYPEForced Air, Natural Gas
  • AIR CONDITIONINGCeiling Fans, Central Air
  • sewerPublic Sewer
  • SubstructureBasement, Block, Sump Pump
  • security FeaturesSecurity System Owned
  • other exterior FeaturesLighting

Financial

  • Sales Price$546,000
  • Real Estate Tax $4,375/yr
  • HOA $100/yr

Rochester Hills

Explore

Experience the Difference a Dedicated Team Makes

From strategic planning to closing day, we provide expert guidance, personalized service, and proven marketing designed to help you reach your real estate goals.

Follow Us on Instagram