Leave a Message

Thank you for your message. We will be in touch with you shortly.

15311 Cornell DR
15311 Cornell DR
15311 Cornell DR
15311 Cornell DR
15311 Cornell DR
15311 Cornell DR
15311 Cornell DR
15311 Cornell DR
15311 Cornell DR
15311 Cornell DR
15311 Cornell DR
15311 Cornell DR
15311 Cornell DR
15311 Cornell DR
15311 Cornell DR
15311 Cornell DR
15311 Cornell DR
15311 Cornell DR
15311 Cornell DR
15311 Cornell DR
15311 Cornell DR
15311 Cornell DR
15311 Cornell DR
15311 Cornell DR
SEE ALL PHOTOS
15311 Cornell DR
15311 Cornell DR
15311 Cornell DR
15311 Cornell DR
15311 Cornell DR
15311 Cornell DR
15311 Cornell DR
15311 Cornell DR
15311 Cornell DR
15311 Cornell DR
15311 Cornell DR
15311 Cornell DR
15311 Cornell DR
15311 Cornell DR
15311 Cornell DR
15311 Cornell DR
15311 Cornell DR
15311 Cornell DR
15311 Cornell DR
15311 Cornell DR
15311 Cornell DR
15311 Cornell DR
15311 Cornell DR
15311 Cornell DR
Courtesy of Real Estate One-Rochester
Leased

15311 Cornell DR

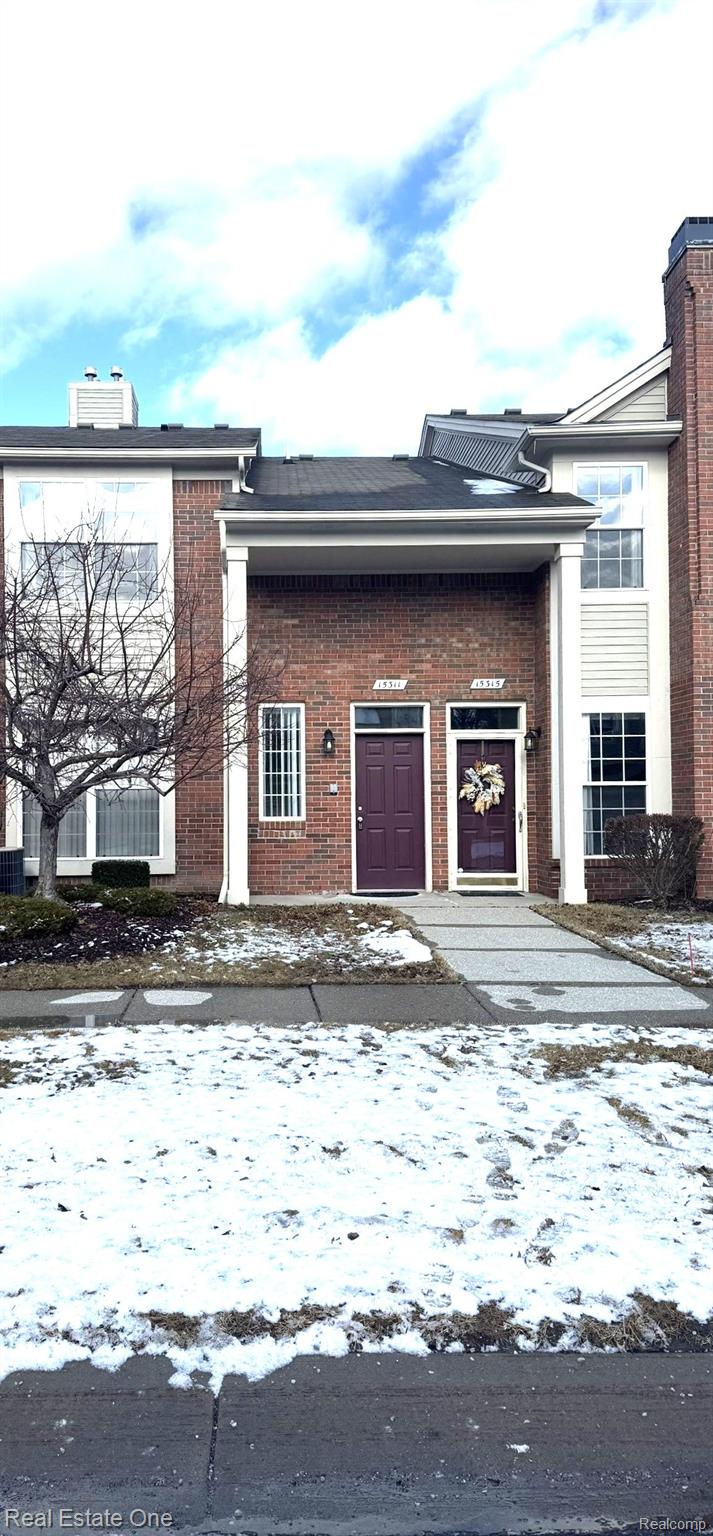
15311 Cornell DR, Clinton Charter Township Macomb, Michigan 48038

$1,800/month
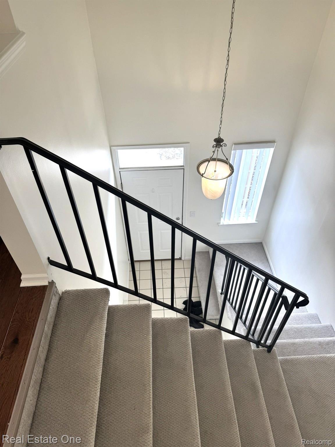
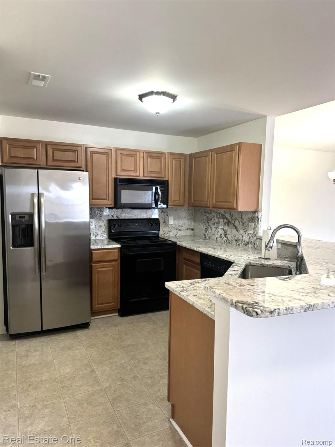
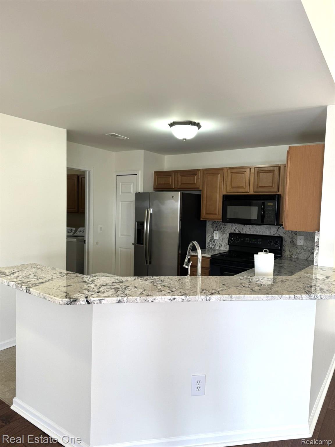
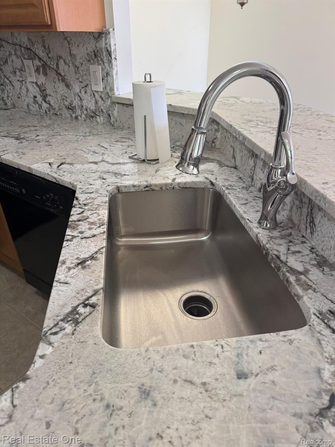
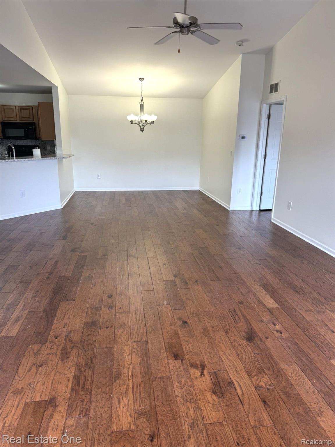
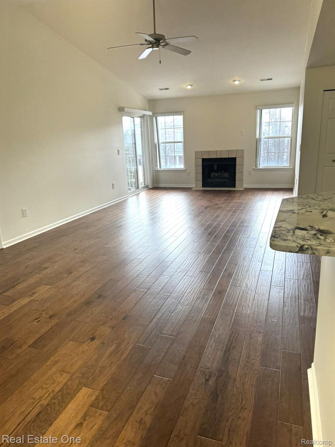
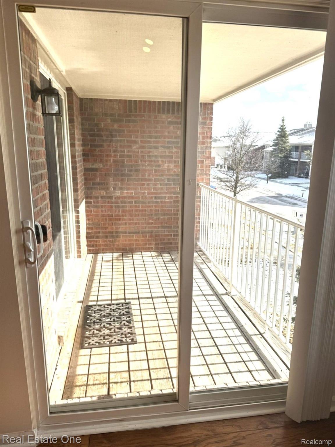
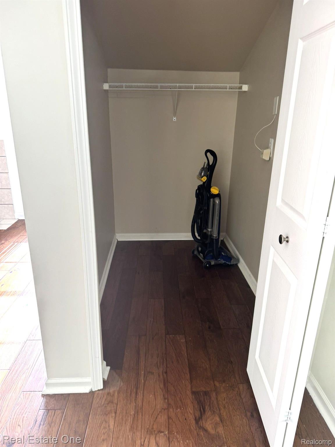
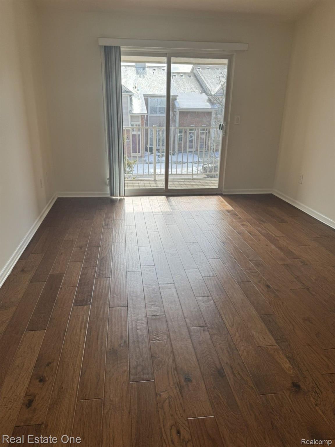
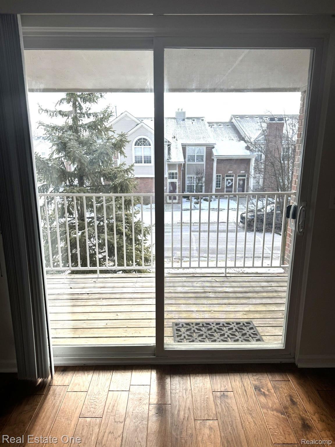
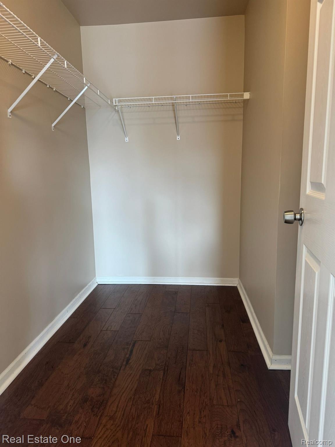
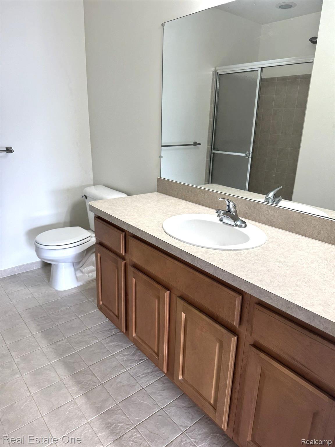
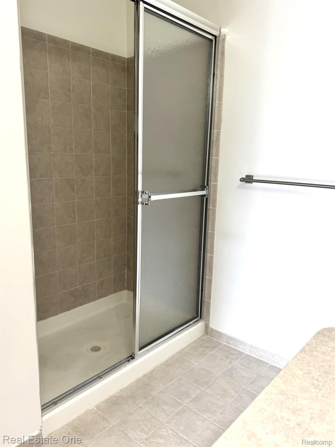
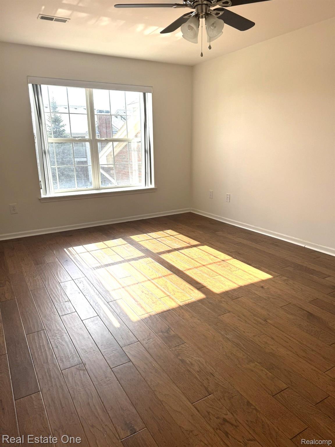
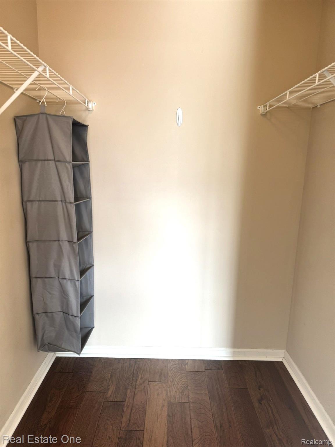
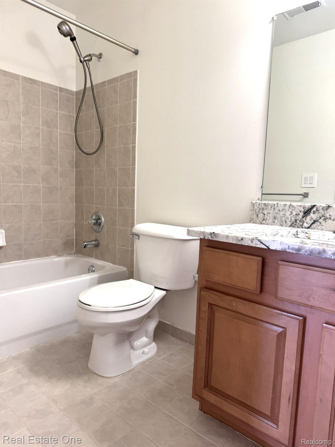
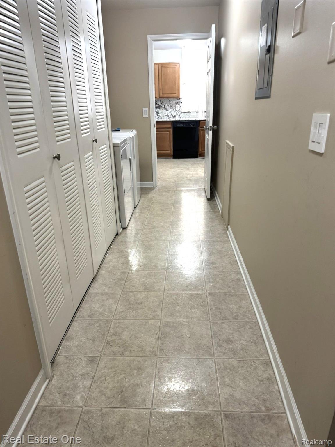
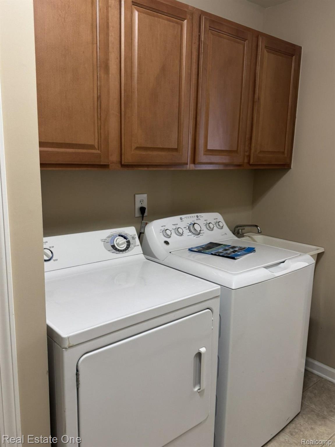
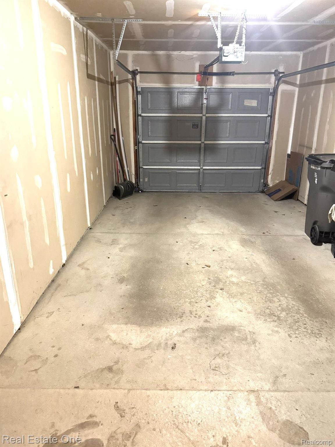
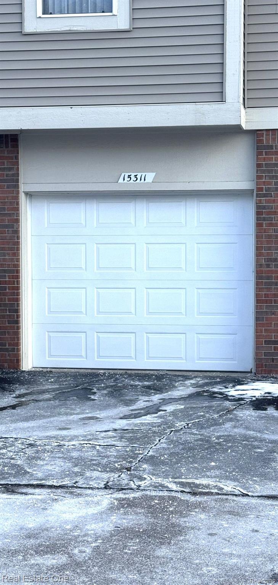
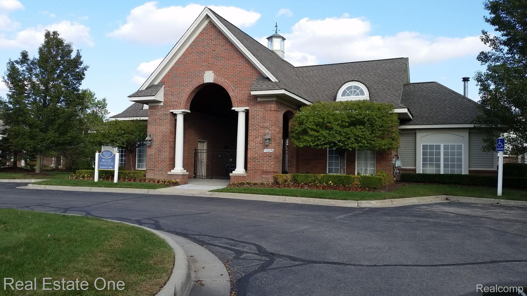
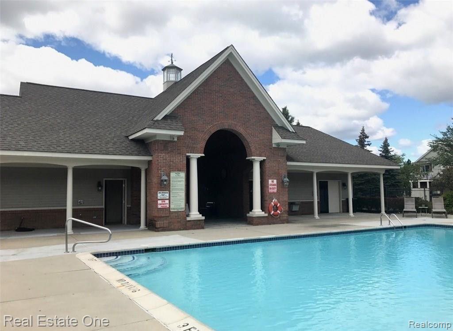
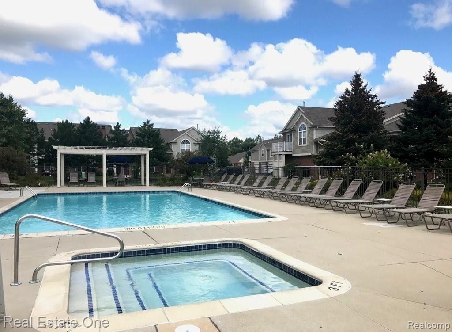
Pristine 2 bed/2bath with walk in closets. Updated kitchen with new granite & appliances and fresh paint throughout. Open floor plan with tall cathedral ceilings and a private balcony overlooking nice greenery. In unit washer & dryer, attached one car garage. Rent covers water and all ground maintenance. Community includes beautiful pool & clubhouse. Requirements: No smoking, 700+ credit score, max 4 occupants, $300 non-refundable cleaning fee, tenants professionally clean carpets upon move out, renter's insurance to name owner as additional insured with minimum $500K liability. Application in downloads. Everyone 18+ to apply and sign lease. If landlord accepts application, everyone 18+ to go through online credit/background check.

2
beds

2
baths

1,567 Sq.Ft. LIVING AREA

Karen Wilson

Karen Wilson

Features & Amenities

Interior

  • total bedrooms2
  • Total bathrooms2
  • full bathrooms2
  • Laundry room Laundry Room
  • Fireplace Great Room
  • APPLIANCES Dishwasher, Disposal, Dryer, Free Standing Electric Range, Free Standing Refrigerator, Microwave, Washer
  • other interior Features Entrance Foyer

Area & Lot

  • Status Leased
  • Date Leased June 30, 2025
  • Living Area1,567 Sq.Ft.
  • MLS® ID20250009670
  • TypeCondo
  • YEAR BUILT2004
  • Architecture StylesRaised Ranch
  • School DistrictChippewaValley

Exterior

  • STORIES1
  • Garage Space1.0
  • water SourcePublic
  • PoolCommunity, In Ground
  • roofAsphalt
  • parkingOne Car Garage, Attached, Direct Access, Electricityin Garage, Garage Door Opener
  • HEAT TYPEForced Air, Natural Gas
  • AIR CONDITIONINGCeiling Fans, Central Air
  • sewerPublic Sewer
  • SubstructureSlab
  • other exterior FeaturesBalcony, Grounds Maintenance, Lighting

Financial

  • Lease Price$1,800/mo

Experience the Difference a Dedicated Team Makes

From strategic planning to closing day, we provide expert guidance, personalized service, and proven marketing designed to help you reach your real estate goals.

Follow Us on Instagram