Leave a Message

Thank you for your message. We will be in touch with you shortly.

15201 ADRI CIR
15201 ADRI CIR
15201 ADRI CIR
15201 ADRI CIR
15201 ADRI CIR
15201 ADRI CIR
15201 ADRI CIR
15201 ADRI CIR
15201 ADRI CIR
15201 ADRI CIR
15201 ADRI CIR
15201 ADRI CIR
15201 ADRI CIR
15201 ADRI CIR
15201 ADRI CIR
15201 ADRI CIR
15201 ADRI CIR
15201 ADRI CIR
15201 ADRI CIR
15201 ADRI CIR
15201 ADRI CIR
15201 ADRI CIR
15201 ADRI CIR
15201 ADRI CIR
15201 ADRI CIR
15201 ADRI CIR
15201 ADRI CIR
15201 ADRI CIR
15201 ADRI CIR
15201 ADRI CIR
SEE ALL PHOTOS
15201 ADRI CIR
15201 ADRI CIR
15201 ADRI CIR
15201 ADRI CIR
15201 ADRI CIR
15201 ADRI CIR
15201 ADRI CIR
15201 ADRI CIR
15201 ADRI CIR
15201 ADRI CIR
15201 ADRI CIR
15201 ADRI CIR
15201 ADRI CIR
15201 ADRI CIR
15201 ADRI CIR
15201 ADRI CIR
15201 ADRI CIR
15201 ADRI CIR
15201 ADRI CIR
15201 ADRI CIR
15201 ADRI CIR
15201 ADRI CIR
15201 ADRI CIR
15201 ADRI CIR
15201 ADRI CIR
15201 ADRI CIR
15201 ADRI CIR
15201 ADRI CIR
15201 ADRI CIR
15201 ADRI CIR
Courtesy of Real Estate One-Rochester
Sold

15201 ADRI CIR

15201 ADRI CIR, Commerce Charter Township Oakland, Michigan 48390

$296,000
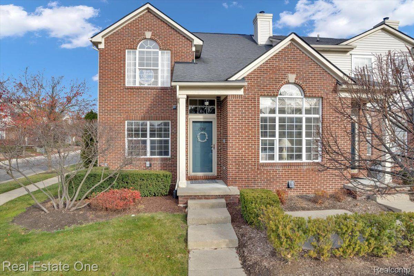
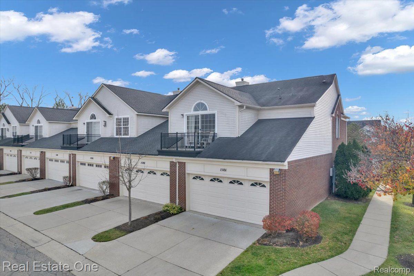
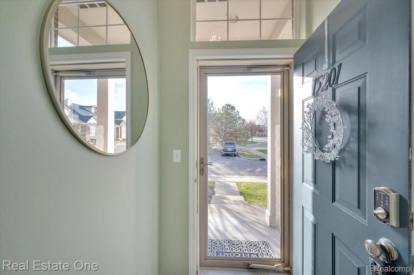
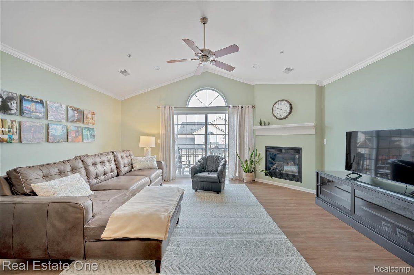
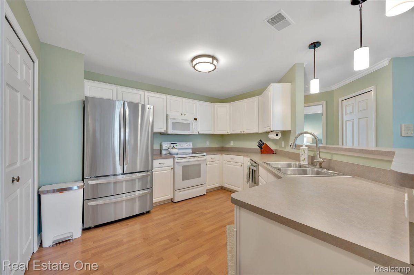
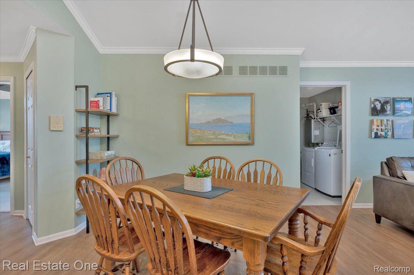
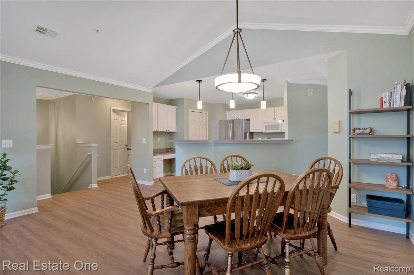
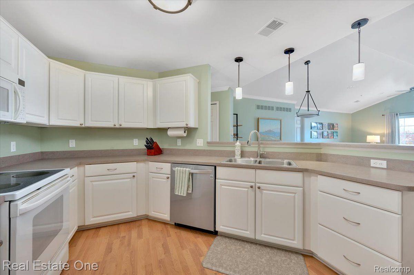
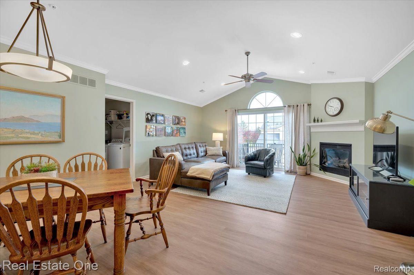
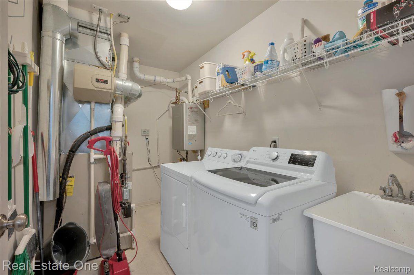
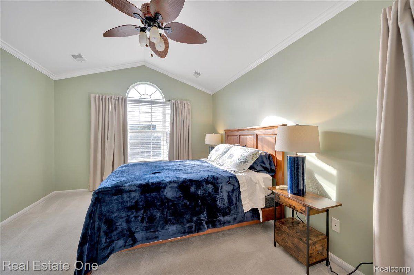
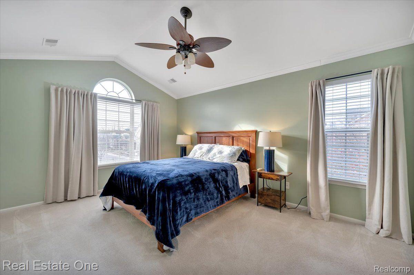
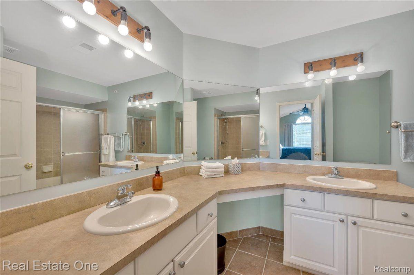
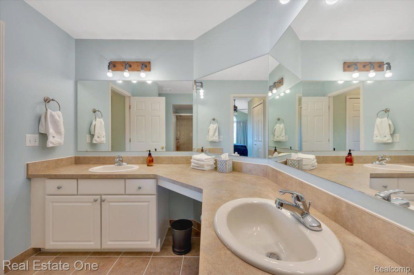
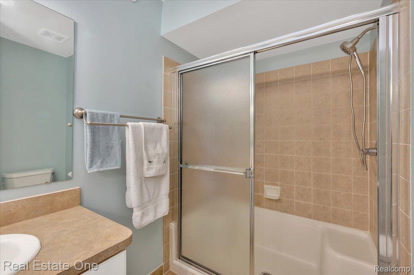
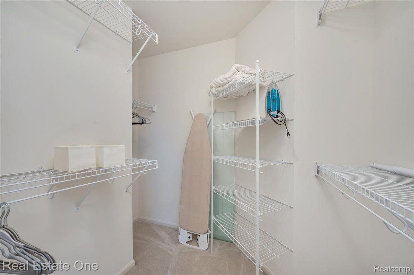
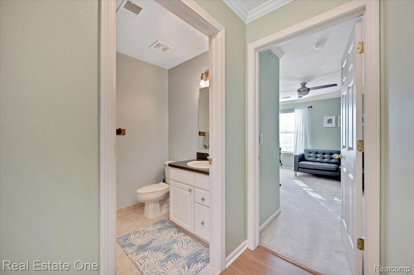
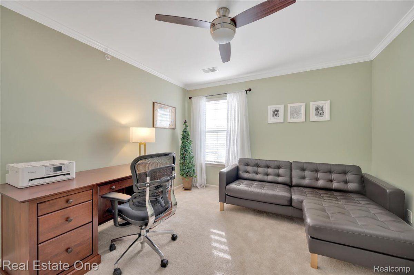
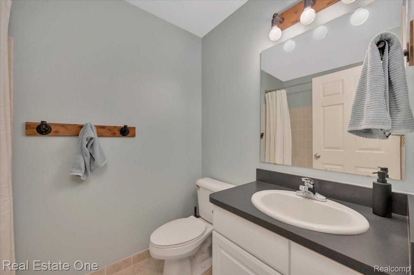
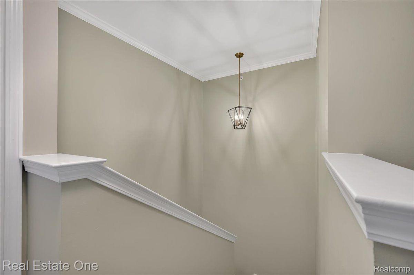
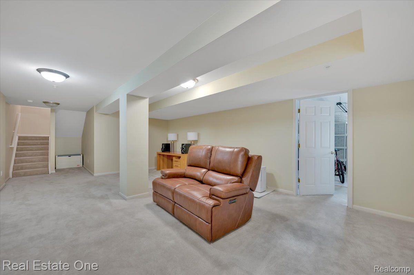
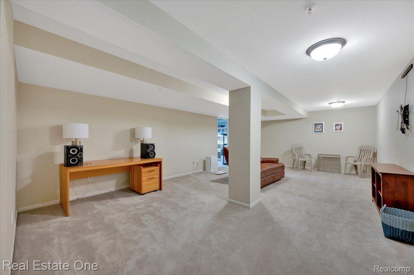
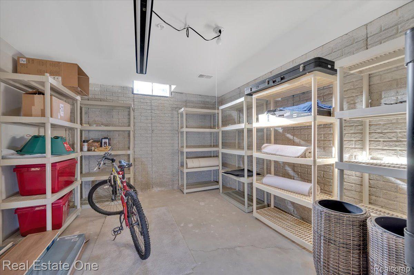
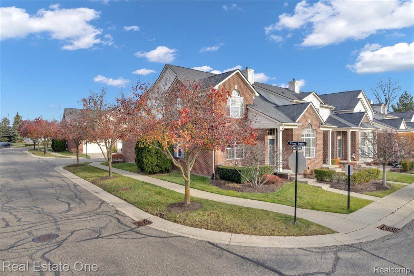
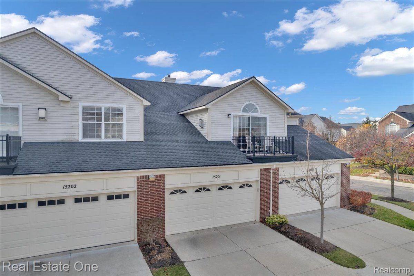
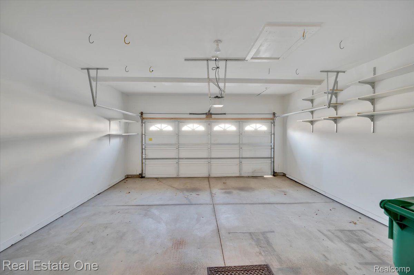
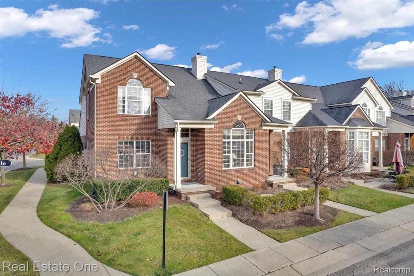
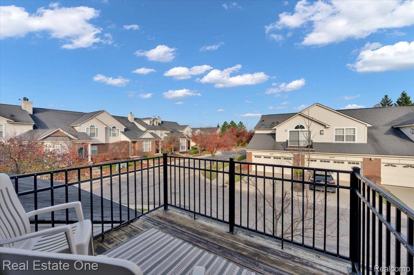
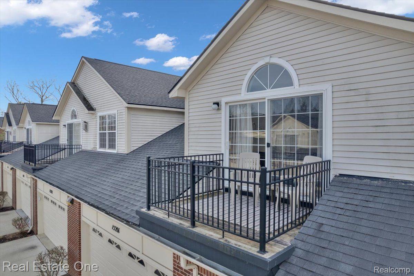
Do not miss this perfectly maintained upper Ranch End Unit in prestigious Trillium Park. Large open kitchen and Great Room is the perfect mix of cozy and inviting with a gas fireplace and private balcony. Large primary suite with walk-in closet. Main floor laundry and Attached 2 car garage. Many amazing updates including new LVP flooring, new AC Unit, washer, refrigerator, dishwasher and kitchen faucet and fresh paint. New carpet on both sets of stairs, new storm door, and primary bath fan and shower head replaced. Unlimited options with the Finished basement. Just a walk away from the community pool and hot tub. Extra boxes of LVP come included in the basement storage room.

2
beds

2
baths

2,013 Sq.Ft. LIVING AREA

Features & Amenities

Interior

  • total bedrooms2
  • Total bathrooms2
  • full bathrooms2
  • Fireplace Gas
  • APPLIANCES Dishwasher, Dryer, Electric Cooktop, Free Standing Refrigerator, Washer

Area & Lot

  • Status Sold
  • Date Sold January 6, 2025
  • Living Area2,013 Sq.Ft.
  • MLS® ID20240089180
  • TypeCondo
  • YEAR BUILT2003
  • Architecture StylesOther
  • School DistrictWalledLake

Exterior

  • STORIES1
  • Garage Space2.0
  • water SourcePublic
  • PoolCommunity, Outdoor Pool
  • parkingTwo Car Garage, Attached
  • HEAT TYPEForced Air, Natural Gas
  • AIR CONDITIONINGCentral Air
  • sewerPublic Sewer
  • SubstructureBasement, Poured
  • other exterior FeaturesBalcony

Financial

  • Sales Price$296,000
  • Real Estate Tax $3,797/yr
  • HOA $395/mo

Experience the Difference a Dedicated Team Makes

From strategic planning to closing day, we provide expert guidance, personalized service, and proven marketing designed to help you reach your real estate goals.

Follow Us on Instagram