Leave a Message

Thank you for your message. We will be in touch with you shortly.

1520 Galena
1520 Galena
1520 Galena
1520 Galena
1520 Galena
1520 Galena
1520 Galena
1520 Galena
1520 Galena
1520 Galena
1520 Galena
1520 Galena
1520 Galena
1520 Galena
1520 Galena
1520 Galena
1520 Galena
1520 Galena
1520 Galena
1520 Galena
1520 Galena
1520 Galena
1520 Galena
1520 Galena
1520 Galena
1520 Galena
1520 Galena
1520 Galena
1520 Galena
1520 Galena
1520 Galena
1520 Galena
1520 Galena
1520 Galena
1520 Galena
SEE ALL PHOTOS
1520 Galena
1520 Galena
1520 Galena
1520 Galena
1520 Galena
1520 Galena
1520 Galena
1520 Galena
1520 Galena
1520 Galena
1520 Galena
1520 Galena
1520 Galena
1520 Galena
1520 Galena
1520 Galena
1520 Galena
1520 Galena
1520 Galena
1520 Galena
1520 Galena
1520 Galena
1520 Galena
1520 Galena
1520 Galena
1520 Galena
1520 Galena
1520 Galena
1520 Galena
1520 Galena
1520 Galena
1520 Galena
1520 Galena
1520 Galena
1520 Galena
Courtesy of Real Estate One-Rochester
Sold

1520 Galena

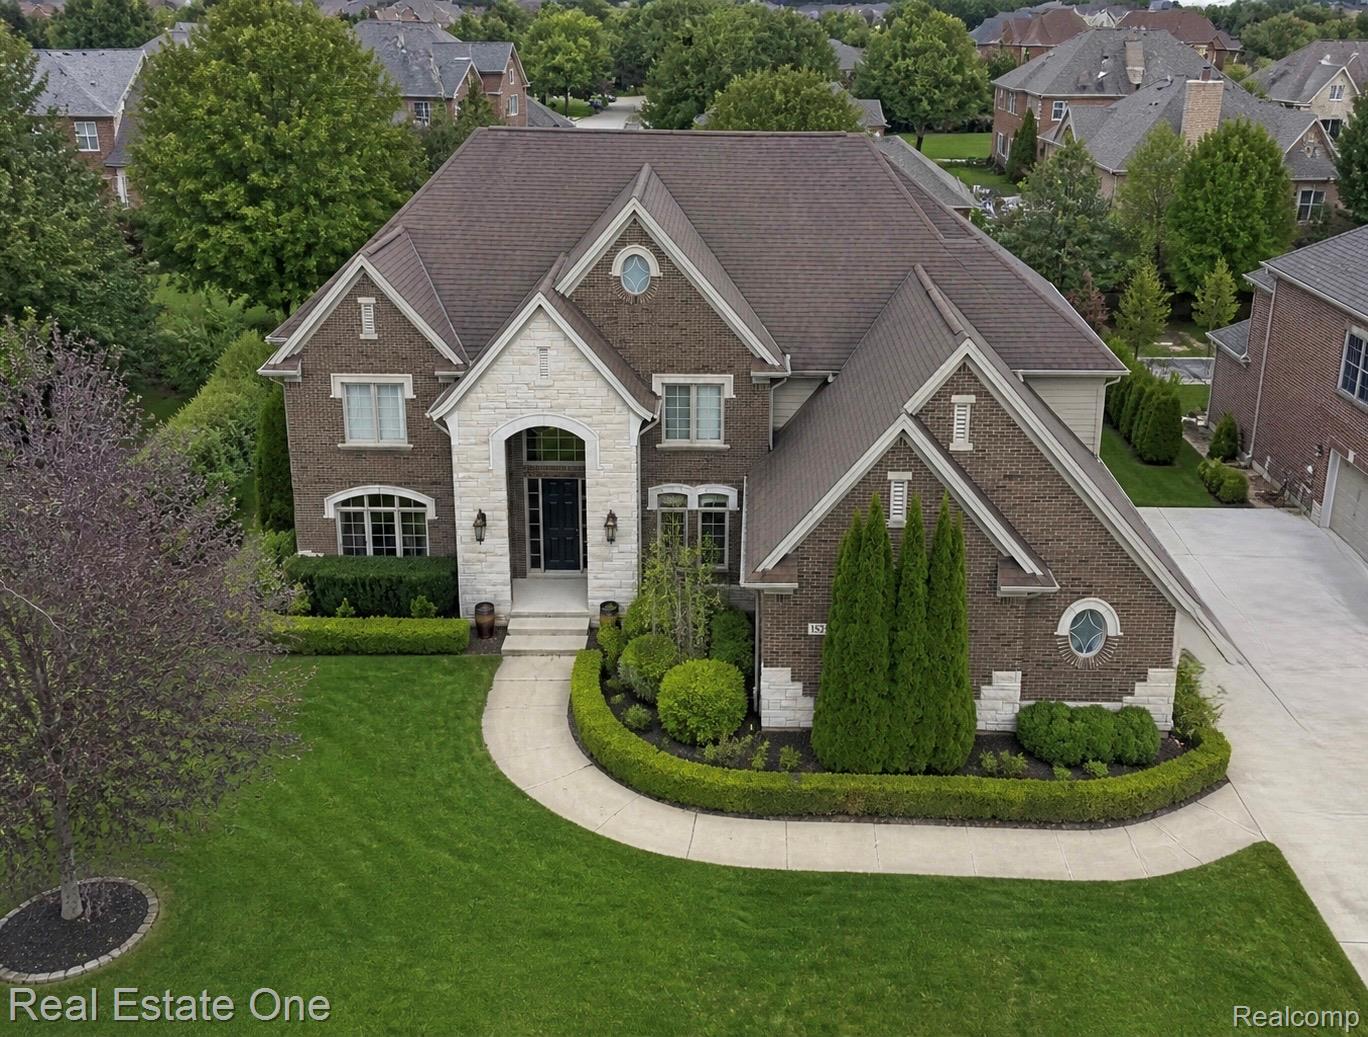
1520 Galena, Rochester Hills City Oakland, Michigan 48306

$1,139,000
Open House May Friday 8, 4-6pm, Saturday 9th 1-3 & Sunday 10th, 1-3
Welcome to this beautiful custom home nestled in the back of Clear Creek Subdivision, Features private, serene setting with a gorgeous pool, brick paver patio, Arborvitae privacy, and fencing. Step inside to a dramatic foyer with staircase, wrought iron detail, and hardwood floors. The main level features a spacious great room with vaulted ceiling, recessed lighting, and large windows overlooking the backyard. Enjoy a formal dining room, living room, private office/study with beveled glass French doors, powder room with custom vanity, and convenient first-floor laundry.
The gourmet kitchen is a true highlight with custom cabinetry, upgraded hardware, wine rack, custom hood fan, large center island with granite, stainless steel appliances, gas cooktop, double ovens, pantry, and a command center with built-in cabinetry and granite.
Upstairs, the primary suite offers a tray ceiling, ceiling fan, large walk-in closet, and spacious bath with dual sinks, granite countertops, soaking tub, and separate shower. Three additional bedrooms include on suite and sharing a full bath, all with generous closet space.
Located in the highly desirable Stoney Creek High School area, this home is a must-see with exceptional indoor and outdoor living. Pool Information: 2017 by San Juan Pools of White Lake / Desert Springs Model -Fiberglass, Heater (brand new replacement 2023) Hot tub jets, Ladder, Colored lights with remote, Fountains, Concrete deck,Pool fence.
4
beds

4
baths

4,066 Sq.Ft. LIVING AREA

0.35 Acres lot

Features & Amenities

Interior

  • total bedrooms4
  • Total bathrooms4
  • full bathrooms3
  • half bathroom1
  • Laundry room Laundry Room
  • Fireplace Gas, Great Room
  • APPLIANCES Dishwasher, Disposal, Double Oven, Dryer, Free Standing Refrigerator, Microwave, Vented Exhaust Fan, Washer, Warming Drawer

Area & Lot

  • Status Sold
  • Date Sold June 15, 2026
  • Living Area4,066 Sq.Ft.
  • Lot Area0.35 Acres
  • MLS® ID20261025952
  • TypeResidential
  • YEAR BUILT2011
  • NeighborhoodRochester Hills
  • Architecture StylesColonial
  • School DistrictRochester

Exterior

  • STORIES2
  • Garage Space3.0
  • water SourceCommunity
  • PoolOutdoor Pool
  • roofAsphalt
  • parkingThree Car Garage, Attached, Garage Door Opener
  • HEAT TYPEForced Air, Natural Gas
  • AIR CONDITIONINGCentral Air
  • sewerPublic Sewer
  • SubstructureBasement, Poured, Sump Pump

Financial

  • Sales Price$1,139,000
  • Real Estate Tax $9,294/yr
  • HOA $540/yr

Rochester Hills

Explore

Experience the Difference a Dedicated Team Makes

From strategic planning to closing day, we provide expert guidance, personalized service, and proven marketing designed to help you reach your real estate goals.

Follow Us on Instagram