Leave a Message

Thank you for your message. We will be in touch with you shortly.

14614 EMERSON DR
14614 EMERSON DR
14614 EMERSON DR
14614 EMERSON DR
14614 EMERSON DR
14614 EMERSON DR
14614 EMERSON DR
14614 EMERSON DR
14614 EMERSON DR
14614 EMERSON DR
14614 EMERSON DR
14614 EMERSON DR
14614 EMERSON DR
14614 EMERSON DR
14614 EMERSON DR
14614 EMERSON DR
14614 EMERSON DR
14614 EMERSON DR
14614 EMERSON DR
14614 EMERSON DR
14614 EMERSON DR
14614 EMERSON DR
14614 EMERSON DR
14614 EMERSON DR
14614 EMERSON DR
14614 EMERSON DR
14614 EMERSON DR
14614 EMERSON DR
14614 EMERSON DR
14614 EMERSON DR
14614 EMERSON DR
14614 EMERSON DR
14614 EMERSON DR
14614 EMERSON DR
14614 EMERSON DR
14614 EMERSON DR
14614 EMERSON DR
14614 EMERSON DR
14614 EMERSON DR
14614 EMERSON DR
14614 EMERSON DR
14614 EMERSON DR
14614 EMERSON DR
14614 EMERSON DR
14614 EMERSON DR
14614 EMERSON DR
14614 EMERSON DR
14614 EMERSON DR
14614 EMERSON DR
14614 EMERSON DR
14614 EMERSON DR
14614 EMERSON DR
14614 EMERSON DR
14614 EMERSON DR
14614 EMERSON DR
14614 EMERSON DR
14614 EMERSON DR
SEE ALL PHOTOS
14614 EMERSON DR
14614 EMERSON DR
14614 EMERSON DR
14614 EMERSON DR
14614 EMERSON DR
14614 EMERSON DR
14614 EMERSON DR
14614 EMERSON DR
14614 EMERSON DR
14614 EMERSON DR
14614 EMERSON DR
14614 EMERSON DR
14614 EMERSON DR
14614 EMERSON DR
14614 EMERSON DR
14614 EMERSON DR
14614 EMERSON DR
14614 EMERSON DR
14614 EMERSON DR
14614 EMERSON DR
14614 EMERSON DR
14614 EMERSON DR
14614 EMERSON DR
14614 EMERSON DR
14614 EMERSON DR
14614 EMERSON DR
14614 EMERSON DR
14614 EMERSON DR
14614 EMERSON DR
14614 EMERSON DR
14614 EMERSON DR
14614 EMERSON DR
14614 EMERSON DR
14614 EMERSON DR
14614 EMERSON DR
14614 EMERSON DR
14614 EMERSON DR
14614 EMERSON DR
14614 EMERSON DR
14614 EMERSON DR
14614 EMERSON DR
14614 EMERSON DR
14614 EMERSON DR
14614 EMERSON DR
14614 EMERSON DR
14614 EMERSON DR
14614 EMERSON DR
14614 EMERSON DR
14614 EMERSON DR
14614 EMERSON DR
14614 EMERSON DR
14614 EMERSON DR
14614 EMERSON DR
14614 EMERSON DR
14614 EMERSON DR
14614 EMERSON DR
14614 EMERSON DR
Courtesy of Real Estate One-Rochester
Sold

14614 EMERSON DR

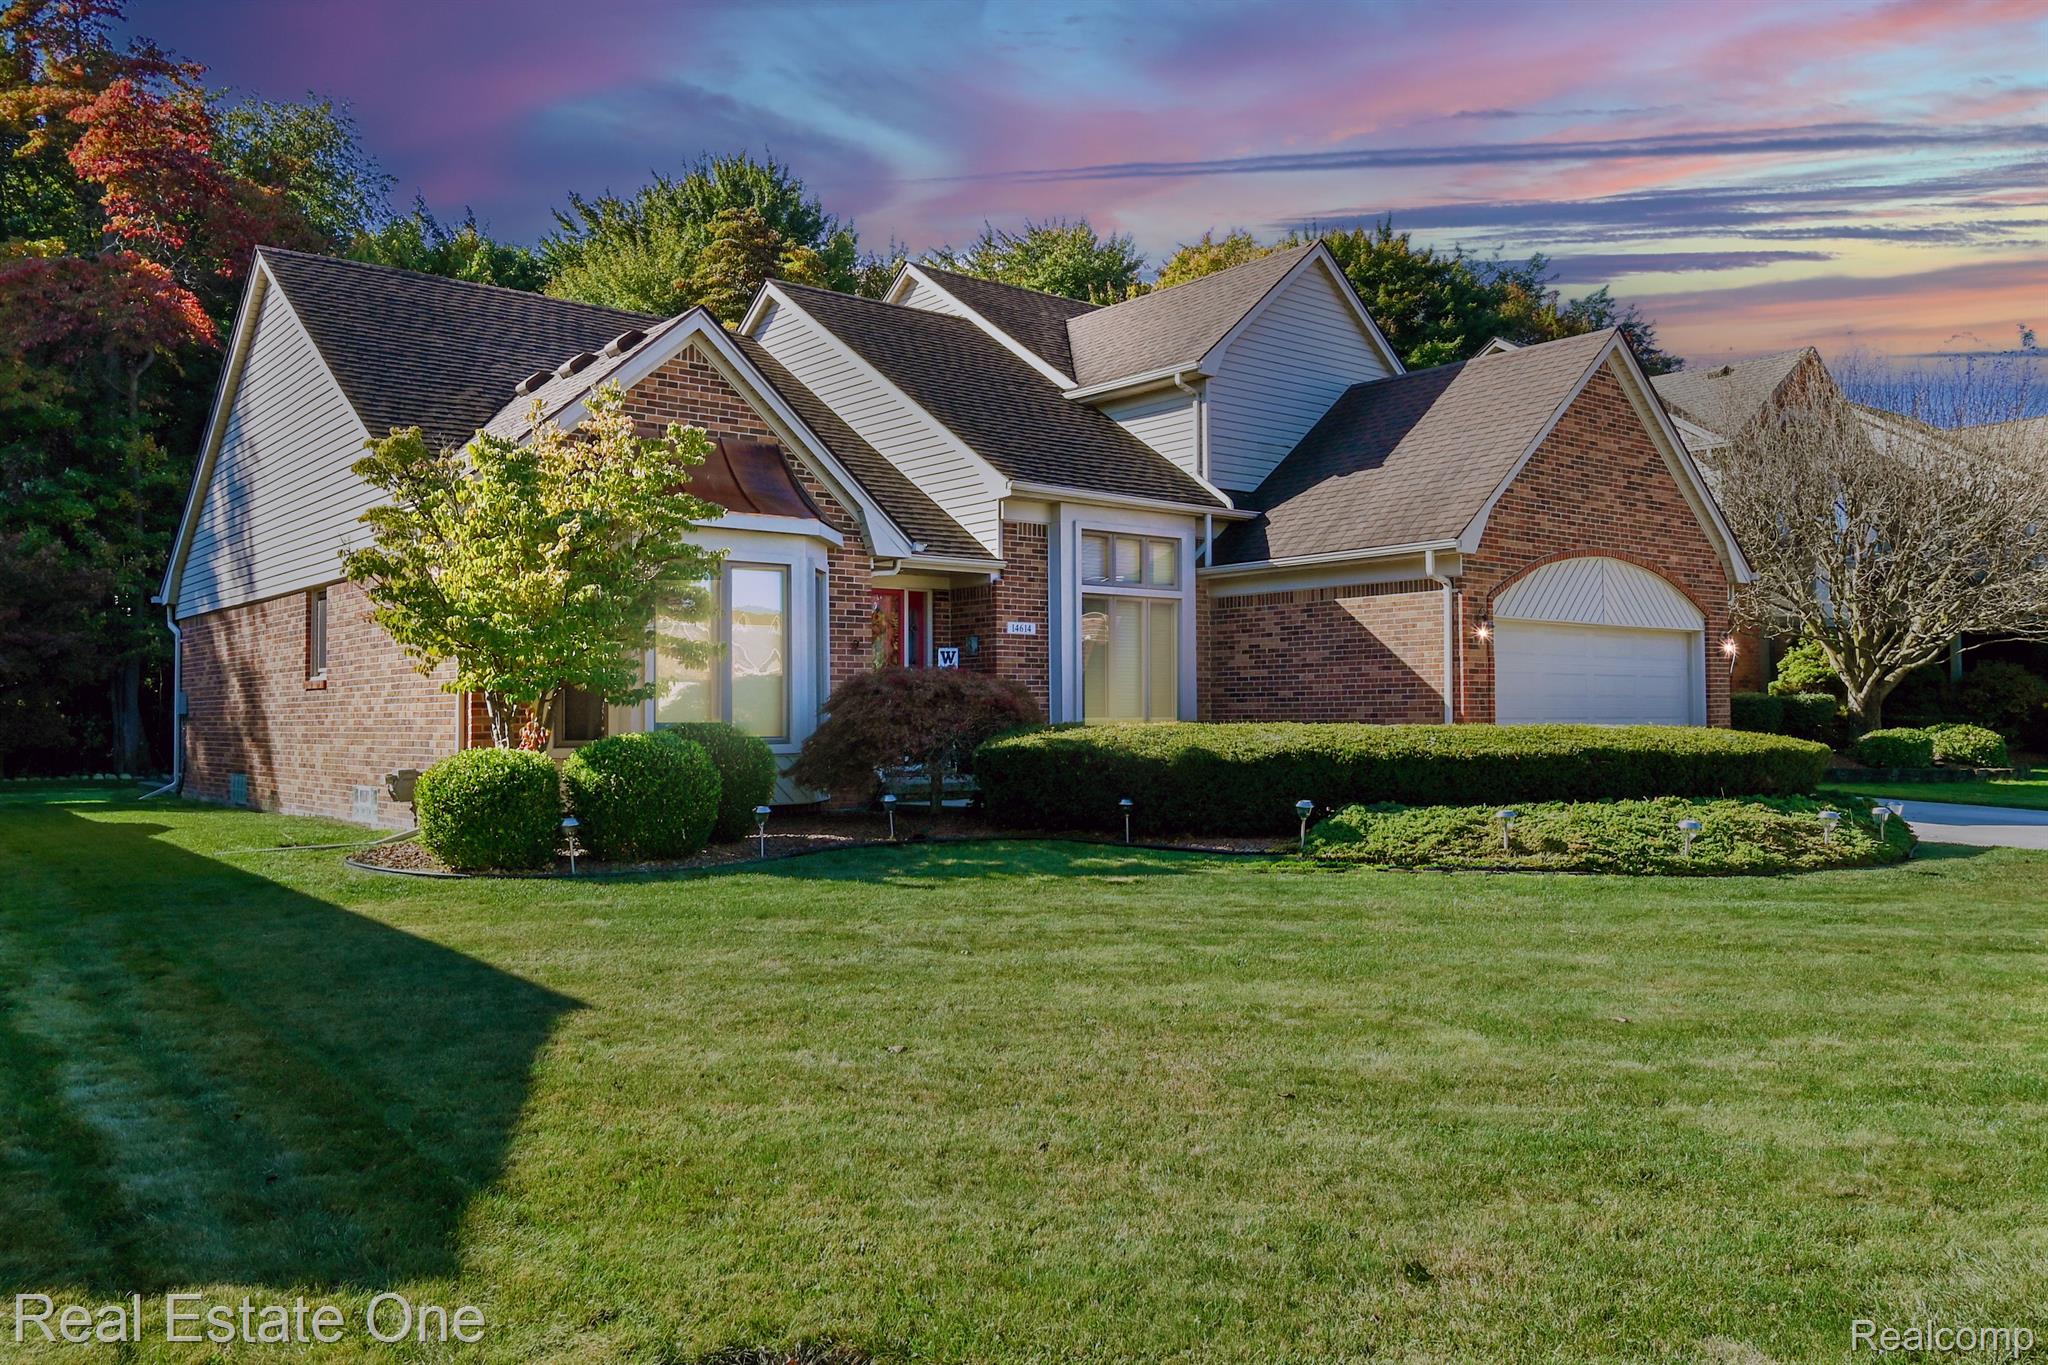
14614 EMERSON DR, Sterling Heights City Macomb, Michigan 48312

$452,250
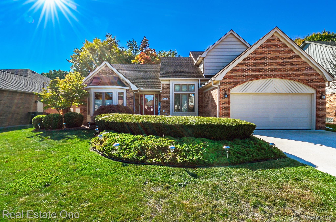
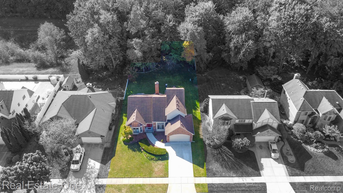
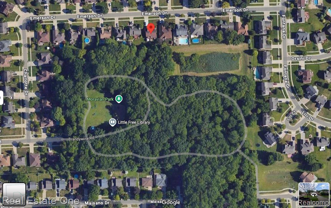
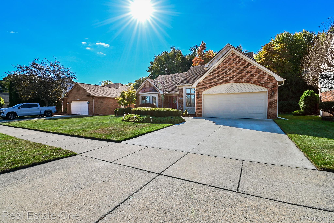
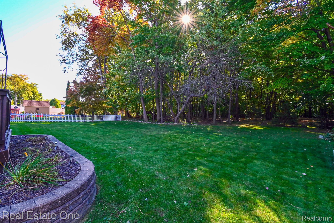
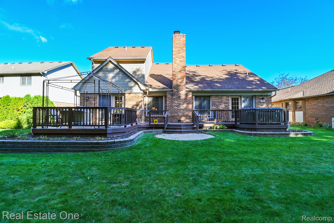
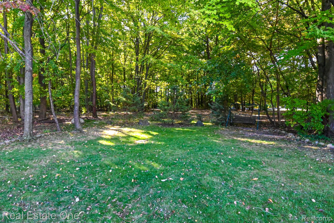
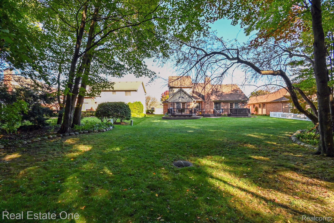
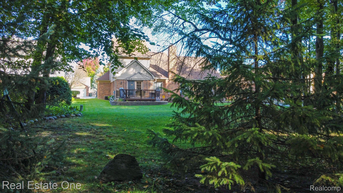
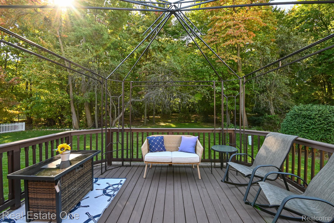
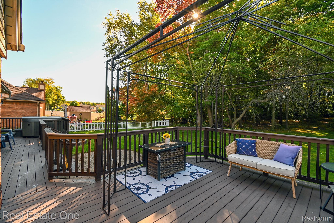
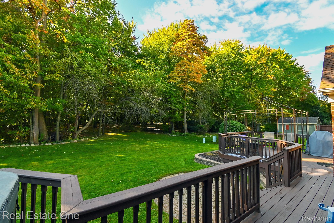
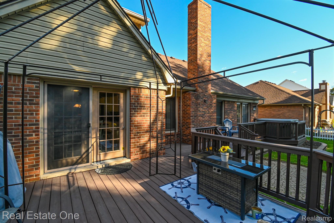
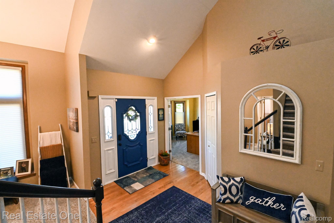
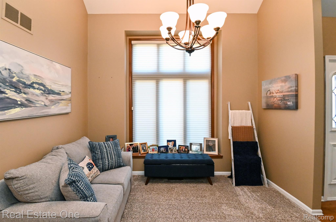
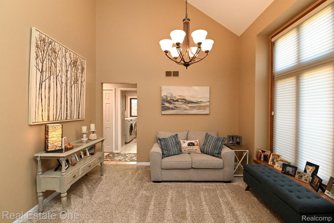
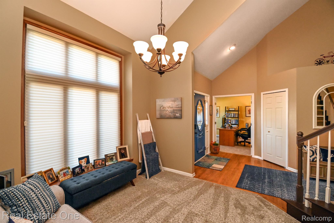
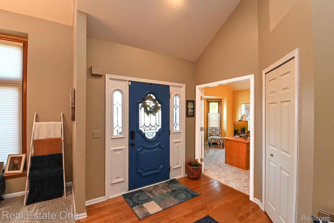
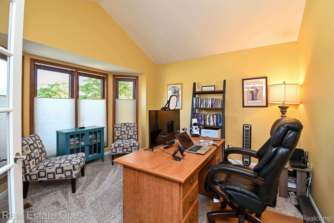
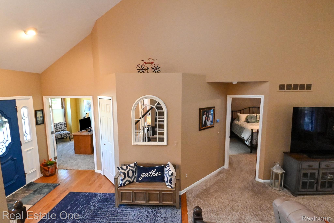
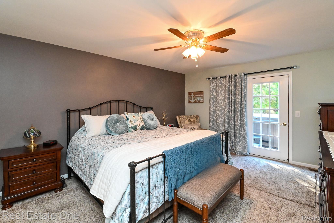
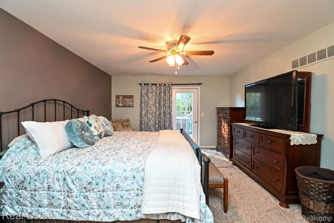
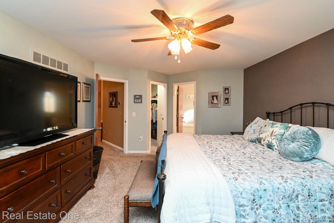
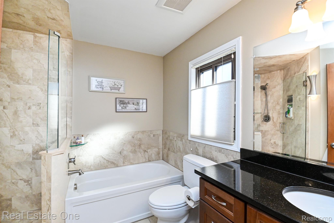
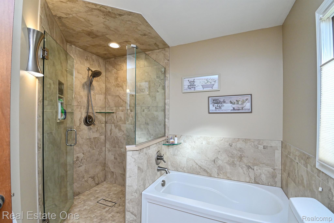
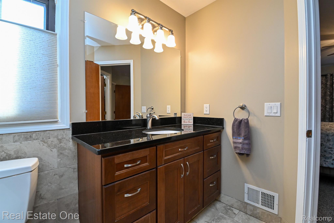
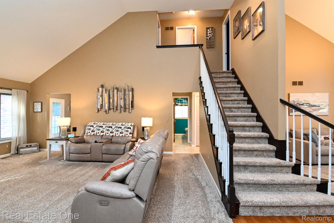

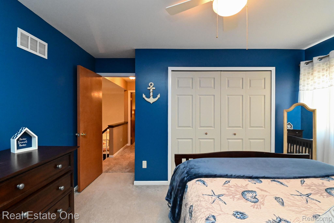
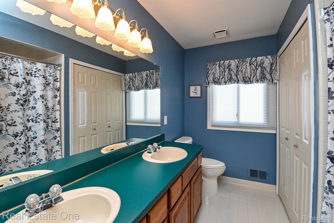
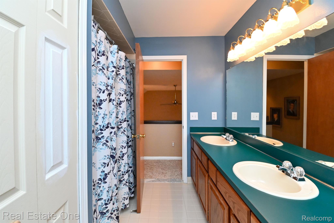
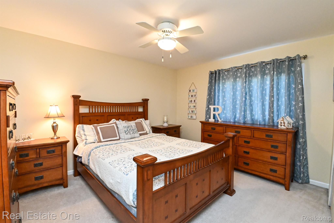
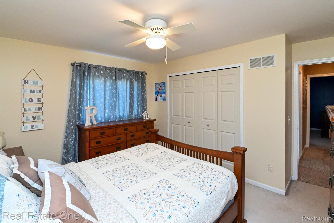
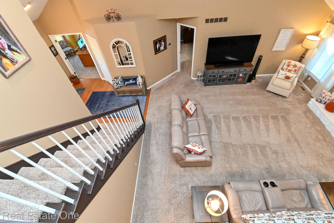
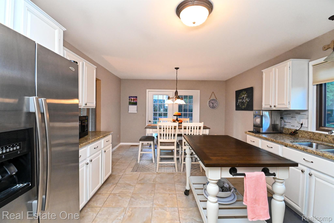
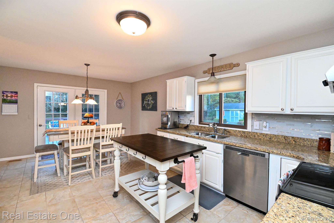
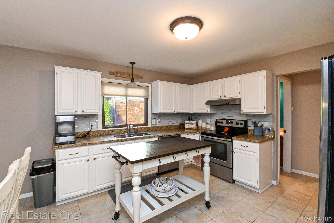
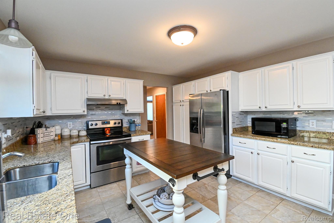
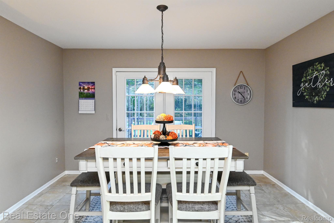
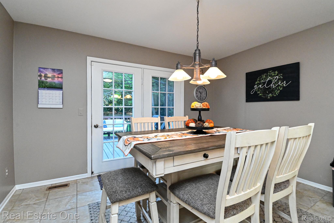
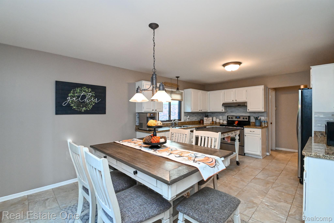
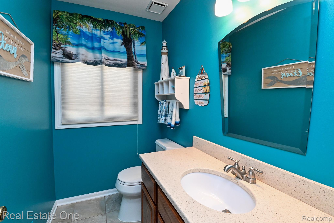
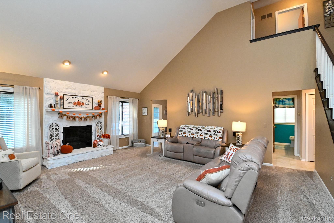
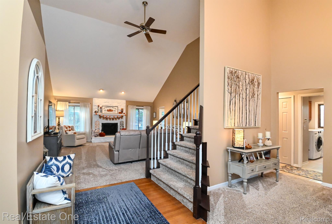
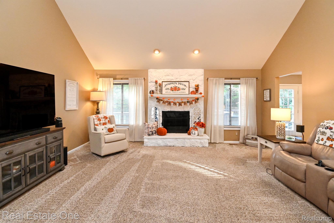
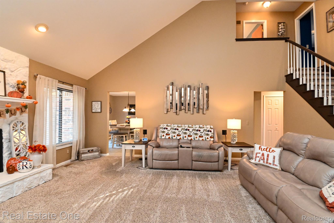
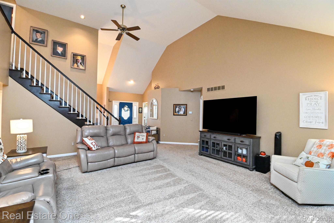
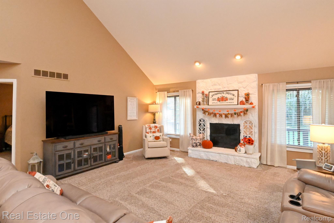
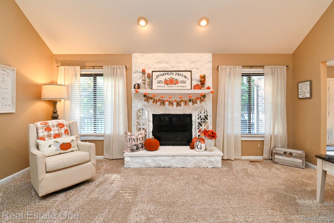
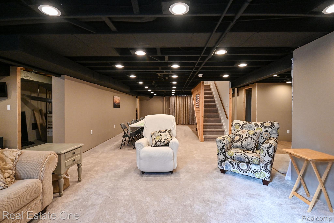
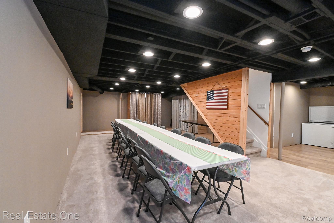
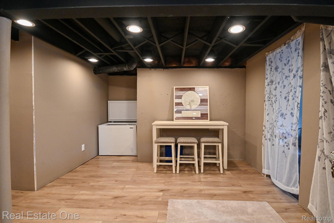
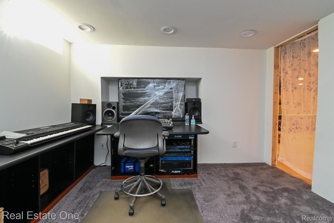
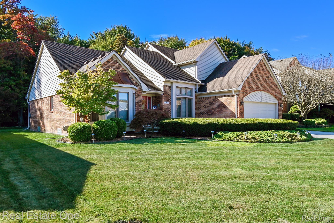
Welcome to 14614 Emerson Dr., Sterling Heights, located in the highly desirable Moravian Pointe subdivision. This 3-bedroom, 2.5-bath home is nestled in a peaceful and friendly neighborhood, directly backing onto Moravian Park, a pet-friendly haven with children's playground and paved walkways. Having this park behind the house means there are no neighbors, only woods as far as the eye can see. Upon entering the home, you're greeted by a grand foyer with gleaming hardwood floors and soaring ceilings. The spacious great room features a cultured stone gas fireplace, flanked by large windows that bring in natural light and provide serene views of the treed backyard. The open-concept kitchen is a chef's dream with ample granite countertops, stylish porcelain floors, stainless steel appliances, and a door wall leading to the expansive deck that runs the length of the house. Adjacent to the kitchen, the formal dining room and library/office boast high ceilings and an abundance of natural light, perfect for hosting or working from home. The first floor master suite is a private retreat, featuring a walk-in closet, a door wall to the deck and hot tub, and a luxurious en-suite bath complete with a deep soaking tub, walk-in shower, and granite countertops. The finished basement is spacious and prepped for an additional bathroom, providing endless possibilities for customization. Step outside to your private oasis with a large deck, gazebo, gas grill, and (did we mention), the hot tub, making it ideal for year-round entertaining or relaxing. This home is conveniently located near shopping, freeways and recreational amenities, offering both convenience and tranquility. Lovingly cared for and meticulously maintained, this home is truly move-in ready and a absolute gem!

3
beds

3
baths

3,312 Sq.Ft. LIVING AREA

8,712 Sq.Ft. lot

Features & Amenities

Interior

  • total bedrooms3
  • Total bathrooms3
  • full bathrooms2
  • half bathroom1
  • Fireplace Gas, Living Room
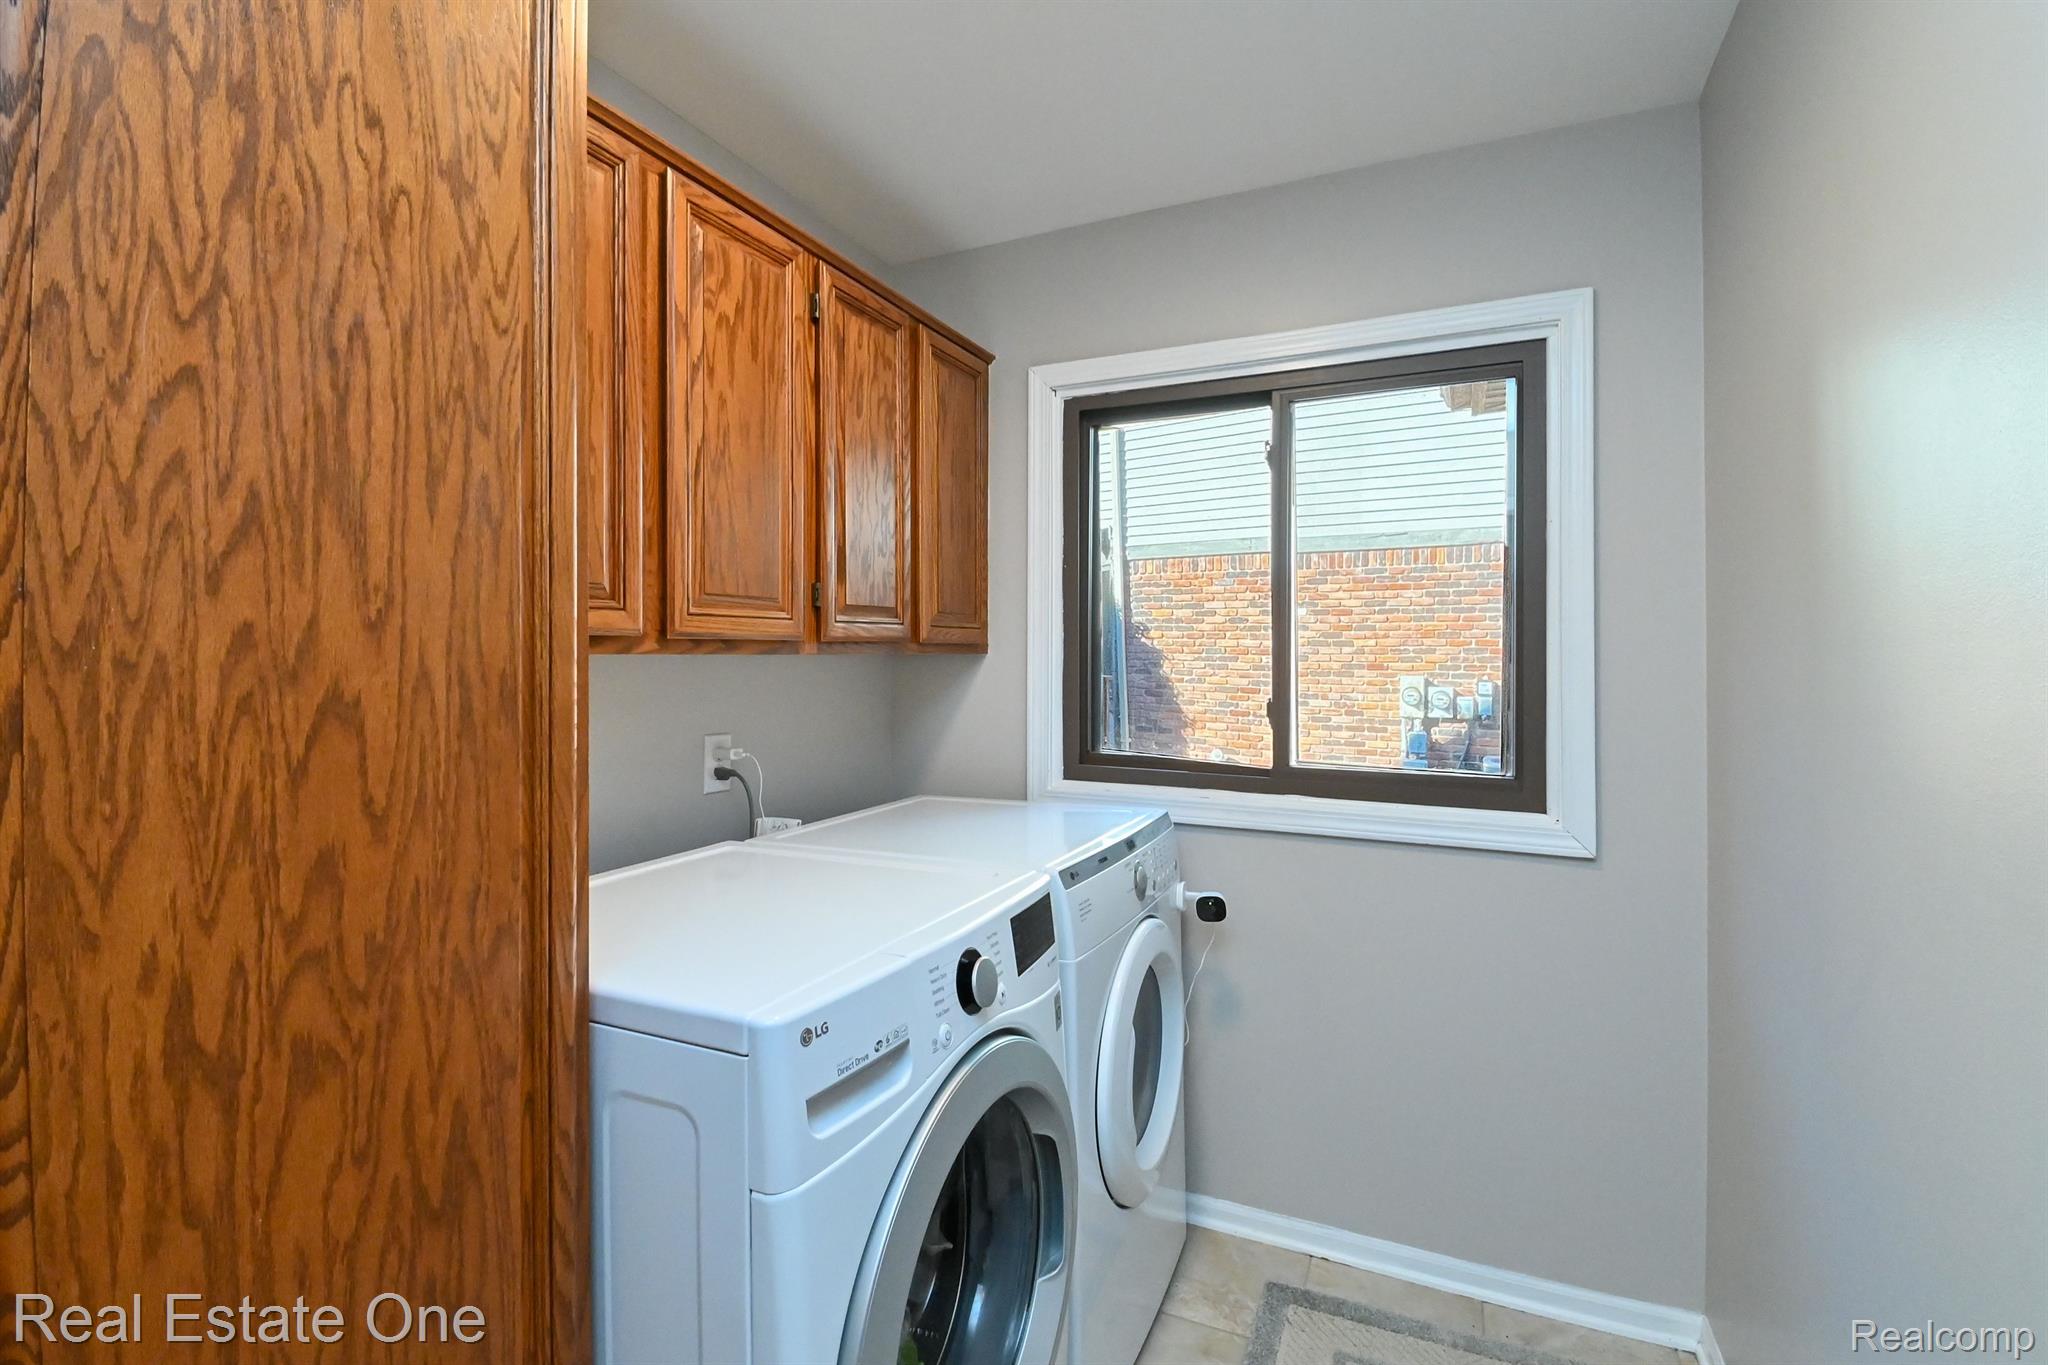
  • APPLIANCES Dishwasher, Dryer, Exhaust Fan, Free Standing Electric Range, Free Standing Refrigerator, Ice Maker, Stainless Steel Appliances

Area & Lot

  • Status Sold
  • Date Sold November 15, 2024
  • Living Area3,312 Sq.Ft.
  • Lot Area8,712 Sq.Ft.
  • MLS® ID20240075163
  • TypeResidential
  • YEAR BUILT1993
  • NeighborhoodSterling Heights
  • Architecture StylesContemporary
  • School DistrictWarrenCon

Exterior

  • STORIES2
  • Garage Space2.0
  • water SourcePublic
  • PoolNone
  • roofAsphalt
  • parkingTwo Car Garage, Attached
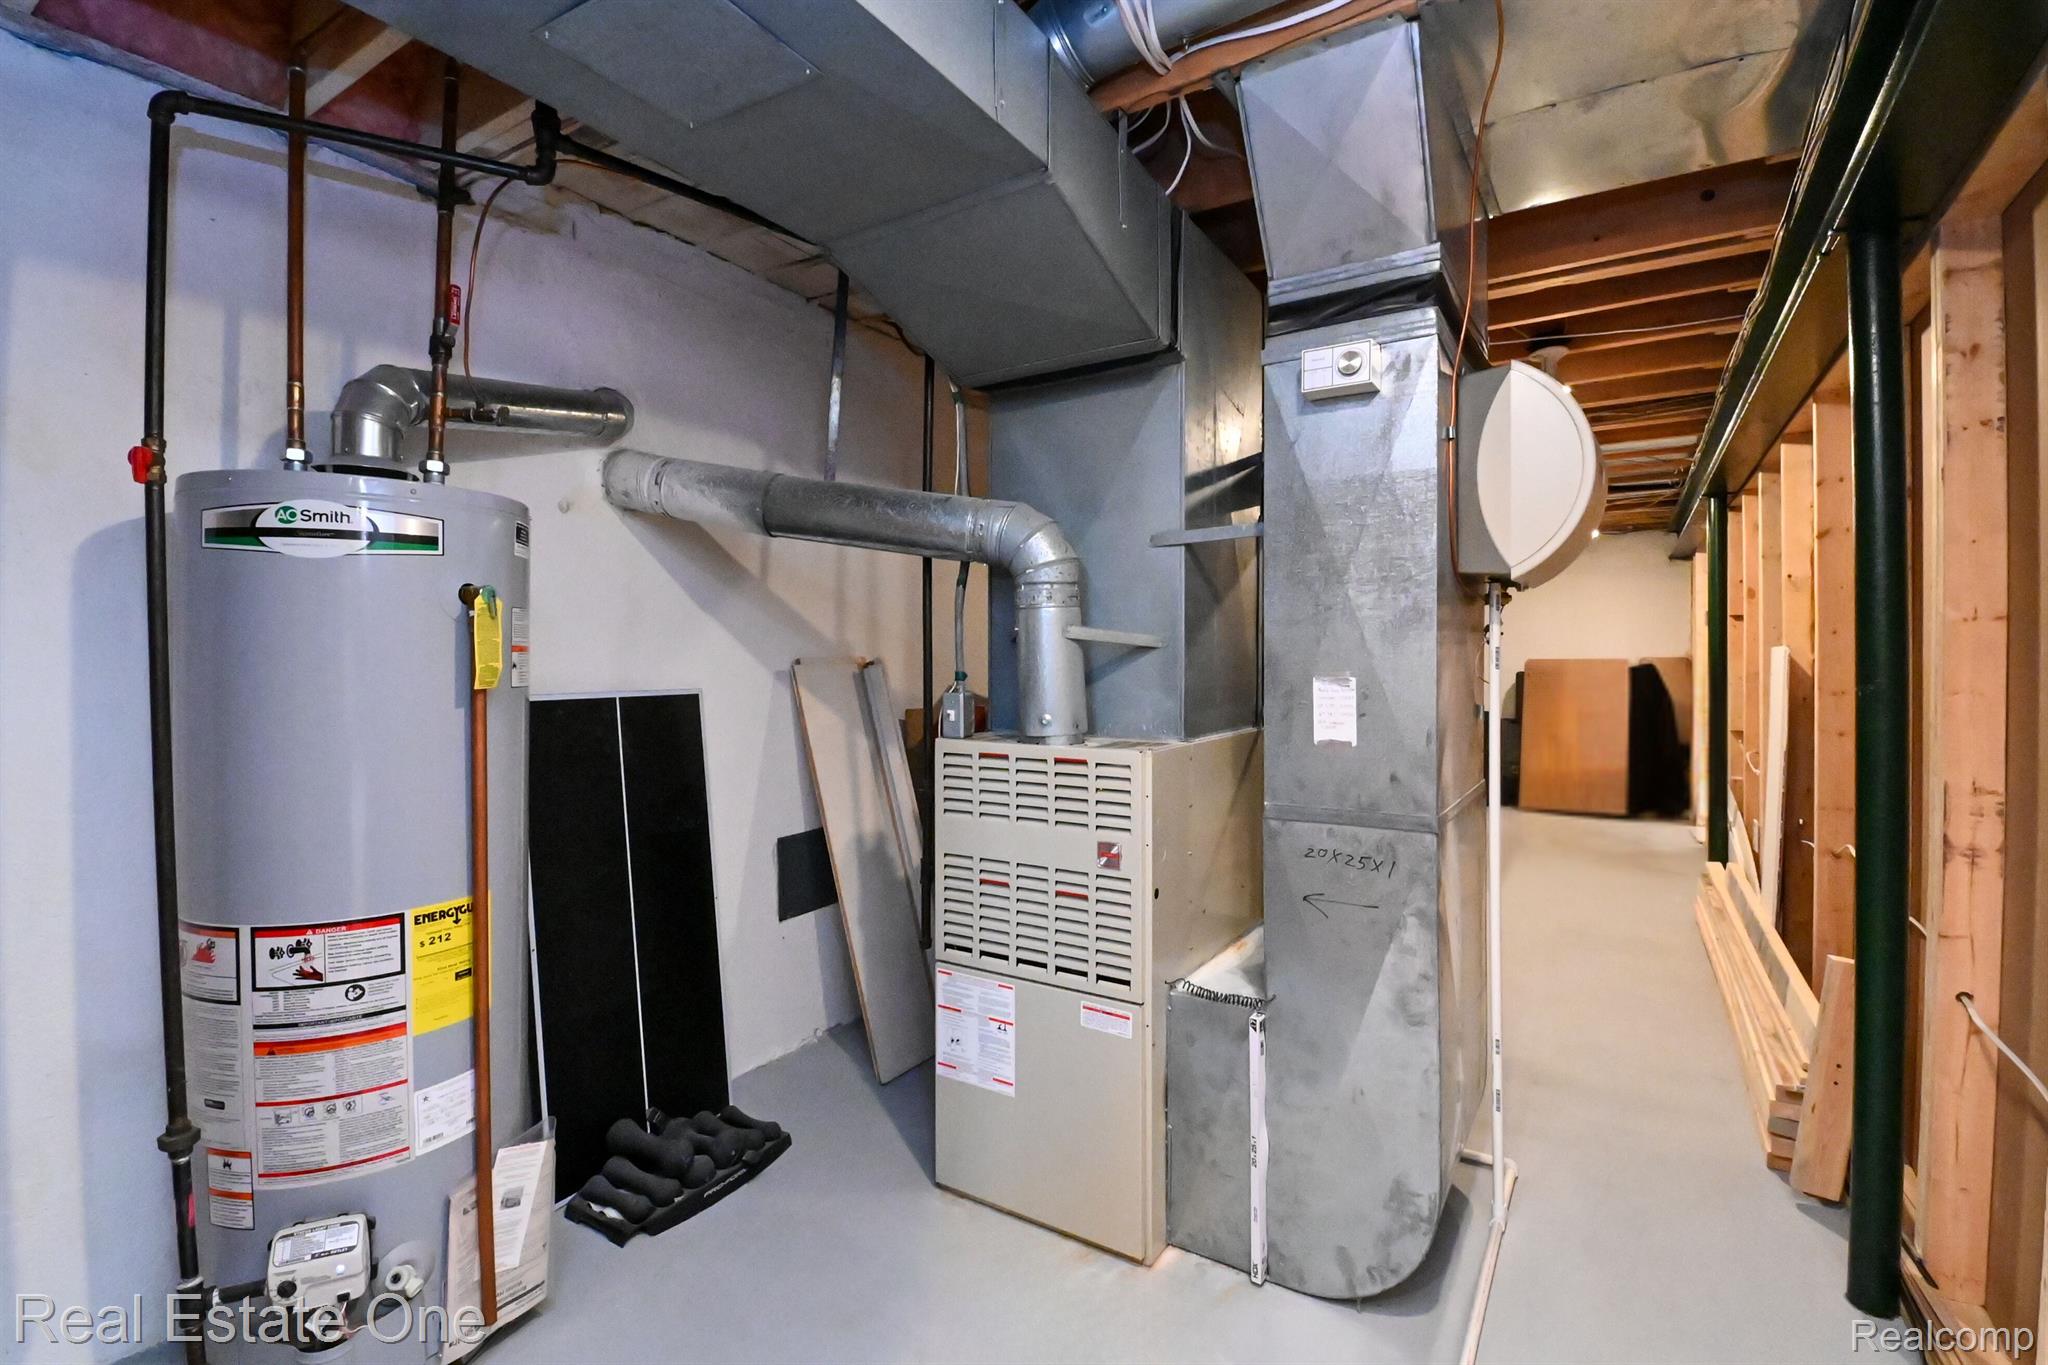
  • HEAT TYPEForced Air, Natural Gas
  • AIR CONDITIONINGCeiling Fans, Central Air
  • sewerPublic Sewer
  • SubstructureBasement, Poured, Sump Pump
  • other exterior FeaturesBarbecue, Spa Hottub

Financial

  • Sales Price$452,250
  • Real Estate Tax $6,775/yr
  • HOA $35/yr

Sterling Heights

Explore

Experience the Difference a Dedicated Team Makes

From strategic planning to closing day, we provide expert guidance, personalized service, and proven marketing designed to help you reach your real estate goals.

Follow Us on Instagram