Leave a Message

Thank you for your message. We will be in touch with you shortly.

14588 HOLBORN DR
14588 HOLBORN DR
14588 HOLBORN DR
14588 HOLBORN DR
14588 HOLBORN DR
14588 HOLBORN DR
14588 HOLBORN DR
14588 HOLBORN DR
14588 HOLBORN DR
14588 HOLBORN DR
14588 HOLBORN DR
14588 HOLBORN DR
14588 HOLBORN DR
14588 HOLBORN DR
14588 HOLBORN DR
14588 HOLBORN DR
14588 HOLBORN DR
14588 HOLBORN DR
14588 HOLBORN DR
14588 HOLBORN DR
14588 HOLBORN DR
14588 HOLBORN DR
14588 HOLBORN DR
SEE ALL PHOTOS
14588 HOLBORN DR
14588 HOLBORN DR
14588 HOLBORN DR
14588 HOLBORN DR
14588 HOLBORN DR
14588 HOLBORN DR
14588 HOLBORN DR
14588 HOLBORN DR
14588 HOLBORN DR
14588 HOLBORN DR
14588 HOLBORN DR
14588 HOLBORN DR
14588 HOLBORN DR
14588 HOLBORN DR
14588 HOLBORN DR
14588 HOLBORN DR
14588 HOLBORN DR
14588 HOLBORN DR
14588 HOLBORN DR
14588 HOLBORN DR
14588 HOLBORN DR
14588 HOLBORN DR
14588 HOLBORN DR
Courtesy of Real Estate One-Rochester
Leased

14588 HOLBORN DR

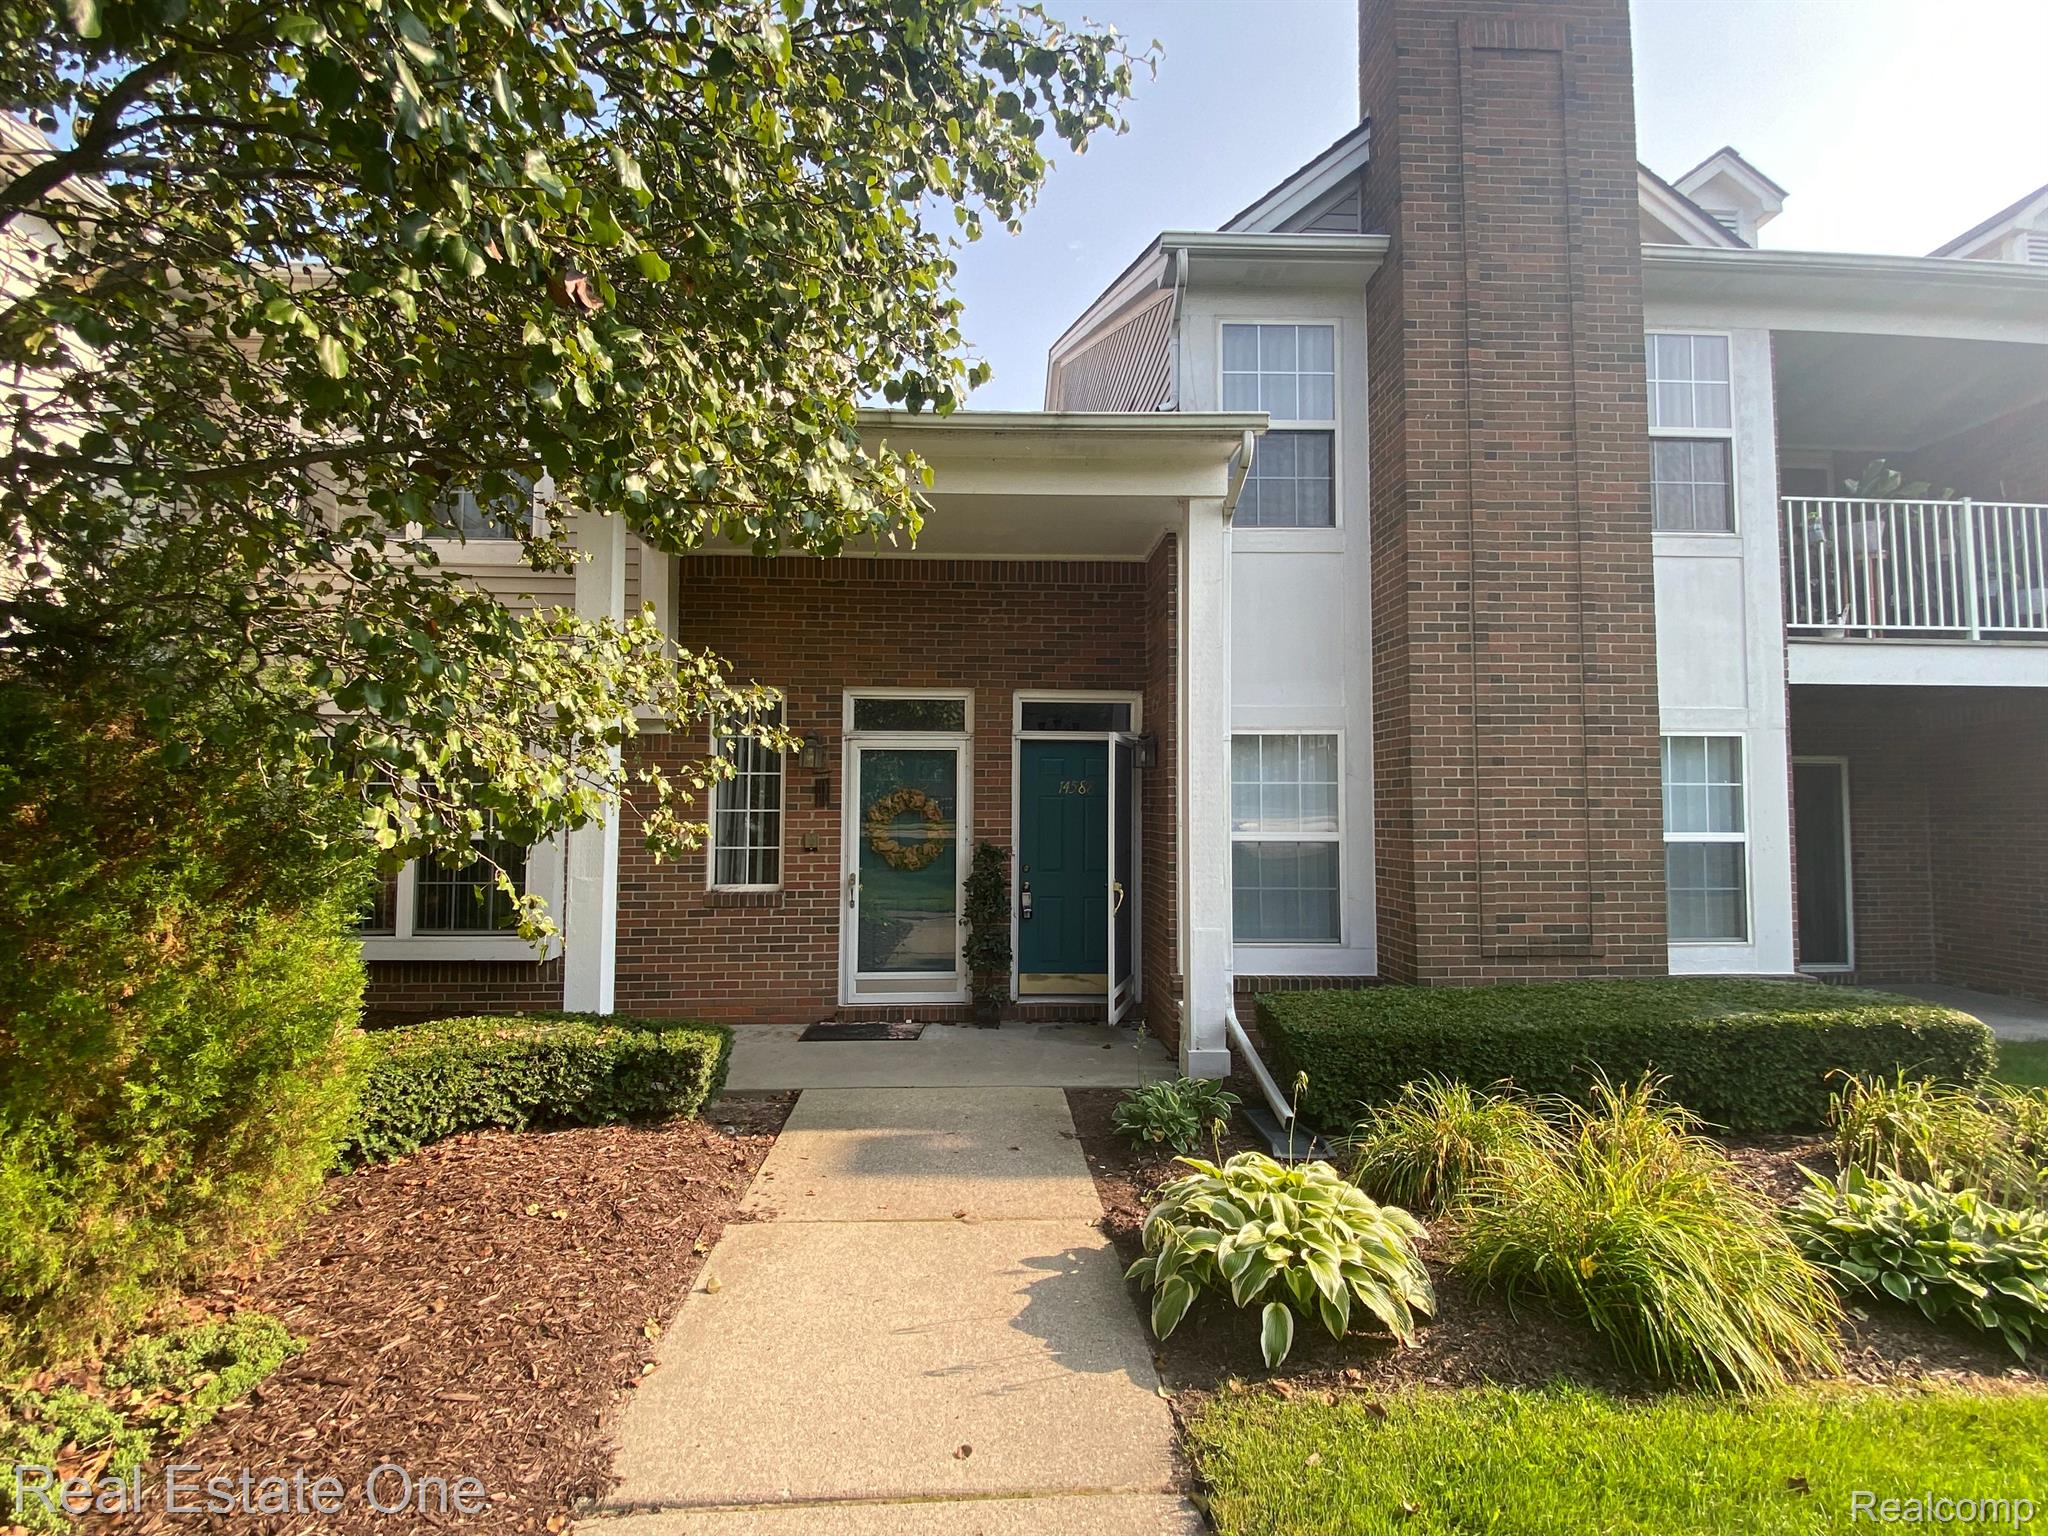
14588 HOLBORN DR, Sterling Heights City Macomb, Michigan 48313

$1,850/month
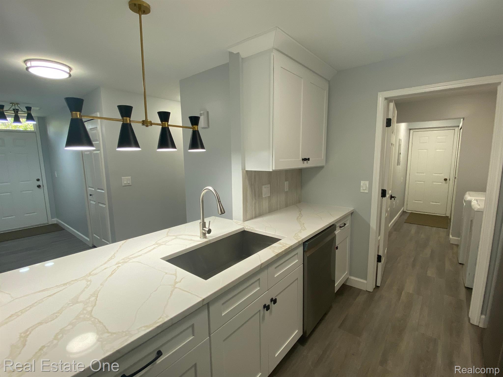
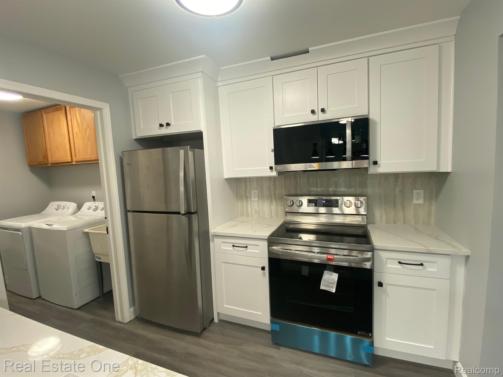
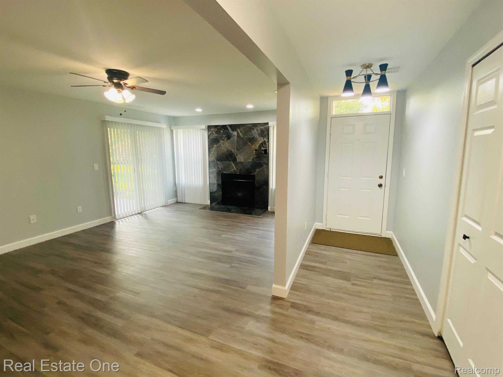
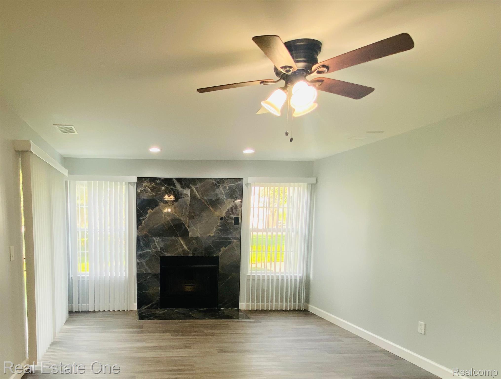
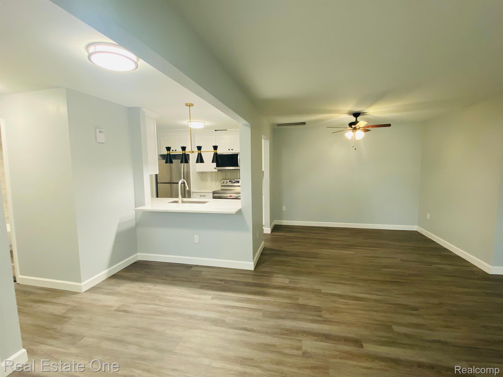
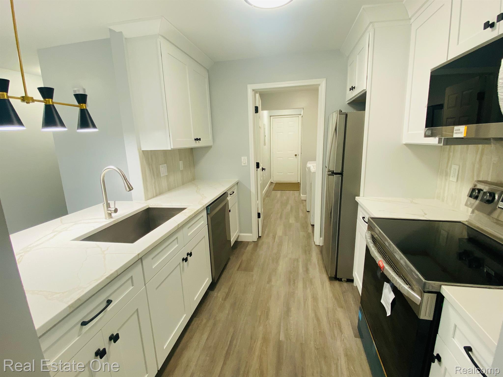
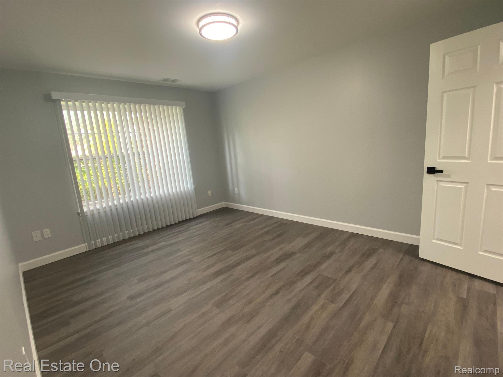
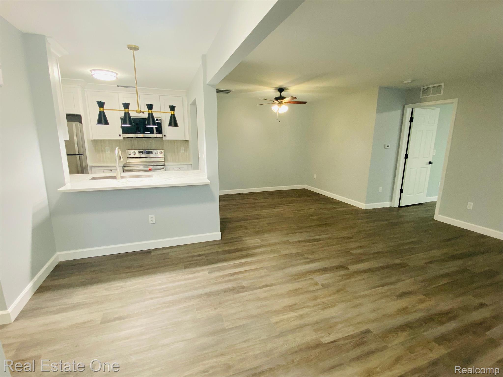
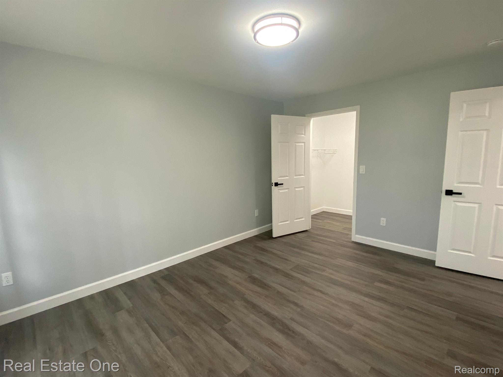
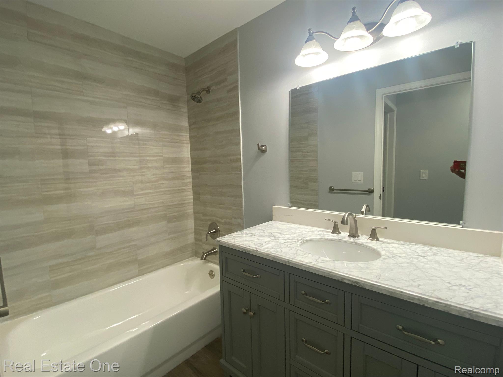
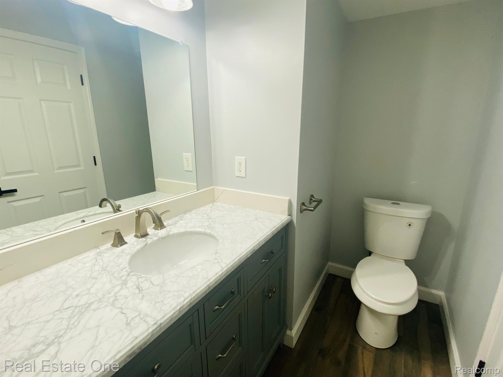
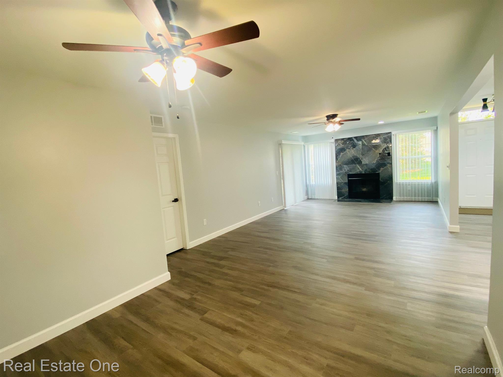
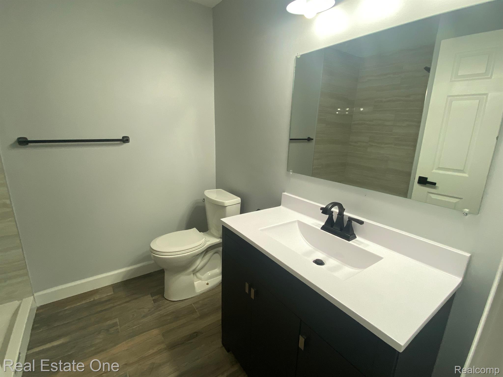
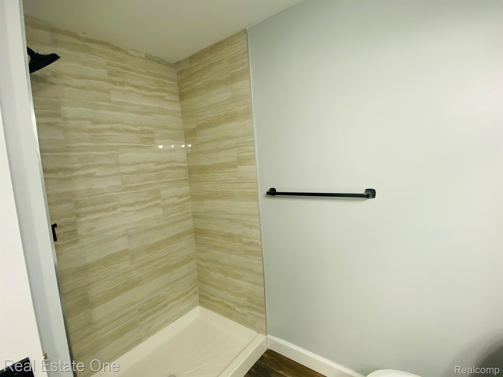
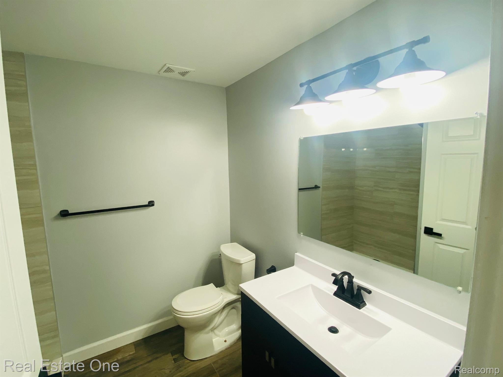
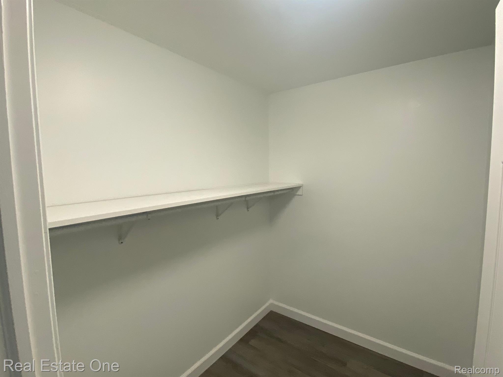
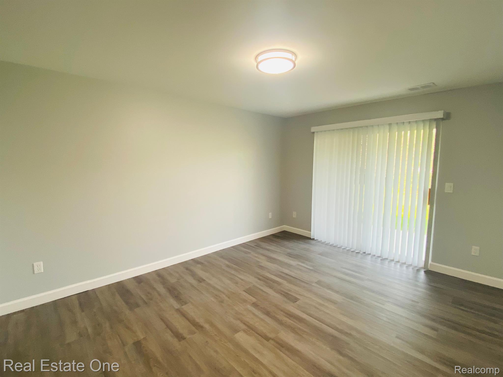
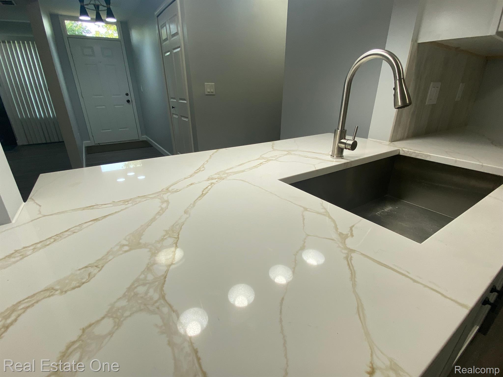
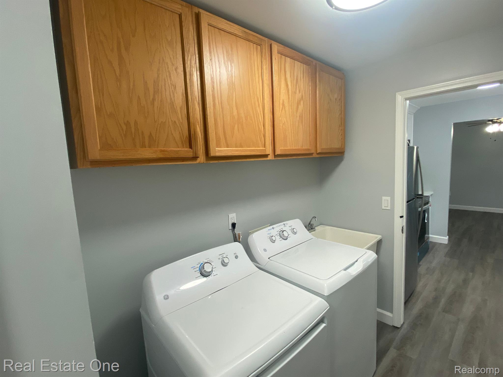
COMPLETED REMODELED CONDO IS READY FOR A QUALIFIED TENANT WHO CAN ENJOY HIS STAY. GREAT LOCATION. THIS CONDO OFFERS TWO BEDROOMS WITH 2 FULL BATHROOMS. ATTACHED GARAGE. BEAUTIFUL SHAKER PURE WHITE CABINET WITH QUARTZ COUNTERTOP. NEW APPLIANCES. LAUNDRY IN UNIT. BRAND NEW LUXURY VINYL PLANK THRU OUT. APPLICANTS PLEASE APPLY ONLINE. ALL THE APPLICATIONS MUST ATTACH WITH FULL CREDIT REPORT WITH SCORE OF 700 AND ABOVE. IMCOME VERIFICATION AND EMPLOYEE LETTER. 350 ADMINISTRATION FEE, A MONTH OF RENT IN ADVANCE WHEN SIGNING AND 1.5 MONTH OF SECURITY DEPOSIT. NO PETS.

2
beds

2
baths

1,205 Sq.Ft. LIVING AREA

Features & Amenities

Interior

  • total bedrooms2
  • Total bathrooms2
  • full bathrooms2
  • Laundry room In Unit
  • Fireplace Gas, Great Room
  • APPLIANCES Dishwasher, Disposal, Dryer, Free Standing Electric Range, Free Standing Refrigerator, Microwave, Washer
  • other interior Features Programmable Thermostat

Area & Lot

  • Status Leased
  • Date Leased October 7, 2024
  • Living Area1,205 Sq.Ft.
  • MLS® ID20240060266
  • TypeCondo
  • YEAR BUILT2001
  • NeighborhoodSterling Heights
  • Architecture StylesRanch
  • School DistrictUtica

Exterior

  • STORIES1
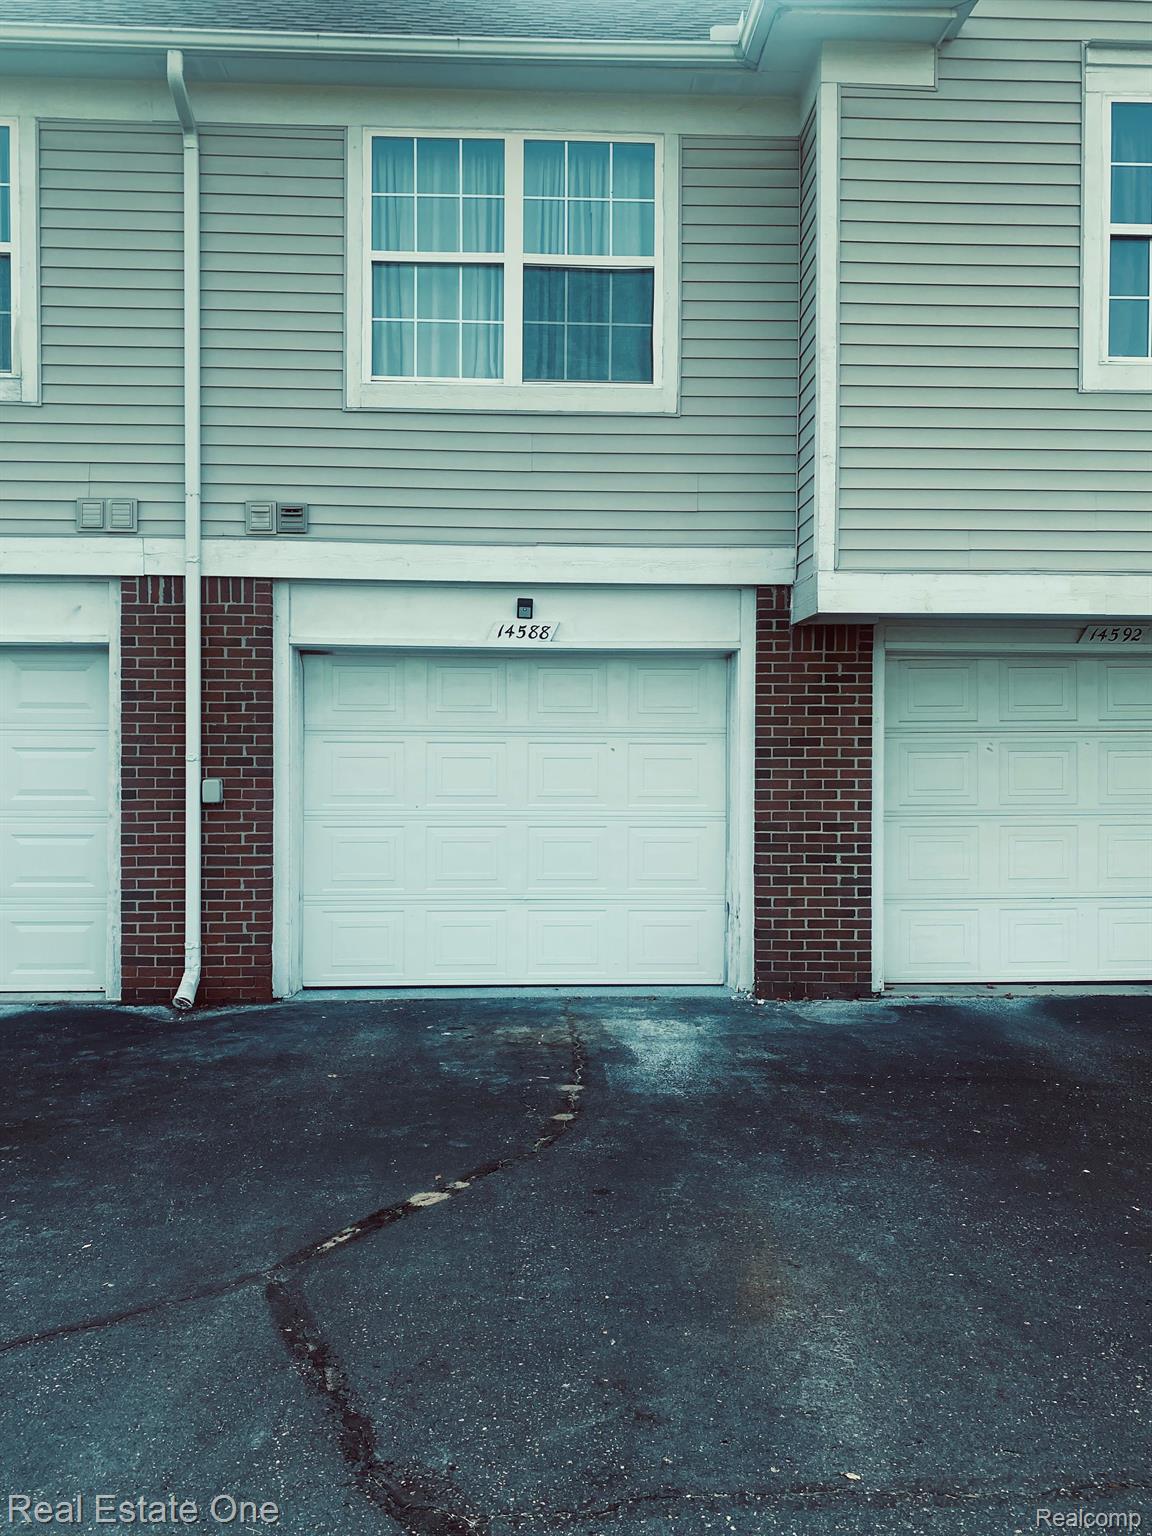
  • Garage Space1.0
  • water SourcePublic
  • utilitiesAbove Ground Utilities
  • roofAsphalt
  • parkingOne Car Garage, Attached, Direct Access, Garage Faces Rear
  • HEAT TYPEForced Air, Natural Gas
  • AIR CONDITIONINGCentral Air
  • sewerPublic Sewer
  • SubstructureSlab

Financial

  • Lease Price$1,850/mo
  • HOA $275/mo

Sterling Heights

Explore

Experience the Difference a Dedicated Team Makes

From strategic planning to closing day, we provide expert guidance, personalized service, and proven marketing designed to help you reach your real estate goals.

Follow Us on Instagram