1446 Kings Cove Drive Unit: 348
Sold

1446 Kings Cove Drive Unit: 348

1446 Kings Cove Drive, Rochester Hills, MI 48306

$293,000
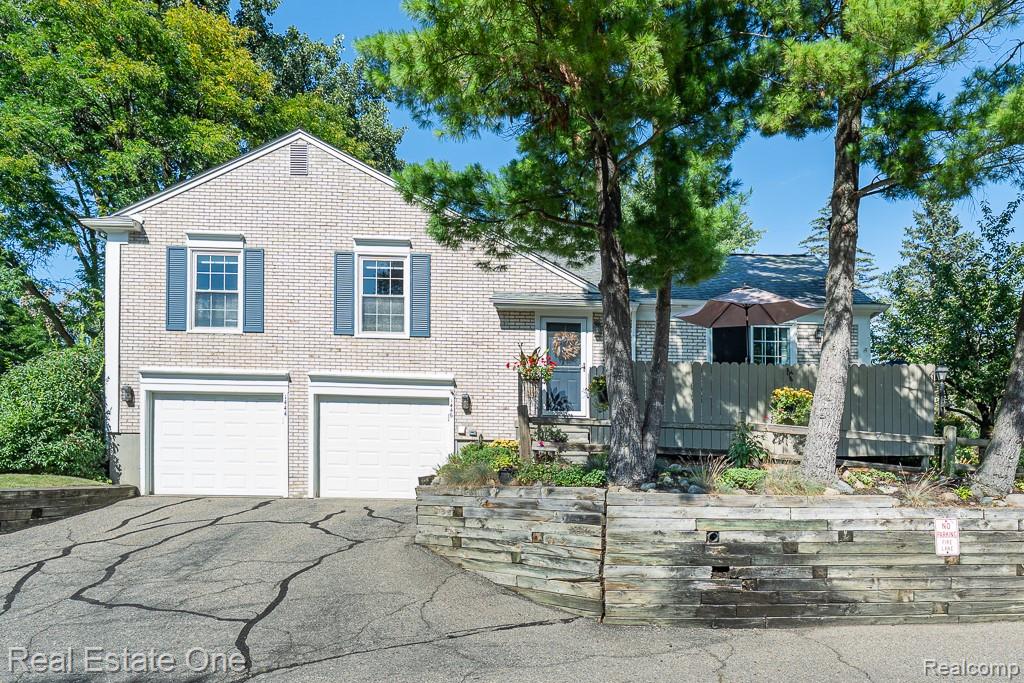
**WELCOME HOME** Desirable 2-bedroom, 2.5 bath end-unit in KING'S COVE! Updated & MOVE-IN READY!
Step inside and discover a bright, open-concept layout designed for comfortable everyday living and effortless entertaining. The spacious living room features a gas FIREPLACE and soaring CATHEDRAL ceiling, flowing seamlessly into the dining area and UPDATED kitchen. A doorwall off the living room leads to the deck, adding more living & entertaining space. The updated kitchen features newer cabinetry, Quartz counters, Tile backsplash, recessed lighting, stainless appliances & Walk-in pantry. Kitchen/Island cart stays. The spacious primary bedroom offers a walk-in closet, dressing area w/separate sink, and convenient access to the dual-entry full bath with a ceramic tile tub/shower and updated vanity. Second Bedroom offers options as a guest bedroom or home office. A finished basement adds valuable living space, including a 18 x 18 "flex room" with recessed lighting, storage closets, a full bathroom and laundry area w/washer & dryer included. Enjoy all that the King's Cove community has to offer, including a clubhouse, active social committee with events throughout the year, pool, tennis/pickleball courts, basketball court, new children's playscape, and direct access to the Paint Creek Trail. Walk, run, or bike into vibrant downtown Rochester and enjoy year-round dining, shopping, City Park, the Farmer's Market, award-winning festivals, holiday events, and so much more! Award winning ROCHESTER SCHOOLS! * Maximum of 2 pets per unit * Per HOA bylaws, "a unit may not be rented or leased to a non-owner occupant during the first 2 years of ownership after purchase" - Living Rm TV & Kitchen/Island Cart is included. BATVAD
2
beds

3
baths

1,624 Sq.Ft. LIVING AREA

Features & Amenities

Interior

  • total bedrooms2
  • Total bathrooms3
  • full bathrooms2
  • half bathroom1
  • Laundry room Gas Dryer Hookup, In Unit, Laundry Room, Washer Hookup
  • Fireplace Gas, Living Room
  • APPLIANCES Dishwasher, Disposal, Dryer, Free Standing Electric Oven, Free Standing Refrigerator, Microwave, Stainless Steel Appliances, Washer
  • other interior Features Entrance Foyer, Programmable Thermostat

Area & Lot

  • Status Sold
  • Date Sold October 9, 2026
  • Living Area1,624 Sq.Ft.
  • MLS® ID20261070889
  • TypeCondo
  • YEAR BUILT1978
  • NeighborhoodRochester Hills
  • Architecture StylesContemporary, End Unit
  • School DistrictRochester

Exterior

  • STORIES2
  • Garage Space1.0
  • water SourcePublic
  • utilitiesCable Available, Underground Utilities
  • PoolCommunity, In Ground, Outdoor Pool
  • roofAsphalt
  • parkingOne Car Garage, Attached, Direct Access, Electricityin Garage, Garage Faces Front
  • HEAT TYPEForced Air, Natural Gas
  • AIR CONDITIONINGCeiling Fans, Central Air
  • sewerPublic Sewer
  • SubstructureBasement, Poured
  • security FeaturesSmoke Detectors
  • other exterior FeaturesBasketball Court, Grounds Maintenance, Private Entrance, Tennis Courts

Financial

  • Sales Price$293,000
  • Real Estate Tax $3,289/yr
  • HOA $442/mo

Rochester Hills

Explore

Experience the Difference a Dedicated Team Makes

From strategic planning to closing day, we provide expert guidance, personalized service, and proven marketing designed to help you reach your real estate goals.

Follow Us on Instagram