Leave a Message

Thank you for your message. We will be in touch with you shortly.

14278 Larkspur Drive
SEE ALL PHOTOS
14278 Larkspur Drive
Courtesy of Real Estate One-Rochester
Sold

14278 Larkspur Drive

14278 Larkspur Drive, Shelby Charter Township Macomb, Michigan 48315

$650,000
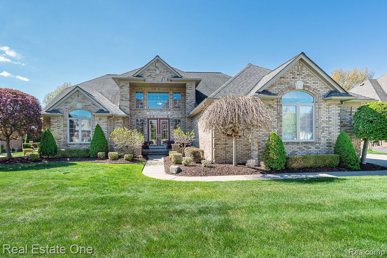
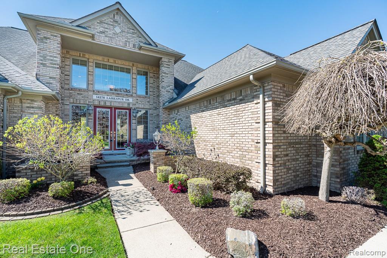
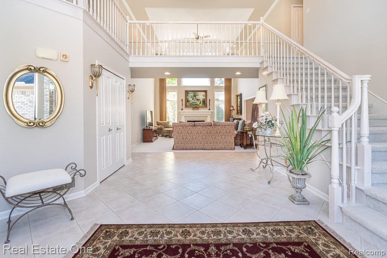
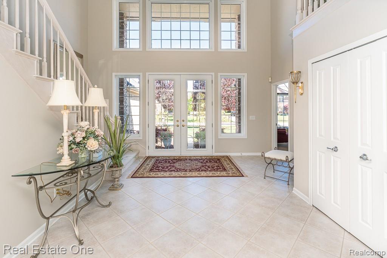
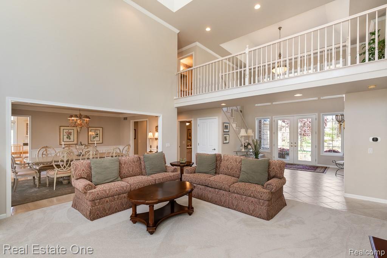
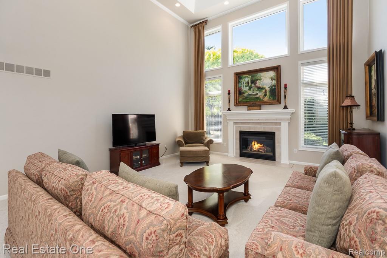
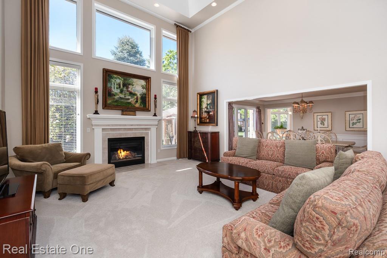
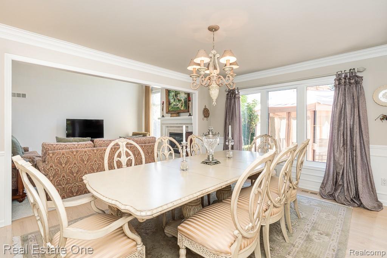
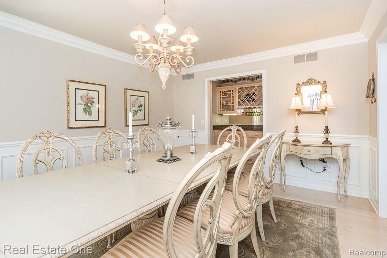
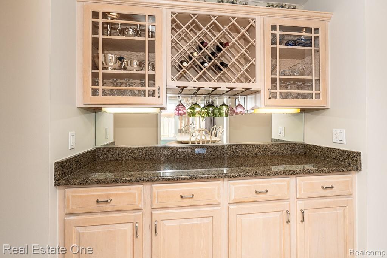
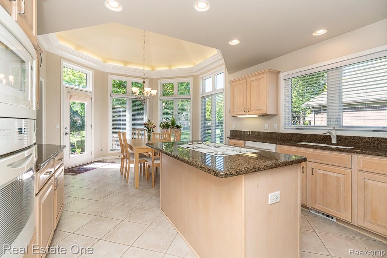
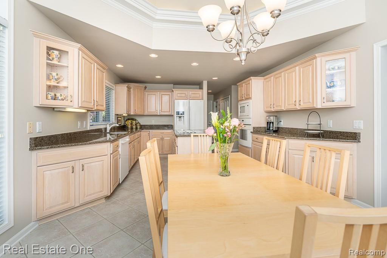
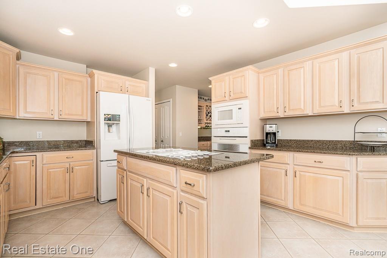
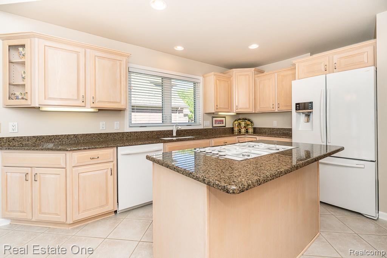
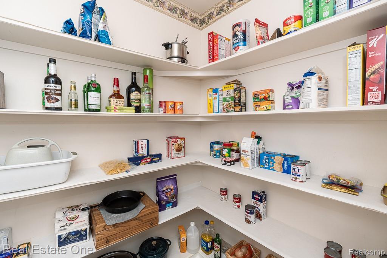
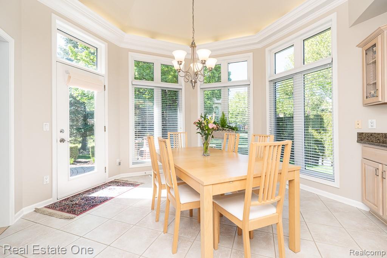
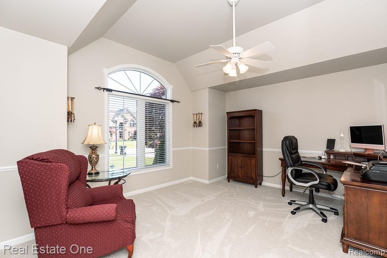
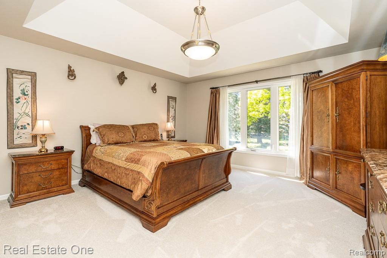
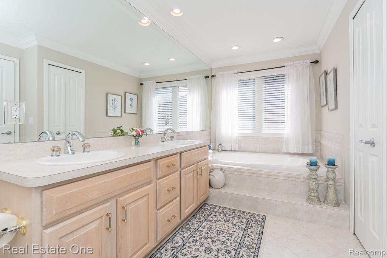
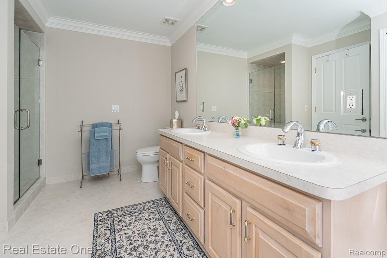
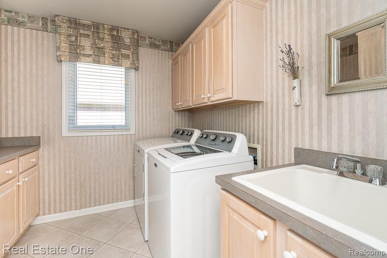
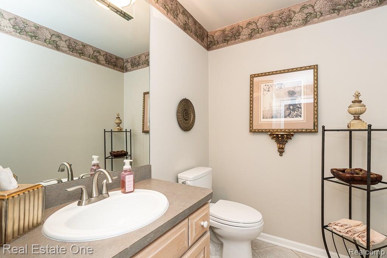
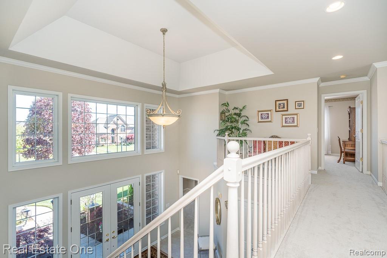
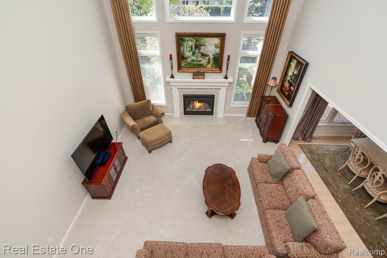
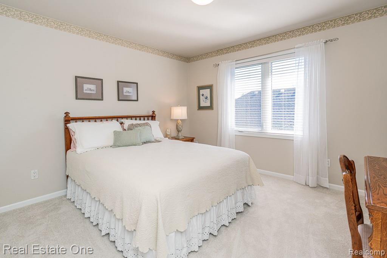
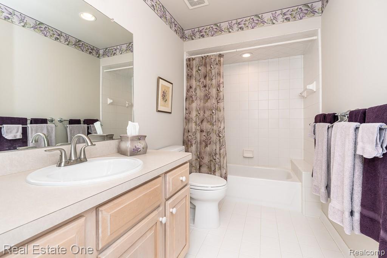
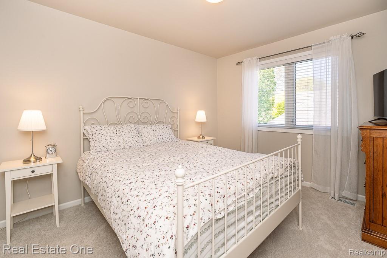
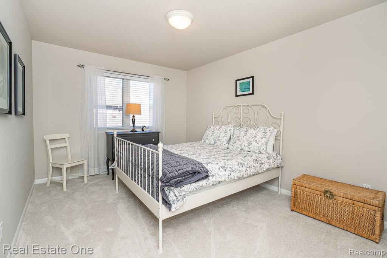
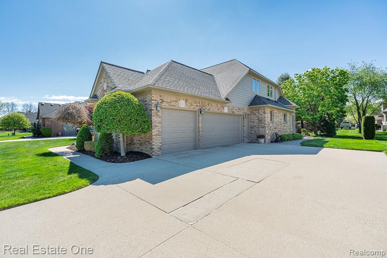
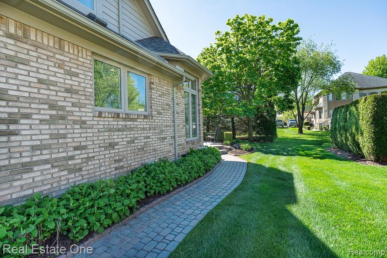
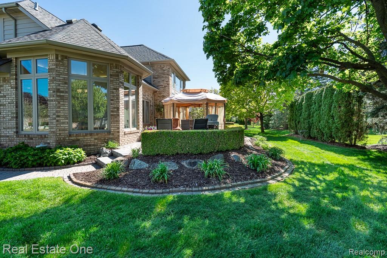
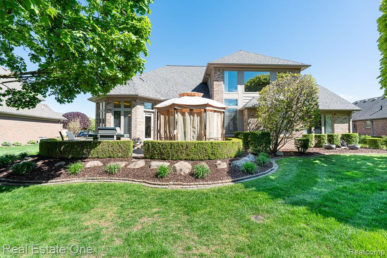
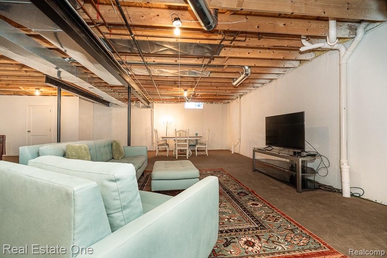
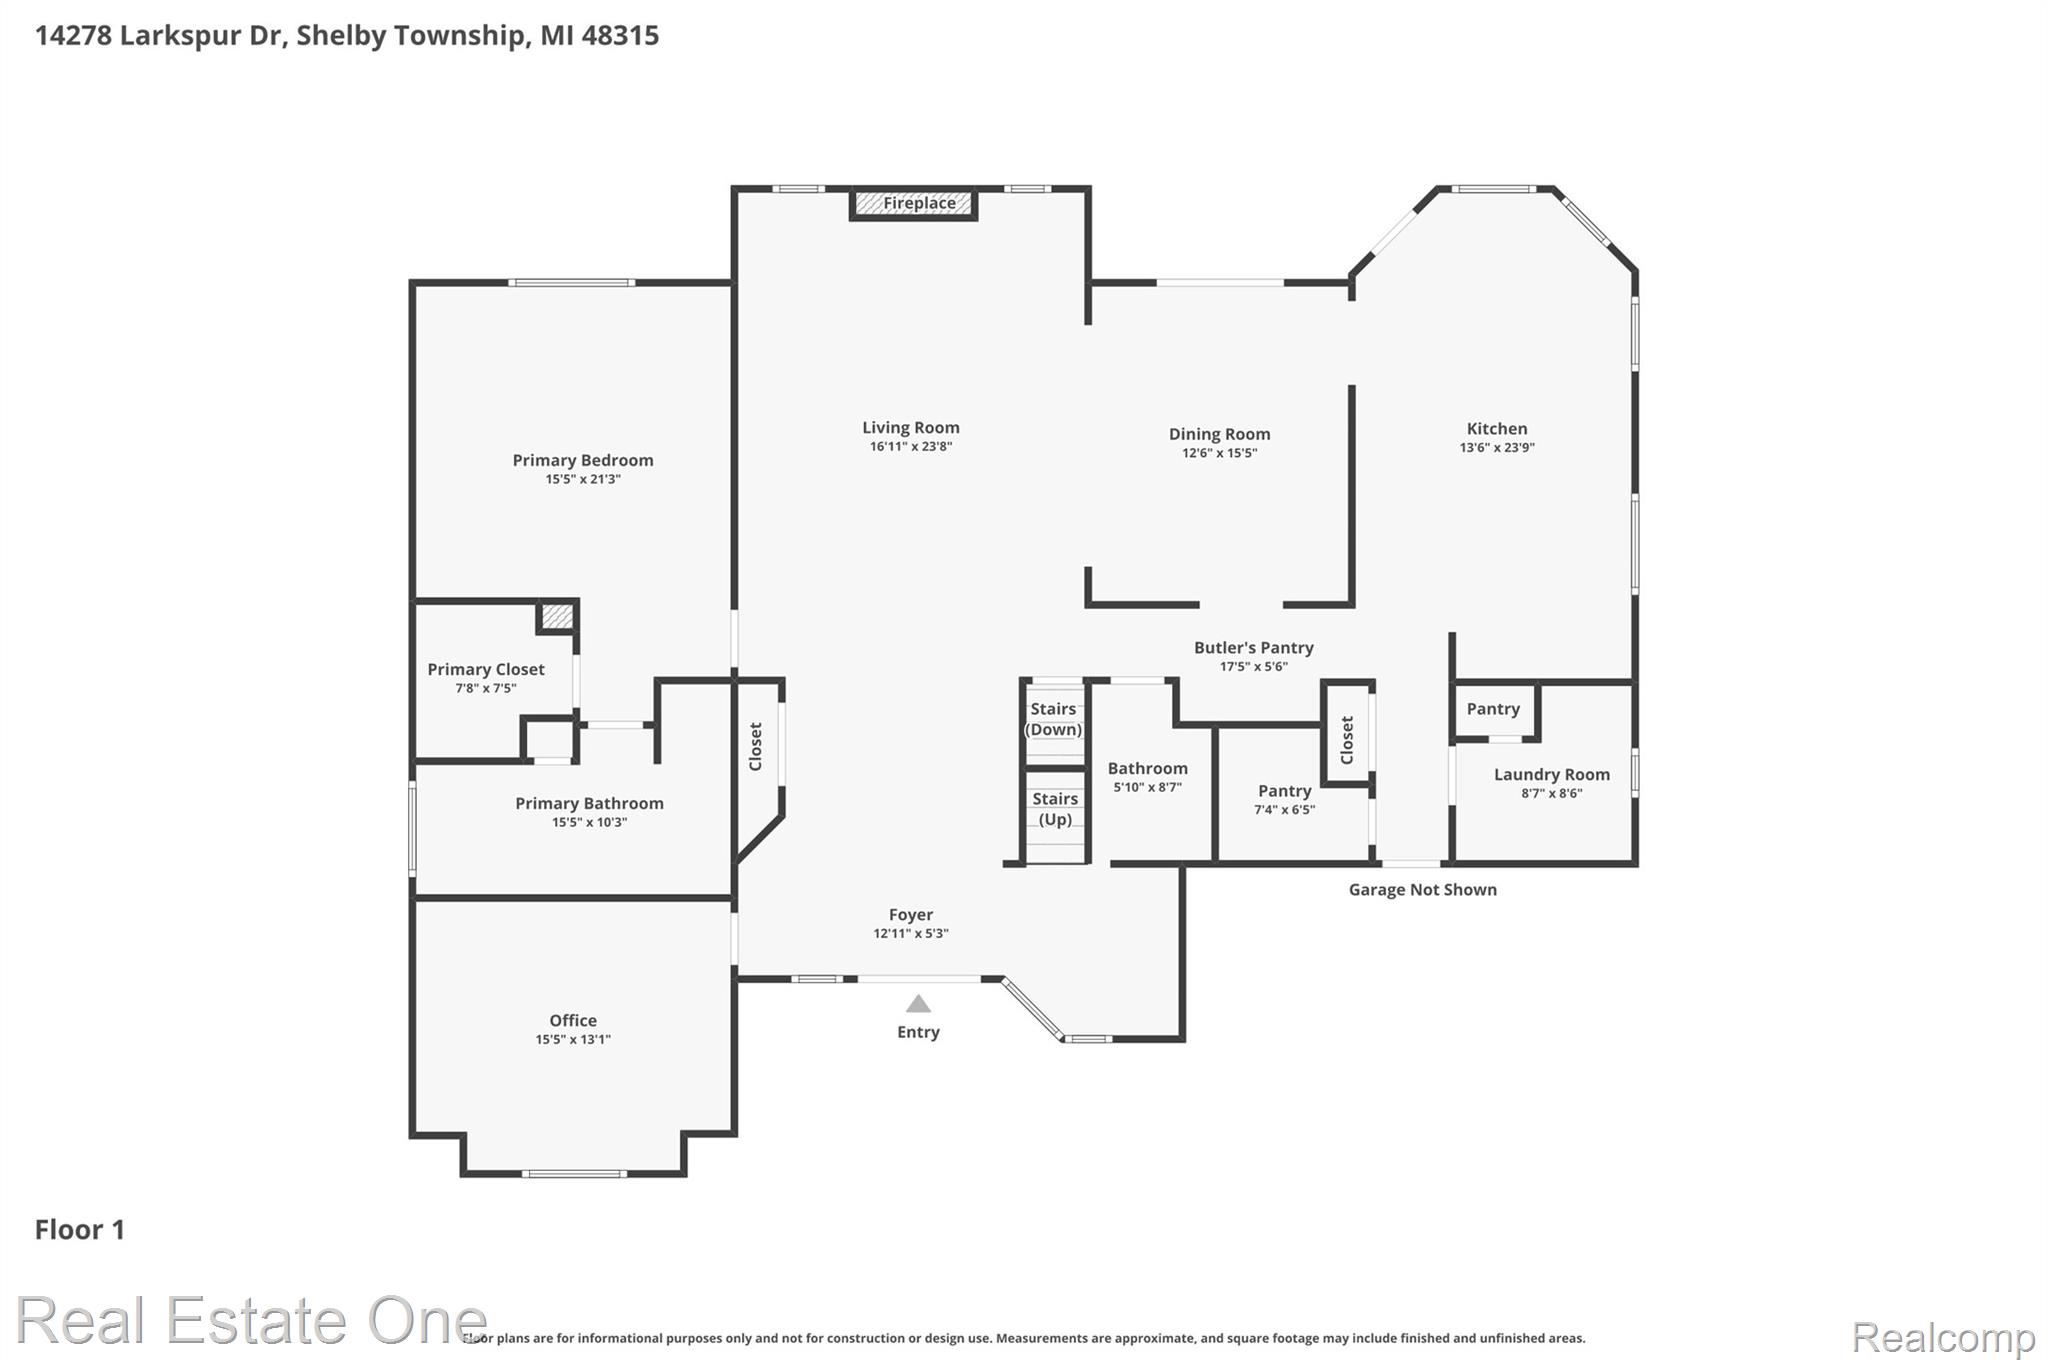
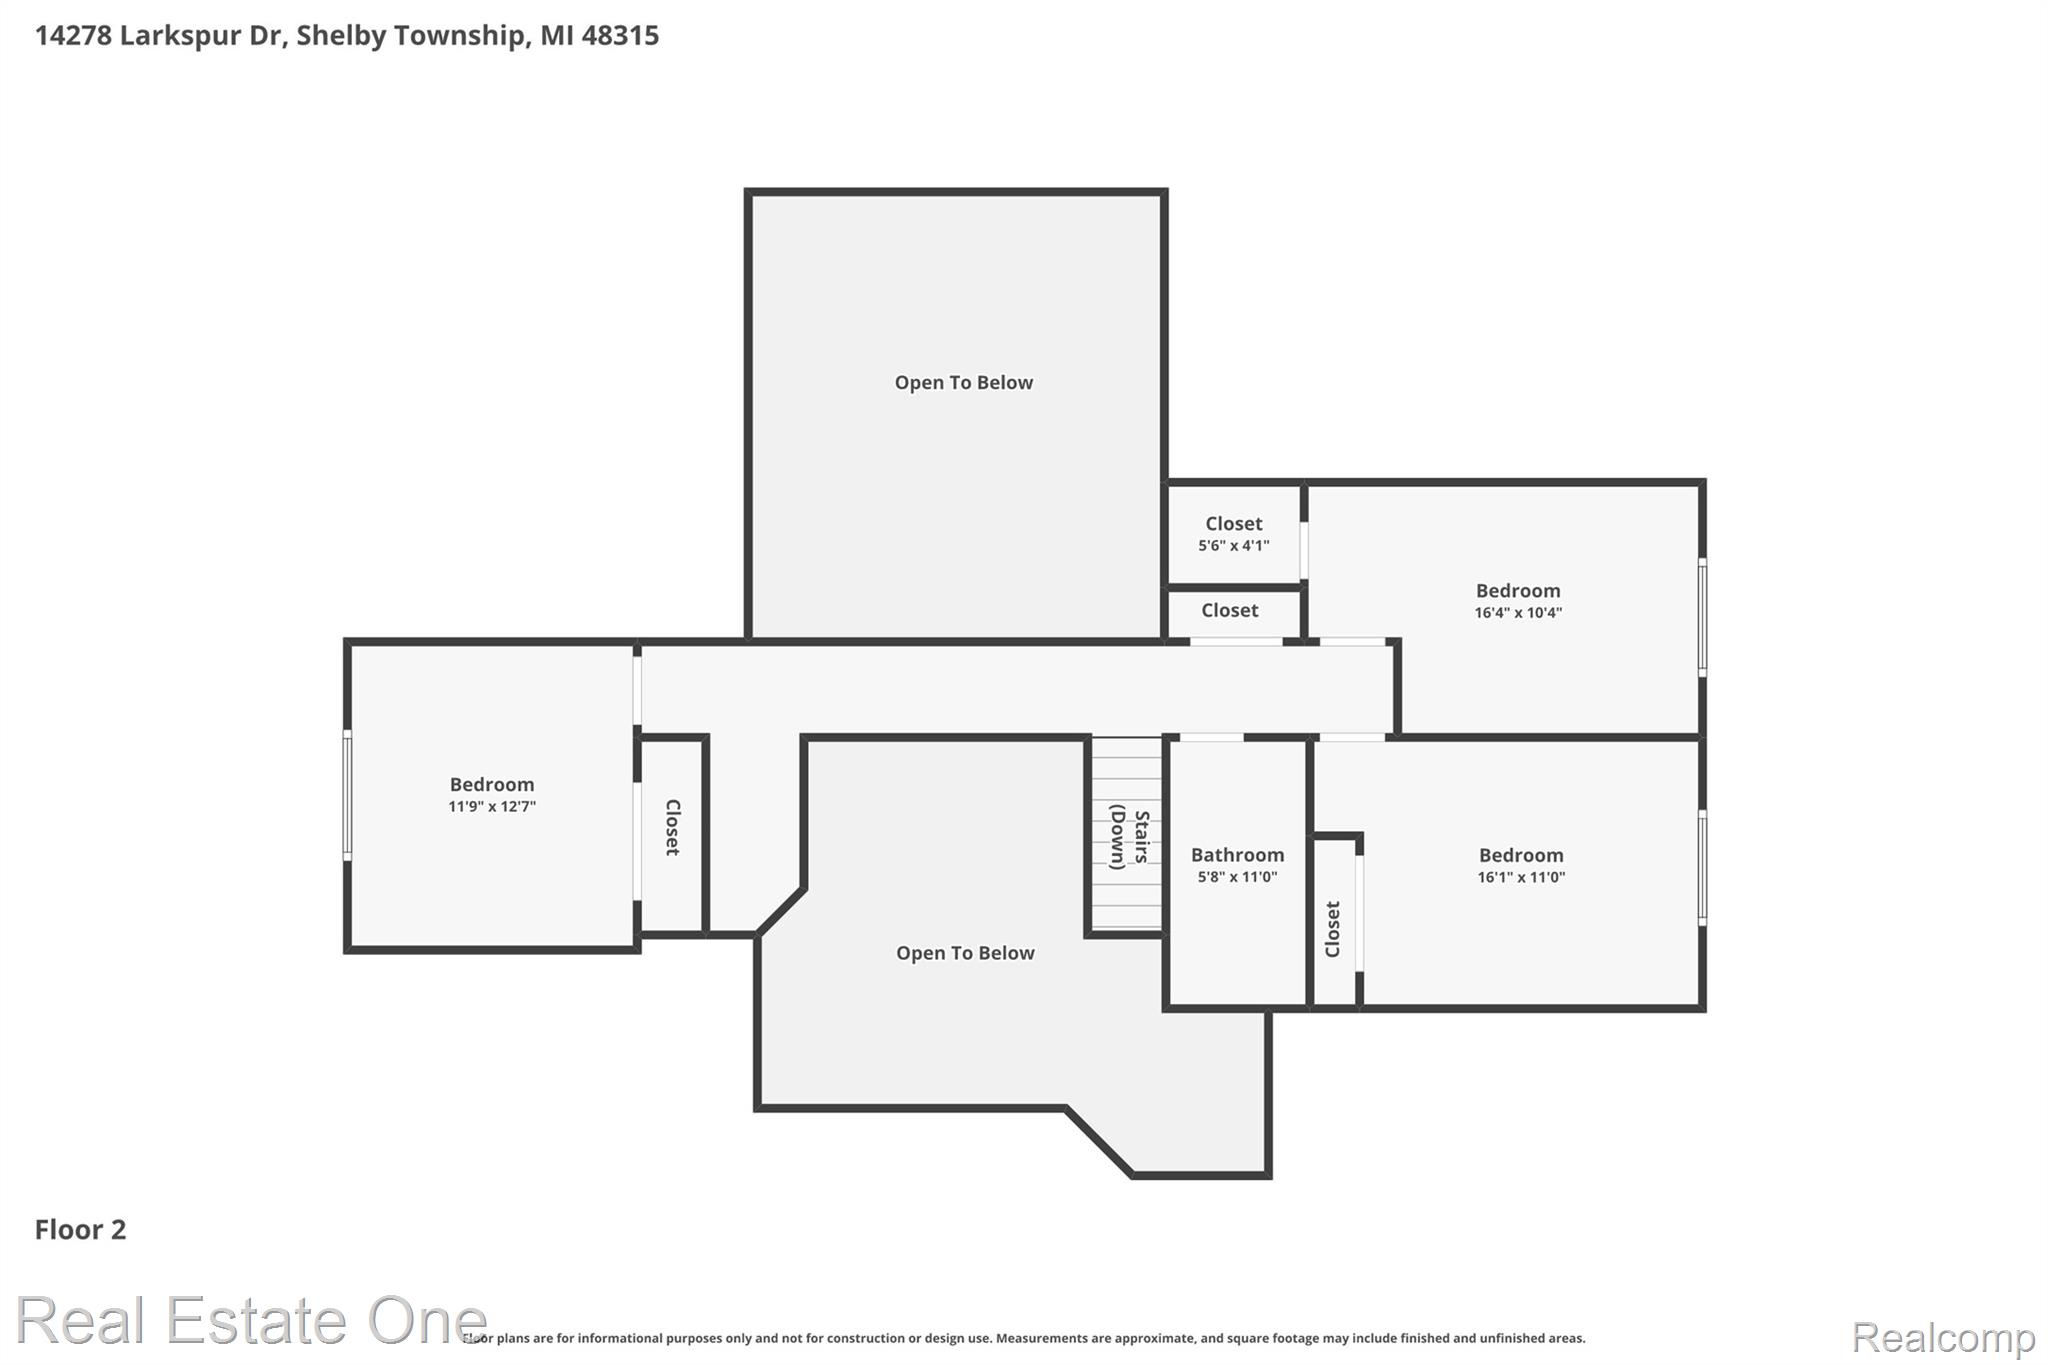
Be prepared to be IMPRESSED by this distinguished 1 1/2-story home nestled on a meticulously manicured lot in a desirable north Shelby Township neighborhood with sidewalks and award-winning Utica Schools. Impeccably MAINTAINED and super CLEAN, this home showcases QUALITY craftsmanship and materials that go beyond typical builder standards!!! Step inside the impressive GRAND foyer and discover a bright, OPEN layout filled with loads of natural light, freshly painted interior, & brand NEW neutral carpet installed in April 2026. The spacious Great Room features a stunning gas fireplace focal point creating the perfect setting for relaxing or entertaining. This floor plan offers a sought after 1st floor primary suite, convenient first-floor laundry, 4 bedrooms, and 2.5 baths. The paver patio and beautifully manicured backyard provide exceptional outdoor entertaining space for gatherings with family and friends. Recent major updates include: dimensional shingle ROOF (2018), FURNACE (2025), CENRAL AIR (2022) and HOT WATER HEATER (2021), giving peace of mind for years to come. Additional highlights include upgraded windows, insulated 3-car garage doors, and all appliances included. Many furnishings are also available. This move-in ready home combines elegance, comfort, and exceptional care throughout. Seller may require 30 days occupancy after closing.

4
beds

3
baths

3,007 Sq.Ft. LIVING AREA

0.29 Acres lot

Features & Amenities

Interior

  • total bedrooms4
  • Total bathrooms3
  • full bathrooms2
  • half bathroom1
  • Laundry room Gas Dryer Hookup, Laundry Room, Washer Hookup
  • Fireplace Gas, Great Room
  • APPLIANCES Built In Electric Oven, Dishwasher, Disposal, Dryer, Free Standing Refrigerator, Gas Cooktop, Microwave, Washer
  • other interior Features Entrance Foyer, High Speed Internet, Jetted Tub, Programmable Thermostat

Area & Lot

  • Status Sold
  • Date Sold June 1, 2026
  • Living Area3,007 Sq.Ft.
  • Lot Area0.29 Acres
  • MLS® ID20261033915
  • TypeResidential
  • YEAR BUILT2000
  • NeighborhoodShelby Township
  • Architecture StylesColonial
  • School DistrictUtica

Exterior

  • STORIES2
  • Garage Space3.0
  • water SourcePublic
  • utilitiesCable Available, Underground Utilities
  • PoolNone
  • roofAsphalt
  • lot featuresSprinklers
  • parkingThree Car Garage, Attached, Direct Access, Electricityin Garage, Garage Door Opener, Side Entrance
  • HEAT TYPEForced Air, Natural Gas
  • AIR CONDITIONINGCeiling Fans, Central Air
  • sewerPublic Sewer
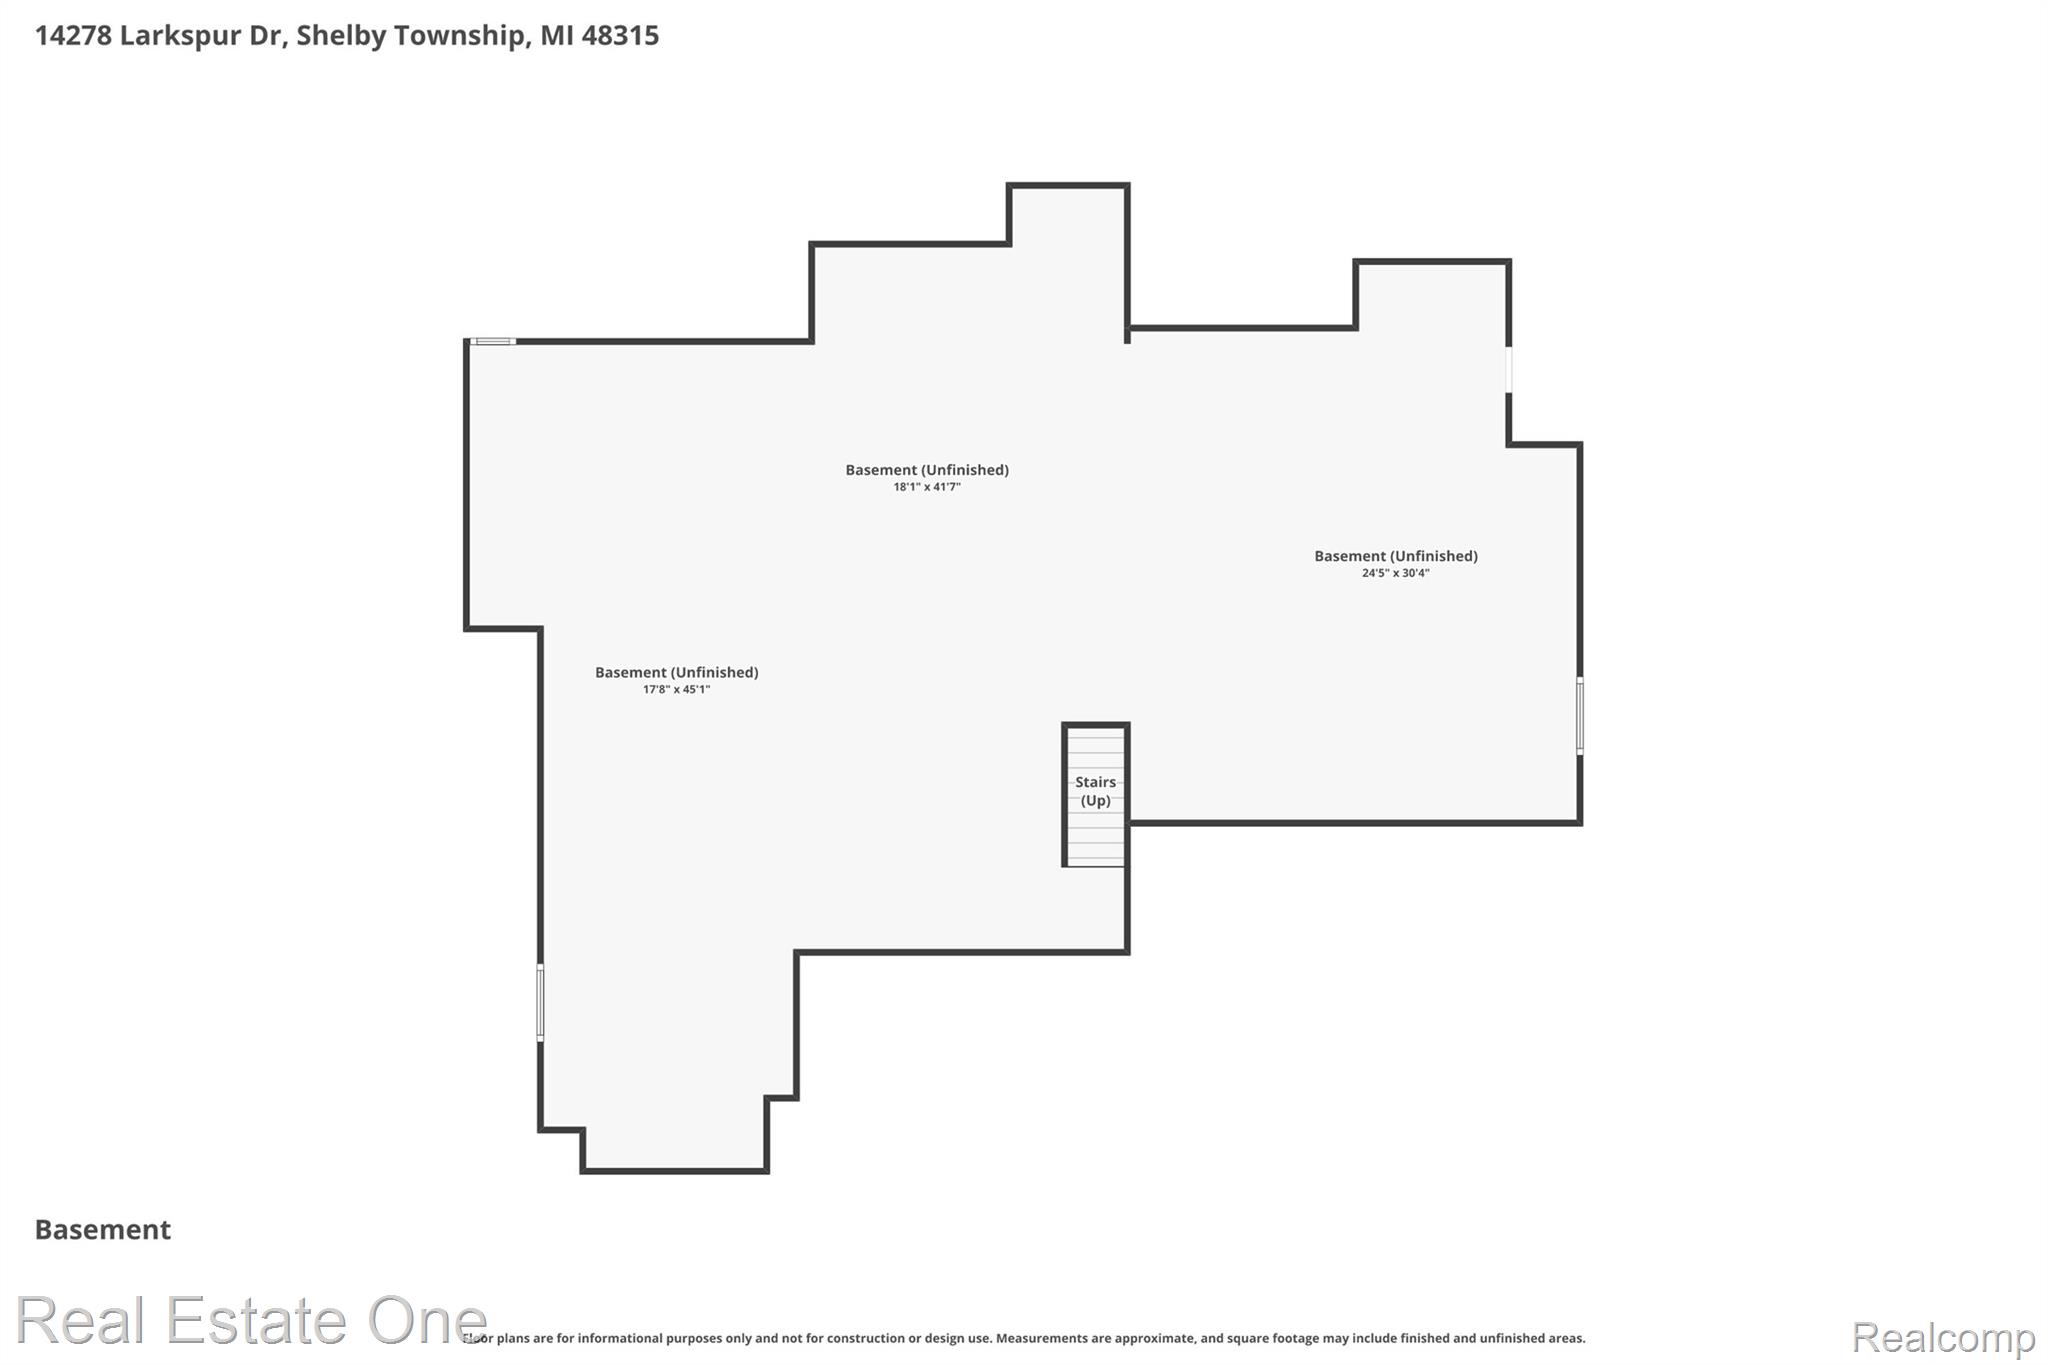
  • SubstructureBasement, Poured, Sump Pump

Financial

  • Sales Price$650,000
  • Real Estate Tax $6,358/yr
  • HOA $445/yr

Shelby Township

Explore

Experience the Difference a Dedicated Team Makes

From strategic planning to closing day, we provide expert guidance, personalized service, and proven marketing designed to help you reach your real estate goals.

Follow Us on Instagram