Leave a Message

Thank you for your message. We will be in touch with you shortly.

1421 Burhaven Drive
Courtesy of Real Estate One-Rochester
Sold

1421 Burhaven Drive

1421 Burhaven Drive, Rochester Hills City Oakland, Michigan 48306

$618,000
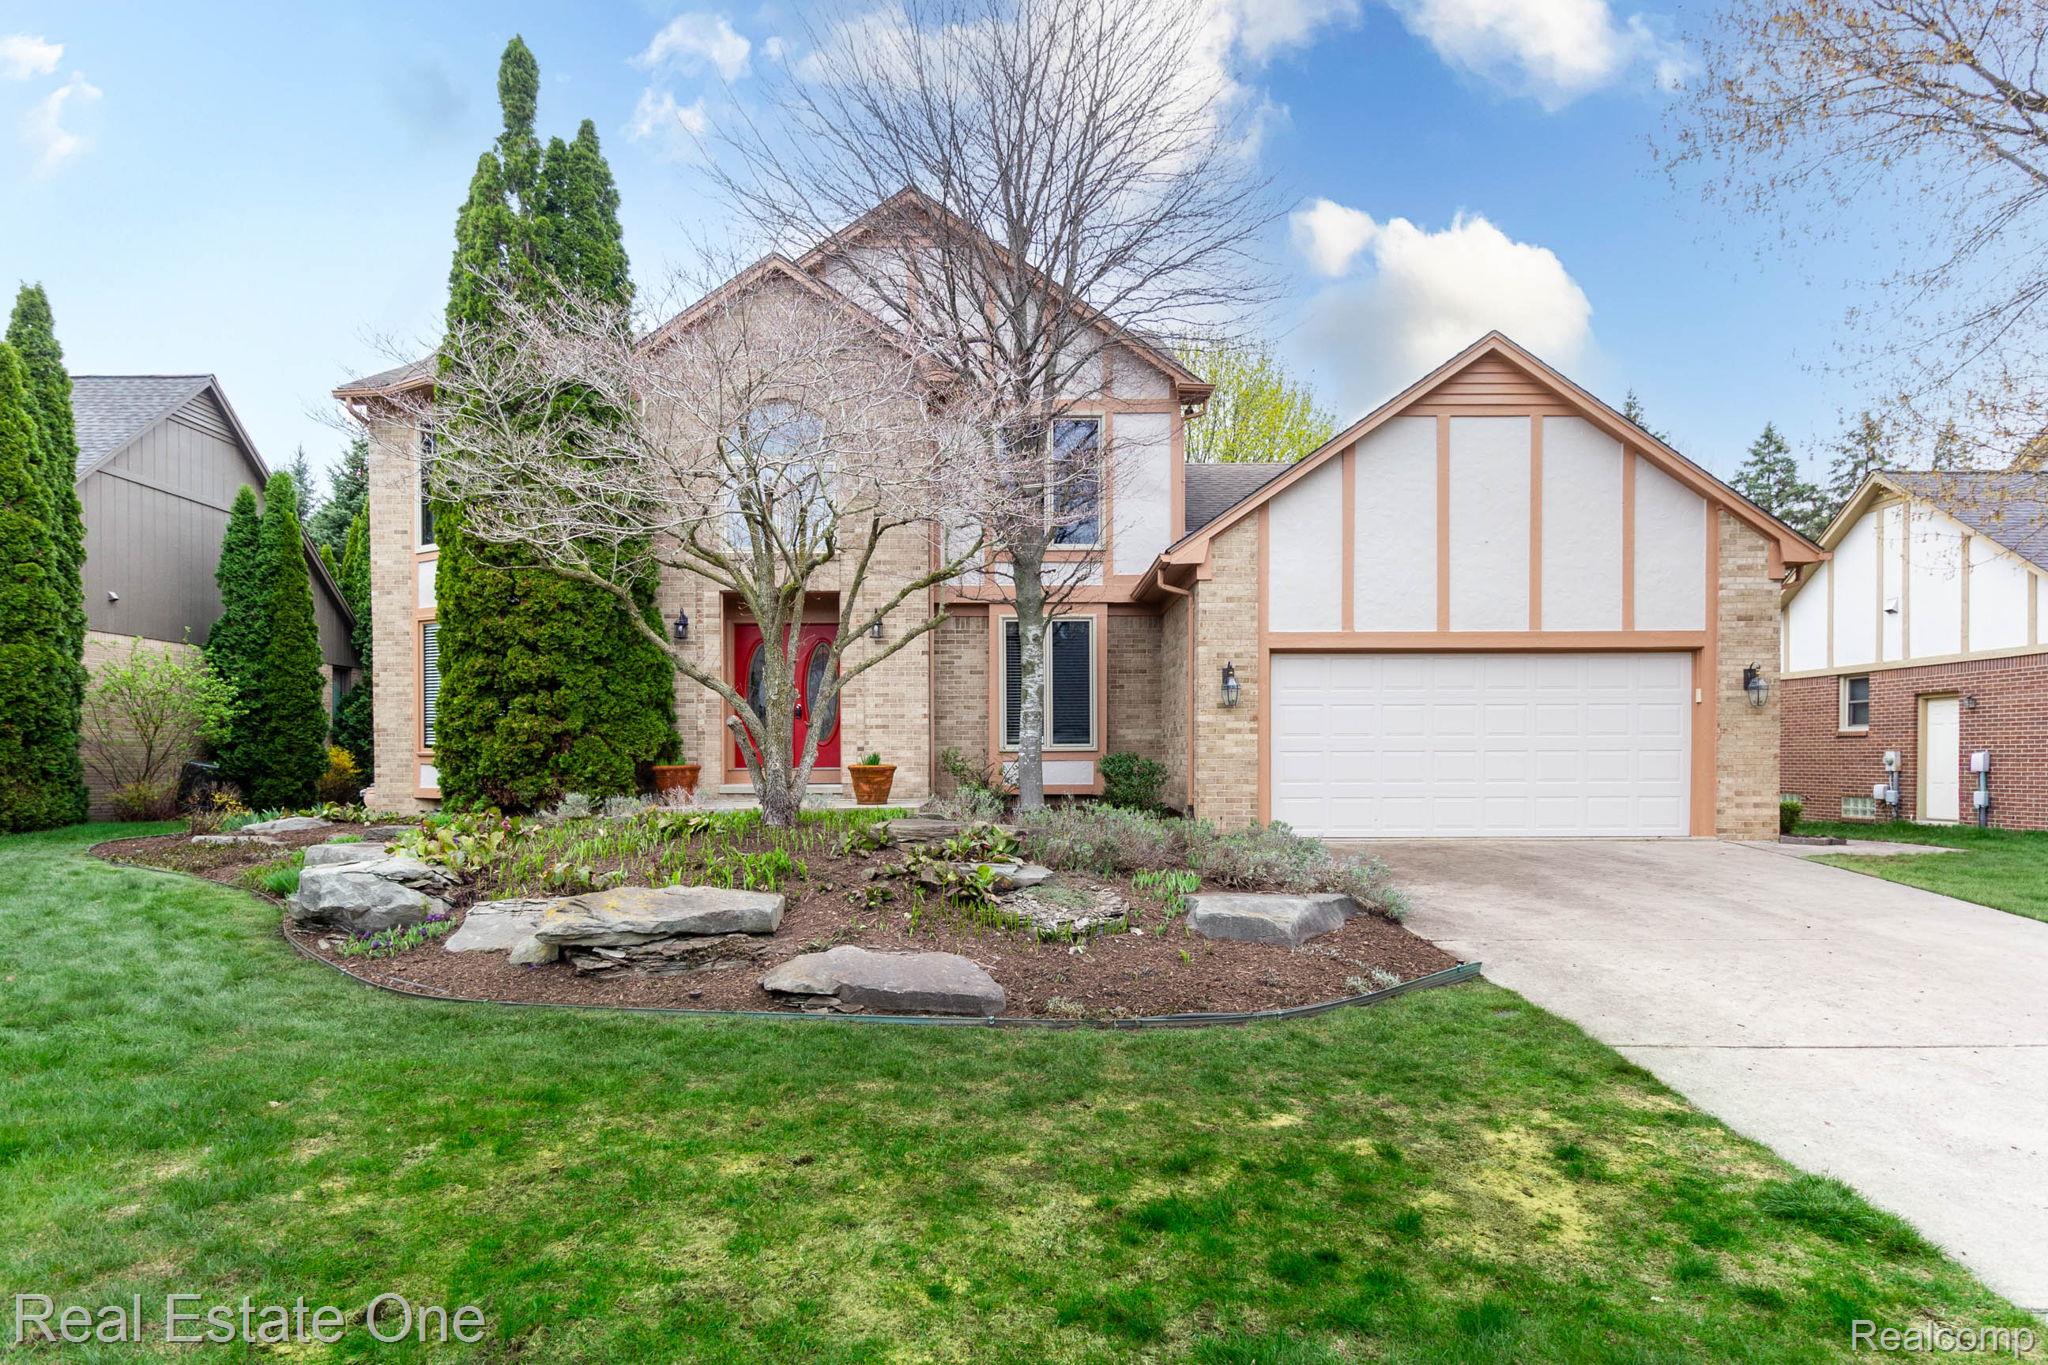
Proud to present this beautifully maintained home featuring a grand double-door entry, open foyer, and elegant curved staircase that welcomes you into this stunning 4-bedroom, 2.1-bath colonial--your future home. The spacious kitchen offers granite countertops, a stylish designer backsplash, and comes fully equipped with all appliances. A light-filled dining nook, surrounded by windows, provides a perfect setting for everyday meals and leads directly to a large stone-paved patio with a charming outdoor fire area--ideal for entertaining or relaxing. Enjoy the beautifully landscaped backyard, offering a peaceful retreat. The expansive family room boasts a cathedral ceiling, exposed wood beams, and a striking wood-framed fireplace with mantel. A built-in wet bar makes it perfect for hosting gatherings with family and friends.
A classic library features judge's paneling and built-in bookshelves, adding timeless character. The generously sized primary suite includes a walk-in closet and a private bath with both tub and shower. The basement offers excellent potential for additional living space--perfect for a home gym, recreation area, or entertaining. The utility room provides ample storage. Recent updates include a newer AC unit, and a new garage door opener. Elegant wood-trimmed windows and doors throughout highlight the quality and craftsmanship of this home. Ideally located with easy access to major highways and situated within an award-winning school district. Welcome Home.
4
beds

3
baths

4,016 Sq.Ft. LIVING AREA

0.26 Acres lot

Features & Amenities

Interior

  • total bedrooms4
  • Total bathrooms3
  • full bathrooms2
  • half bathroom1
  • Laundry room Laundry Room
  • Fireplace Family Room
  • APPLIANCES Built In Electric Oven, Dishwasher, Disposal, Dryer, Free Standing Refrigerator, Gas Cooktop, Microwave, Range Hood, Washer
  • other interior Features Wet Bar

Area & Lot

  • Status Sold
  • Date Sold May 27, 2026
  • Living Area4,016 Sq.Ft.
  • Lot Area0.26 Acres
  • MLS® ID20261028546
  • TypeResidential
  • YEAR BUILT1989
  • NeighborhoodRochester Hills
  • Architecture StylesColonial
  • School DistrictRochester

Exterior

  • STORIES2
  • Garage Space2.0
  • water SourcePublic
  • utilitiesAbove Ground Utilities
  • PoolNone
  • roofAsphalt
  • parkingTwo Car Garage, Attached, Direct Access, Driveway, Electricityin Garage, Garage Faces Front, Garage Door Opener
  • HEAT TYPEForced Air, Natural Gas
  • AIR CONDITIONINGCeiling Fans, Central Air
  • sewerPublic Sewer
  • SubstructureBasement, Poured, Sump Pump
  • other exterior FeaturesLighting

Financial

  • Sales Price$618,000
  • Real Estate Tax $5,927/yr
  • HOA $385/yr

Rochester Hills

Explore

Experience the Difference a Dedicated Team Makes

From strategic planning to closing day, we provide expert guidance, personalized service, and proven marketing designed to help you reach your real estate goals.

Follow Us on Instagram