Leave a Message

Thank you for your message. We will be in touch with you shortly.

14160 Mary Grove DR
14160 Mary Grove DR
14160 Mary Grove DR
14160 Mary Grove DR
14160 Mary Grove DR
14160 Mary Grove DR
14160 Mary Grove DR
14160 Mary Grove DR
14160 Mary Grove DR
14160 Mary Grove DR
14160 Mary Grove DR
14160 Mary Grove DR
14160 Mary Grove DR
14160 Mary Grove DR
14160 Mary Grove DR
14160 Mary Grove DR
14160 Mary Grove DR
14160 Mary Grove DR
14160 Mary Grove DR
14160 Mary Grove DR
14160 Mary Grove DR
14160 Mary Grove DR
14160 Mary Grove DR
14160 Mary Grove DR
14160 Mary Grove DR
14160 Mary Grove DR
14160 Mary Grove DR
14160 Mary Grove DR
14160 Mary Grove DR
14160 Mary Grove DR
14160 Mary Grove DR
14160 Mary Grove DR
14160 Mary Grove DR
14160 Mary Grove DR
14160 Mary Grove DR
14160 Mary Grove DR
14160 Mary Grove DR
SEE ALL PHOTOS
14160 Mary Grove DR
14160 Mary Grove DR
14160 Mary Grove DR
14160 Mary Grove DR
14160 Mary Grove DR
14160 Mary Grove DR
14160 Mary Grove DR
14160 Mary Grove DR
14160 Mary Grove DR
14160 Mary Grove DR
14160 Mary Grove DR
14160 Mary Grove DR
14160 Mary Grove DR
14160 Mary Grove DR
14160 Mary Grove DR
14160 Mary Grove DR
14160 Mary Grove DR
14160 Mary Grove DR
14160 Mary Grove DR
14160 Mary Grove DR
14160 Mary Grove DR
14160 Mary Grove DR
14160 Mary Grove DR
14160 Mary Grove DR
14160 Mary Grove DR
14160 Mary Grove DR
14160 Mary Grove DR
14160 Mary Grove DR
14160 Mary Grove DR
14160 Mary Grove DR
14160 Mary Grove DR
14160 Mary Grove DR
14160 Mary Grove DR
14160 Mary Grove DR
14160 Mary Grove DR
14160 Mary Grove DR
14160 Mary Grove DR
Courtesy of Real Estate One-Rochester
Sold

14160 Mary Grove DR

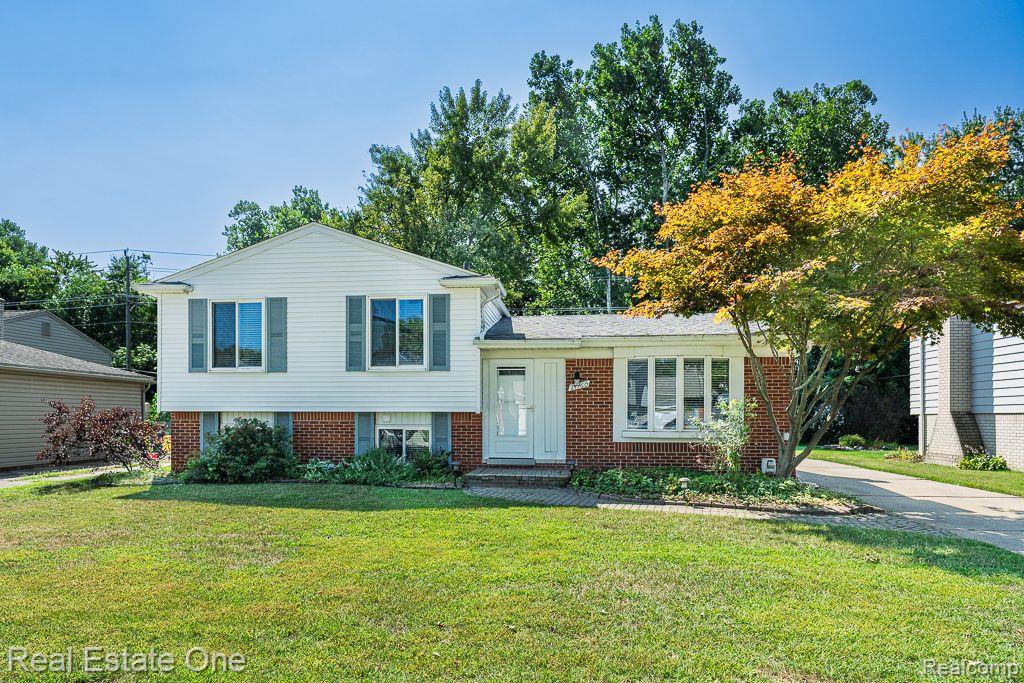
14160 Mary Grove DR, Sterling Heights City Macomb, Michigan 48313

$321,000
Open House Cancelled. Just move in! Great home with prime location and private rear yard backing to common area. Lots of nice updates throughout. New full bath on the lower level next to an office or possible 4th bedroom (space for closet). Cozy family room with fireplace with view of kitchen and living room on first level, basement access from family room, great for finishing for extra square footage and/or storage. Updated kitchen with new lap siding trimmed wall, stainless appliances, granite counters, backsplash, added pantry cabinet, wood floors and partial wall opened to living room. Door to rear yard deck for back yard grilling. Large living room with newer wood flooring, upper-level bedrooms and full bath with 2 sinks. New front and rear doors and screen doors, furnace and air conditioner approx. 12-13 yrs. Utica schools.

3
beds

2
baths

1,728 Sq.Ft. LIVING AREA

7,840.8 Sq.Ft. lot

Karen Wilson

Karen Wilson

Features & Amenities

Interior

  • total bedrooms3
  • Total bathrooms2
  • full bathrooms2
  • Laundry room Gas Dryer Hookup, Washer Hookup
  • Fireplace Family Room, Gas
  • APPLIANCES Dishwasher, Disposal, Dryer, Free Standing Electric Oven, Free Standing Electric Range, Free Standing Refrigerator, Humidifier, Microwave, Stainless Steel Appliances, Washer
  • other interior Features Programmable Thermostat

Area & Lot

  • Status Sold
  • Date Sold October 1, 2024
  • Living Area1,728 Sq.Ft.
  • Lot Area7,840.8 Sq.Ft.
  • MLS® ID20240054445
  • TypeResidential
  • YEAR BUILT1972
  • NeighborhoodSterling Heights
  • Architecture StylesSplit Level
  • School DistrictUtica

Exterior

  • STORIES4
  • Garage Space2.5
  • water SourcePublic
  • PoolNone
  • roofAsphalt
  • lot featuresEasement
  • parkingTwoand Half Car Garage, Detached, Driveway, Electricityin Garage, Garage Door Opener
  • HEAT TYPEForced Air, Natural Gas
  • AIR CONDITIONINGCentral Air
  • sewerPublic Sewer
  • SubstructureBasement, Poured, Sump Pump
  • security FeaturesSmoke Detectors
  • other exterior FeaturesChimney Caps, Gutter Guard System, Lighting

Financial

  • Sales Price$321,000
  • Real Estate Tax $4,097/yr

Sterling Heights

Explore

Experience the Difference a Dedicated Team Makes

From strategic planning to closing day, we provide expert guidance, personalized service, and proven marketing designed to help you reach your real estate goals.

Follow Us on Instagram