Leave a Message

Thank you for your message. We will be in touch with you shortly.

1400 S Baldwin Road
1400 S Baldwin Road
1400 S Baldwin Road
1400 S Baldwin Road
1400 S Baldwin Road
1400 S Baldwin Road
1400 S Baldwin Road
1400 S Baldwin Road
1400 S Baldwin Road
1400 S Baldwin Road
1400 S Baldwin Road
1400 S Baldwin Road
1400 S Baldwin Road
1400 S Baldwin Road
1400 S Baldwin Road
1400 S Baldwin Road
1400 S Baldwin Road
1400 S Baldwin Road
1400 S Baldwin Road
1400 S Baldwin Road
1400 S Baldwin Road
1400 S Baldwin Road
1400 S Baldwin Road
1400 S Baldwin Road
1400 S Baldwin Road
1400 S Baldwin Road
1400 S Baldwin Road
1400 S Baldwin Road
1400 S Baldwin Road
1400 S Baldwin Road
1400 S Baldwin Road
1400 S Baldwin Road
1400 S Baldwin Road
1400 S Baldwin Road
1400 S Baldwin Road
1400 S Baldwin Road
1400 S Baldwin Road
1400 S Baldwin Road
1400 S Baldwin Road
1400 S Baldwin Road
1400 S Baldwin Road
1400 S Baldwin Road
SEE ALL PHOTOS
1400 S Baldwin Road
1400 S Baldwin Road
1400 S Baldwin Road
1400 S Baldwin Road
1400 S Baldwin Road
1400 S Baldwin Road
1400 S Baldwin Road
1400 S Baldwin Road
1400 S Baldwin Road
1400 S Baldwin Road
1400 S Baldwin Road
1400 S Baldwin Road
1400 S Baldwin Road
1400 S Baldwin Road
1400 S Baldwin Road
1400 S Baldwin Road
1400 S Baldwin Road
1400 S Baldwin Road
1400 S Baldwin Road
1400 S Baldwin Road
1400 S Baldwin Road
1400 S Baldwin Road
1400 S Baldwin Road
1400 S Baldwin Road
1400 S Baldwin Road
1400 S Baldwin Road
1400 S Baldwin Road
1400 S Baldwin Road
1400 S Baldwin Road
1400 S Baldwin Road
1400 S Baldwin Road
1400 S Baldwin Road
1400 S Baldwin Road
1400 S Baldwin Road
1400 S Baldwin Road
1400 S Baldwin Road
1400 S Baldwin Road
1400 S Baldwin Road
1400 S Baldwin Road
1400 S Baldwin Road
1400 S Baldwin Road
1400 S Baldwin Road
Courtesy of Real Estate One-Rochester
Sold

1400 S Baldwin Road

1400 S Baldwin Road, Orion Charter Township Oakland, Michigan 48360

$455,000
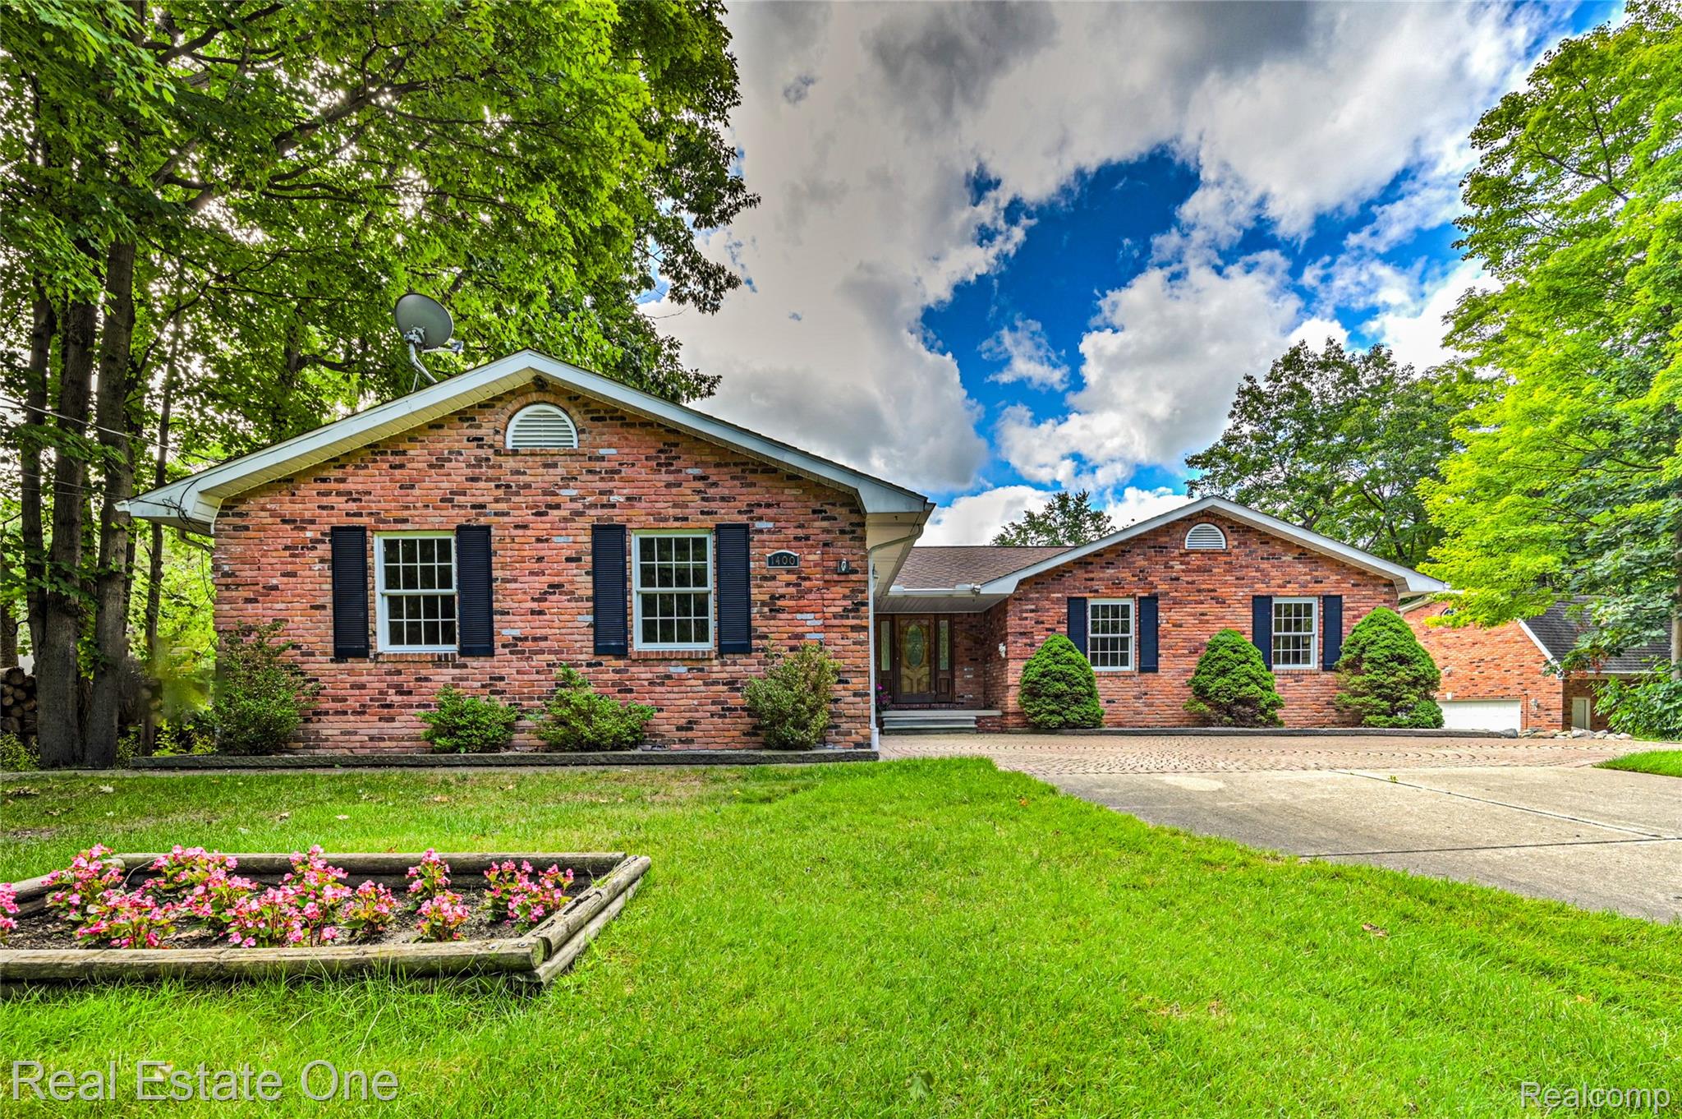
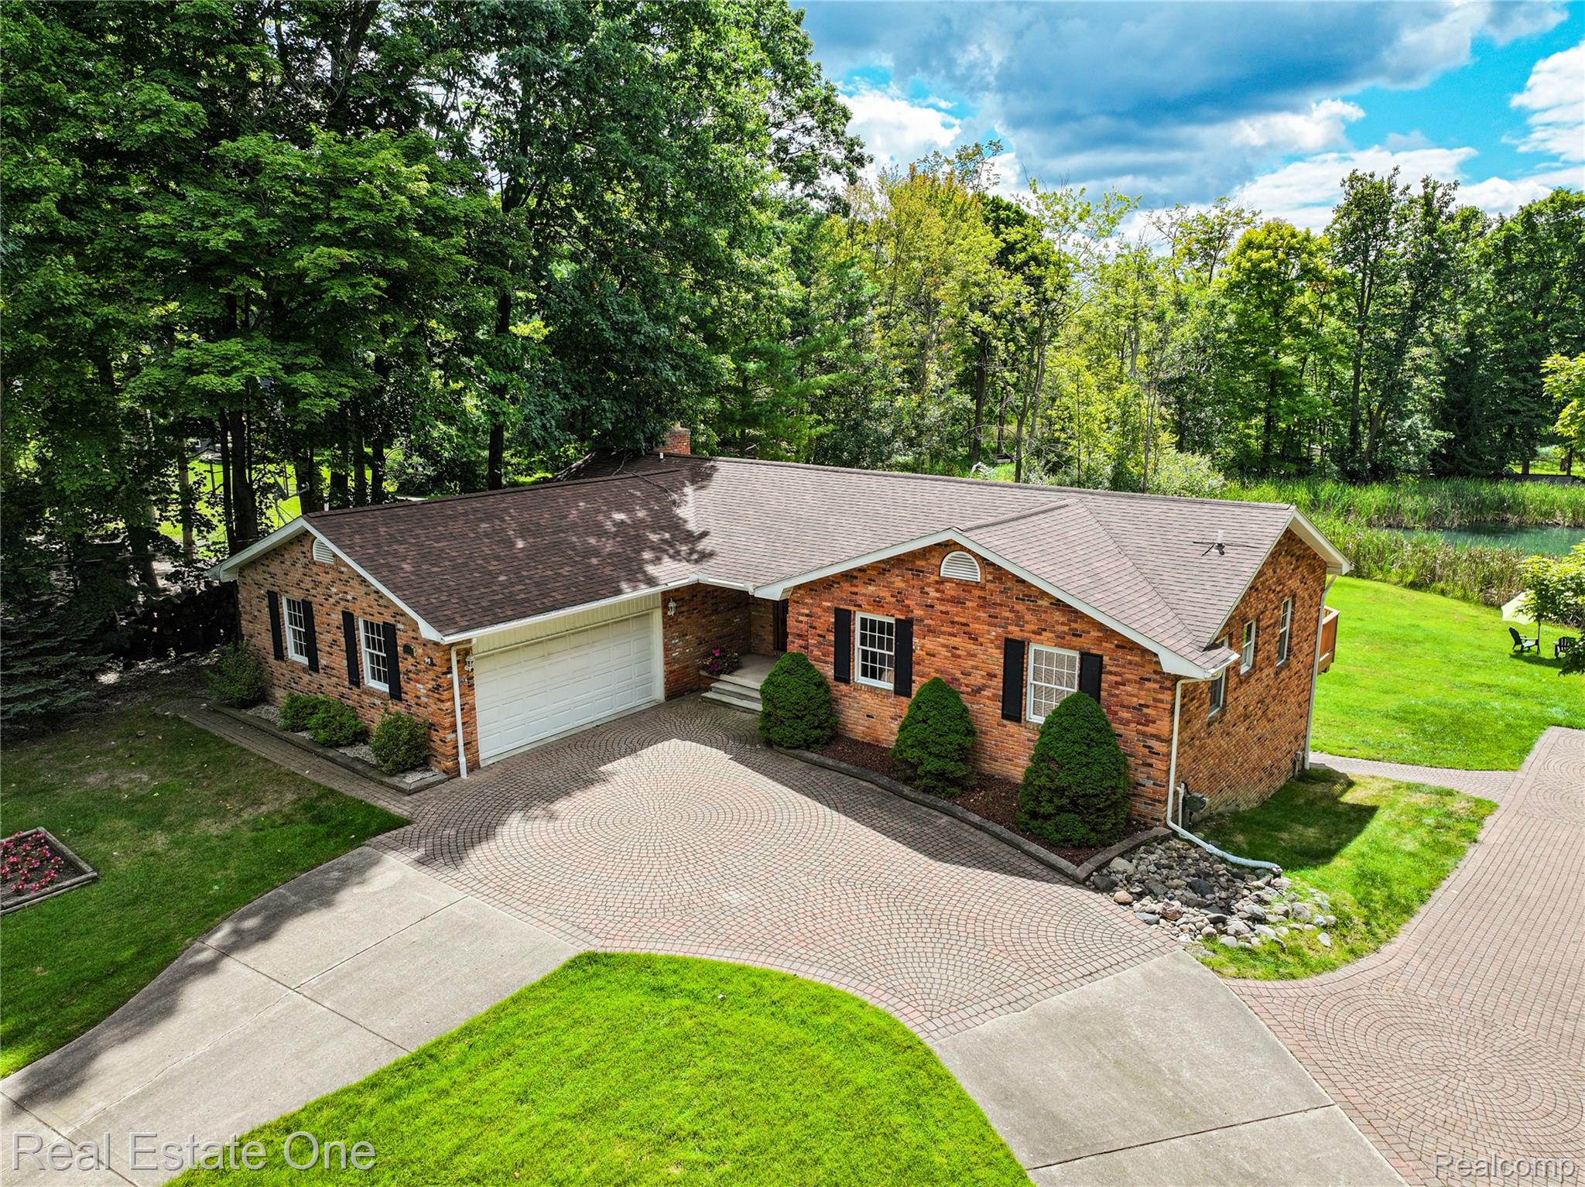
Charming Ranch on 10.5 Acres with Walkout Basement & Pond!
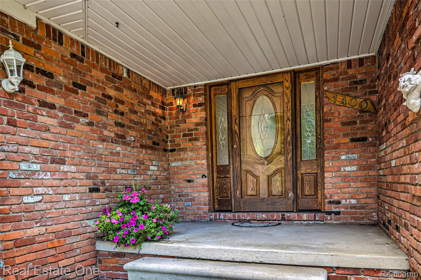
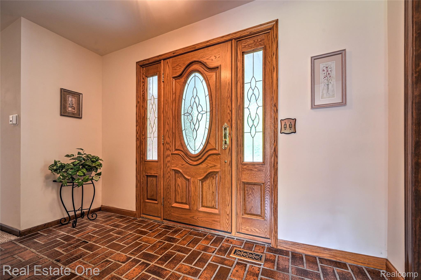
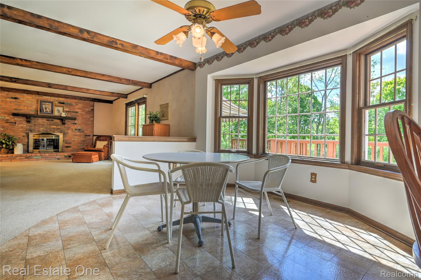
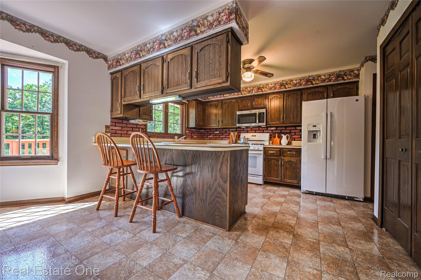
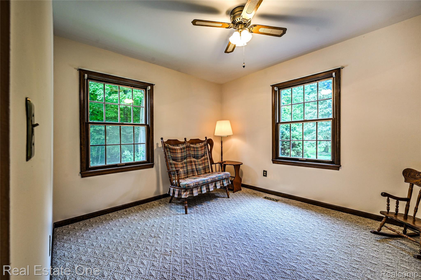
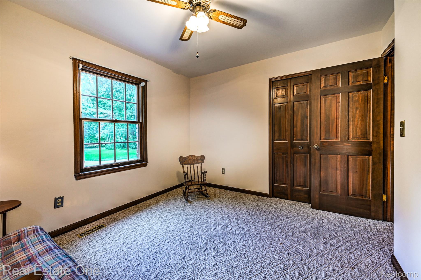
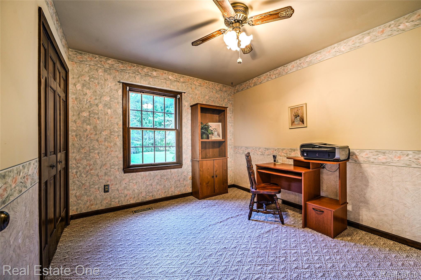
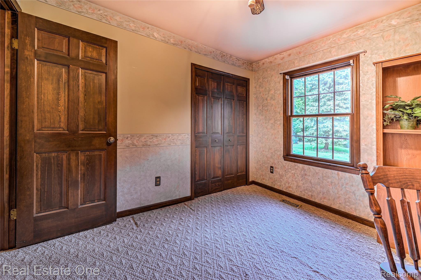
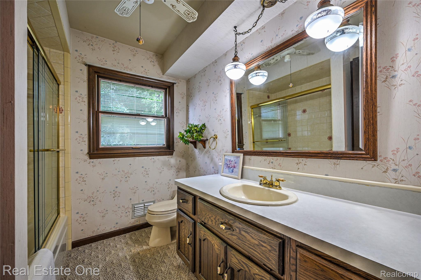
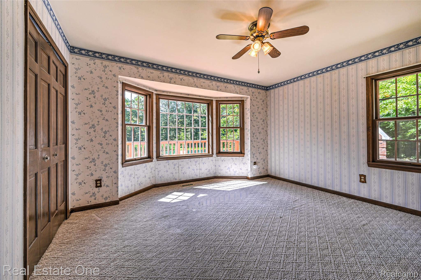
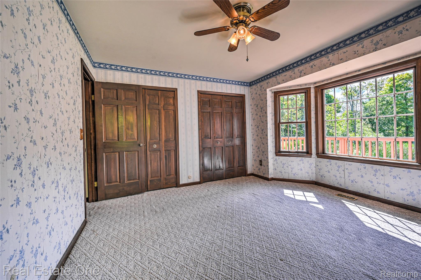
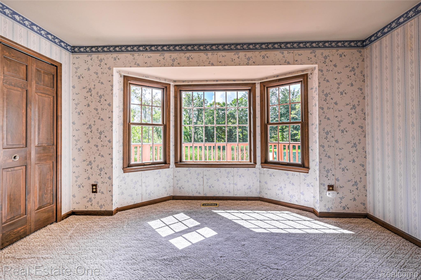
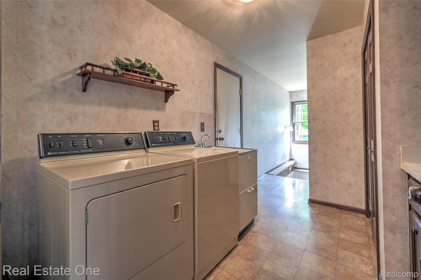
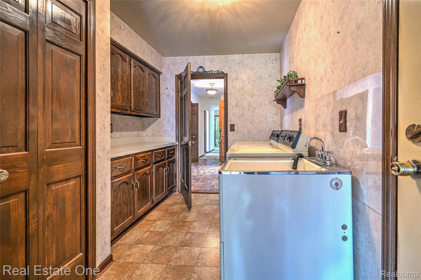
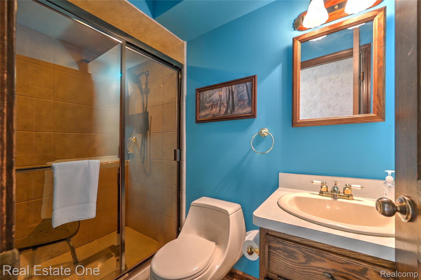
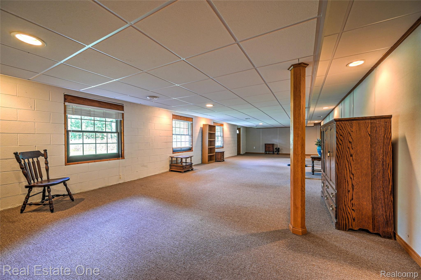
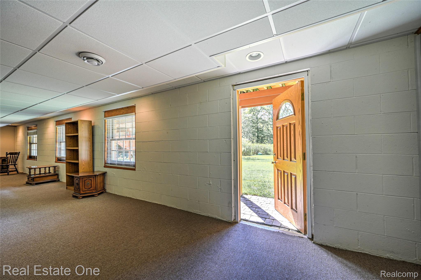
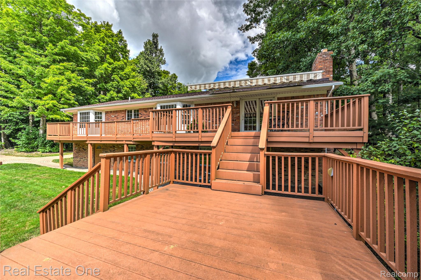
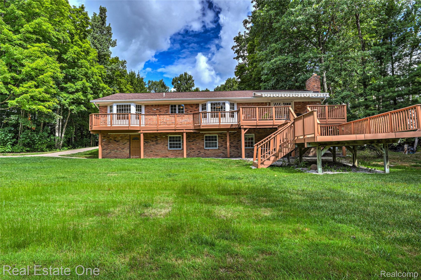
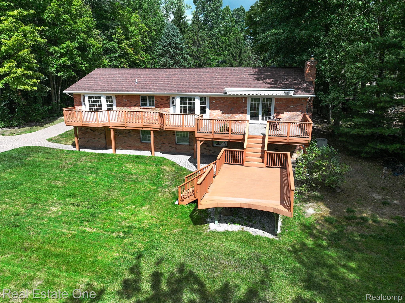
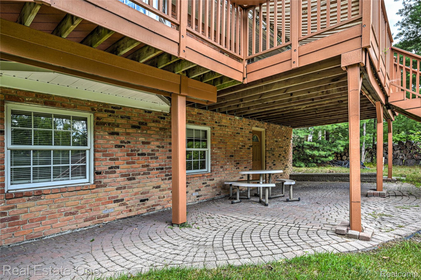
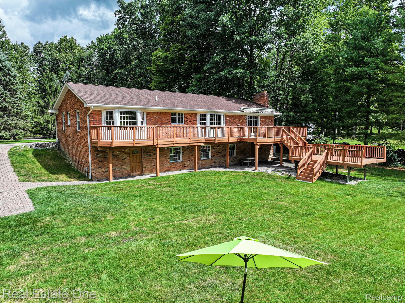
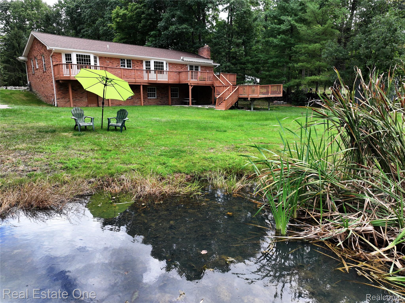
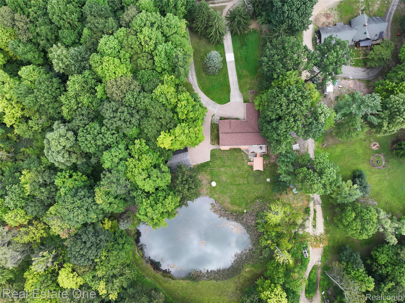
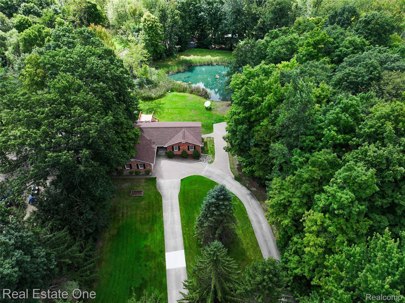
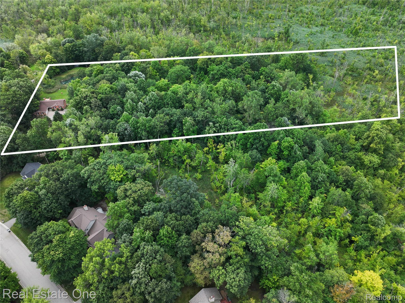
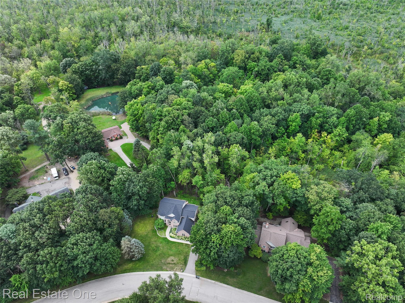
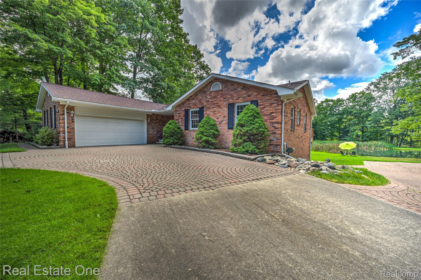
Discover the perfect blend of privacy, space, and opportunity with this 1980 Ranch home, tucked away on a stunning 10.5-acre retreat in Lake Orion. With 3 bedrooms, 2 bathrooms, and 1,550 sq. ft. on the main level (over 3,100 sq. ft. including the walkout basement), this home is ready to be reimagined into your dream escape. Solid bones, a functional layout, and serene surroundings make it an ideal canvas for your vision.
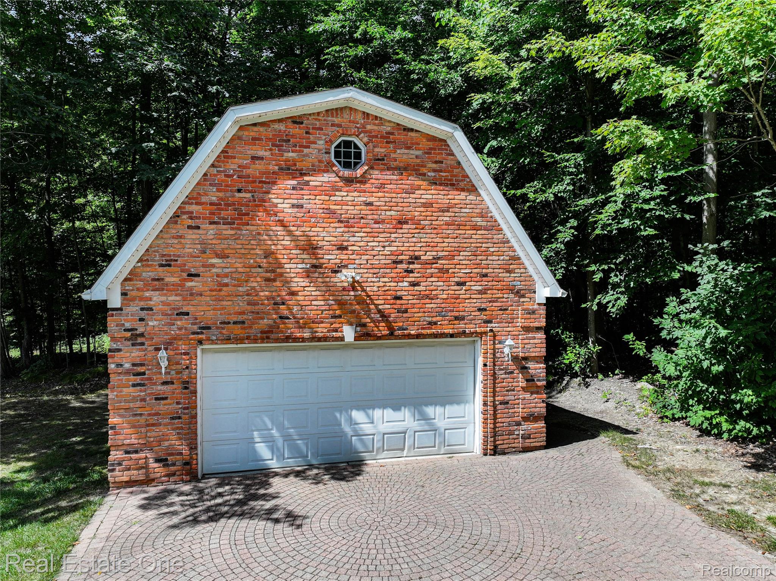
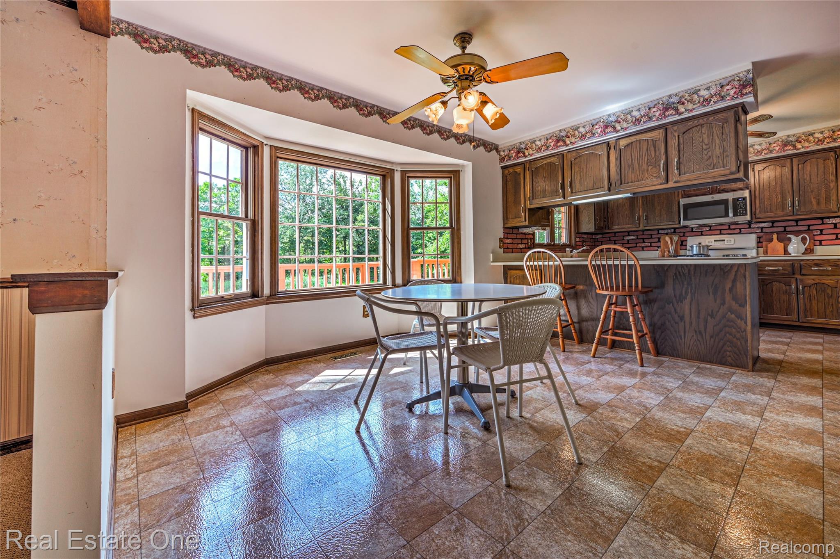
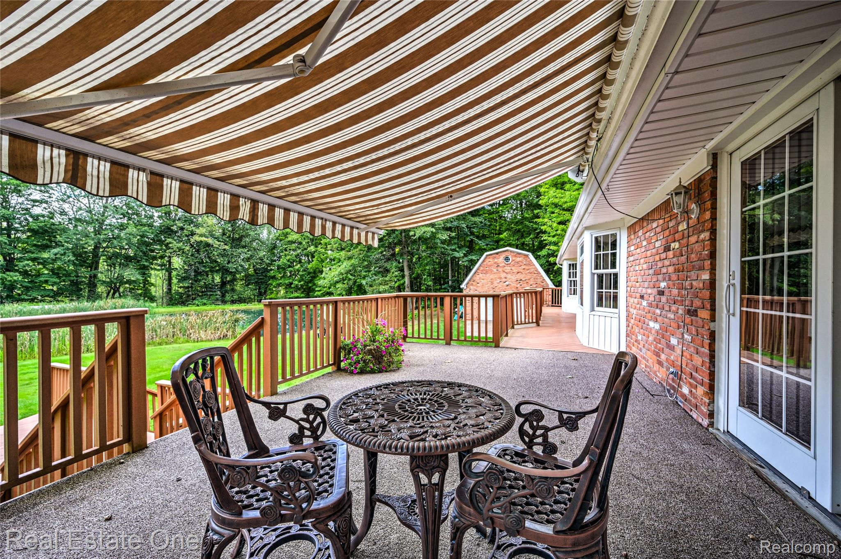
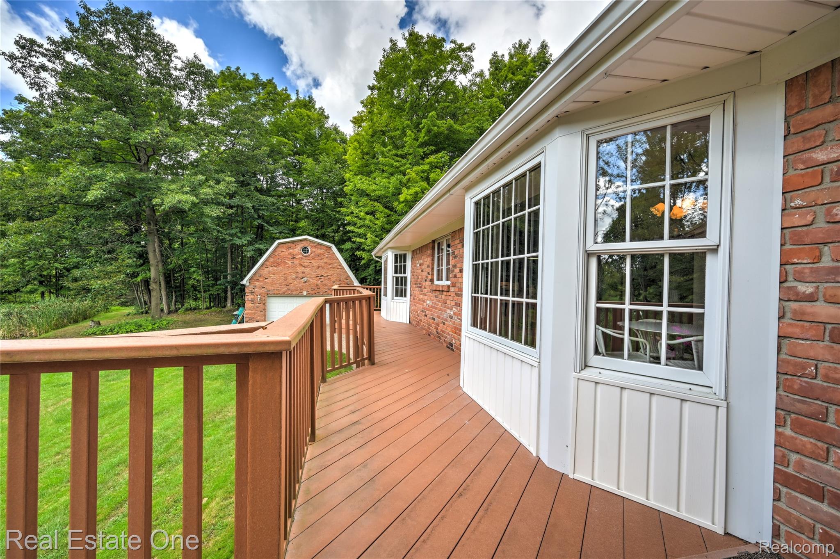
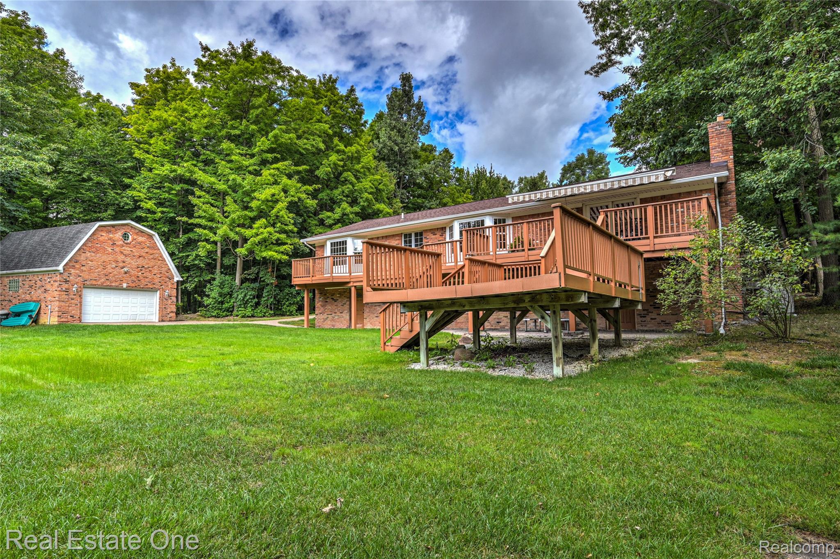
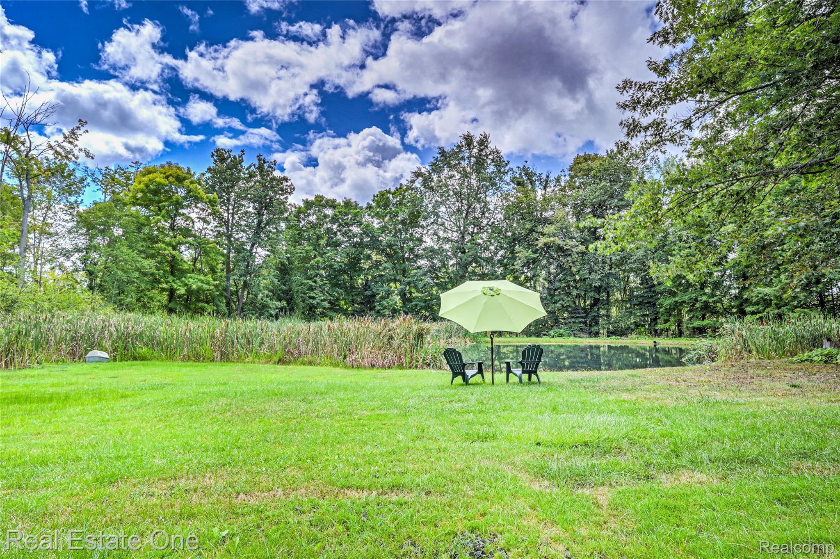
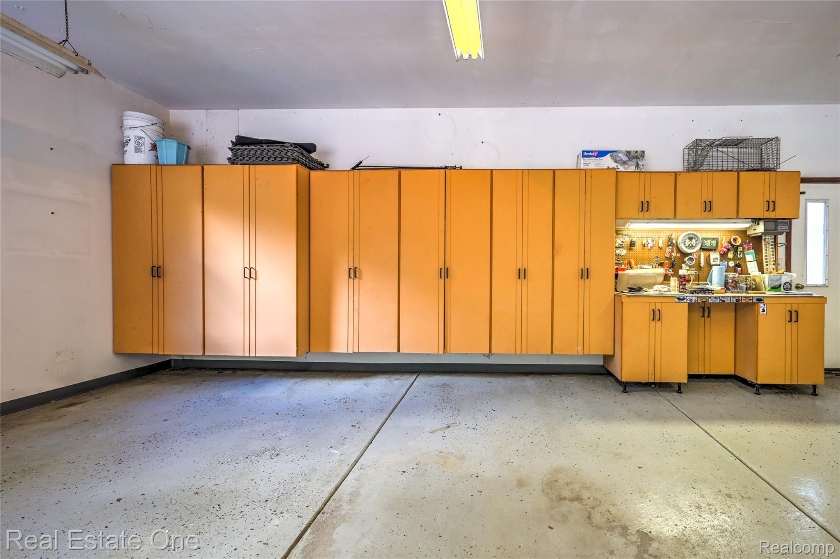
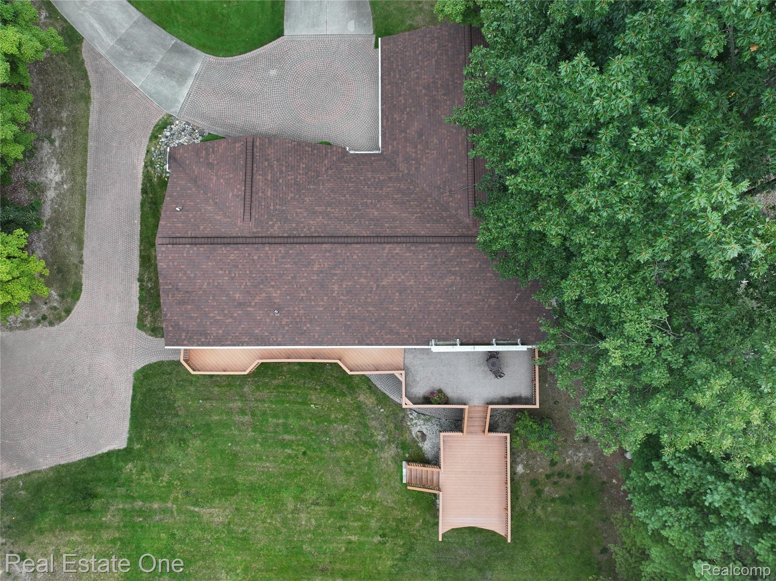
Enjoy the best of both convenience and versatility with a 2.5-car attached garage plus a 2.5-car detached garage--perfect for storage, a workshop, or hobbies. Step onto the expansive full-width back deck and take in breathtaking views of your private pond, rolling land, and mature trees. Full house Generac generator, Roof 2019, Furnace 2023.
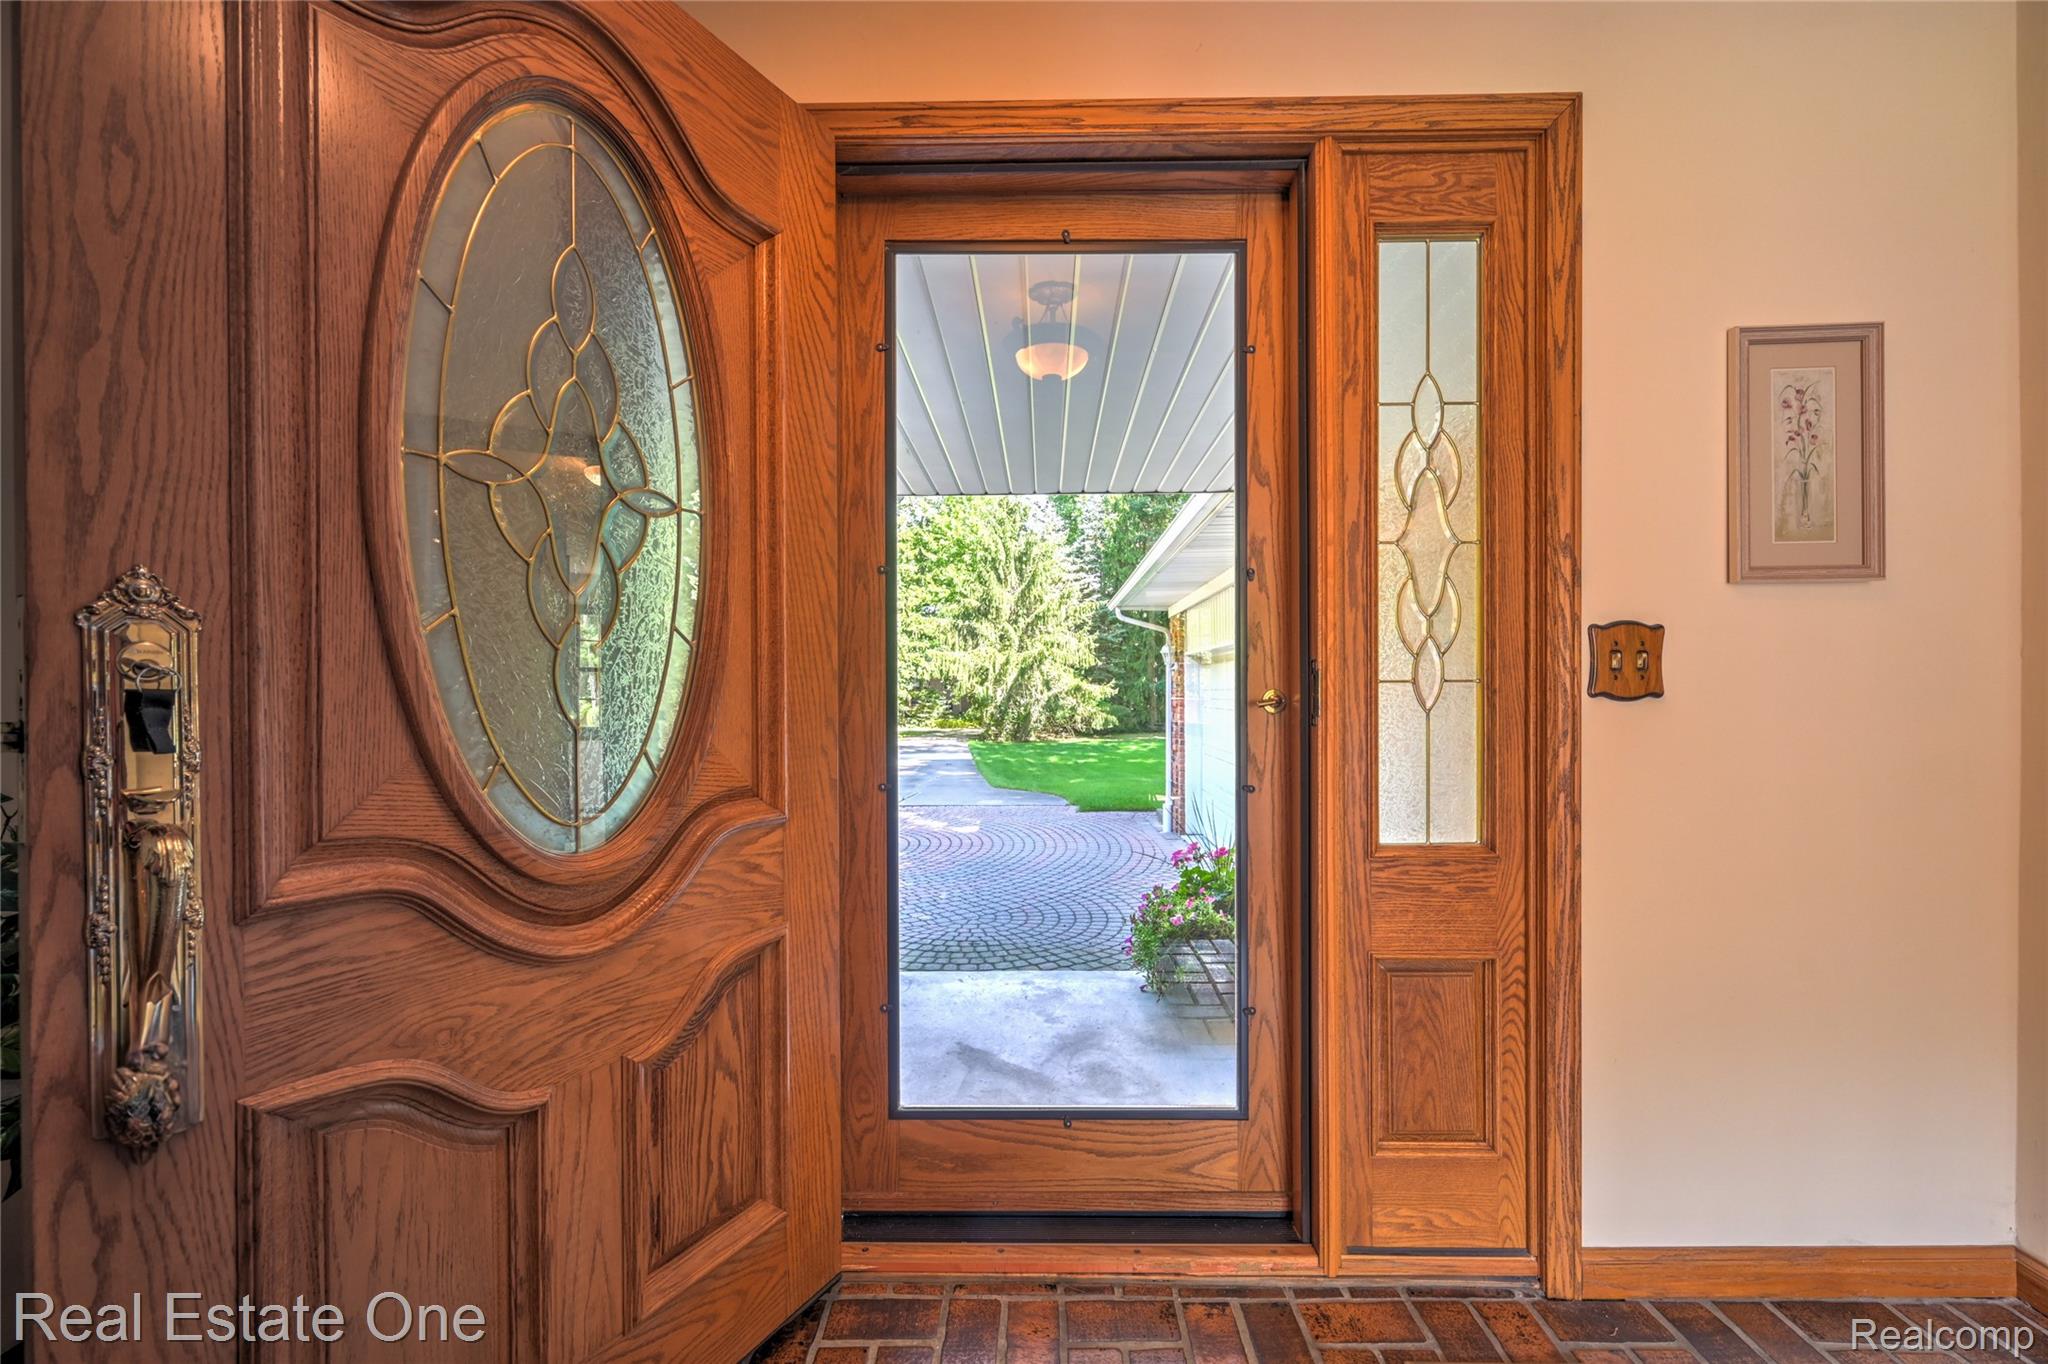
The home is thoughtfully set back from Baldwin Road, accessed by a shared drive and circle driveway, creating a welcoming entrance. Here, you'll find the peace of country living with the convenience of being just minutes from shopping, dining, and highly rated Lake Orion Schools. With easy access to I-75, commuting is simple and stress-free.

Whether you're looking for a quiet retreat, space for outdoor recreation, or room to create the homestead of your dreams, this property offers a rare chance to own acreage in a prime Lake Orion location.

3
beds

2
baths

2,353 Sq.Ft. LIVING AREA

10.49 Acres lot

Features & Amenities

Interior

  • total bedrooms3
  • Total bathrooms2
  • full bathrooms2
  • Laundry room Laundry Room
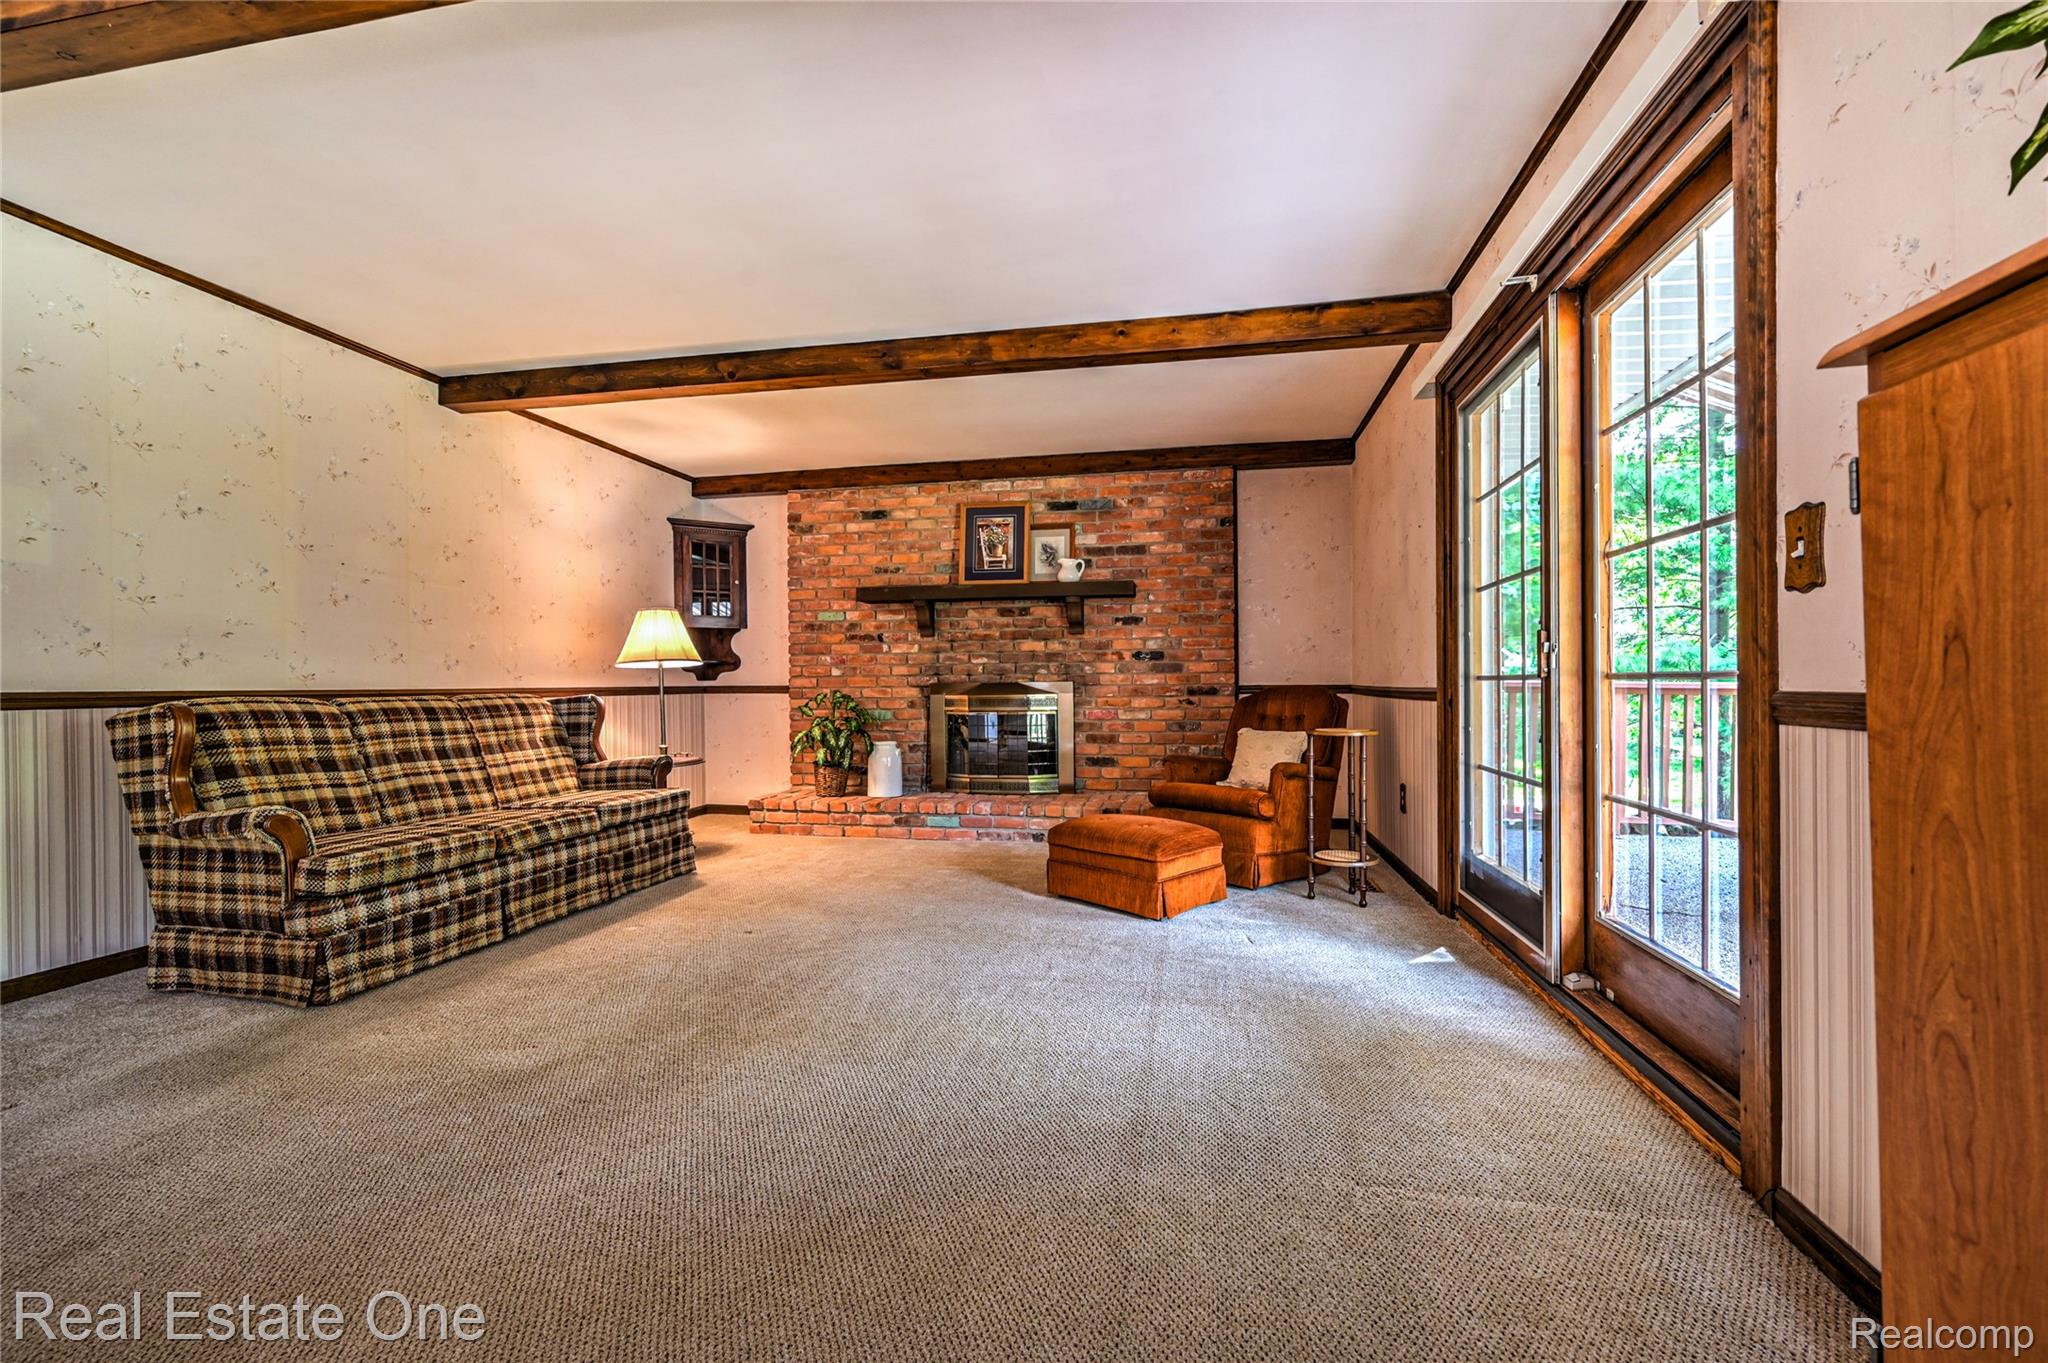
  • Fireplace Family Room, Wood Burning
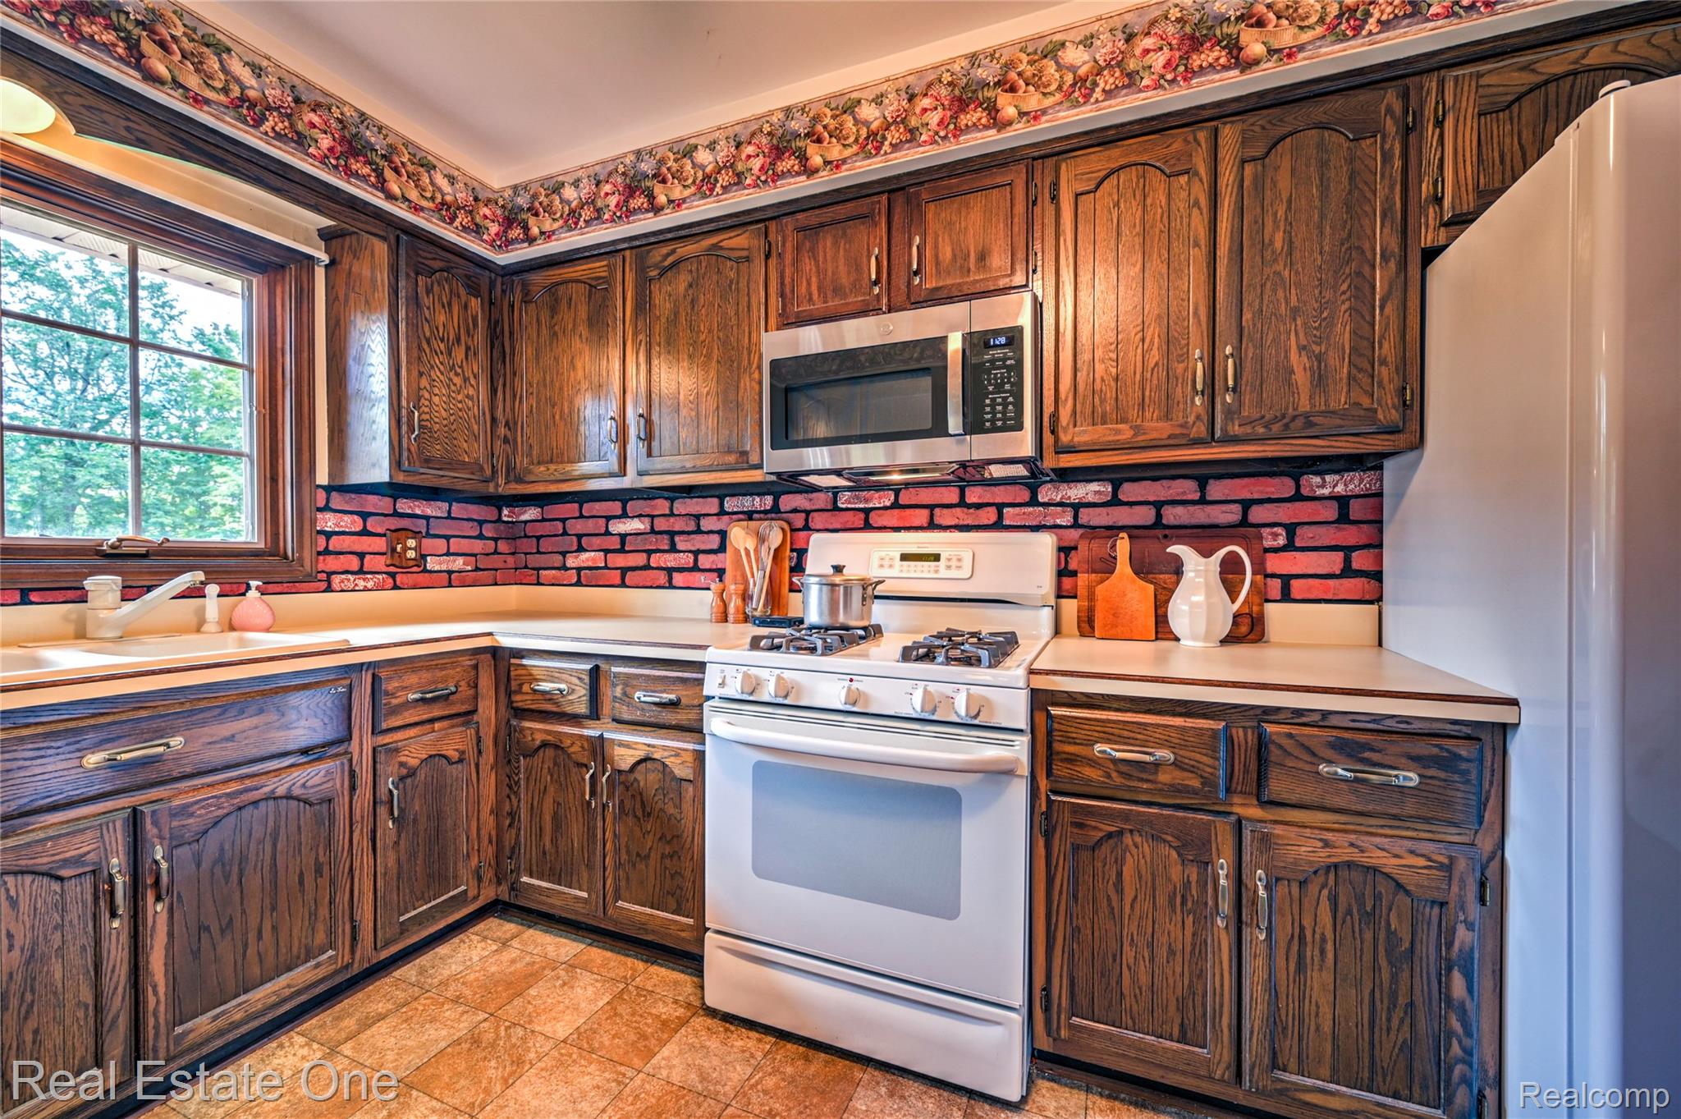
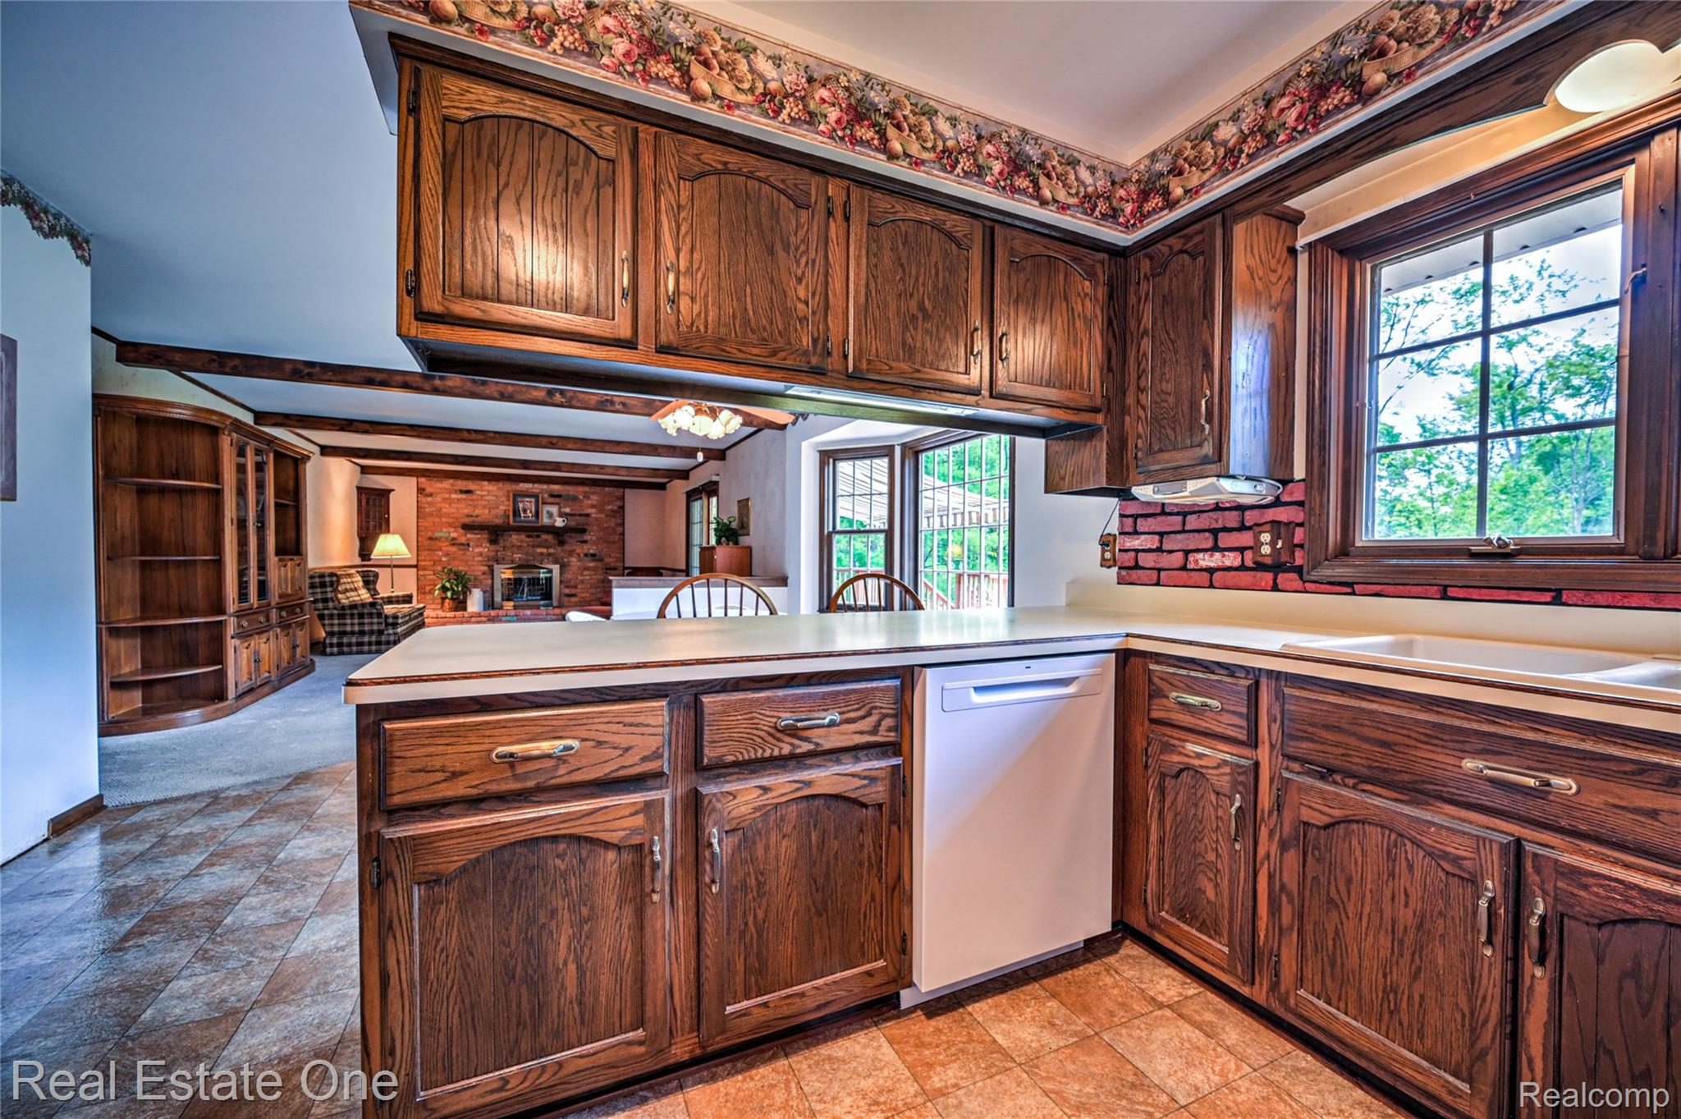
  • APPLIANCES Dishwasher, Disposal, Exhaust Fan, Free Standing Gas Range, Free Standing Refrigerator, Humidifier, Microwave, Self Cleaning Oven, Washer, Water Softener Owned

Area & Lot

  • Status Sold
  • Date Sold February 19, 2026
  • Living Area2,353 Sq.Ft.
  • Lot Area10.49 Acres
  • MLS® ID20251030193
  • TypeResidential
  • YEAR BUILT1980
  • Architecture StylesRanch
  • Water FrontagePond
  • School DistrictLakeOrion

Exterior

  • STORIES1
  • Garage Space2.5
  • water SourceWell
  • utilitiesAbove Ground Utilities, Cable Available
  • PoolNone
  • roofAsphalt
  • parkingTwoand Half Car Garage, Attached, Circular Driveway, Electricityin Garage, Garage Door Opener, Shared Driveway
  • HEAT TYPEForced Air, Natural Gas
  • AIR CONDITIONINGCeiling Fans, Central Air
  • sewerSeptic Tank
  • SubstructureBasement, Poured, Sump Pump
  • other exterior FeaturesAwnings

Financial

  • Sales Price$455,000
  • Real Estate Tax $3,819/yr

Experience the Difference a Dedicated Team Makes

From strategic planning to closing day, we provide expert guidance, personalized service, and proven marketing designed to help you reach your real estate goals.

Follow Us on Instagram