Leave a Message

Thank you for your message. We will be in touch with you shortly.

1370 Springwood Lane
SEE ALL PHOTOS
1370 Springwood Lane
Courtesy of Real Estate One-Rochester
For Sale

1370 Springwood Lane

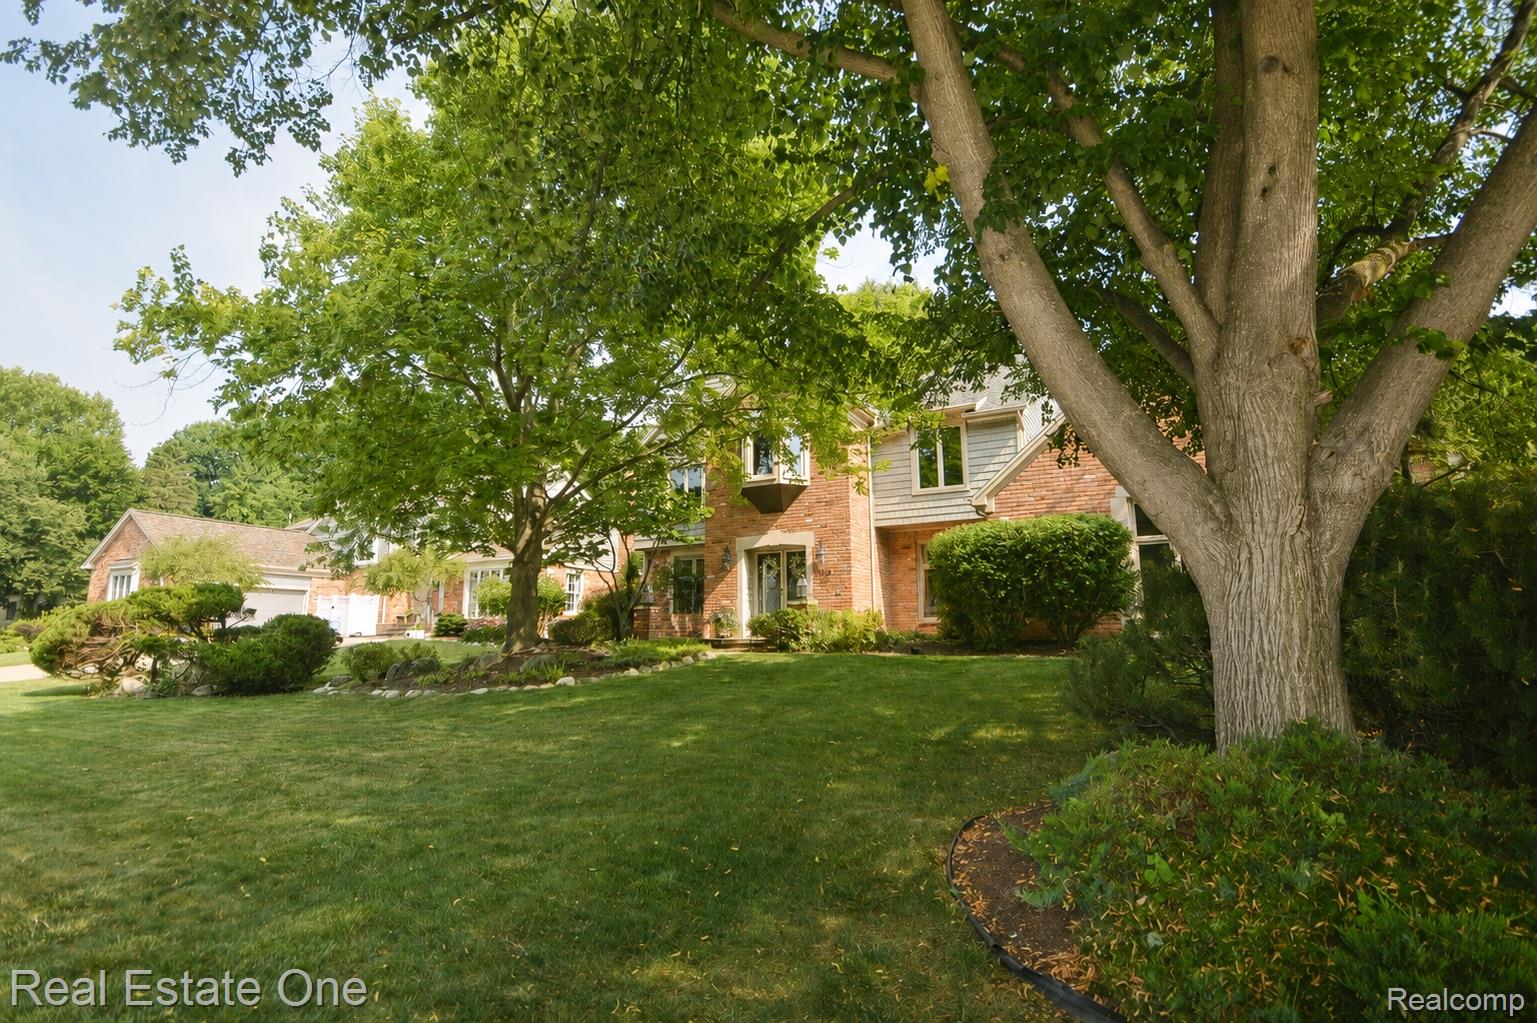
1370 Springwood Lane, Rochester Hills City Oakland, Michigan 48309

$675,000
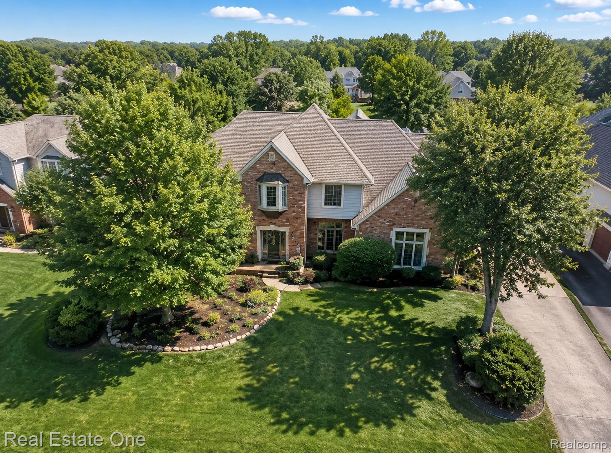
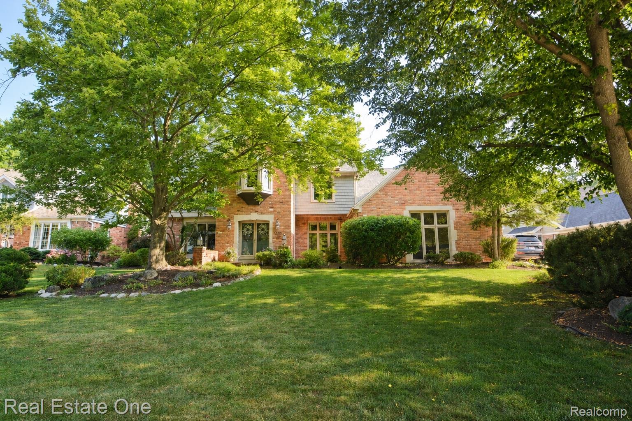
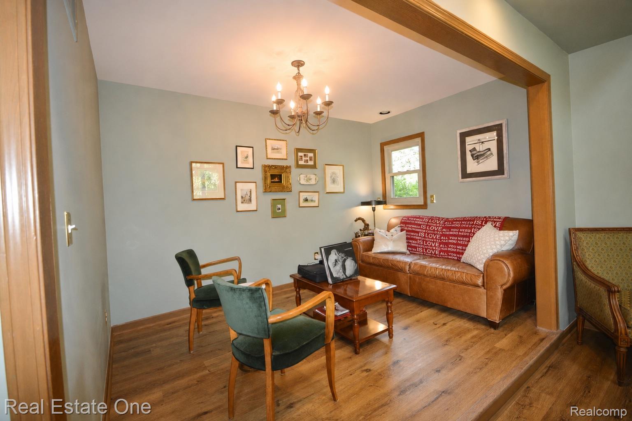
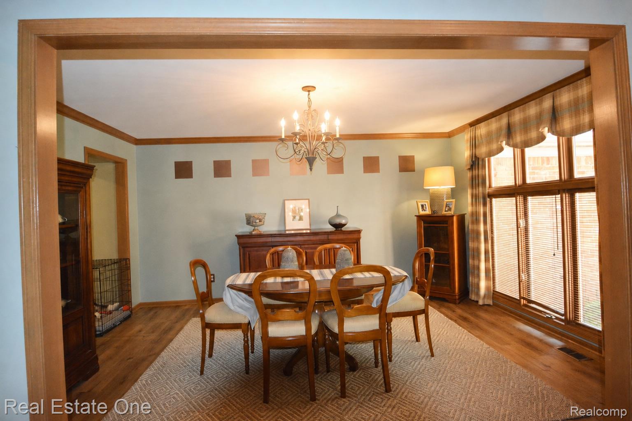
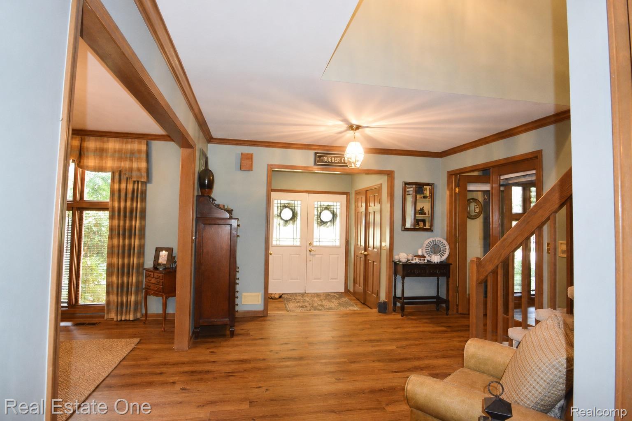
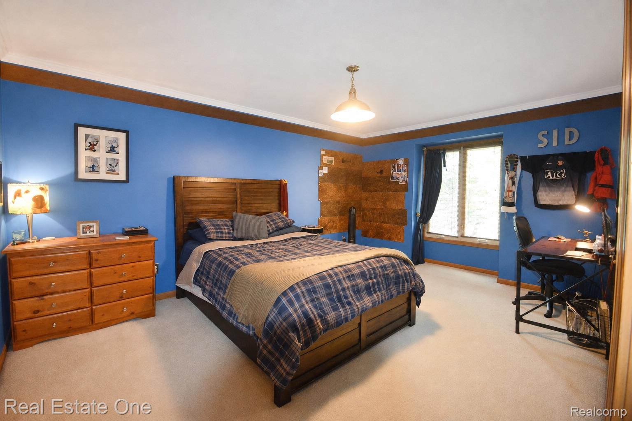
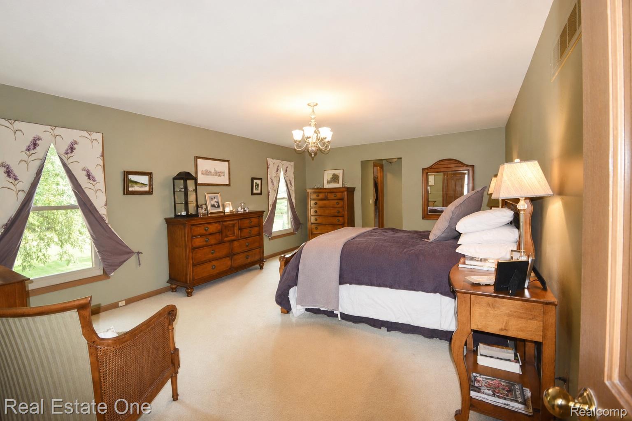
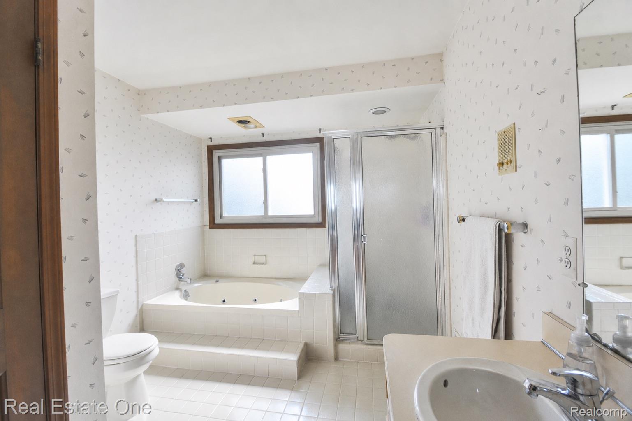
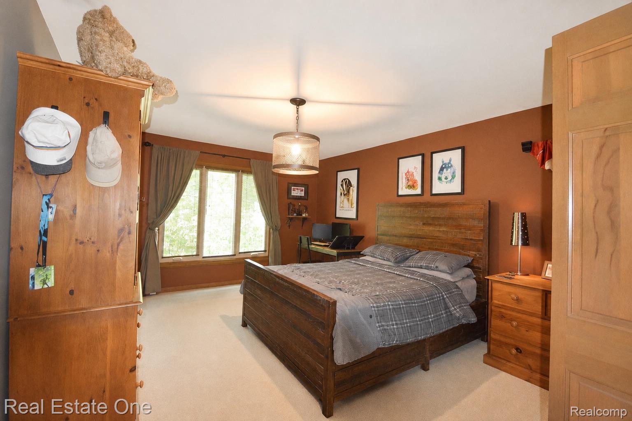
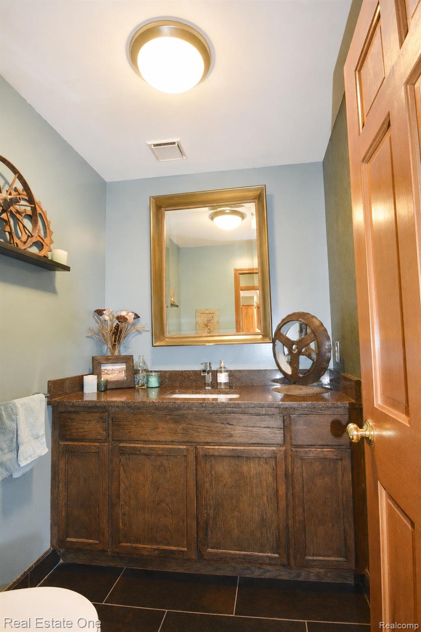
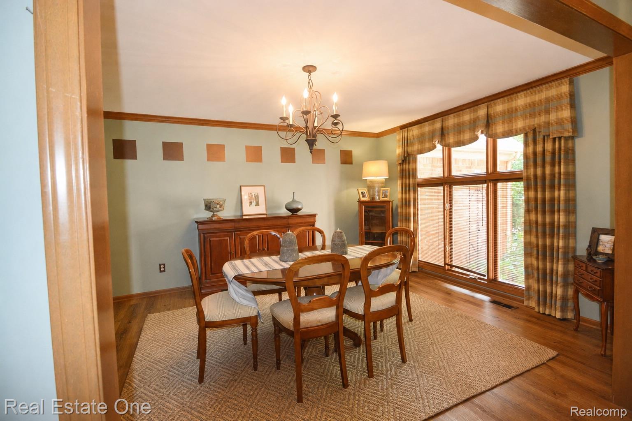
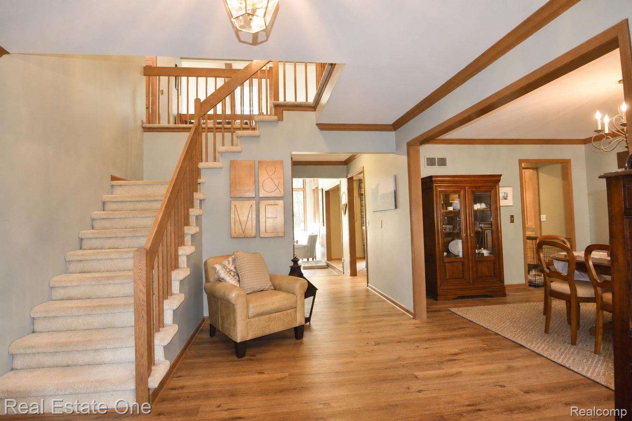
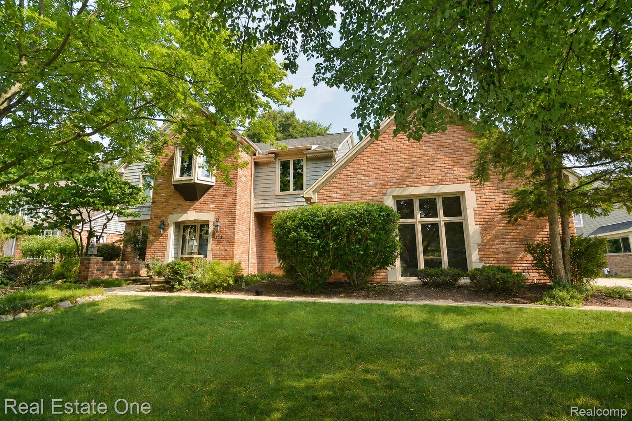
Step inside and fall in love with this beautifully home where comfort, style, and functionality come together. A two-story foyer with luxury vinyl flooring creates a warm first impression and opens to the elegant dining room with crown molding, custom blinds, and draperies. Just beyond, French glass doors lead to a private sitting room, perfect as a home office or quiet reading retreat. A convenient powder room completes the main level.


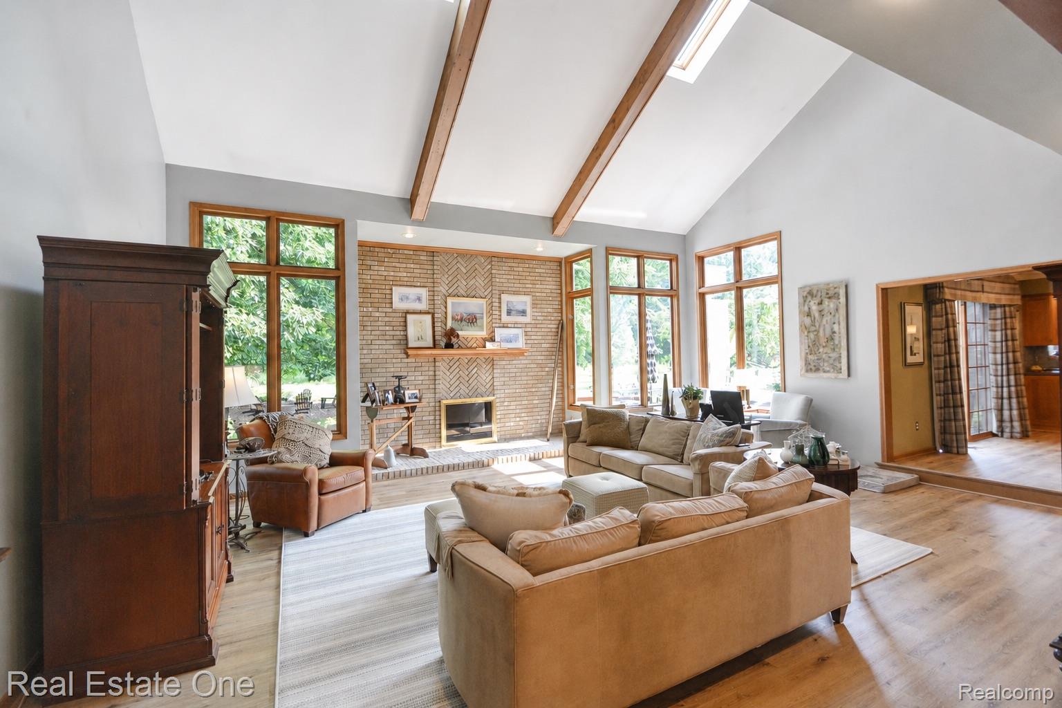
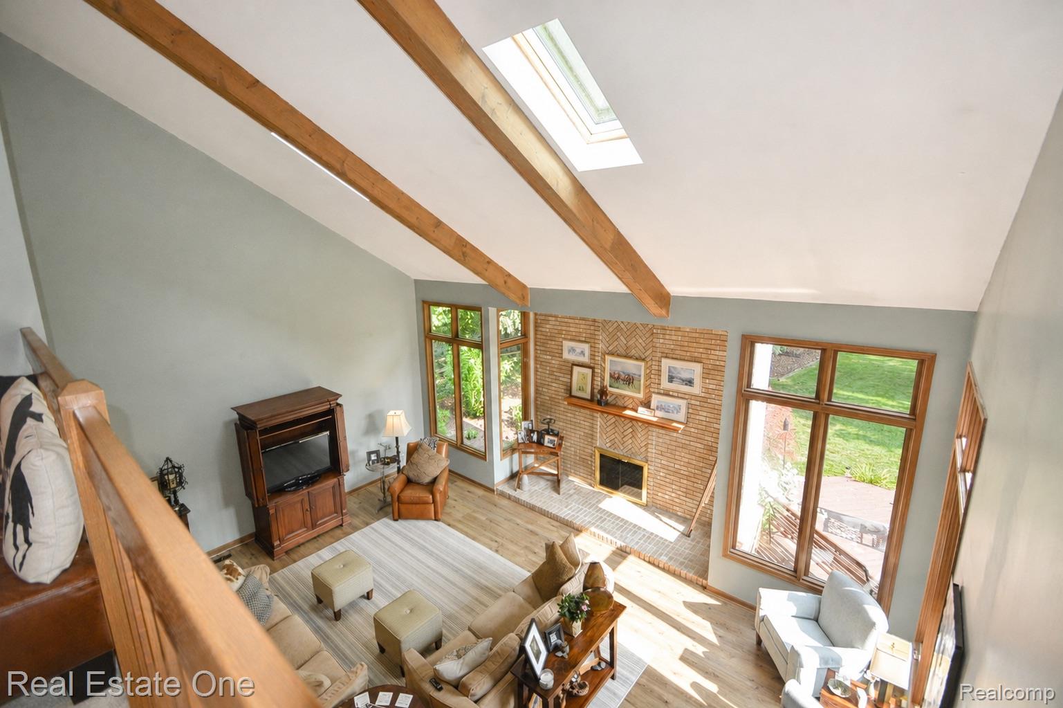
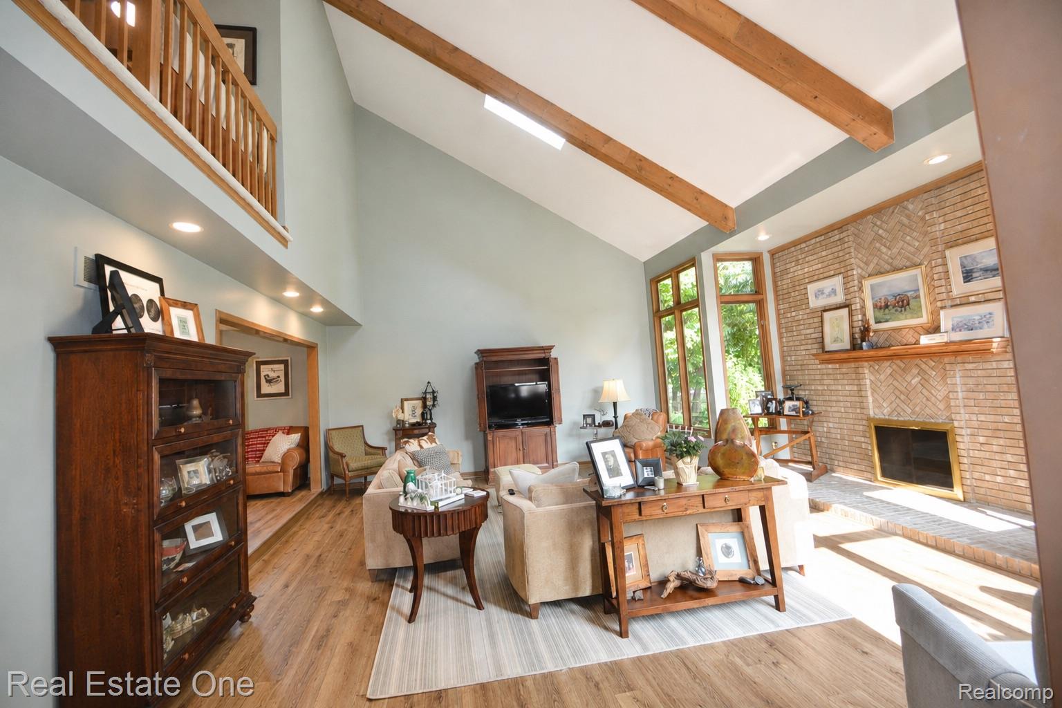
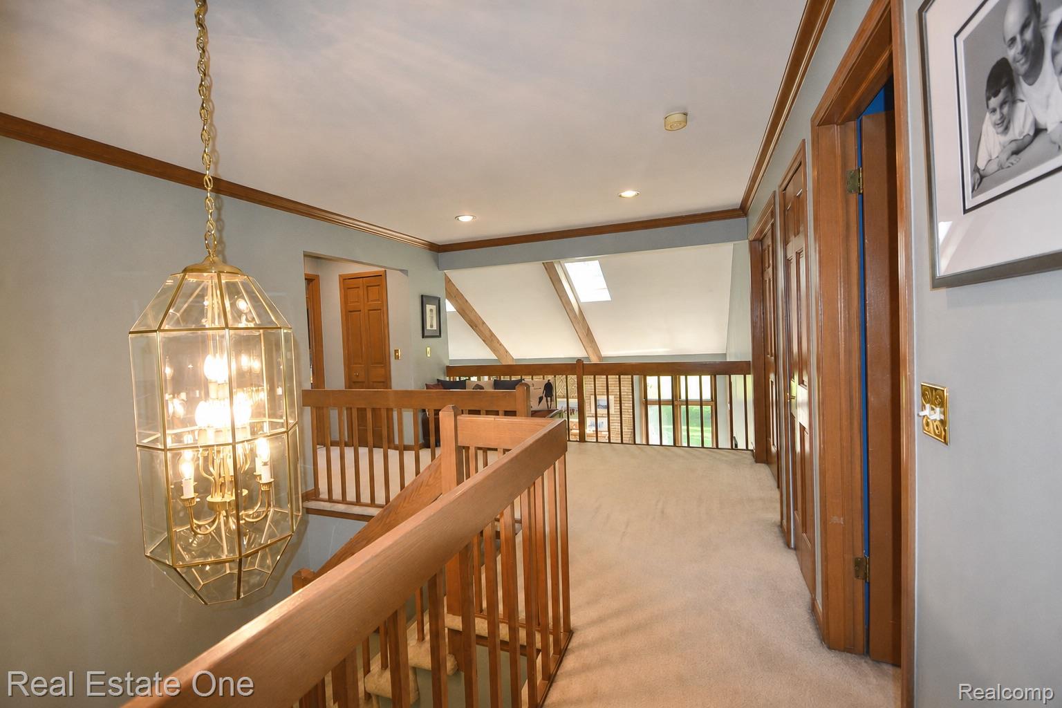
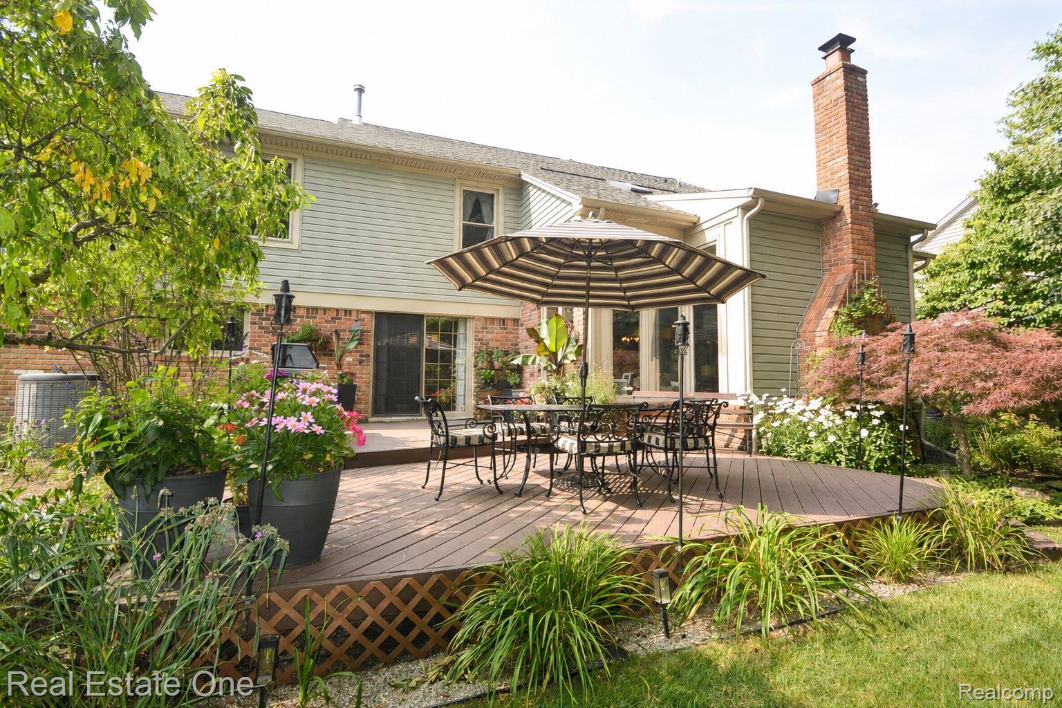
The heart of the home is the breathtaking great room featuring soaring vaulted ceilings with exposed wood beams, a stunning brick gas fireplace, and walls of windows overlooking the peaceful backyard and spacious deck. An adjoining sitting area creates the perfect place to gather, entertain, or simply relax.

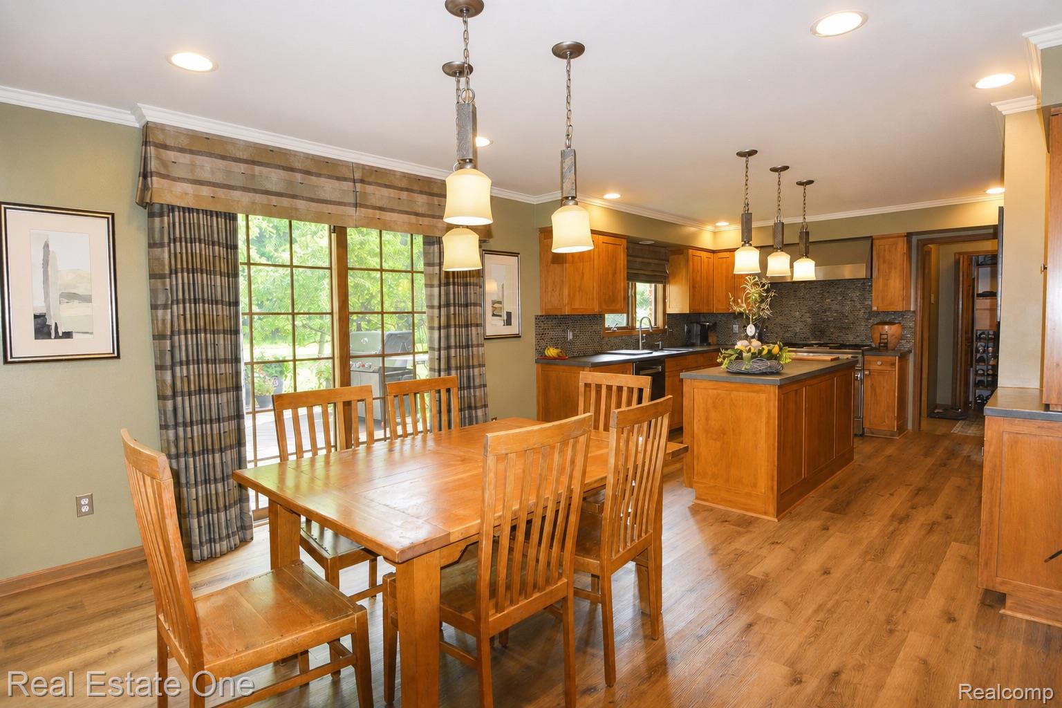
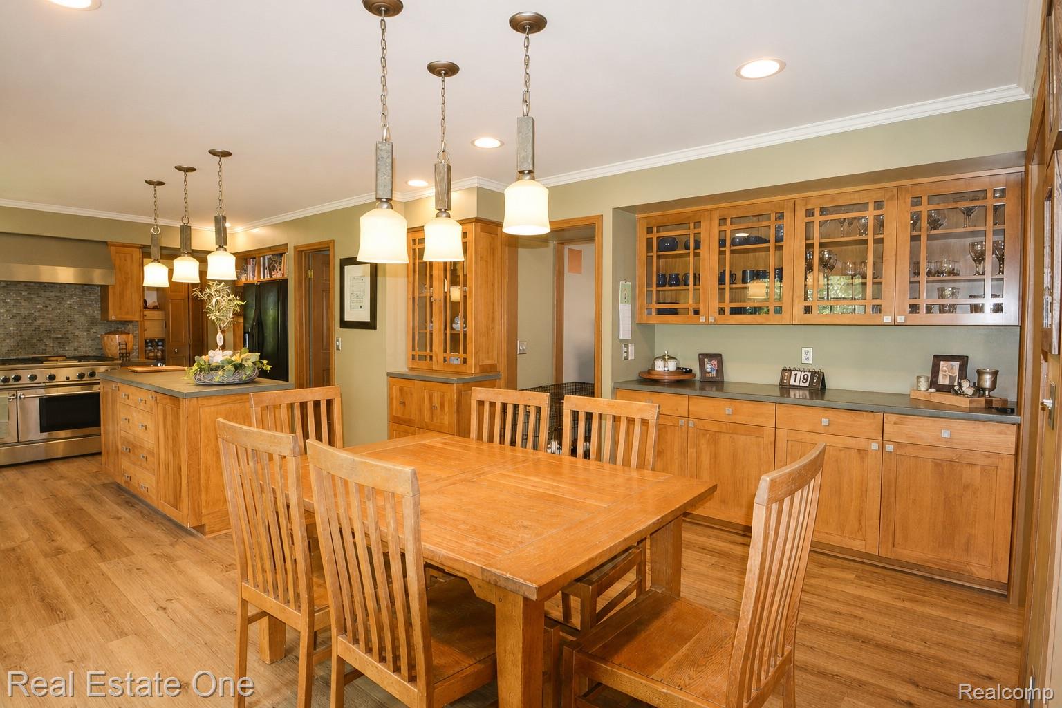
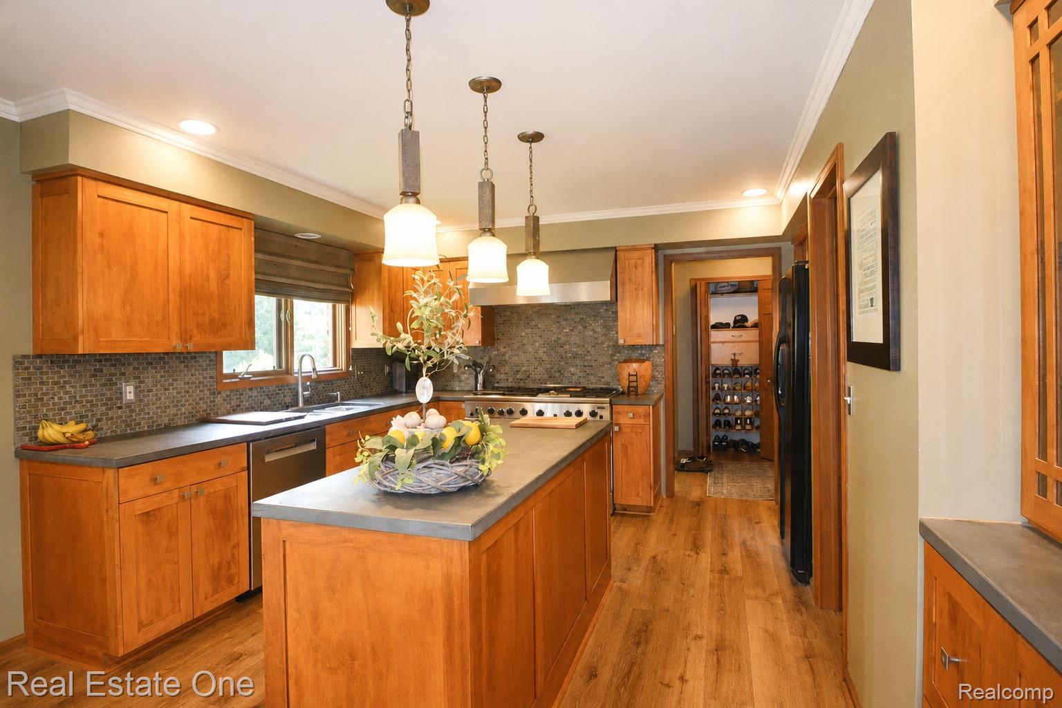
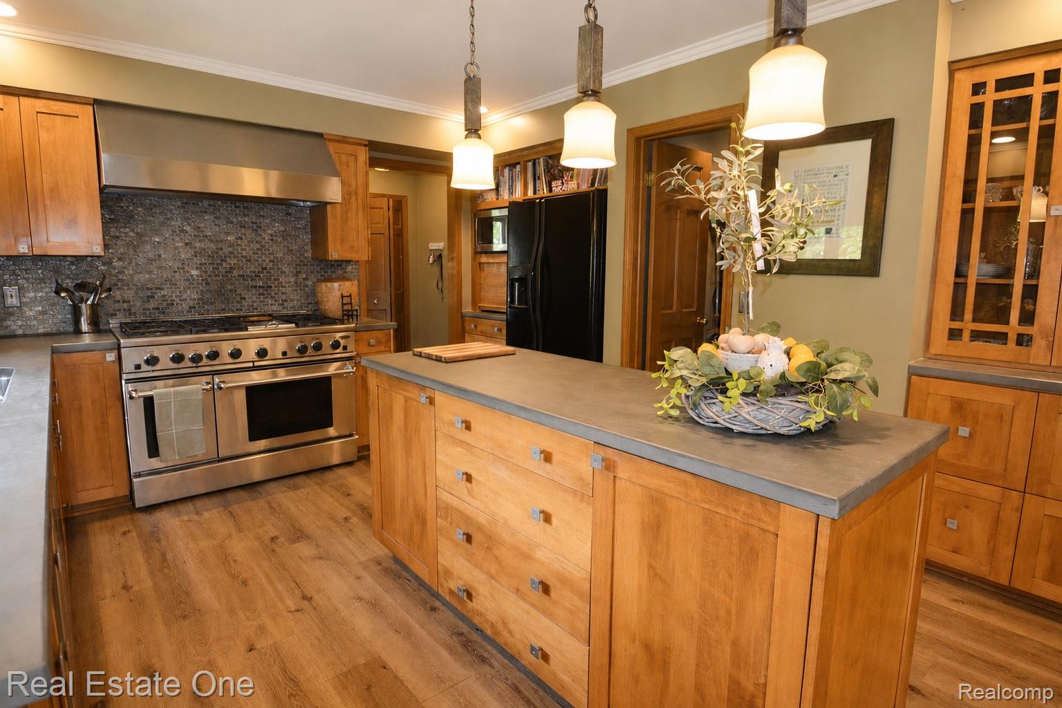
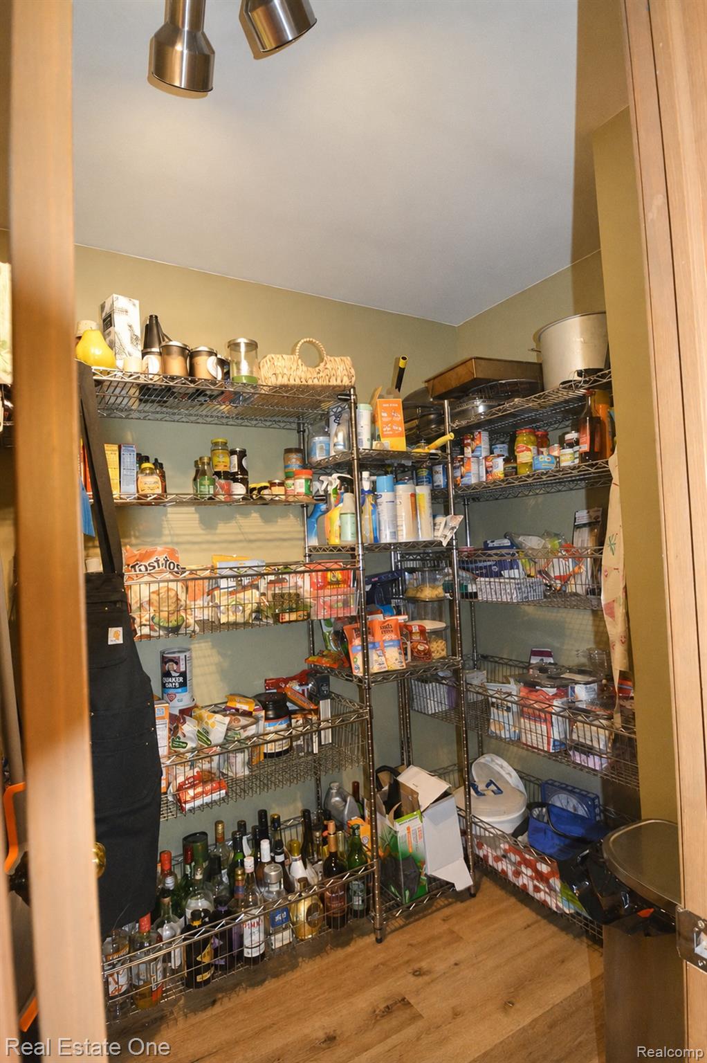
The kitchen offers an abundance of cabinetry, decorative glass display cabinets, pull-out drawers, a large center island, built-in oven, cooktop, microwave, refrigerator, walk-in pantry, and a bright breakfast nook with a door wall leading outdoors for seamless indoor-outdoor living.

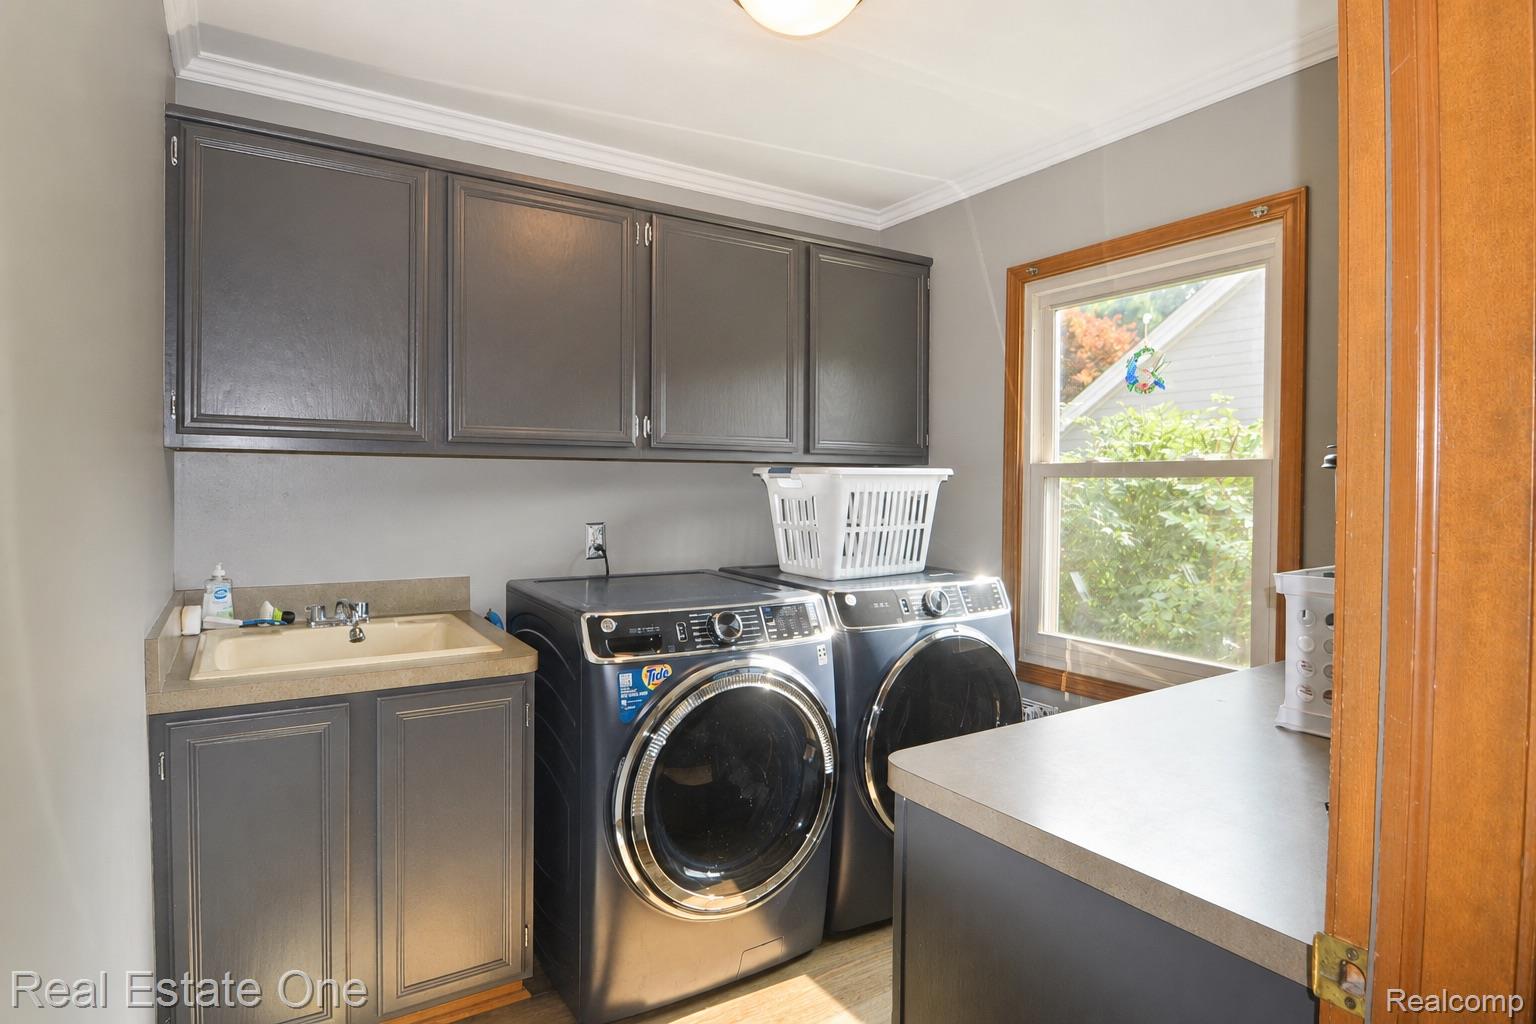
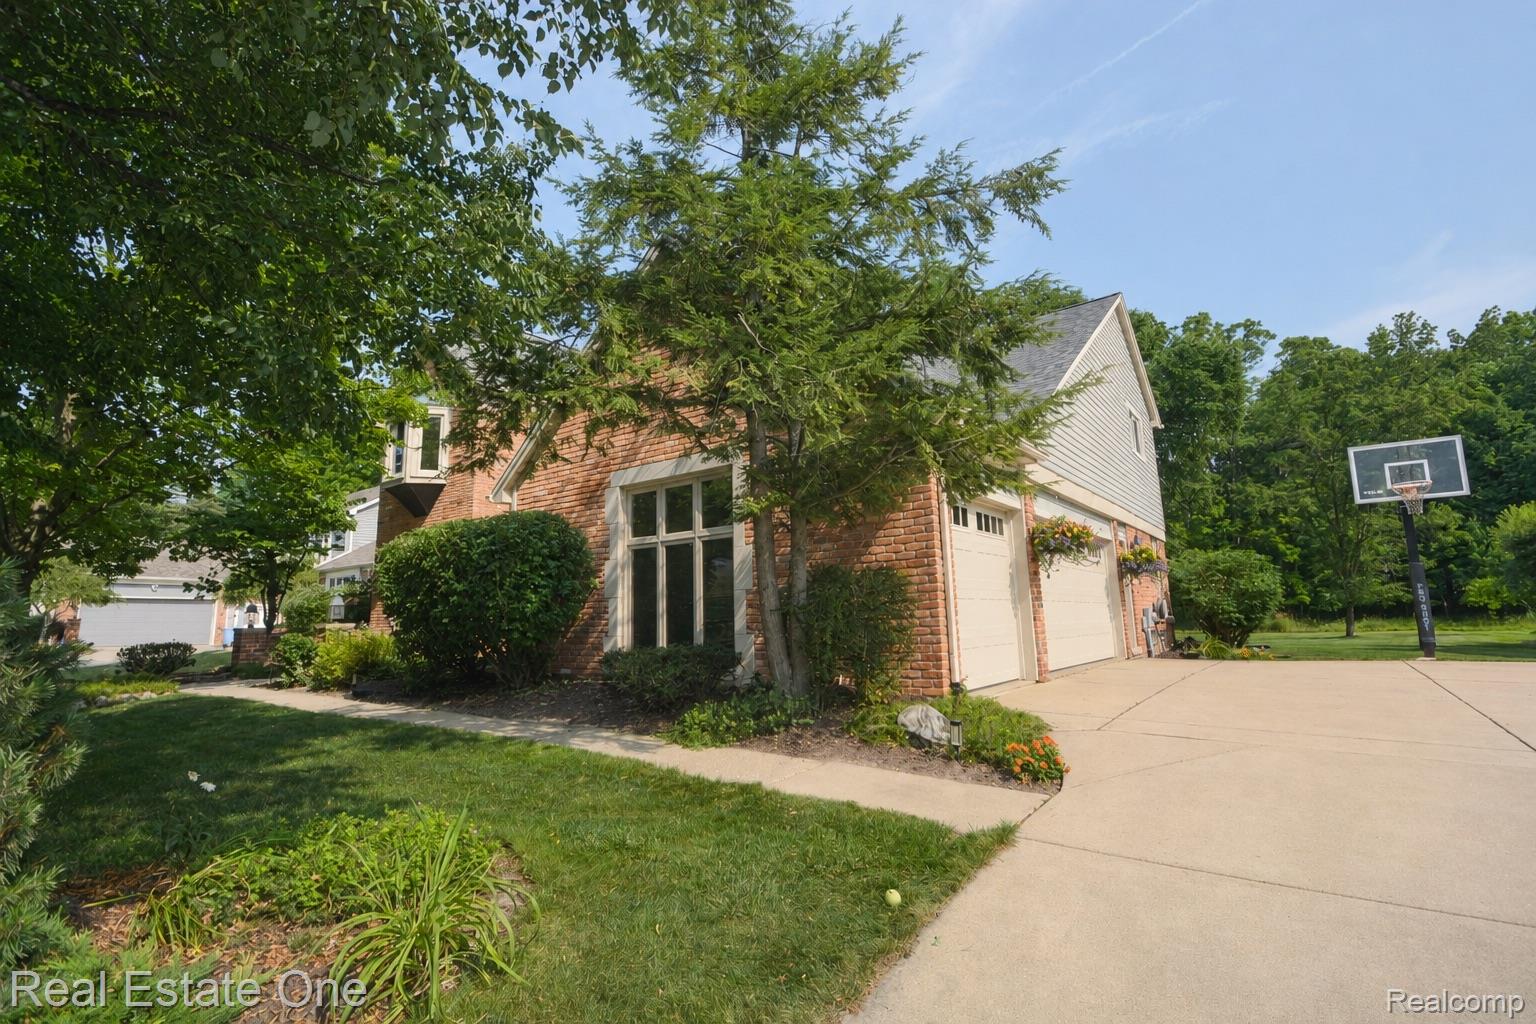
Everyday convenience continues with a spacious mudroom, first-floor laundry complete with cabinetry and folding counter, and access to the oversized three-car garage.

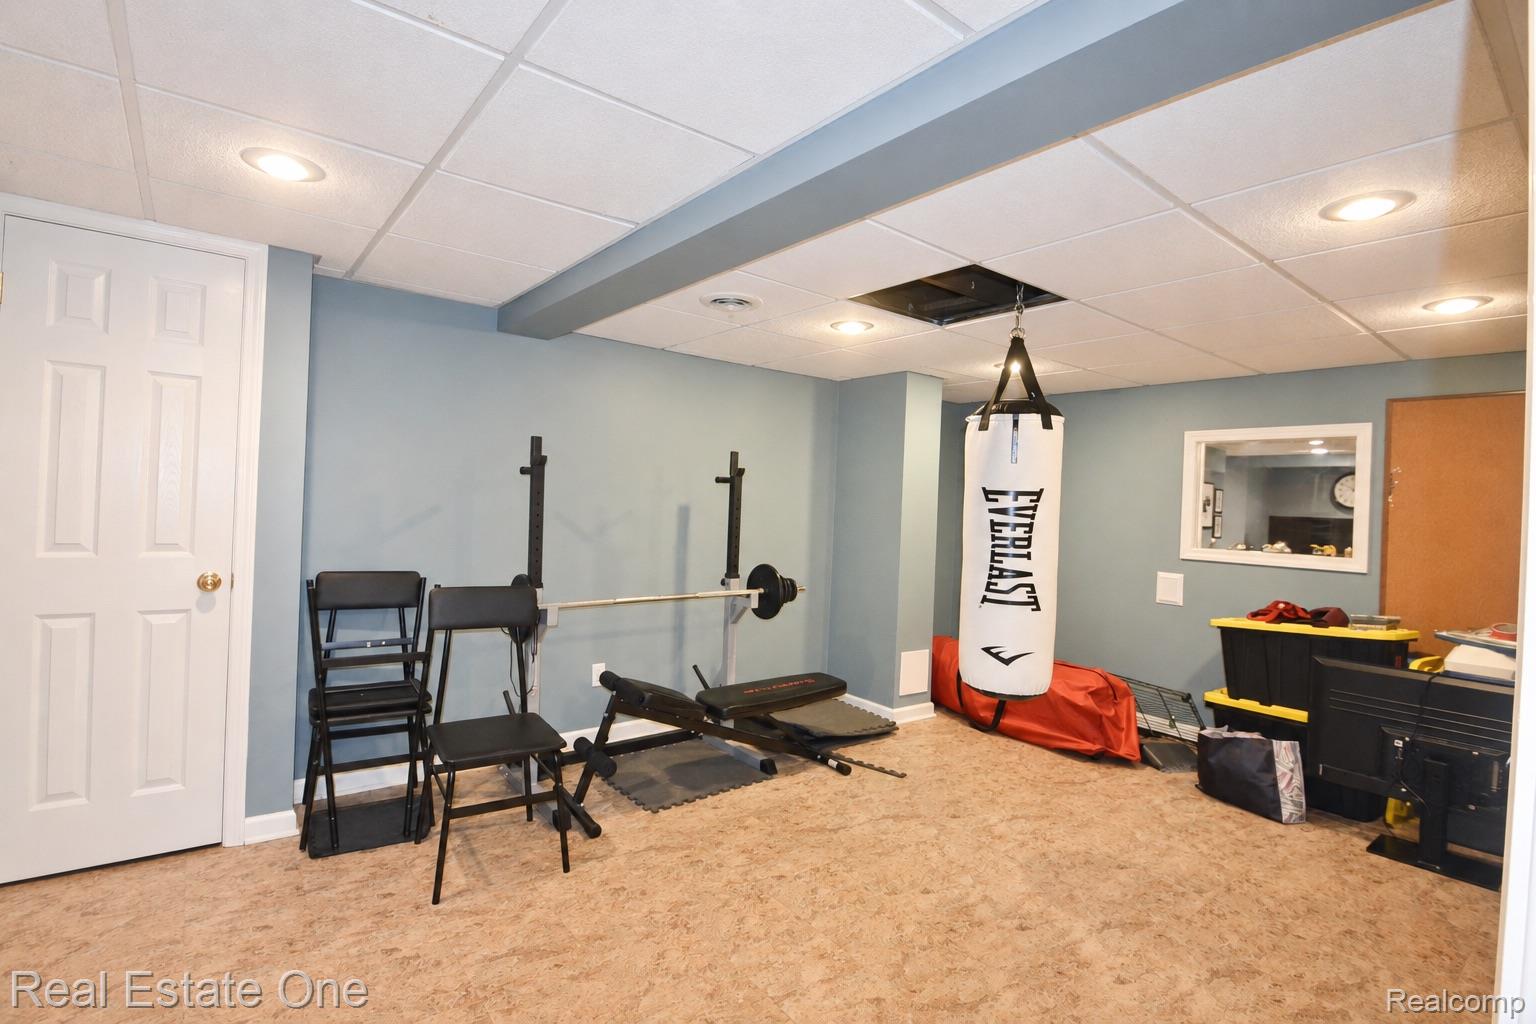
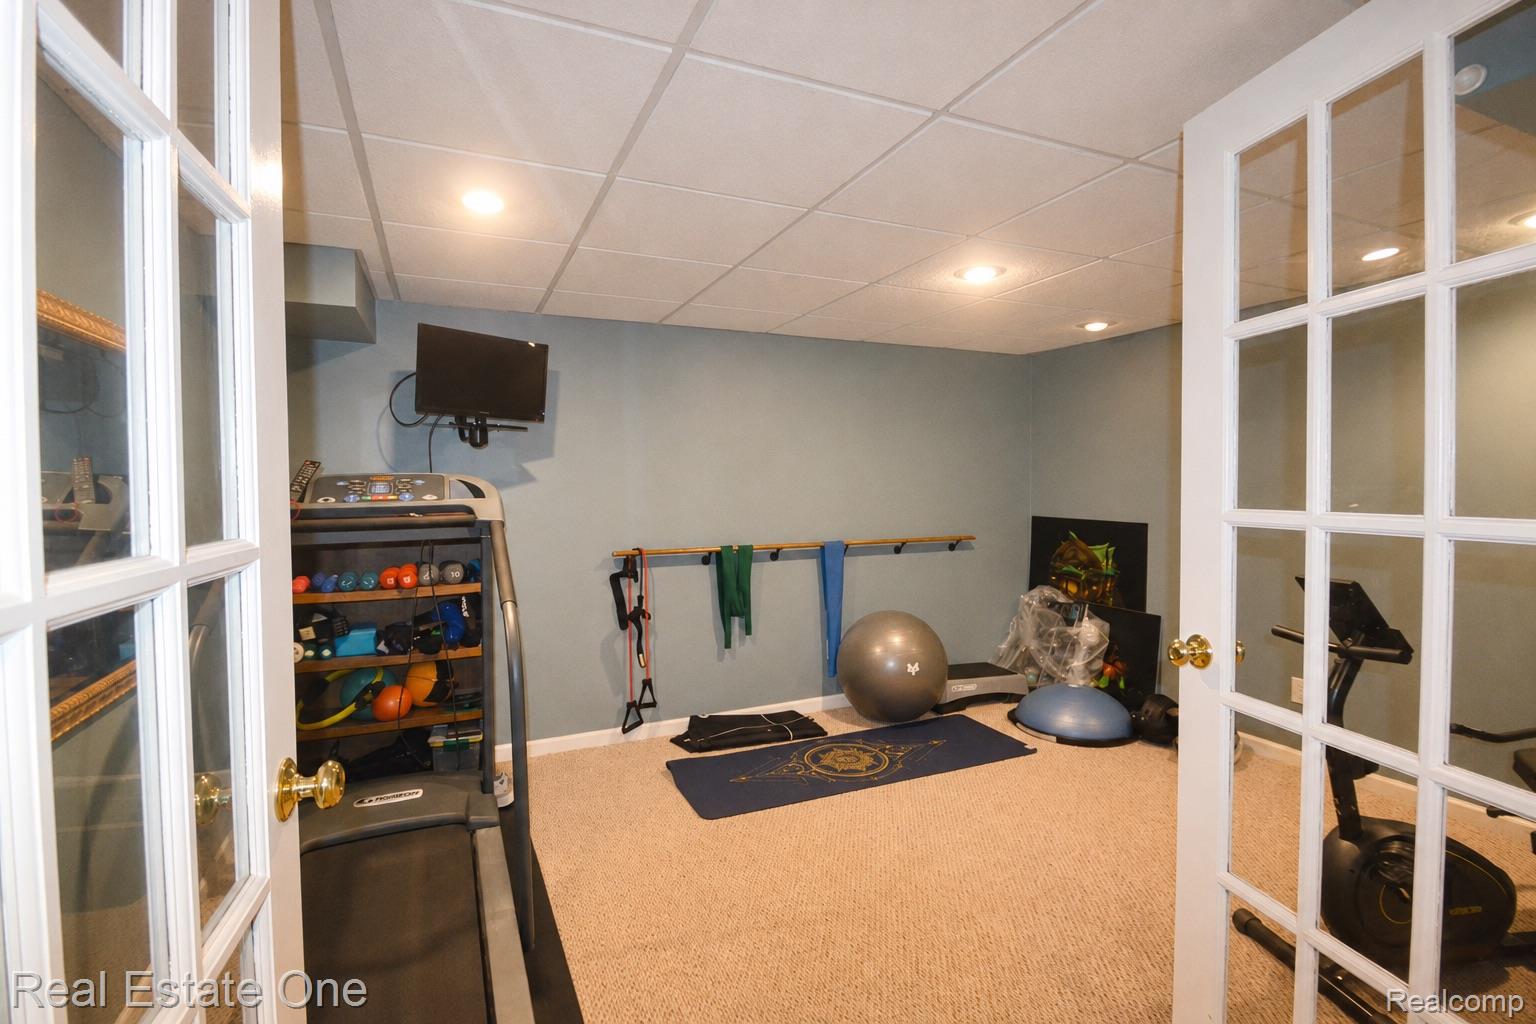
The Lower level also features a versatile fitness room with French doors, tray ceiling, and recessed lighting, along with an additional flex room ideal for a home office, craft room, or playroom.

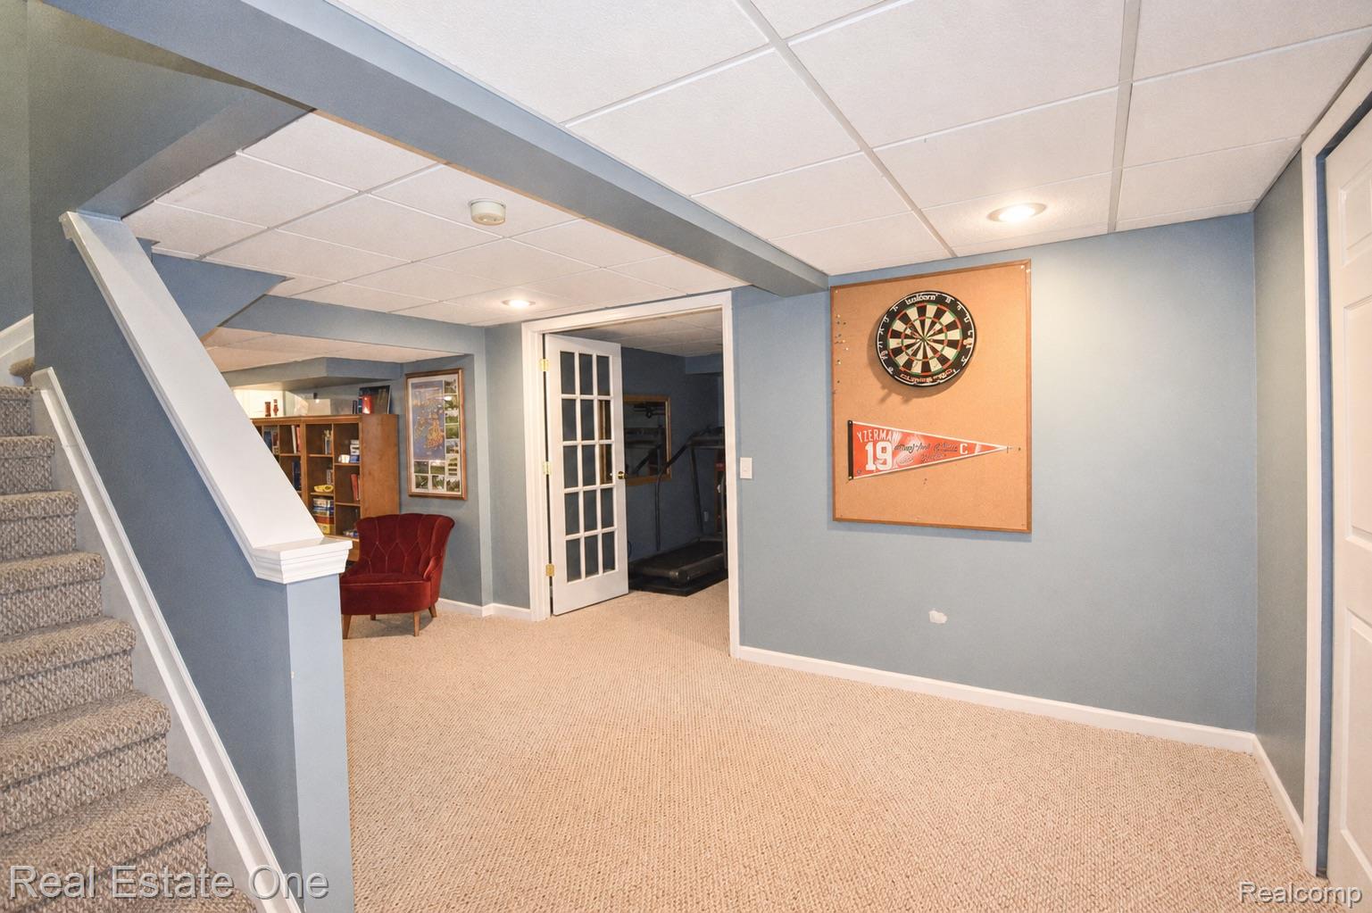
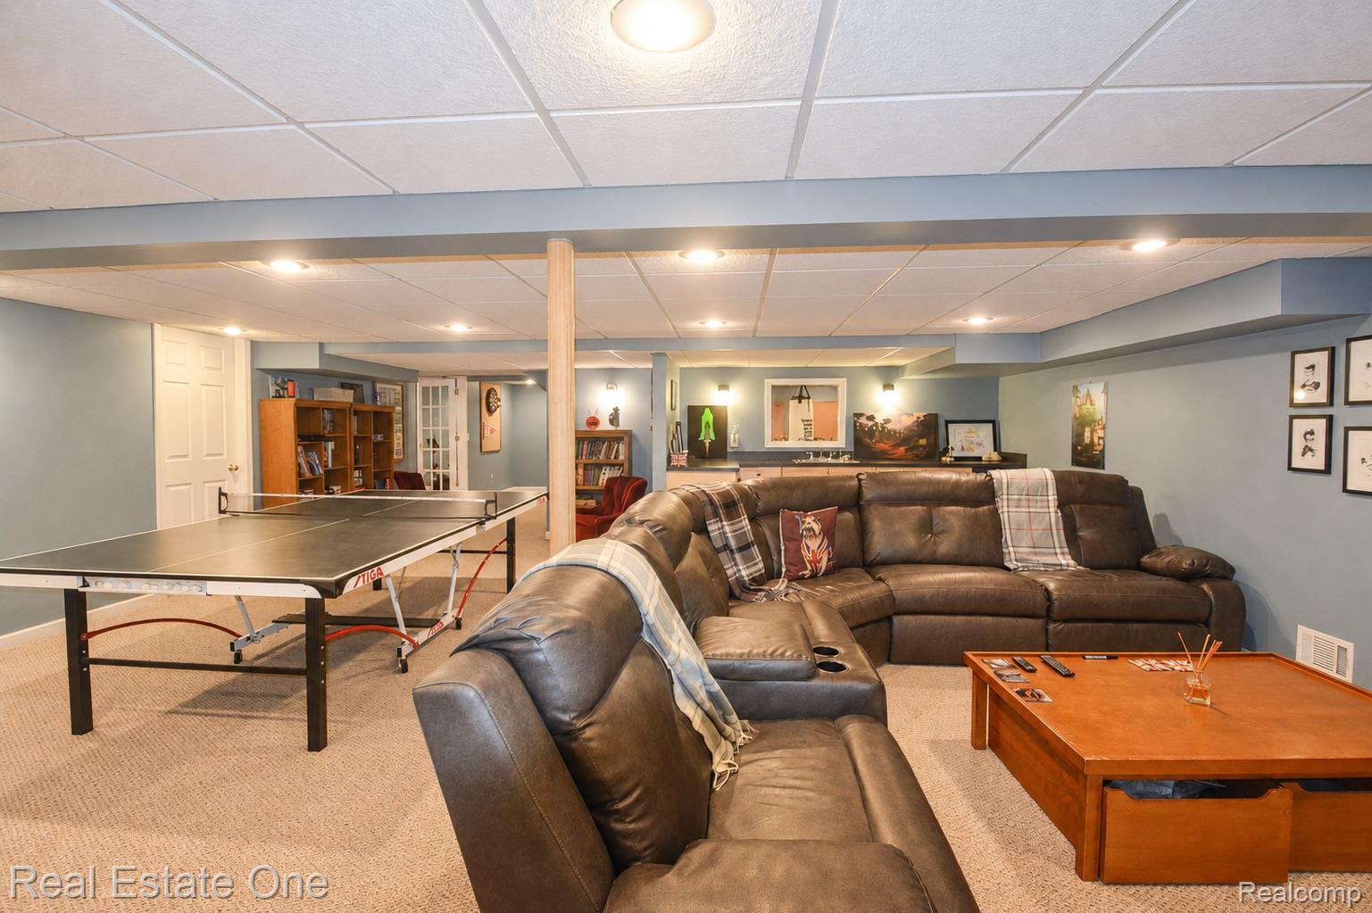
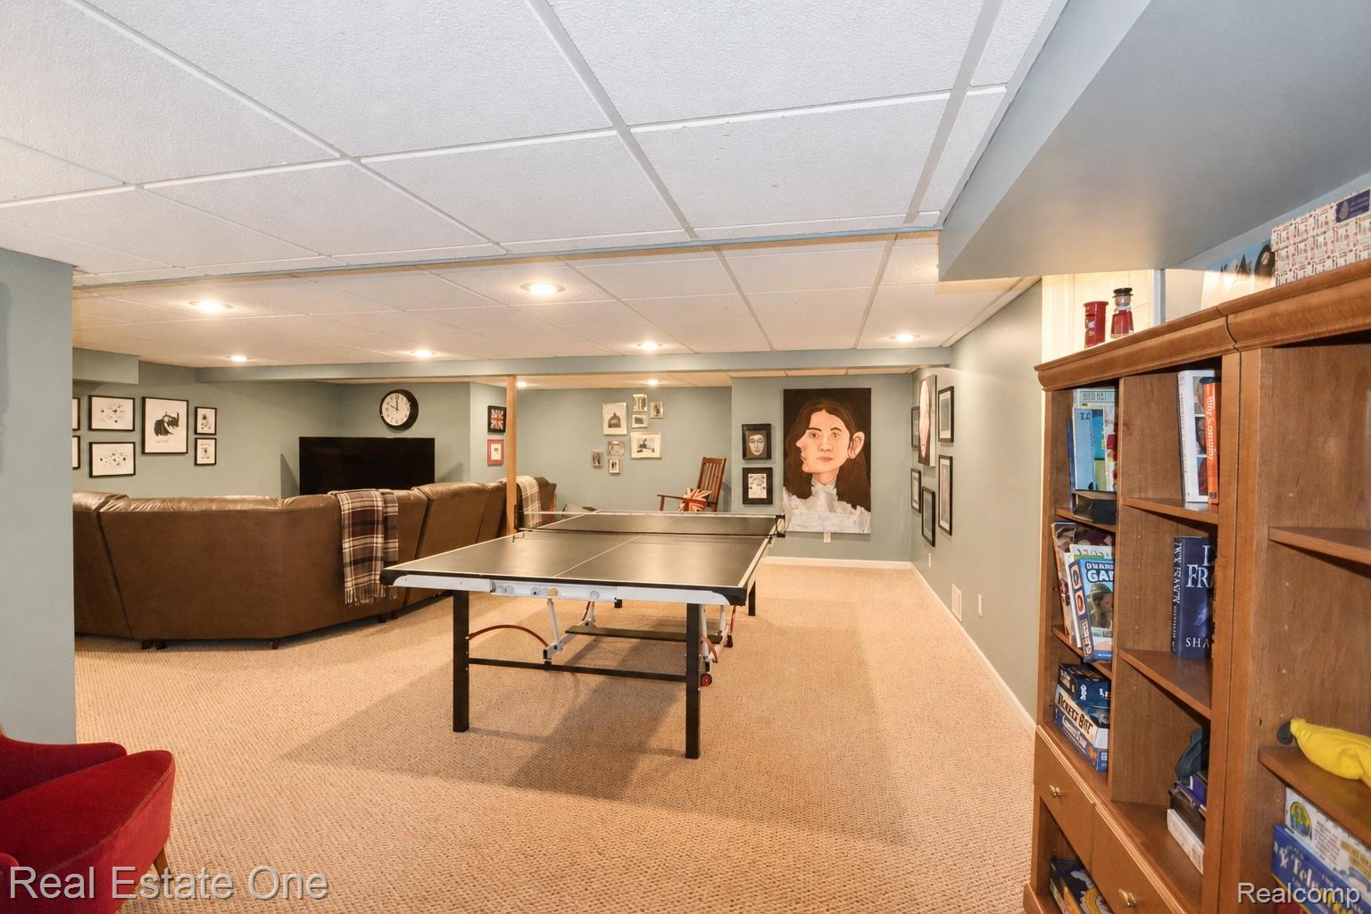
The finished daylight lower level provides exceptional additional living space with a large recreation room, second family room, kitchenette with sink and beverage refrigerator, generous storage, and daylight windows that fill the space with natural light.

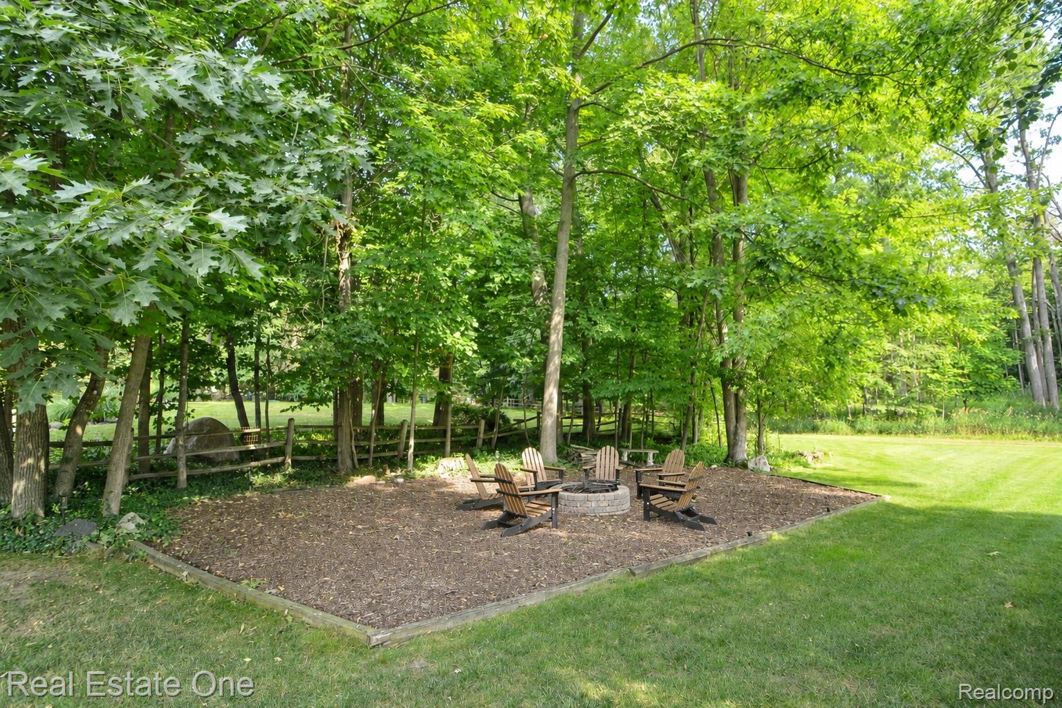
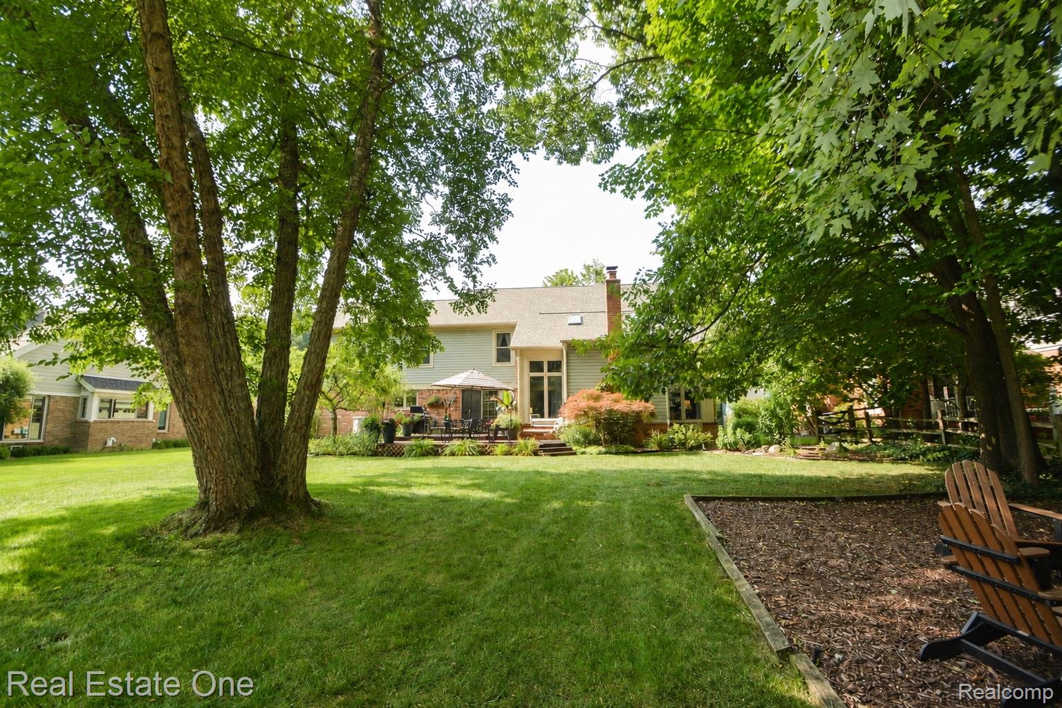
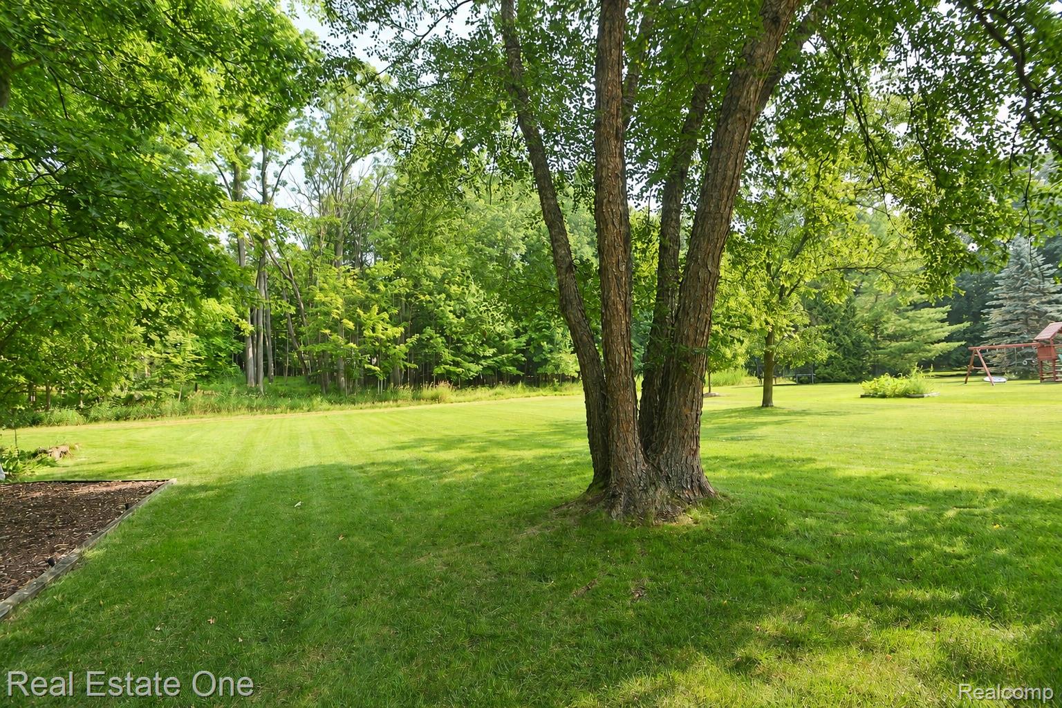
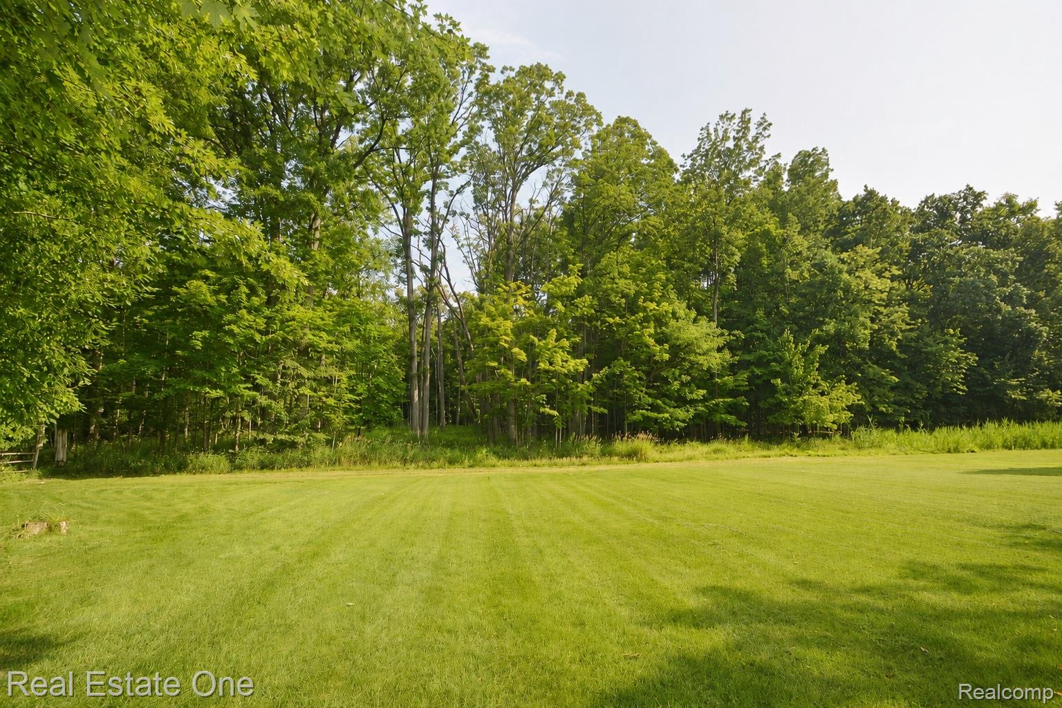
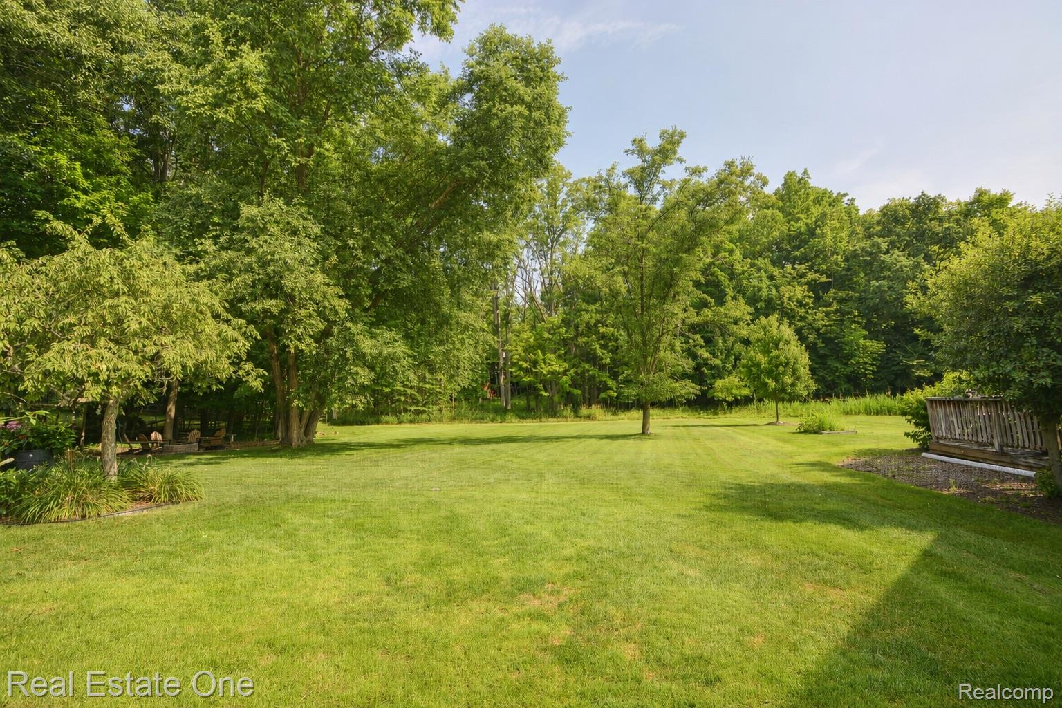
Outside, enjoy a beautifully landscaped backyard offering privacy, room to entertain, and peaceful views. Every space in this home has been thoughtfully designed to create the perfect balance of elegance, warmth, and everyday living.

4
beds

3
baths

5,080 Sq.Ft. LIVING AREA

0.51 Acres lot

Features & Amenities

Interior

  • total bedrooms4
  • Total bathrooms3
  • full bathrooms2
  • half bathroom1
  • Fireplace Gas, Great Room

Area & Lot

  • Status For Sale
  • Living Area5,080 Sq.Ft.
  • Lot Area0.51 Acres
  • MLS® ID20261057802
  • TypeResidential
  • YEAR BUILT1985
  • NeighborhoodRochester Hills
  • Architecture StylesColonial
  • School DistrictRochester

Exterior

  • STORIES2
  • Garage Space3.0
  • water SourcePublic
  • PoolNone
  • roofAsphalt
  • parkingThree Car Garage, Attached, Side Entrance
  • HEAT TYPEForced Air, Natural Gas
  • AIR CONDITIONINGCentral Air
  • sewerPublic Sewer
  • SubstructureBasement, Poured, Sump Pump

Financial

  • Sales Price$675,000
  • Real Estate Tax $5,958/yr
  • HOA $150/yr
image

Schedule a Showing

We would love to show you our beautiful property. Please select your preferred date and time below. An agent will be in touch shortly to confirm your appointment.

Schedule a Showing

We would love to show you our beautiful property. Please select your preferred date and time below. An agent will be in touch shortly to confirm your appointment.

Thank you for your interest in 1370 Springwood Lane, Rochester Hills City Oakland, Michigan 48309. We are reviewing your request and will be in touch shortly!

Mortgage Calculator

Estimate your monthly mortgage payment, including the principal and interest, property taxes, and HOA. Adjust the values to generate a more accurate rate.

All estimates are provided for informational purposes only. Actual amounts may vary.
$0,000 Your Payment 20 15 65
$0,000 Your Payment

Rochester Hills

Explore

Experience the Difference a Dedicated Team Makes

From strategic planning to closing day, we provide expert guidance, personalized service, and proven marketing designed to help you reach your real estate goals.

Follow Us on Instagram