Leave a Message

Thank you for your message. We will be in touch with you shortly.

12704 Beresford Drive
SEE ALL PHOTOS
12704 Beresford Drive
Courtesy of Real Estate One-Rochester
Sold

12704 Beresford Drive

12704 Beresford Drive, Sterling Heights City Macomb, Michigan 48313

$399,000
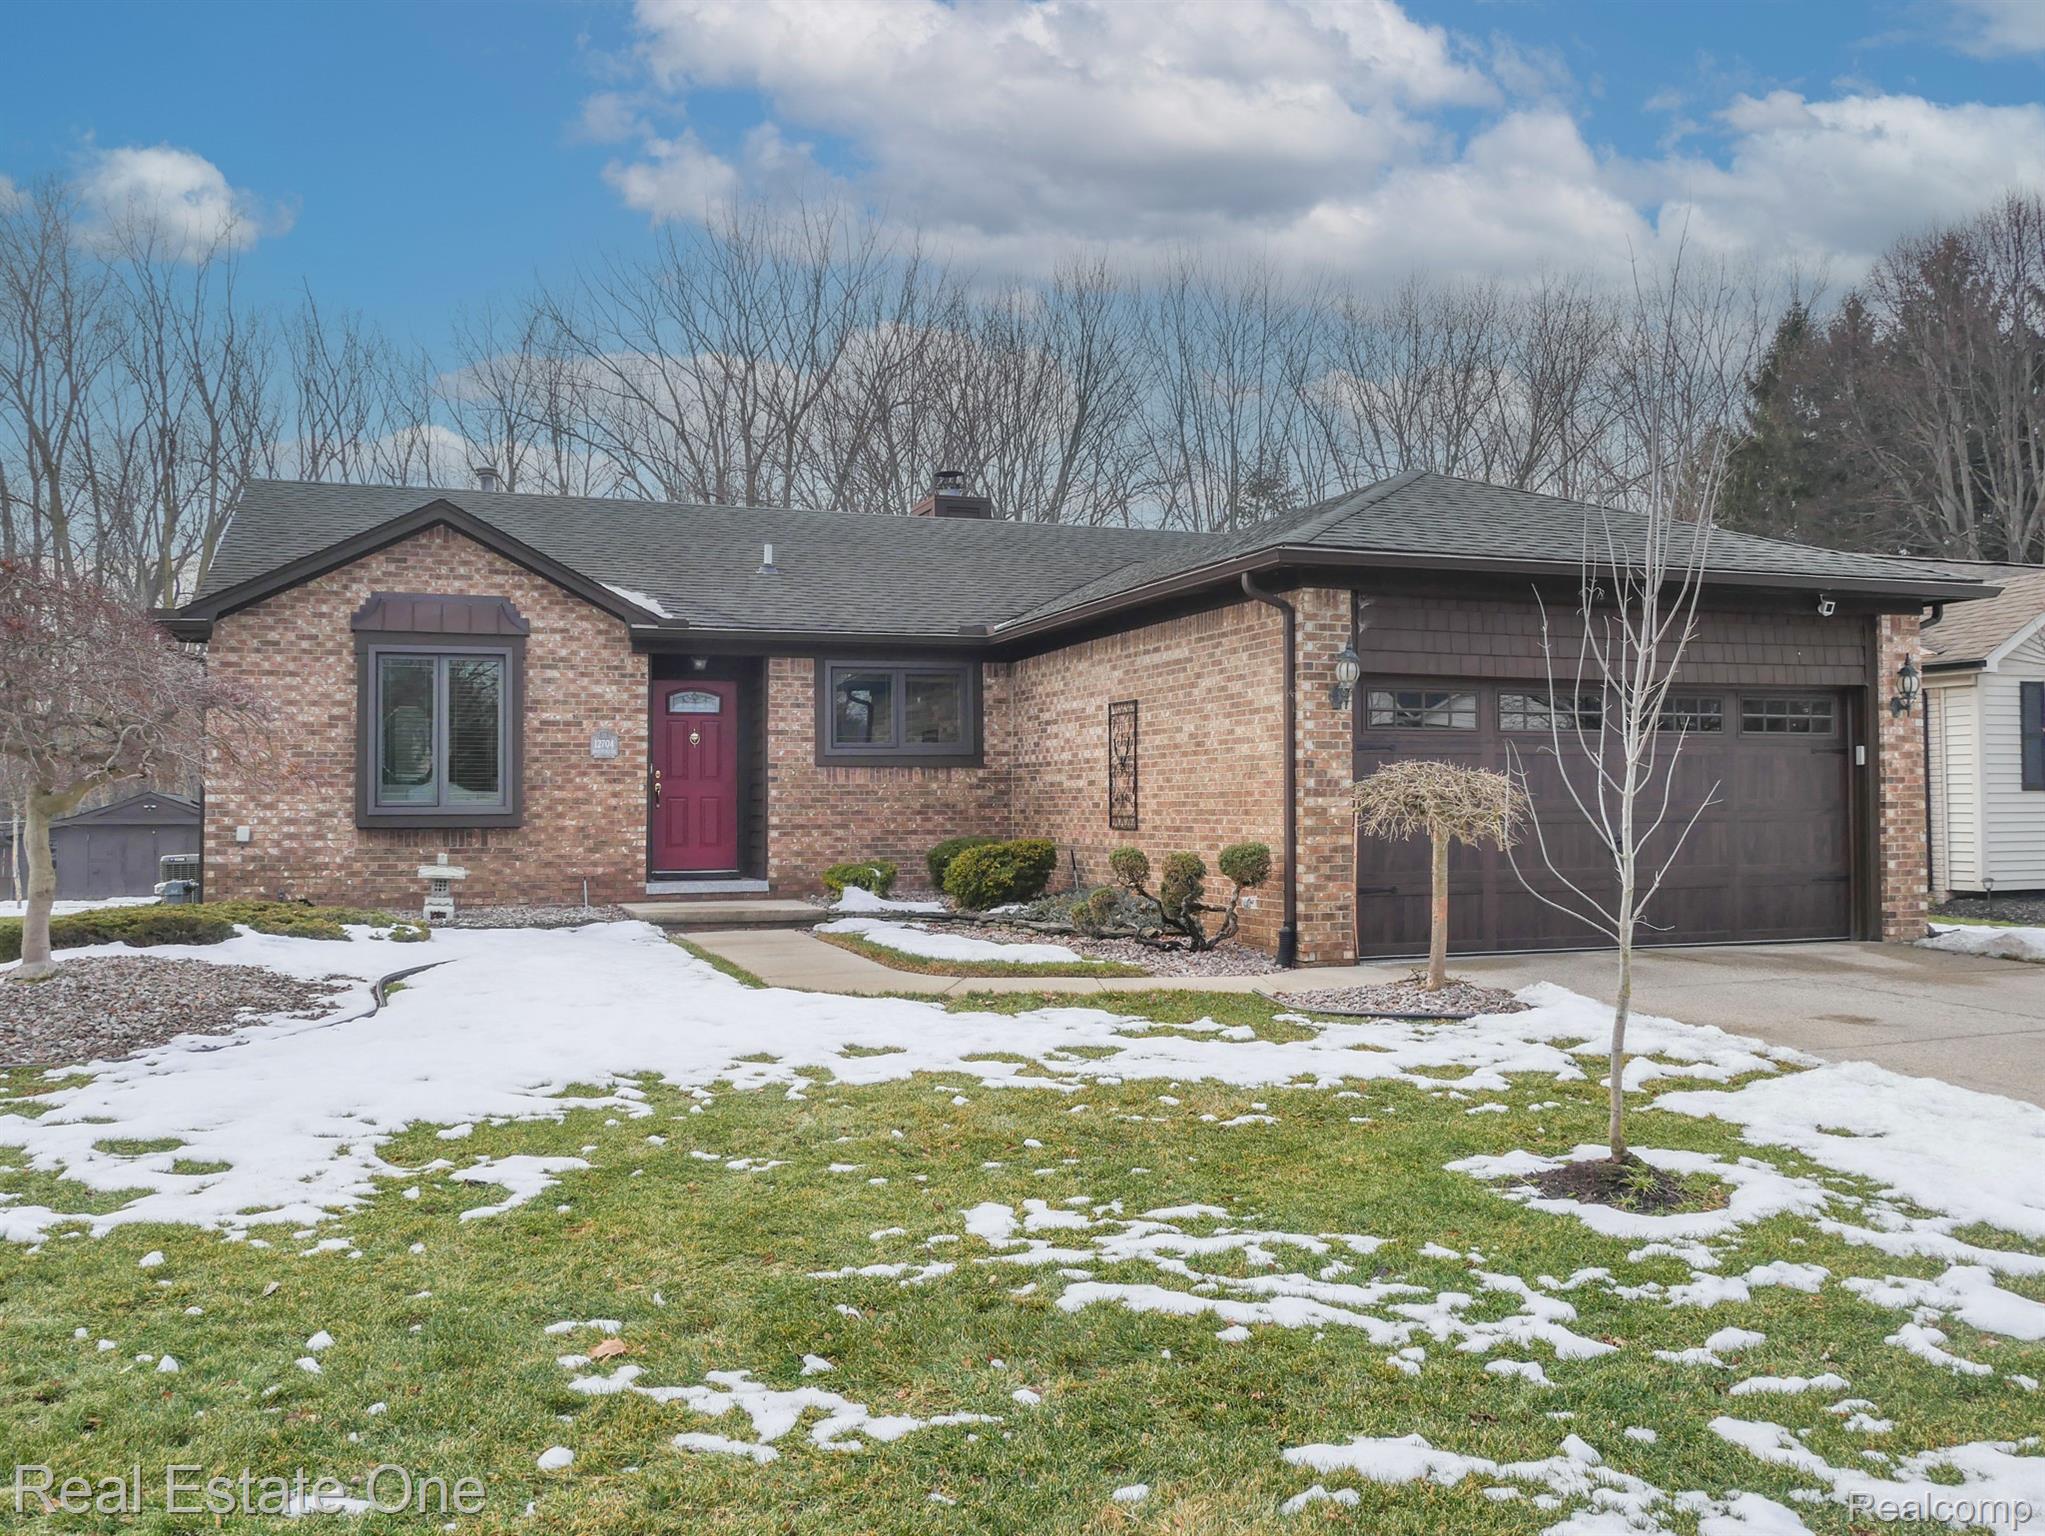
Rare opportunity to own a prime piece of real estate!! The properties on this side of the street rarely go for sale. Wonderful ranch backing to beautiful 114 acre South Clinton River Park with river running through. Walk across the park to activities on Utica Rd. Enjoy the scenic views from the beautiful expansive deck. Very well maintained quality original owner home with many special features. Whole house Generac generator approx 8 yrs., quality fiberglass windows recently replaced, 3 door walls replaced, furnace, air conditioner, humidifier approx. 6-7 years, low voltage protector on electrical, added insulation, Bamboo hardwood floors throughout. Welcoming great room with cathedral ceiling, 2 skylights, gas fireplace, 2 door walls to deck. Large kitchen with eating area and newer custom-made replacement cabinets, Kitchen Aid dishwasher 2 yrs, refrigerator and gas stove included. Deluxe primary suite with cathedral ceiling, skylight, door wall to deck, ample closet space, attached bath with remodeled shower, first floor laundry attached with newer added cabinetry for great storage area. Additional 2 bedrooms share a hall bath. Lower level with approx. 500 sq. ft. finished including half bath. Laundry tub in basement. Additional hookup for laundry available in basement.

3
beds

3
baths

1,921 Sq.Ft. LIVING AREA

0.26 Acres lot

Karen Wilson

Karen Wilson

Features & Amenities

Interior

  • total bedrooms3
  • Total bathrooms3
  • full bathrooms2
  • half bathroom1
  • Laundry room Laundry Room
  • Fireplace Gas, Great Room
  • APPLIANCES Dishwasher, Disposal, Dryer, Free Standing Gas Range, Free Standing Refrigerator, Humidifier, Microwave, Range Hood, Stainless Steel Appliances, Washer
  • other interior Features Entrance Foyer

Area & Lot

  • Status Sold
  • Date Sold March 19, 2026
  • Living Area1,921 Sq.Ft.
  • Lot Area0.26 Acres
  • MLS® ID20261010023
  • TypeResidential
  • YEAR BUILT1986
  • NeighborhoodSterling Heights
  • Architecture StylesRanch
  • School DistrictUtica

Exterior

  • STORIES1
  • Garage Space2.0
  • water SourcePublic
  • PoolNone
  • roofAsphalt
  • lot featuresSprinklers
  • parkingTwo Car Garage, Attached, Direct Access, Driveway, Electricityin Garage, Garage Door Opener
  • HEAT TYPEForced Air, Natural Gas
  • AIR CONDITIONINGCeiling Fans, Central Air
  • sewerPublic Sewer
  • SubstructureBasement, Poured, Sump Pump
  • security FeaturesExterior Video Surveillance
  • other exterior FeaturesLighting

Financial

  • Sales Price$399,000

Sterling Heights

Explore

Experience the Difference a Dedicated Team Makes

From strategic planning to closing day, we provide expert guidance, personalized service, and proven marketing designed to help you reach your real estate goals.

Follow Us on Instagram