Leave a Message

Thank you for your message. We will be in touch with you shortly.

124 Oakland Crest Drive
SEE ALL PHOTOS
124 Oakland Crest Drive
Courtesy of Real Estate One-Rochester
Leased

124 Oakland Crest Drive

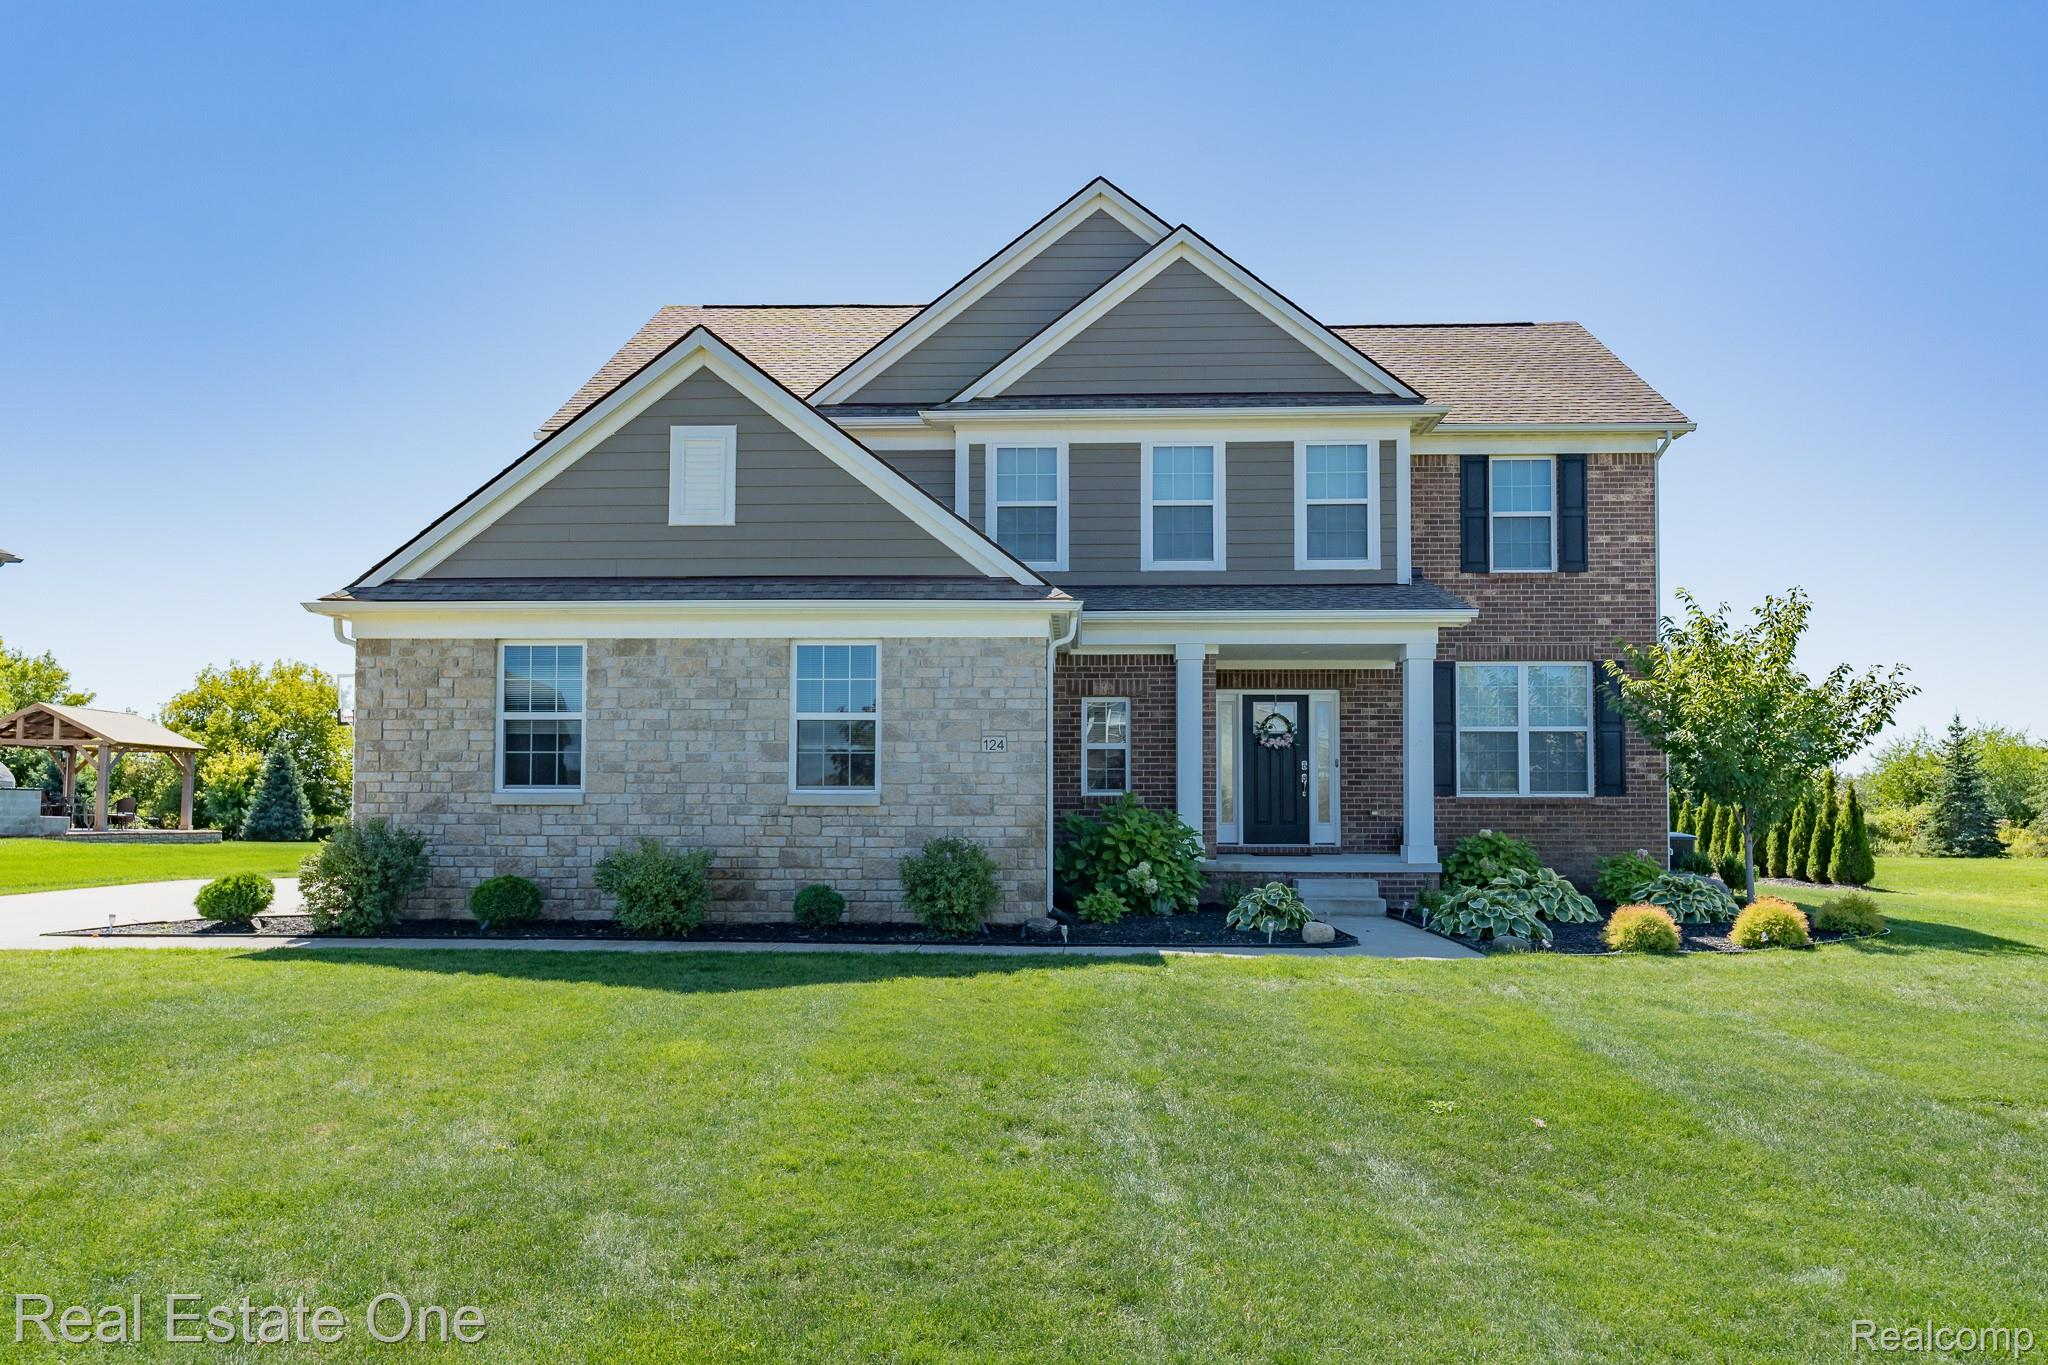
124 Oakland Crest Drive, Rochester City Oakland, Michigan 48306

$4,100/month
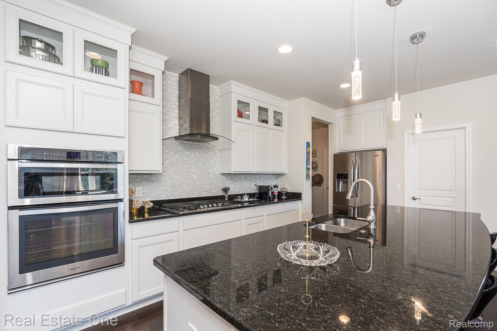
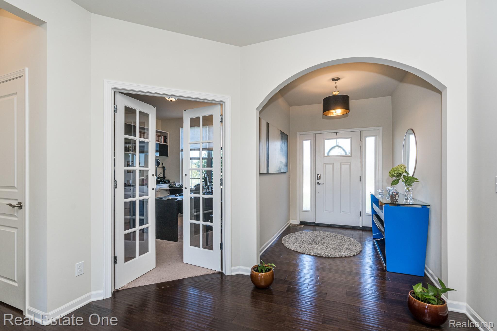
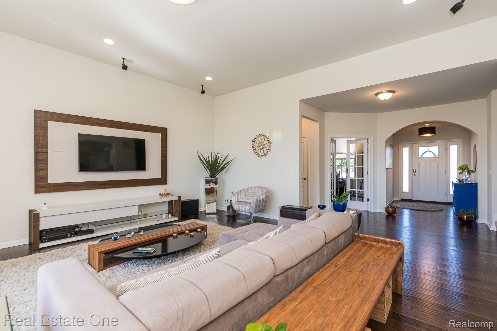
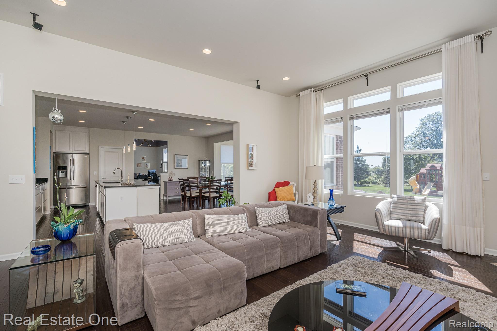
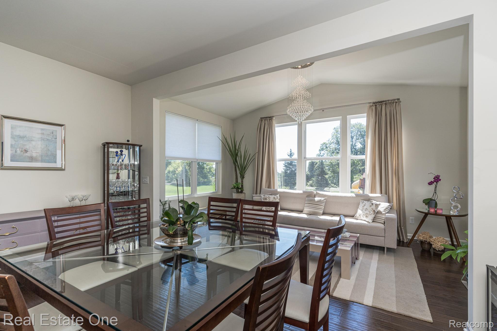
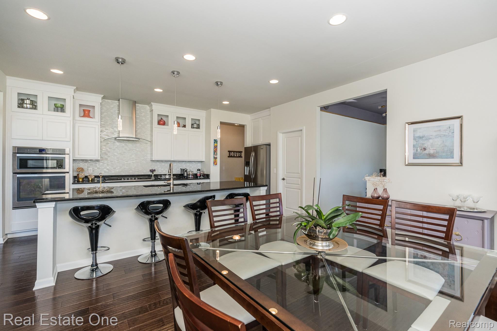
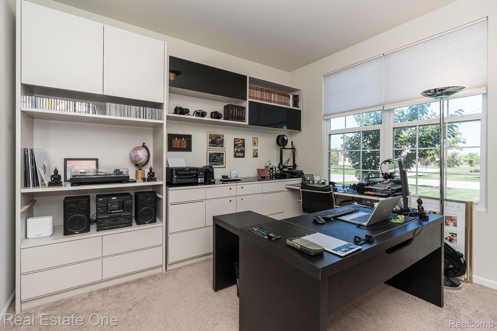
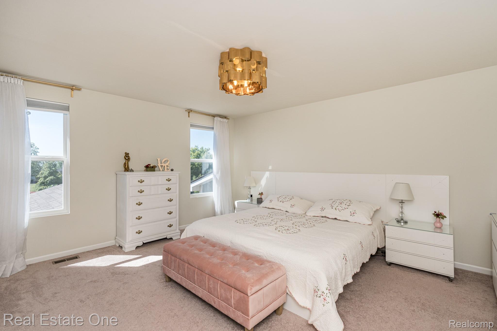
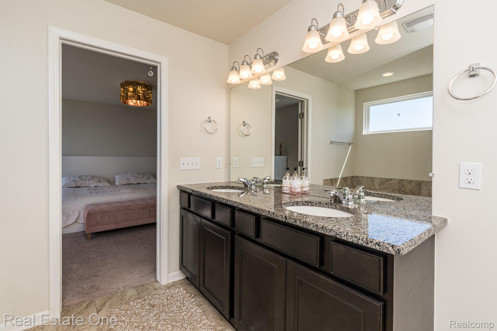
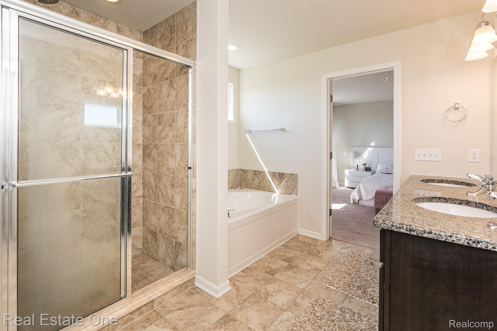
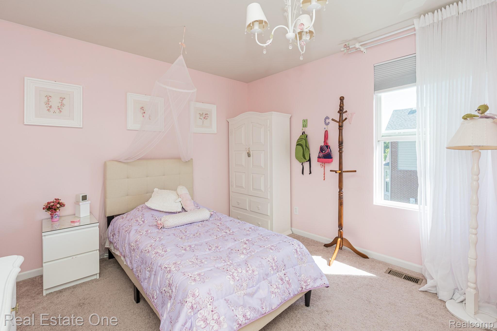
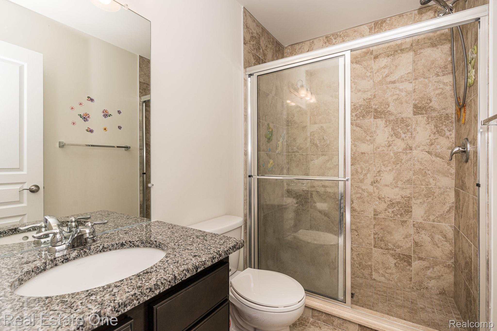
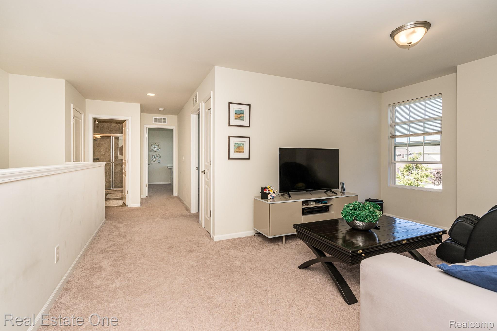
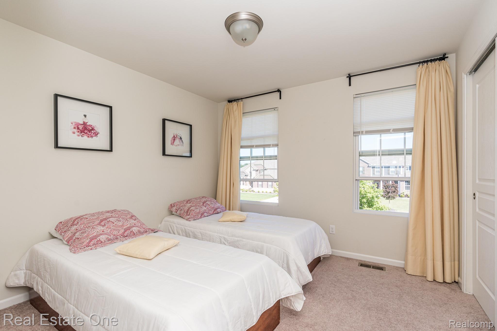
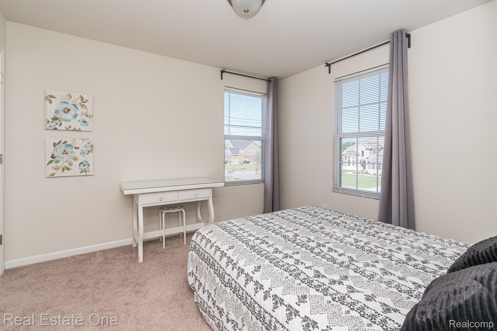
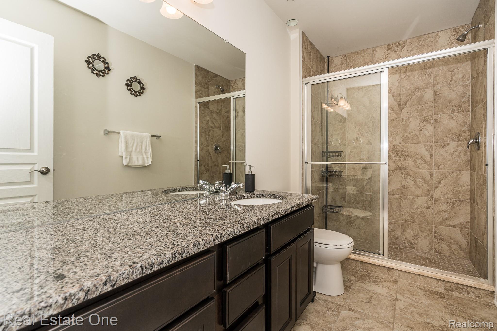
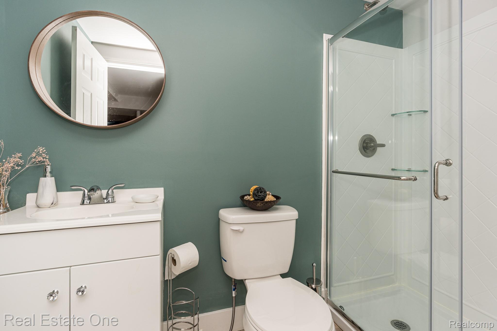
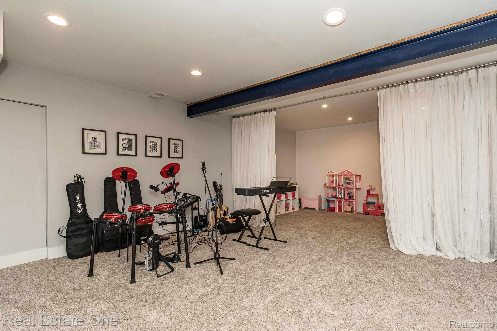
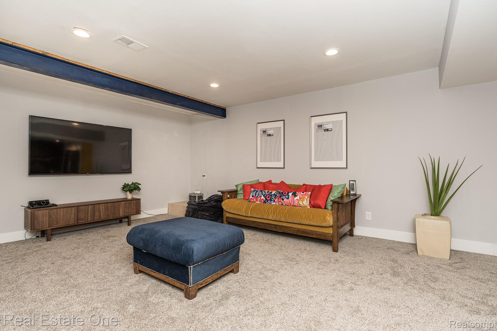
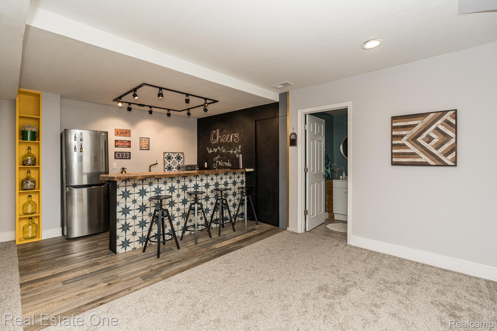
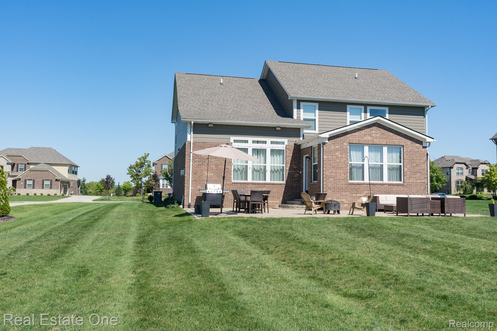
Discover an INCREDIBLE lease opportunity in the highly sought-after OAKLAND CREST subdivision! This home offers a BRIGHT, MODERN KITCHEN complete with WHITE CABINETRY, STAINLESS STEEL APPLIANCES, GRANITE COUNTERTOPS, and a TILE BACKSPLASH. Just off the kitchen is a versatile COMMAND CENTER-perfect as a DROP ZONE or SECOND WORKSPACE. HARDWOOD FLOORS flow through most of the MAIN LEVEL, adding warmth and character. Upstairs, you'll find FOUR SPACIOUS BEDROOMS, including a GENEROUS PRIMARY SUITE with its own BATHROOM, plus a LOFT for extra flexibility. The BEAUTIFULLY FINISHED BASEMENT provides additional LIVING SPACE, featuring a FULL BATHROOM and a BAR- ideal for ENTERTAINING or RELAXING. Located within the acclaimed ROCHESTER COMMUNITY SCHOOLS (Hugger, Hart, Stoney Creek).

4
beds

4
baths

4,370 Sq.Ft. LIVING AREA

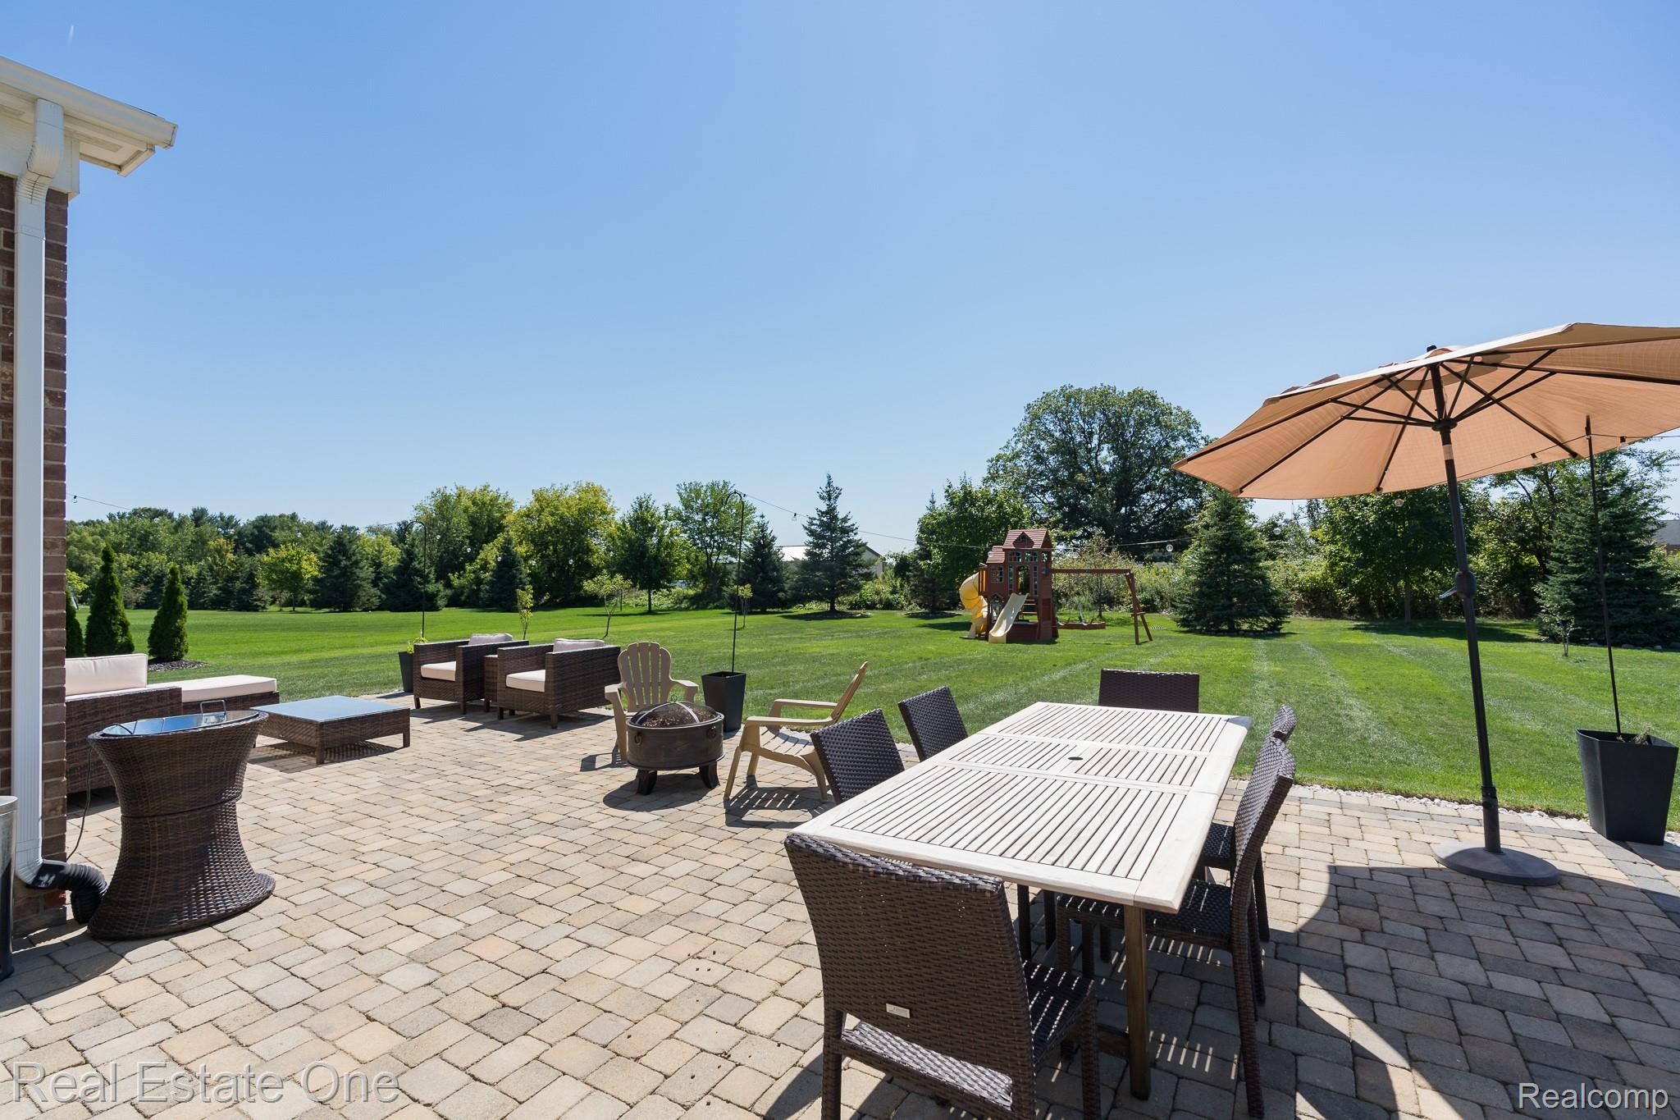
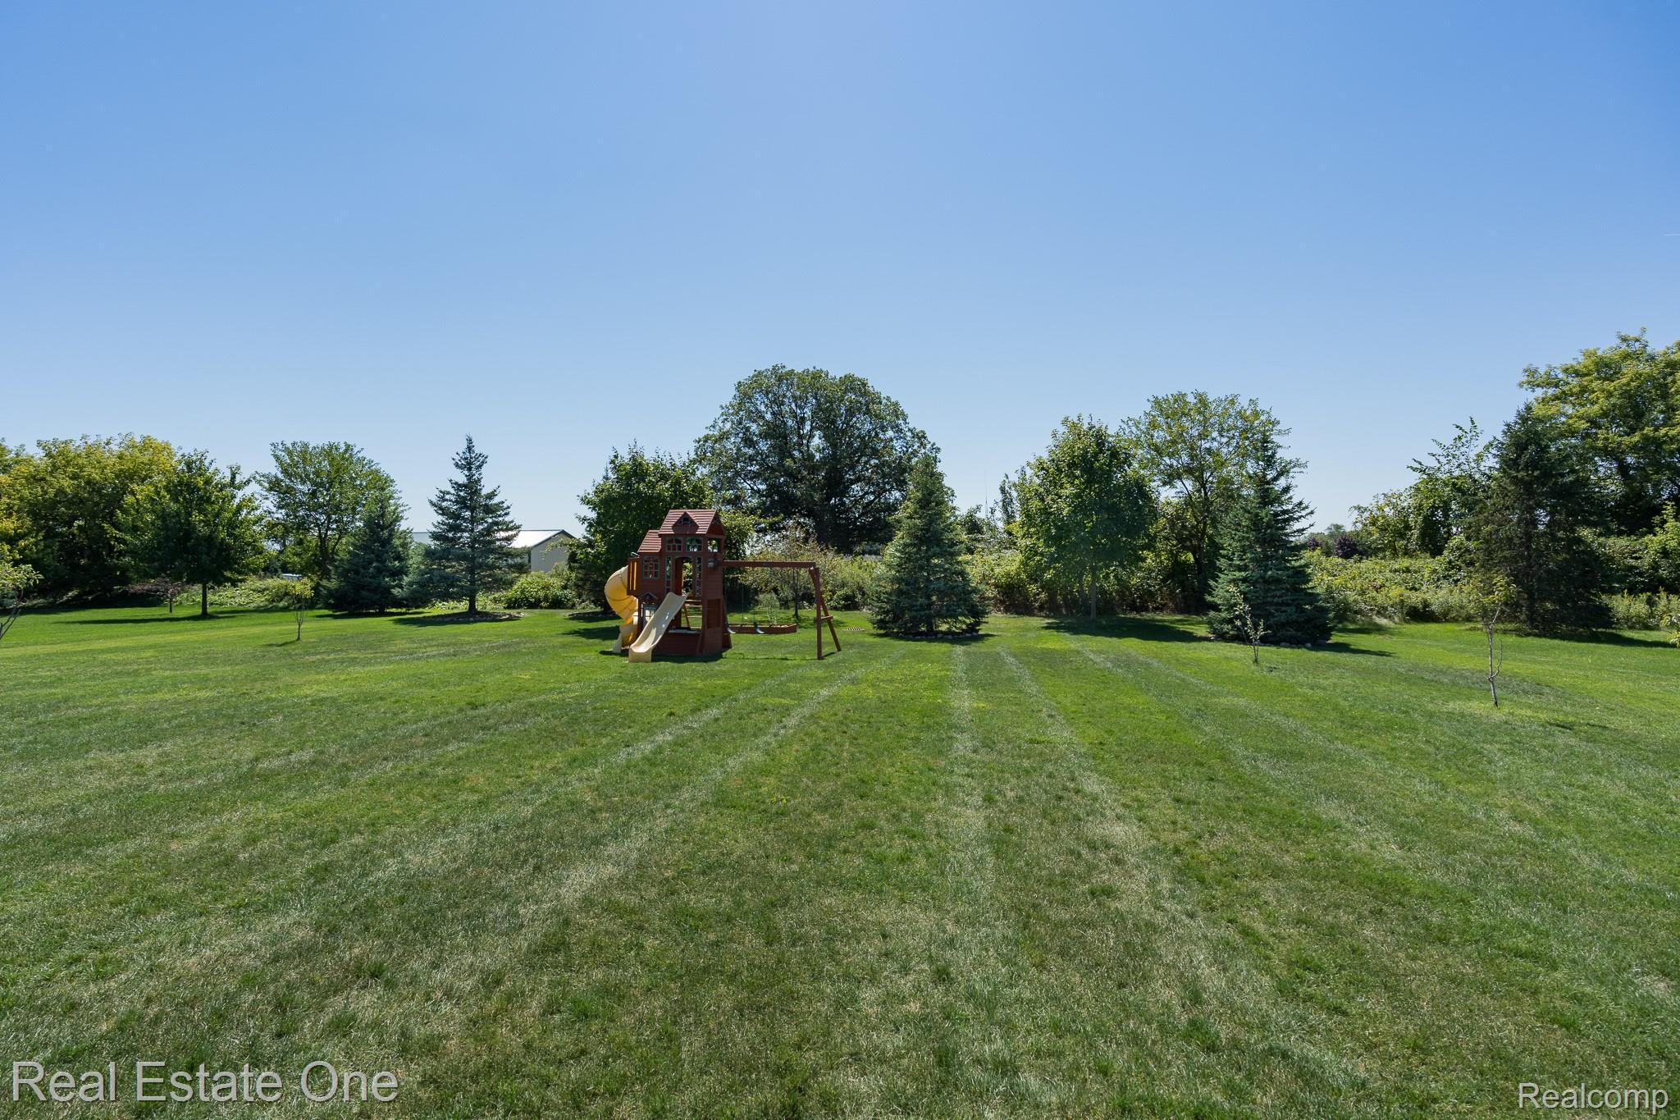
0.54 Acres lot

Features & Amenities

Interior

  • total bedrooms4
  • Total bathrooms4
  • full bathrooms3
  • half bathroom1
  • APPLIANCES Dishwasher, Disposal, Dryer, Free Standing Refrigerator, Gas Cooktop, Microwave, Range Hood, Washer

Area & Lot

  • Status Leased
  • Date Leased April 17, 2026
  • Living Area4,370 Sq.Ft.
  • Lot Area0.54 Acres
  • MLS® ID20261019294
  • TypeResidential
  • YEAR BUILT2016
  • NeighborhoodRochester
  • Architecture StylesColonial
  • School DistrictRochester

Exterior

  • STORIES2
  • Garage Space3.0
  • water SourcePublic
  • utilitiesCable Available, Underground Utilities
  • PoolNone
  • roofAsphalt
  • parkingThree Car Garage, Attached, Garage Door Opener
  • HEAT TYPEForced Air, Natural Gas
  • AIR CONDITIONINGCentral Air
  • sewerPublic Sewer
  • SubstructureBasement, Poured
  • other exterior FeaturesLighting

Financial

  • Lease Price$4,100/mo
  • HOA $1,800/yr

Rochester

Featuring 19th-century architecture, central Main Street district, and a rich heritage as one of Oakland County's first settlements.

Explore

Experience the Difference a Dedicated Team Makes

From strategic planning to closing day, we provide expert guidance, personalized service, and proven marketing designed to help you reach your real estate goals.

Follow Us on Instagram