Leave a Message

Thank you for your message. We will be in touch with you shortly.

124 Ferndale AVE
124 Ferndale AVE
124 Ferndale AVE
124 Ferndale AVE
124 Ferndale AVE
124 Ferndale AVE
124 Ferndale AVE
124 Ferndale AVE
124 Ferndale AVE
124 Ferndale AVE
124 Ferndale AVE
124 Ferndale AVE
124 Ferndale AVE
124 Ferndale AVE
124 Ferndale AVE
124 Ferndale AVE
124 Ferndale AVE
124 Ferndale AVE
124 Ferndale AVE
124 Ferndale AVE
124 Ferndale AVE
124 Ferndale AVE
124 Ferndale AVE
124 Ferndale AVE
124 Ferndale AVE
124 Ferndale AVE
124 Ferndale AVE
124 Ferndale AVE
124 Ferndale AVE
124 Ferndale AVE
124 Ferndale AVE
124 Ferndale AVE
124 Ferndale AVE
124 Ferndale AVE
124 Ferndale AVE
124 Ferndale AVE
124 Ferndale AVE
124 Ferndale AVE
124 Ferndale AVE
124 Ferndale AVE
124 Ferndale AVE
124 Ferndale AVE
124 Ferndale AVE
124 Ferndale AVE
124 Ferndale AVE
124 Ferndale AVE
124 Ferndale AVE
124 Ferndale AVE
124 Ferndale AVE
SEE ALL PHOTOS
124 Ferndale AVE
124 Ferndale AVE
124 Ferndale AVE
124 Ferndale AVE
124 Ferndale AVE
124 Ferndale AVE
124 Ferndale AVE
124 Ferndale AVE
124 Ferndale AVE
124 Ferndale AVE
124 Ferndale AVE
124 Ferndale AVE
124 Ferndale AVE
124 Ferndale AVE
124 Ferndale AVE
124 Ferndale AVE
124 Ferndale AVE
124 Ferndale AVE
124 Ferndale AVE
124 Ferndale AVE
124 Ferndale AVE
124 Ferndale AVE
124 Ferndale AVE
124 Ferndale AVE
124 Ferndale AVE
124 Ferndale AVE
124 Ferndale AVE
124 Ferndale AVE
124 Ferndale AVE
124 Ferndale AVE
124 Ferndale AVE
124 Ferndale AVE
124 Ferndale AVE
124 Ferndale AVE
124 Ferndale AVE
124 Ferndale AVE
124 Ferndale AVE
124 Ferndale AVE
124 Ferndale AVE
124 Ferndale AVE
124 Ferndale AVE
124 Ferndale AVE
124 Ferndale AVE
124 Ferndale AVE
124 Ferndale AVE
124 Ferndale AVE
124 Ferndale AVE
124 Ferndale AVE
124 Ferndale AVE
Courtesy of Real Estate One-Rochester
Sold

124 Ferndale AVE

124 Ferndale AVE, Rochester City Oakland, Michigan 48307

$825,000
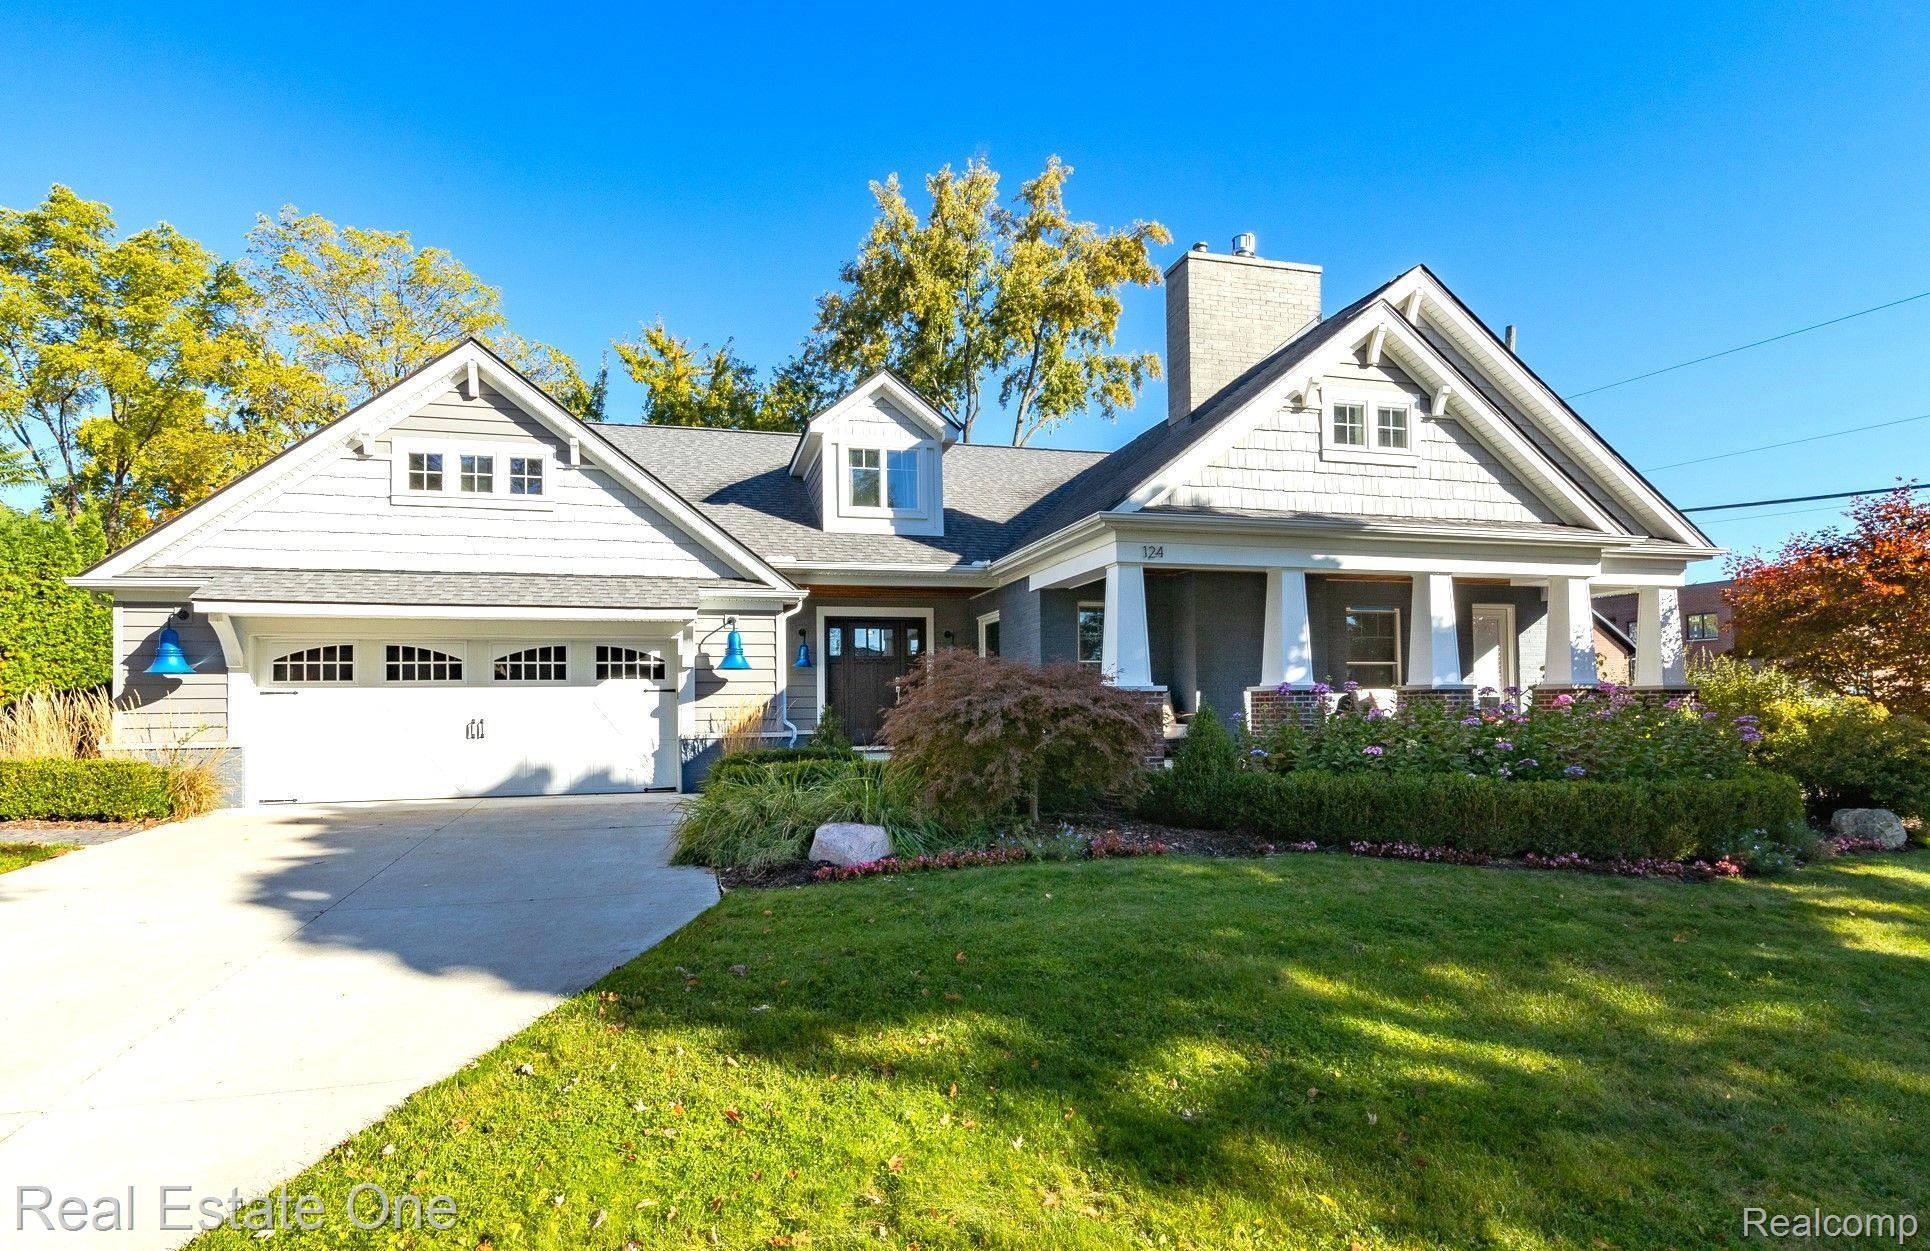
Enjoy living in downtown Rochester on a double lot with two garages that fit 4 cars! This gorgeous custom 3422 square foot home was remodeled and added on to by Bloomingdale Construction in 2016. The home offers an open concept that was built with quality material and extensive hardwood floors throughout the home. Large foyer with dual closets. Nice size great room with gas fireplace. Large kitchen with an abundance of cabinets, quartz counter tops, stainless steel appliances, vented fan, center island with breakfast bar and opens to the dining room. Two large master suites with one located on the main level and the other on the second floor. The main floor suite offers an oversized walk-in closet with an Elfa custom system, and full bathroom with heated tile floor, nice size vanity, mirrored medicine cabinet, soaking tub and large stall shower. The second level master suite offers his and her walk-in closets with an Elfa custom system, sitting room, full bathroom with heated tile floor, dual vanities, dual mirrored medicine cabinets, soaking tub and large stall shower. Two additional large bedrooms on the second level. Two laundry rooms. One located on the main level with two large closets and the other on the second floor. Beautifully landscaped with a large front porch. Two garages! One is the oversized two car attached garage and the other is a two car detached garage located next to the Tuff shed that is included with the home. Dual furnaces and air conditioners. The new addition has Anderson Windows. Plenty of storage on all three levels. There are plans to repave the alley near the home. Enjoy short walks to restaurants, shopping, parks and the Paint Creek Trail. You won't be disappointed!!!
4
beds

5
baths

3,422 Sq.Ft. LIVING AREA

0.32 Acres lot

Features & Amenities

Interior

  • total bedrooms4
  • Total bathrooms5
  • full bathrooms3
  • half bathrooms2
  • Fireplace Gas, Great Room
  • APPLIANCES Built In Electric Oven, Dishwasher, Disposal, Dryer, Free Standing Refrigerator, Gas Cooktop, Humidifier, Microwave, Stainless Steel Appliances, Vented Exhaust Fan, Washer, Water Softener Owned
  • other interior Features Entrance Foyer, High Speed Internet

Area & Lot

  • Status Sold
  • Date Sold February 5, 2025
  • Living Area3,422 Sq.Ft.
  • Lot Area0.32 Acres
  • MLS® ID20240072981
  • TypeResidential
  • YEAR BUILT1954
  • NeighborhoodRochester
  • Architecture StylesBungalow
  • School DistrictRochester

Exterior

  • STORIES2
  • Garage Space4.0
  • water SourcePublic
  • PoolNone
  • roofAsphalt
  • lot featuresSprinklers
  • parkingFour Car Garage, Alley Access, Attached, Detached, Direct Access, Driveway, Electricityin Garage, Garage Door Opener, Oversized, Side Entrance
  • HEAT TYPEForced Air, Natural Gas
  • AIR CONDITIONINGCeiling Fans, Central Air
  • sewerPublic Sewer
  • SubstructureBasement, Block
  • security FeaturesSmoke Detectors
  • other exterior FeaturesLighting

Financial

  • Sales Price$825,000
  • Real Estate Tax $9,771/yr

Rochester

Featuring 19th-century architecture, central Main Street district, and a rich heritage as one of Oakland County's first settlements.

Explore

Experience the Difference a Dedicated Team Makes

From strategic planning to closing day, we provide expert guidance, personalized service, and proven marketing designed to help you reach your real estate goals.

Follow Us on Instagram