Leave a Message

Thank you for your message. We will be in touch with you shortly.

1215 Letica Drive
1215 Letica Drive
1215 Letica Drive
1215 Letica Drive
1215 Letica Drive
1215 Letica Drive
1215 Letica Drive
1215 Letica Drive
1215 Letica Drive
1215 Letica Drive
1215 Letica Drive
1215 Letica Drive
1215 Letica Drive
1215 Letica Drive
1215 Letica Drive
1215 Letica Drive
1215 Letica Drive
1215 Letica Drive
1215 Letica Drive
1215 Letica Drive
1215 Letica Drive
1215 Letica Drive
1215 Letica Drive
1215 Letica Drive
1215 Letica Drive
1215 Letica Drive
1215 Letica Drive
1215 Letica Drive
1215 Letica Drive
1215 Letica Drive
1215 Letica Drive
1215 Letica Drive
1215 Letica Drive
1215 Letica Drive
1215 Letica Drive
1215 Letica Drive
1215 Letica Drive
1215 Letica Drive
1215 Letica Drive
1215 Letica Drive
1215 Letica Drive
1215 Letica Drive
1215 Letica Drive
1215 Letica Drive
SEE ALL PHOTOS
1215 Letica Drive
1215 Letica Drive
1215 Letica Drive
1215 Letica Drive
1215 Letica Drive
1215 Letica Drive
1215 Letica Drive
1215 Letica Drive
1215 Letica Drive
1215 Letica Drive
1215 Letica Drive
1215 Letica Drive
1215 Letica Drive
1215 Letica Drive
1215 Letica Drive
1215 Letica Drive
1215 Letica Drive
1215 Letica Drive
1215 Letica Drive
1215 Letica Drive
1215 Letica Drive
1215 Letica Drive
1215 Letica Drive
1215 Letica Drive
1215 Letica Drive
1215 Letica Drive
1215 Letica Drive
1215 Letica Drive
1215 Letica Drive
1215 Letica Drive
1215 Letica Drive
1215 Letica Drive
1215 Letica Drive
1215 Letica Drive
1215 Letica Drive
1215 Letica Drive
1215 Letica Drive
1215 Letica Drive
1215 Letica Drive
1215 Letica Drive
1215 Letica Drive
1215 Letica Drive
1215 Letica Drive
1215 Letica Drive
Courtesy of Real Estate One-Rochester
Sold

1215 Letica Drive

1215 Letica Drive, Rochester City Oakland, Michigan 48307

$715,000
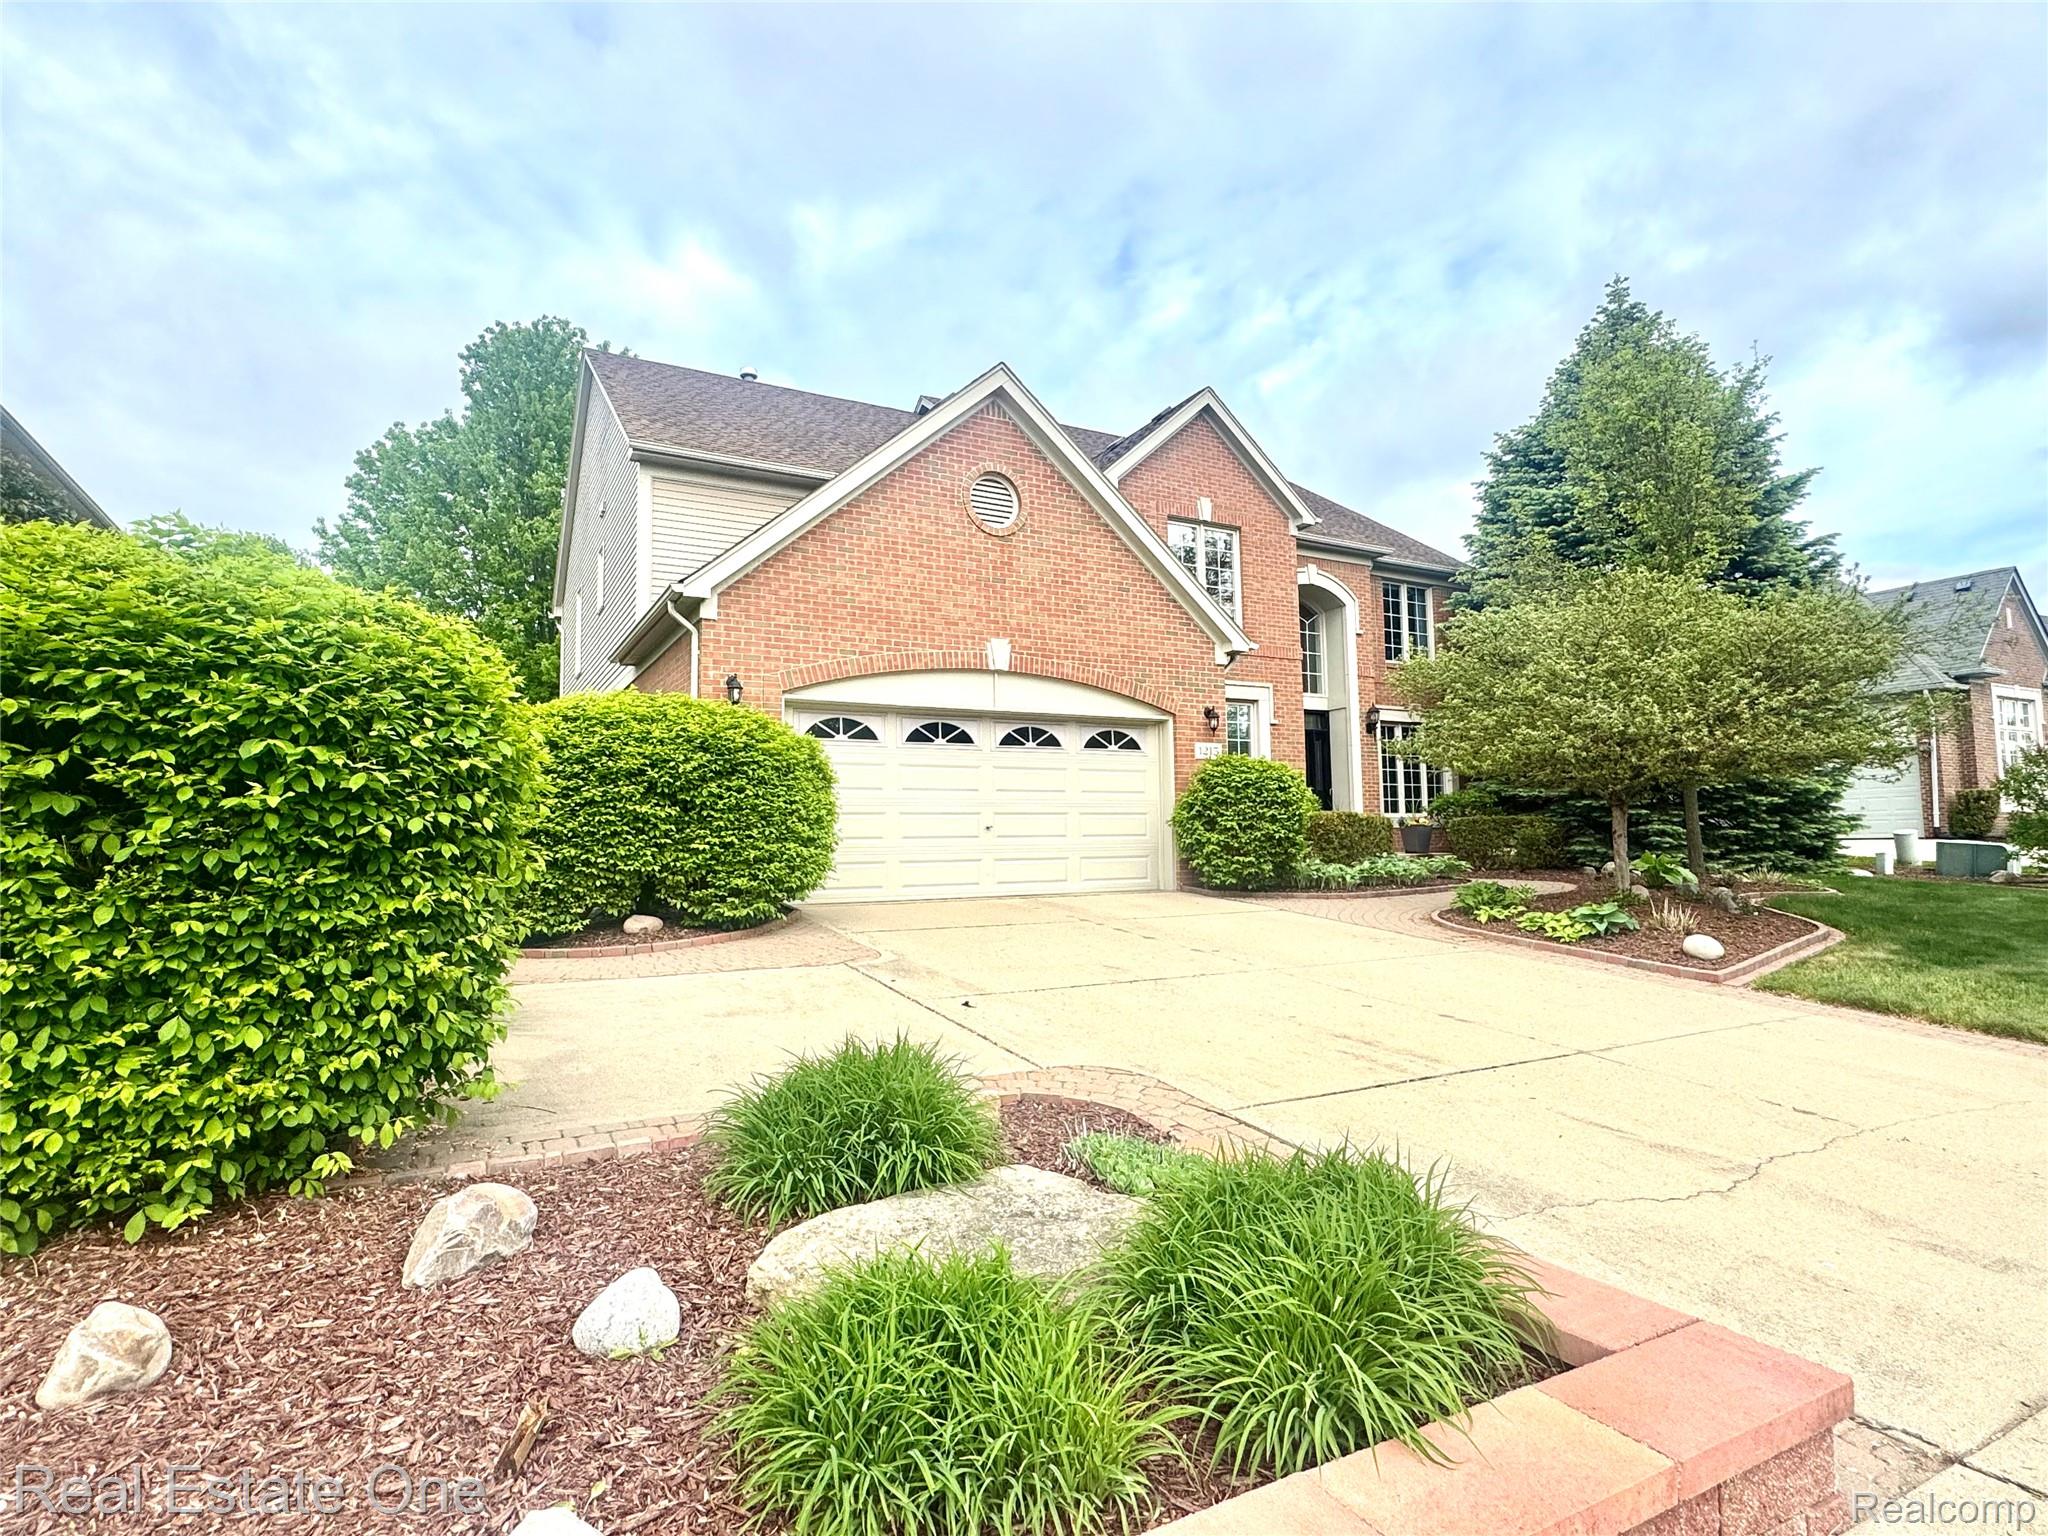
Vibrant heart of Rochester colonial offering unmatched connectivity. Enjoy a highly accessible location just steps from parks, scenic trails, and Rochester schools. Perfectly positioned for an efficient daily commute and immediate, effortless access to downtown Rochester's premier shopping and dining without being tucked away deep inside a subdivision maze.

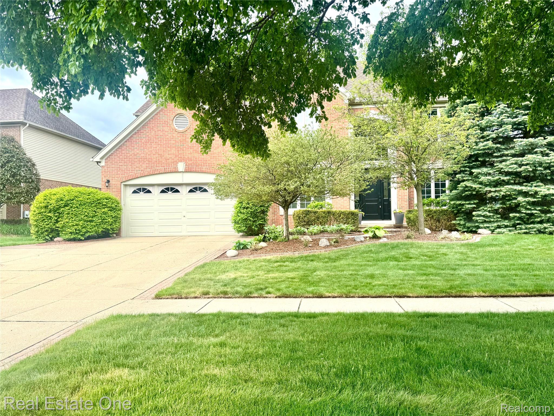
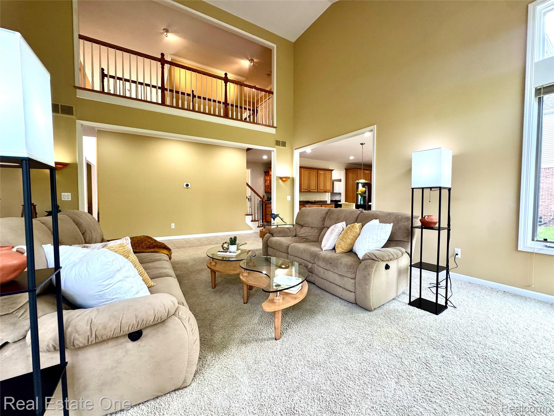
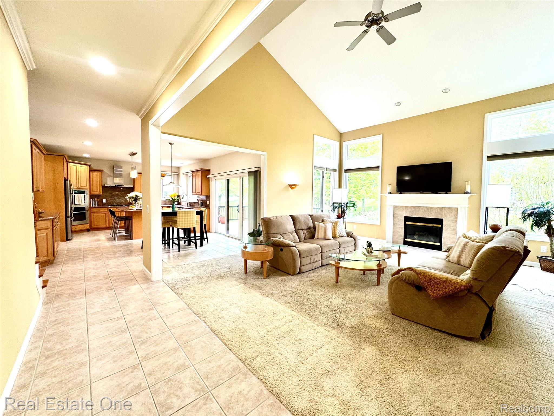
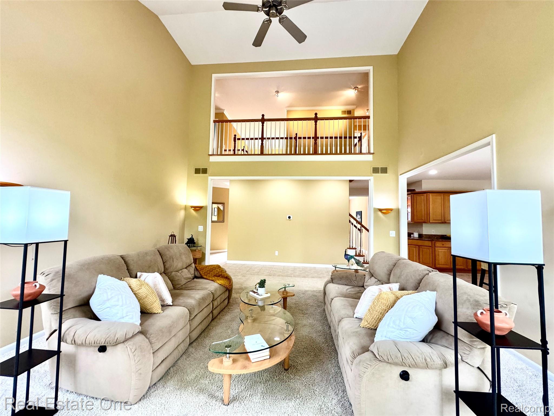
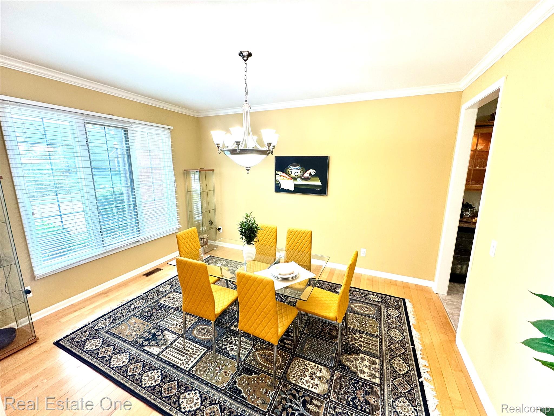
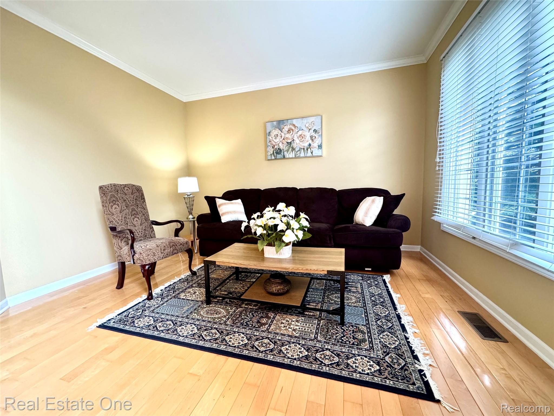
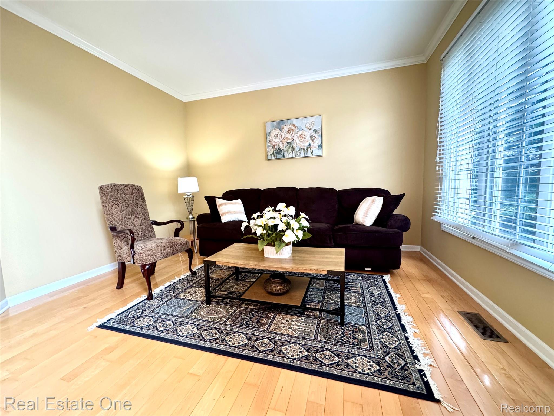
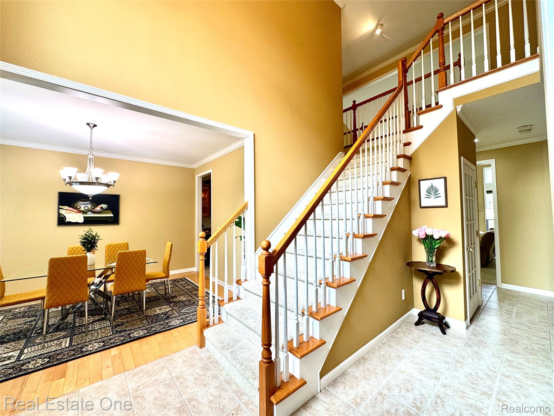
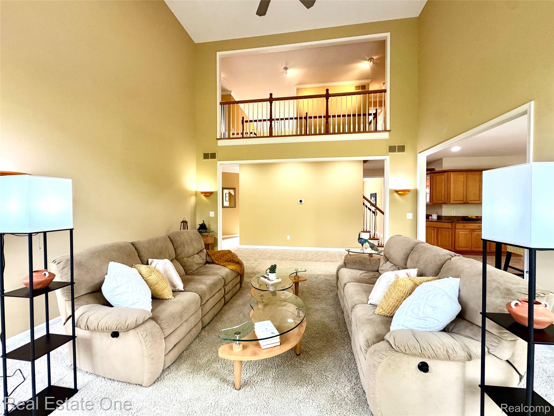
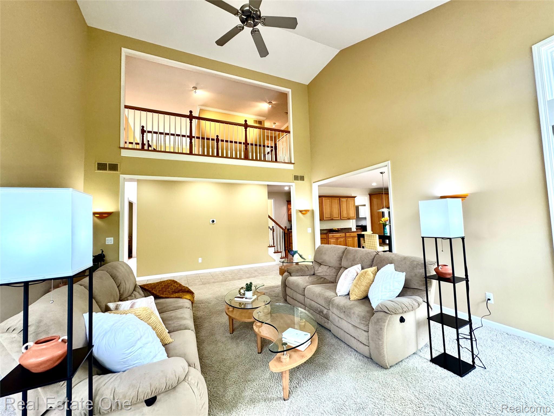
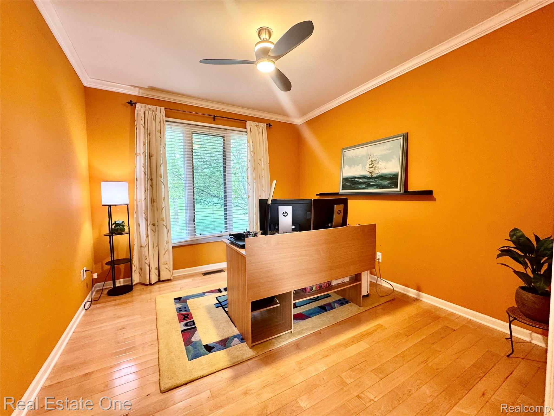
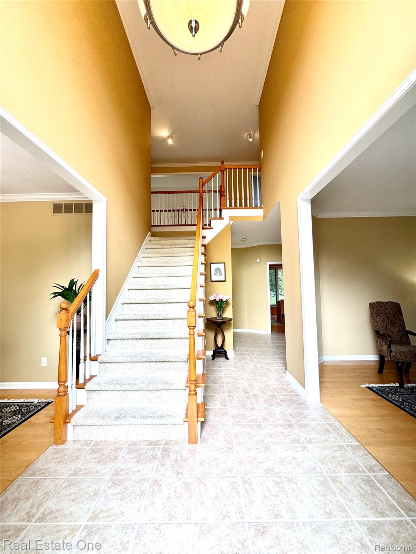
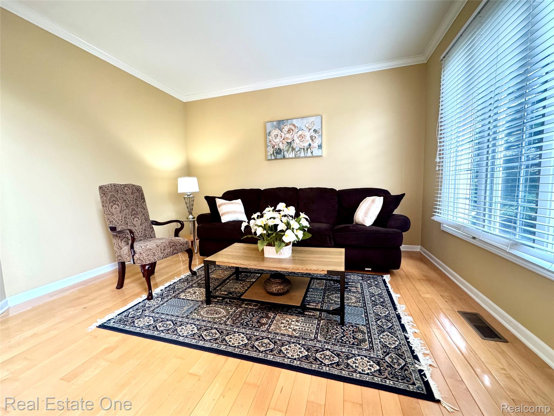
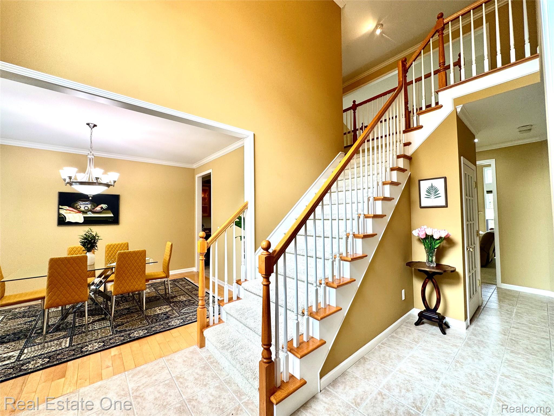
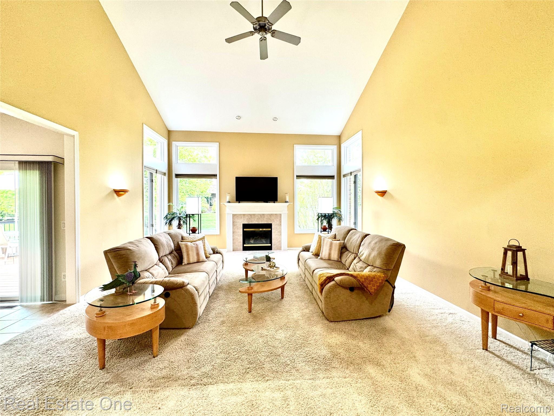
A brand-new front door (2024) opens to a striking two-story foyer with classic tile floors. Rich hardwoods flow through the spacious living room, formal dining room, and private study. The dramatic great room showcases soaring ceilings, a balcony overlook, and abundant natural light.

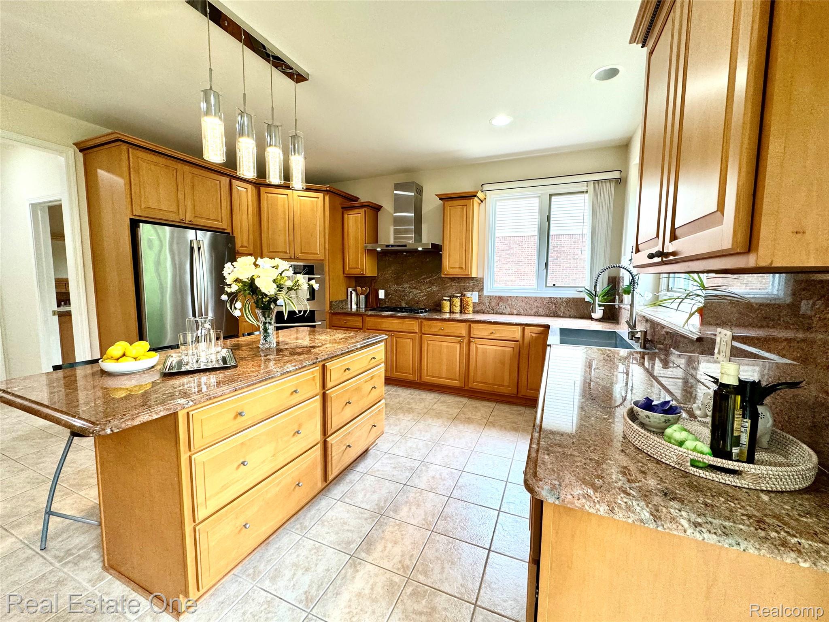
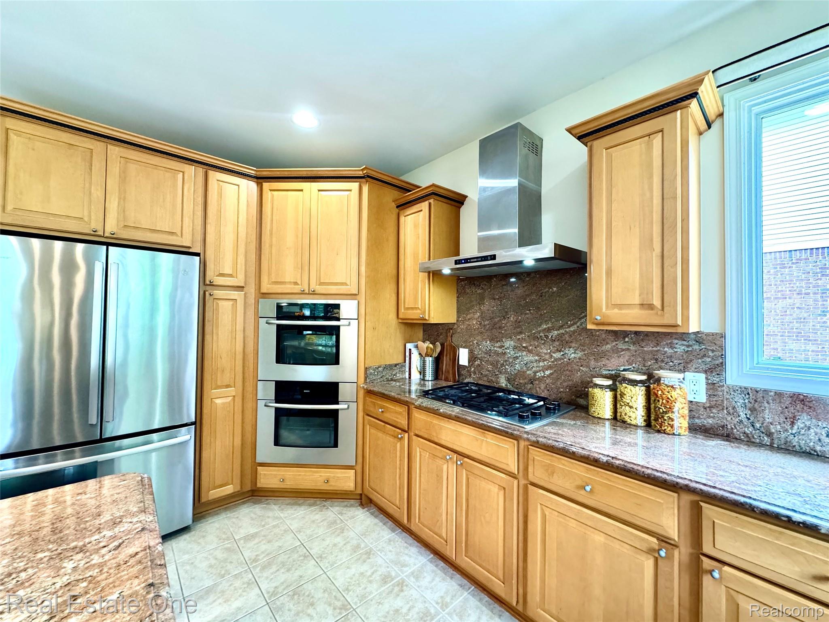
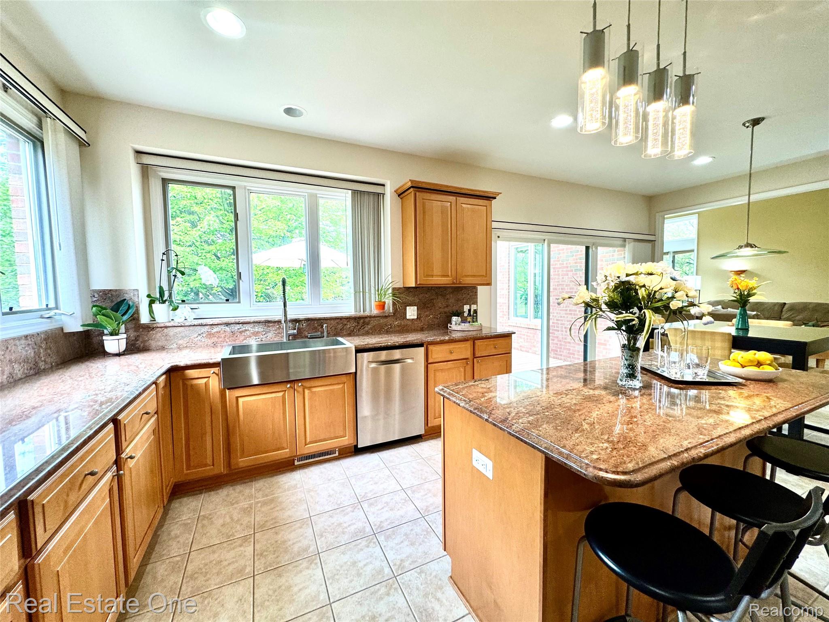
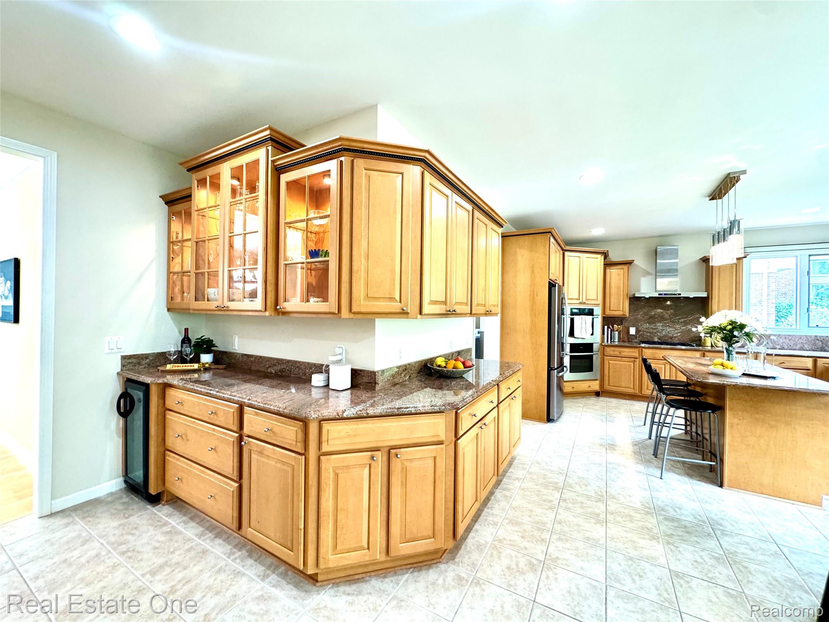
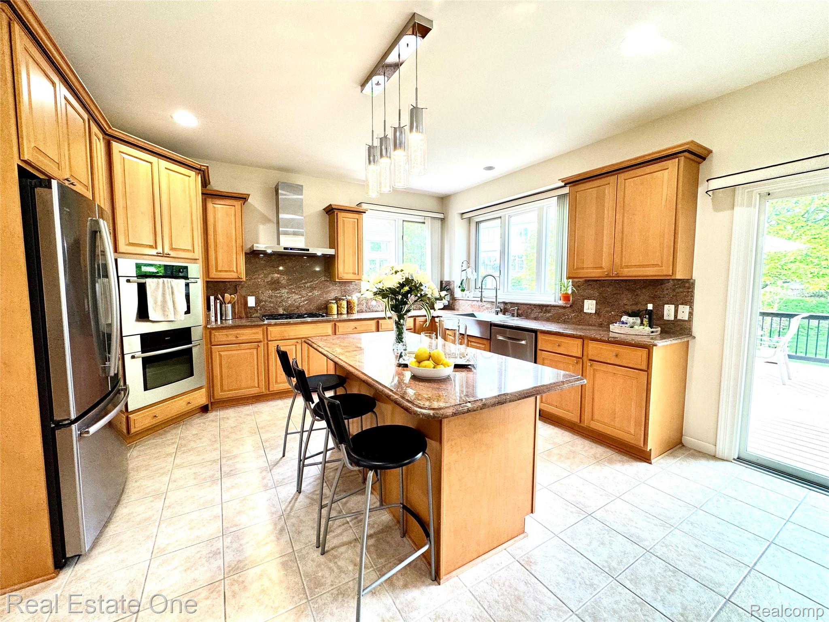
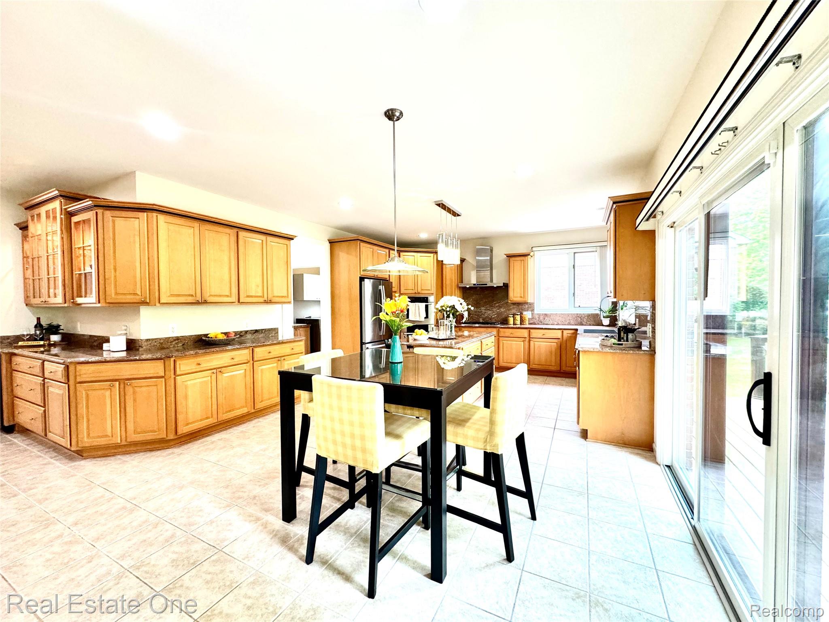
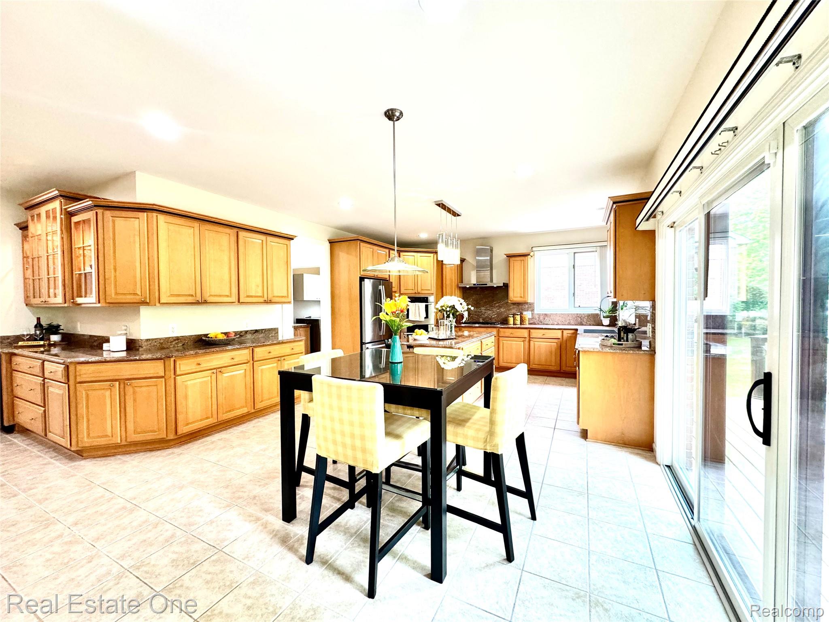
The heart of the home is the expansive, beautifully appointed gourmet kitchen, designed for seamless living and upscale entertaining. This sun-drenched, spacious room boasts premium granite countertops, stainless steel appliances, a generous center island, tile flooring, a Butler's pantry, and an incredible walk-in pantry with abundant storage. A new deck door (2024) and a brand-new garage entrance door (2024) add efficiency, while dual staircases offer effortless flow upstairs.

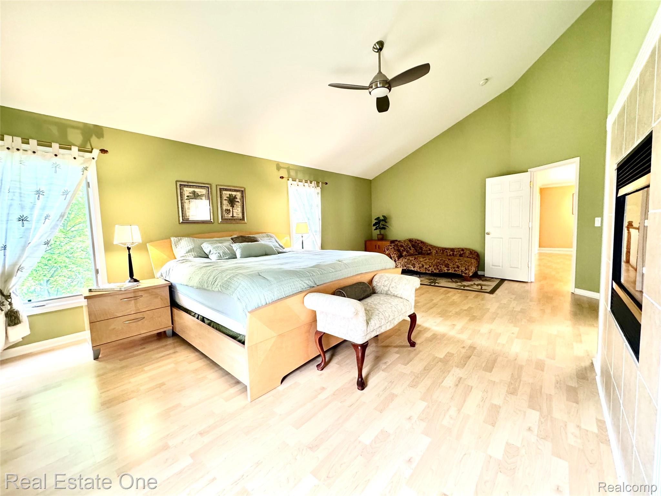
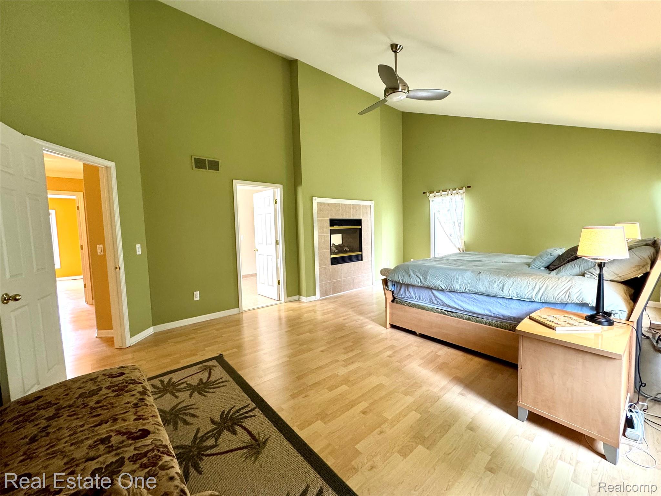
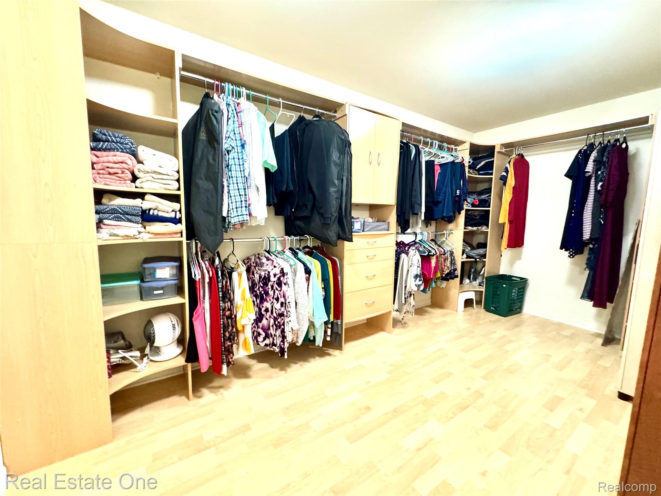
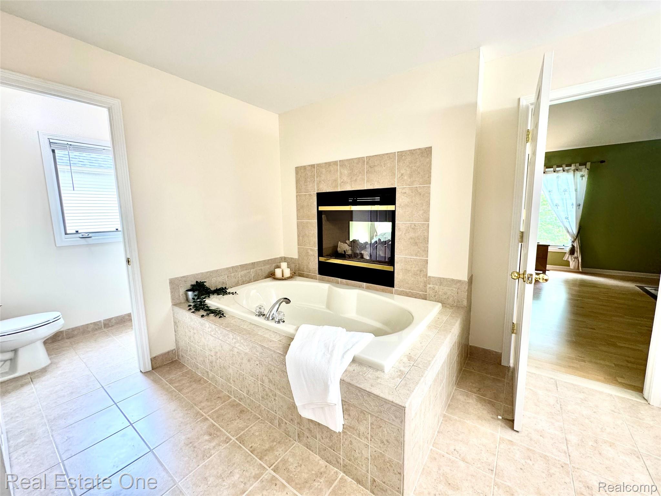
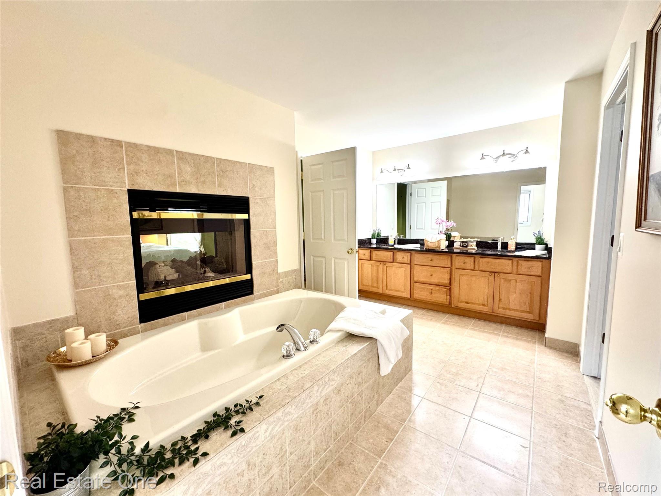
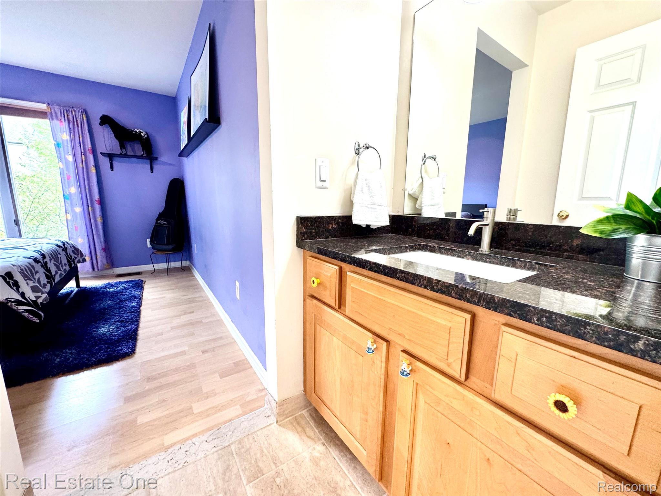
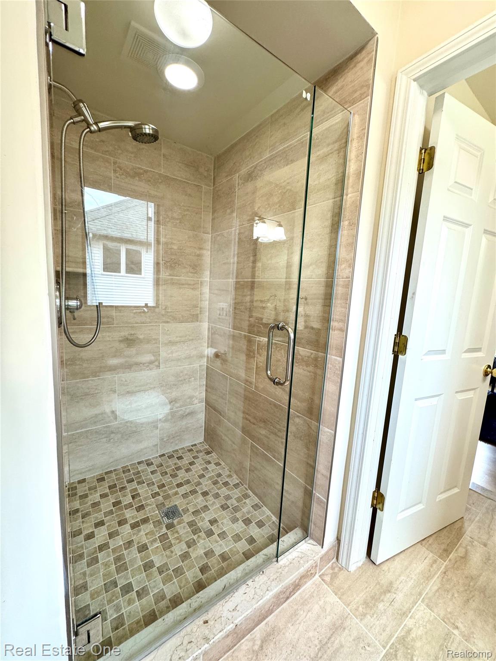
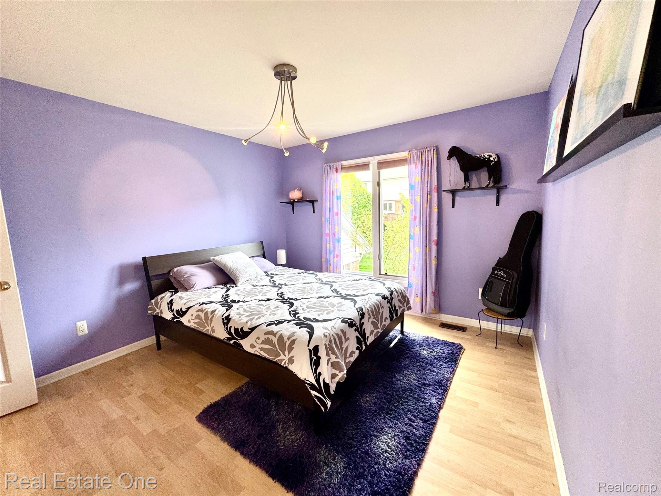
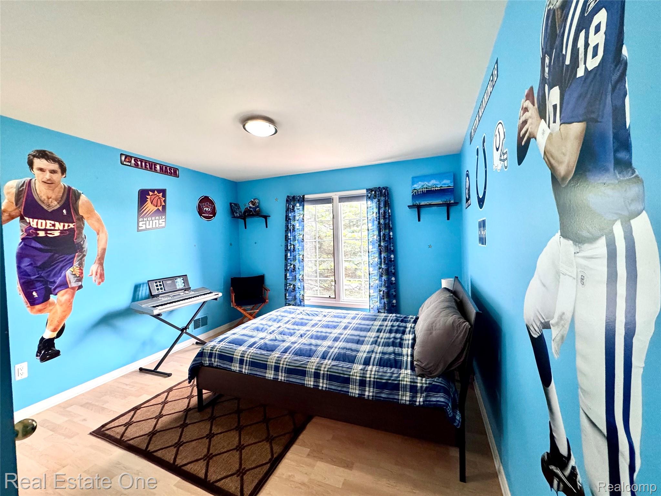
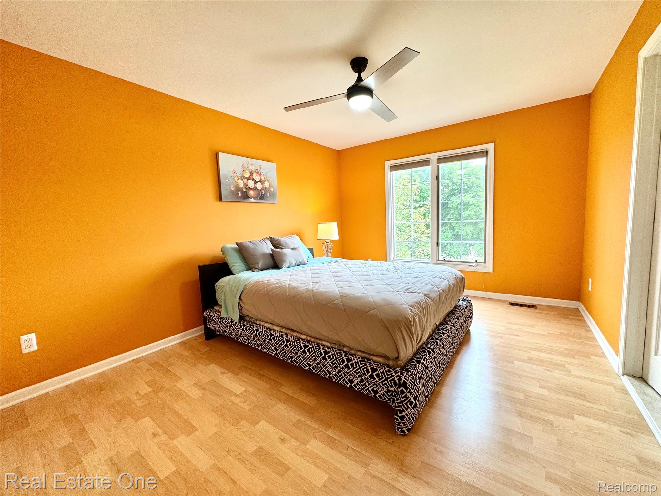
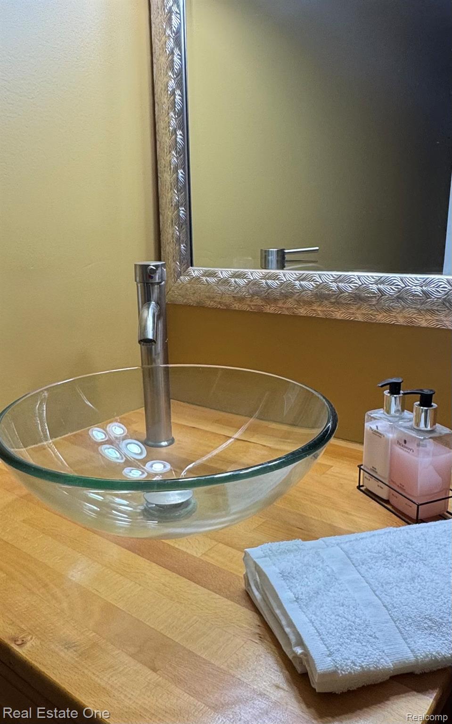
The second floor features laminate flooring across all hallways and all four bedrooms, each with custom walk-in closets. The expansive main bedroom retreat boasts a dual-sided fireplace shared with a luxurious en-suite bath. All bathrooms throughout the home were beautifully updated in 2022. The three additional bedrooms include dedicated custom walk-in closets, including one secondary suite with a private full bath.

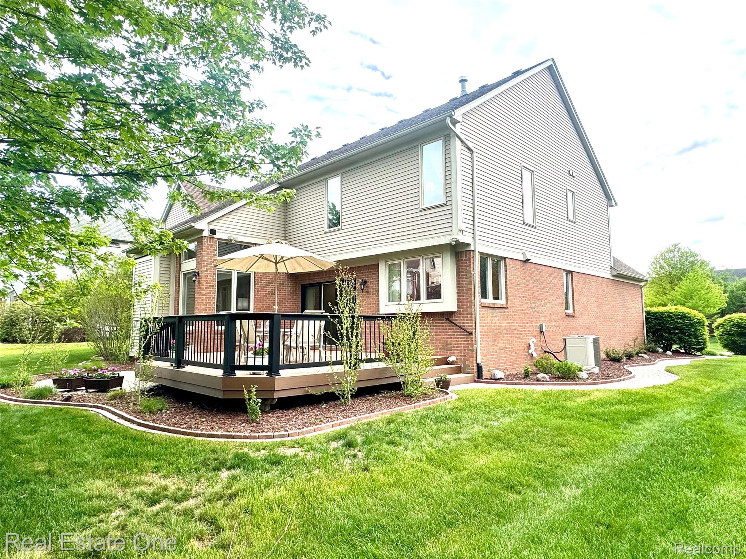
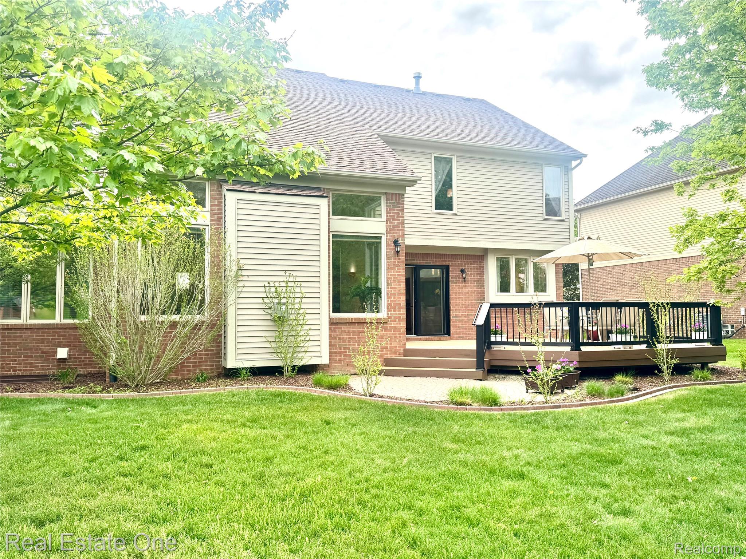
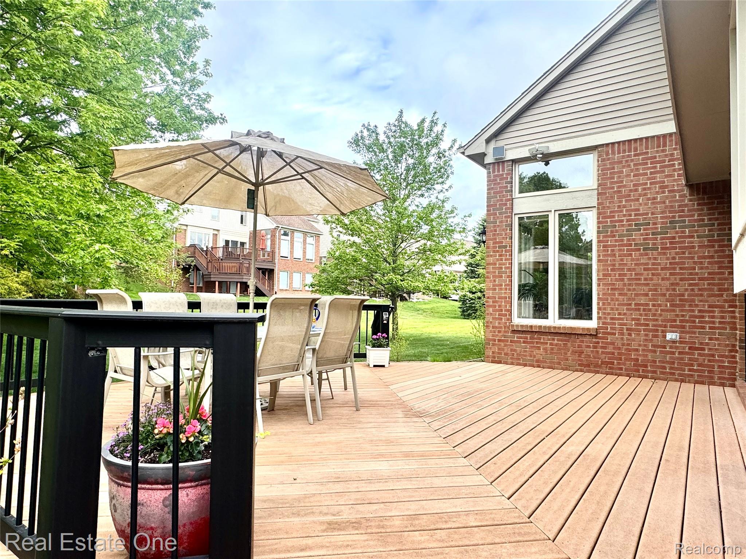
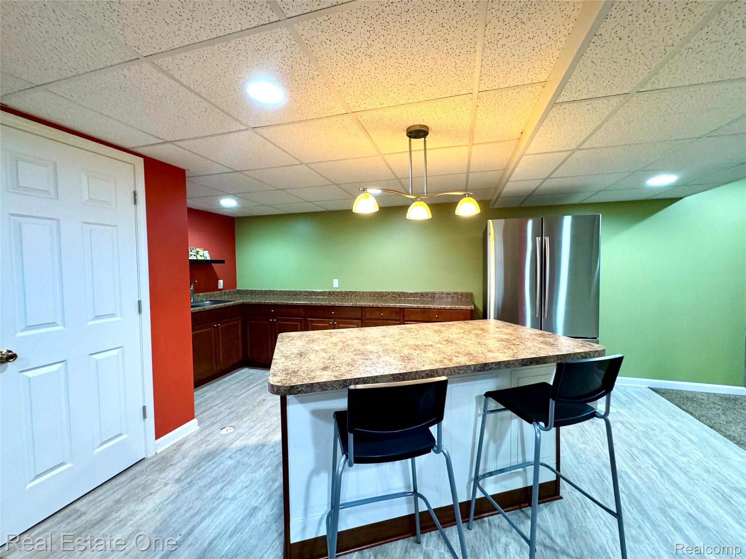
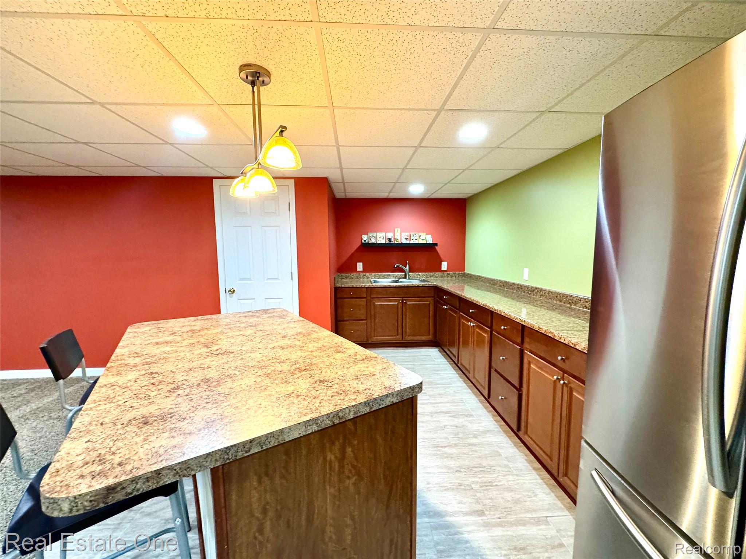
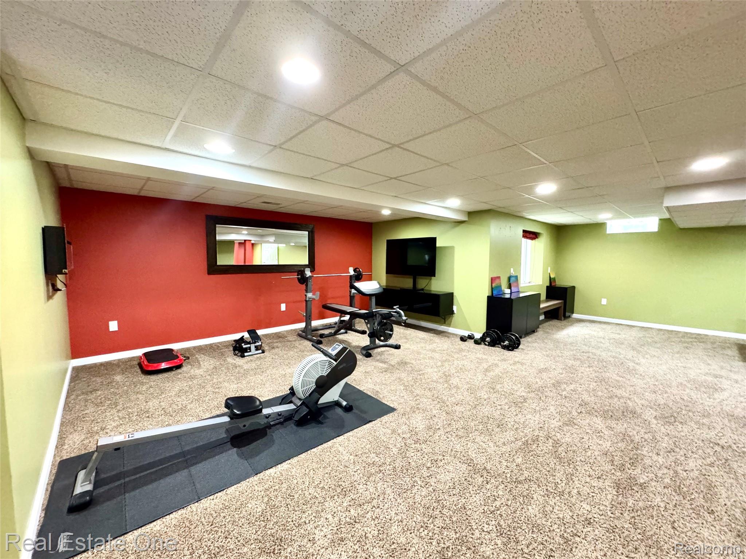
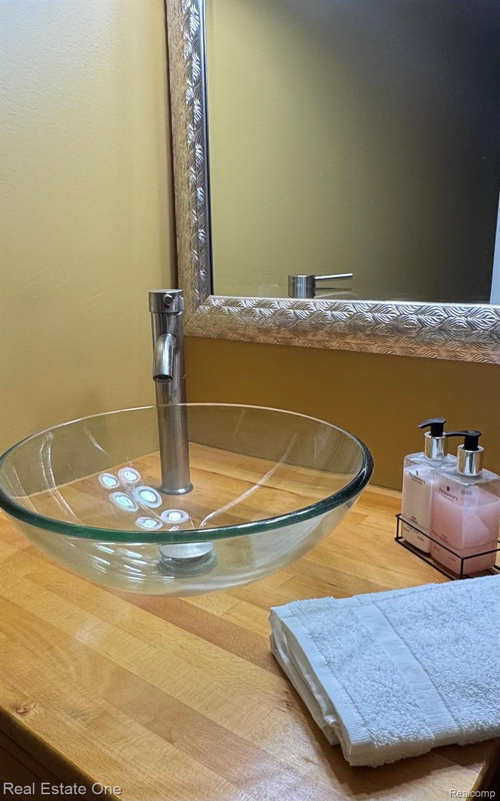
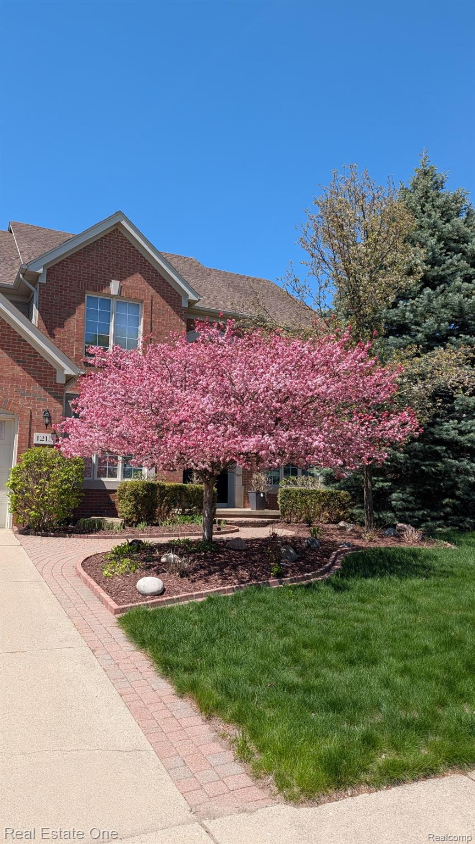
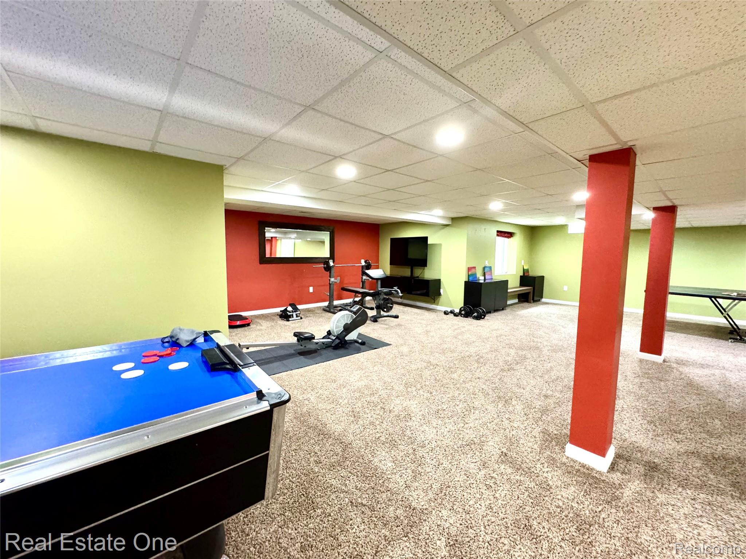
Exterior highlights feature updated professional landscaping (2024) that enhances privacy, pristine brick paver walkways, a patio, and a maintenance-free deck designed for relaxing or entertaining outdoors. The finished lower level (2016) adds extensive space with a kitchenette, large recreation area, and versatile flex room. Major mechanicals offer ultimate peace of mind, including a furnace (2017) and water heater (2016).

4
beds

5
baths

5,063 Sq.Ft. LIVING AREA

0.26 Acres lot

Features & Amenities

Interior

  • total bedrooms4
  • Total bathrooms5
  • full bathrooms3
  • half bathrooms2
  • Fireplace Gas, Great Room, Other Locations
  • APPLIANCES Built In Electric Oven, Dishwasher, Disposal, Double Oven, Dryer, Exhaust Fan, Gas Cooktop

Area & Lot

  • Status Sold
  • Date Sold July 23, 2026
  • Living Area5,063 Sq.Ft.
  • Lot Area0.26 Acres
  • MLS® ID20261044960
  • TypeResidential
  • YEAR BUILT2003
  • NeighborhoodRochester
  • Architecture StylesColonial
  • School DistrictRochester

Exterior

  • STORIES2
  • Garage Space2.0
  • water SourceCommunity
  • PoolNone
  • roofAsphalt
  • parkingTwo Car Garage, Attached
  • HEAT TYPEForced Air, Natural Gas
  • AIR CONDITIONINGCentral Air
  • sewerPublic Sewer
  • SubstructureBasement, Poured

Financial

  • Sales Price$715,000
  • Real Estate Tax $8,336/yr
  • HOA $340/yr

Rochester

Featuring 19th-century architecture, central Main Street district, and a rich heritage as one of Oakland County's first settlements.

Explore

Experience the Difference a Dedicated Team Makes

From strategic planning to closing day, we provide expert guidance, personalized service, and proven marketing designed to help you reach your real estate goals.

Follow Us on Instagram