Leave a Message

Thank you for your message. We will be in touch with you shortly.

1157 Meadowcrest Drive
SEE ALL PHOTOS
1157 Meadowcrest Drive
Courtesy of Real Estate One-Rochester
Sold

1157 Meadowcrest Drive

1157 Meadowcrest Drive, Waterford Charter Township Oakland, Michigan 48327

$345,000
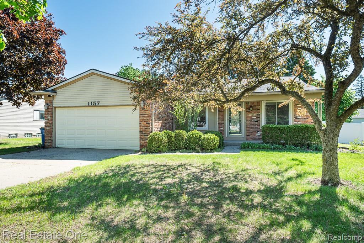
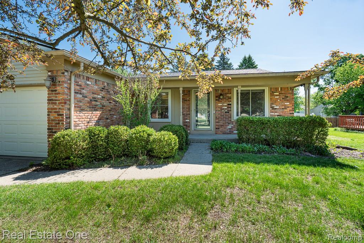
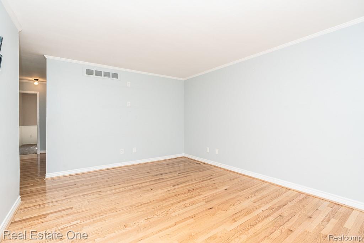
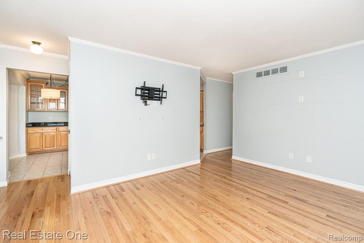
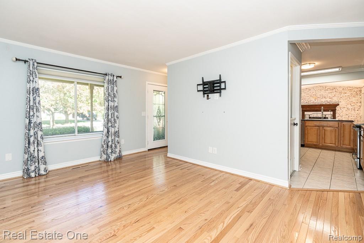
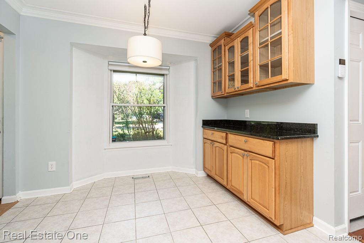
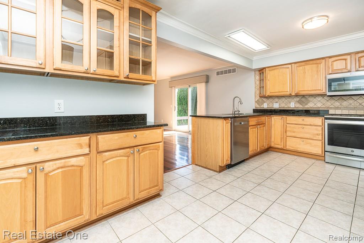
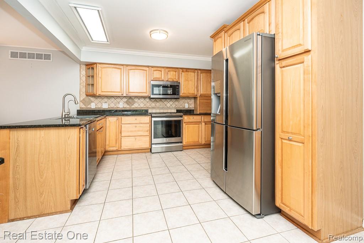
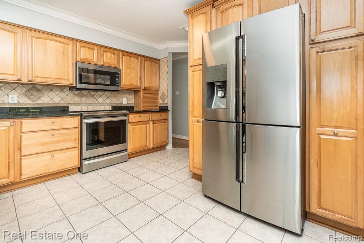
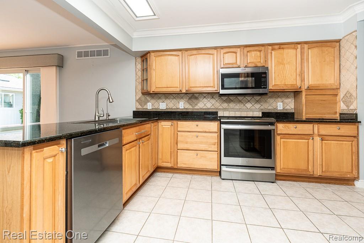
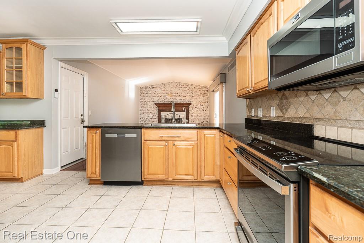
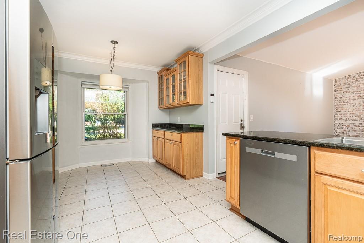
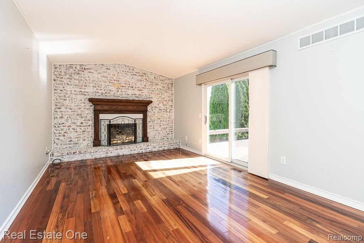
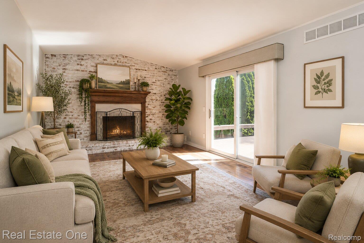
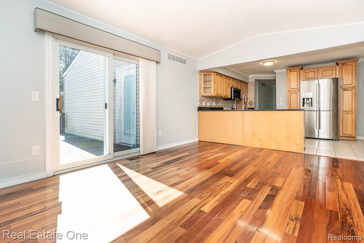
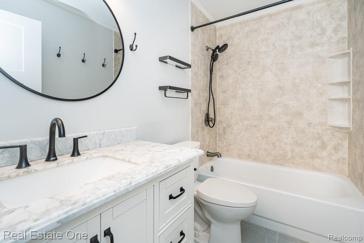
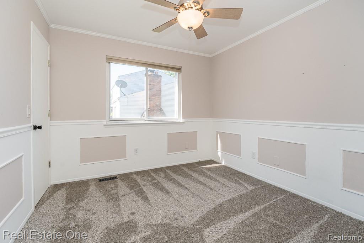
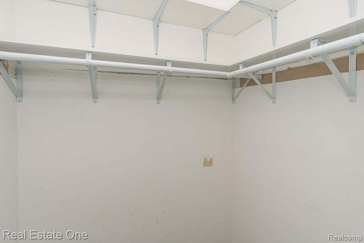
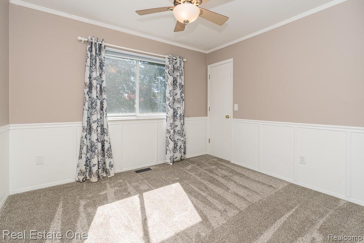
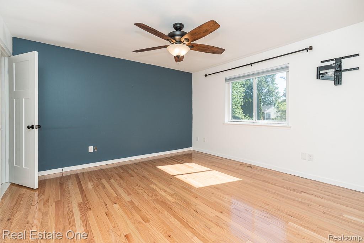
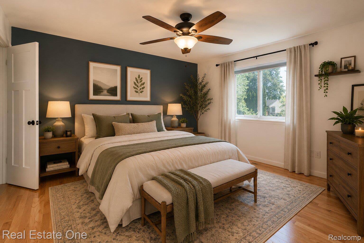
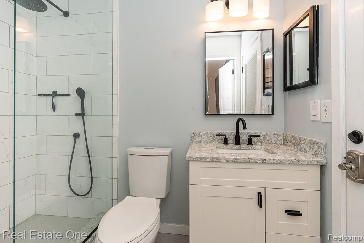
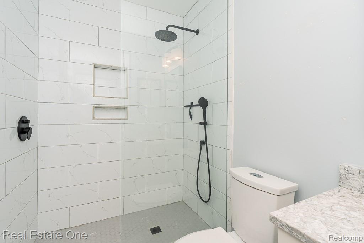
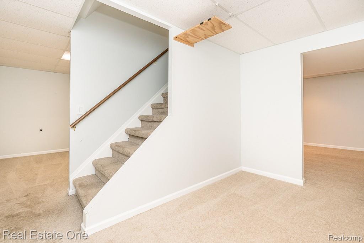
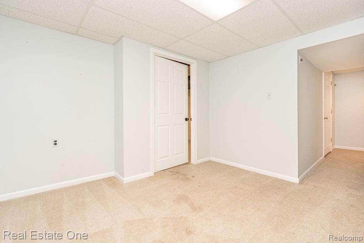
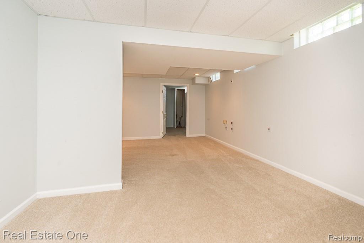
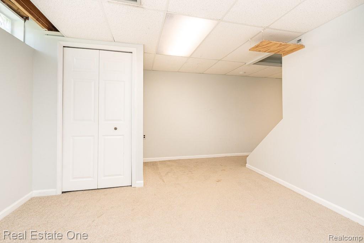
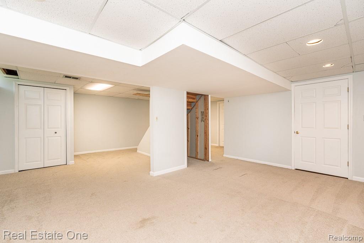
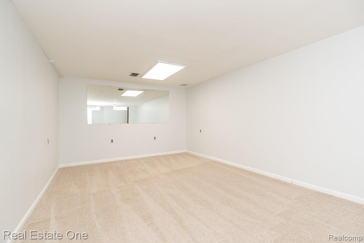
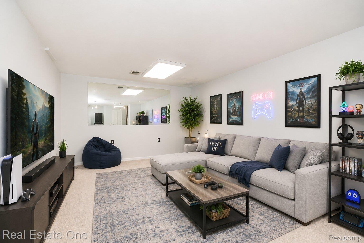
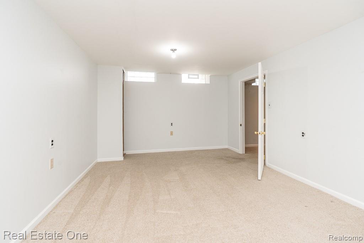
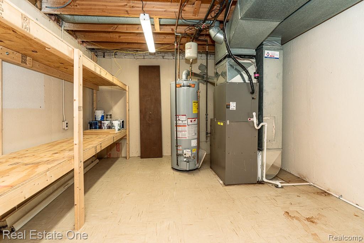
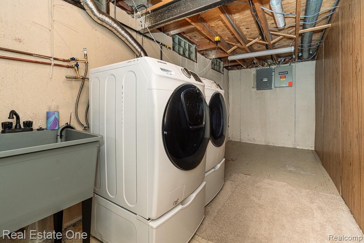
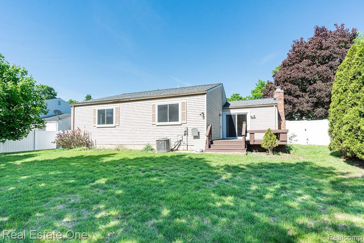
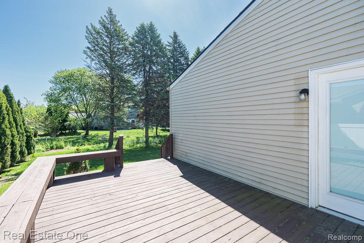
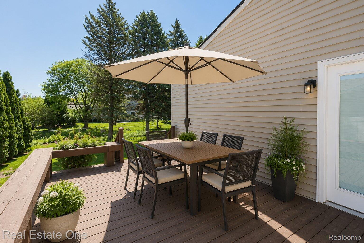
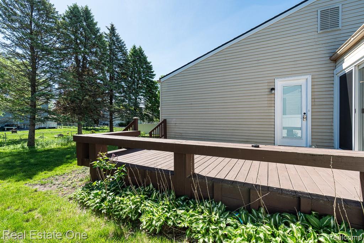
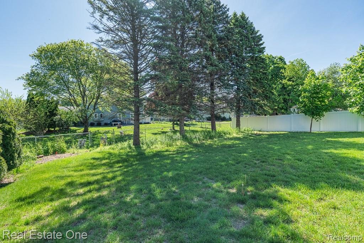
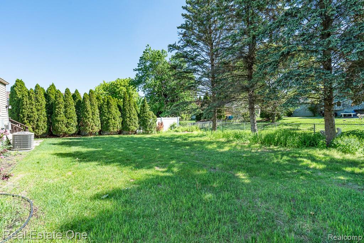
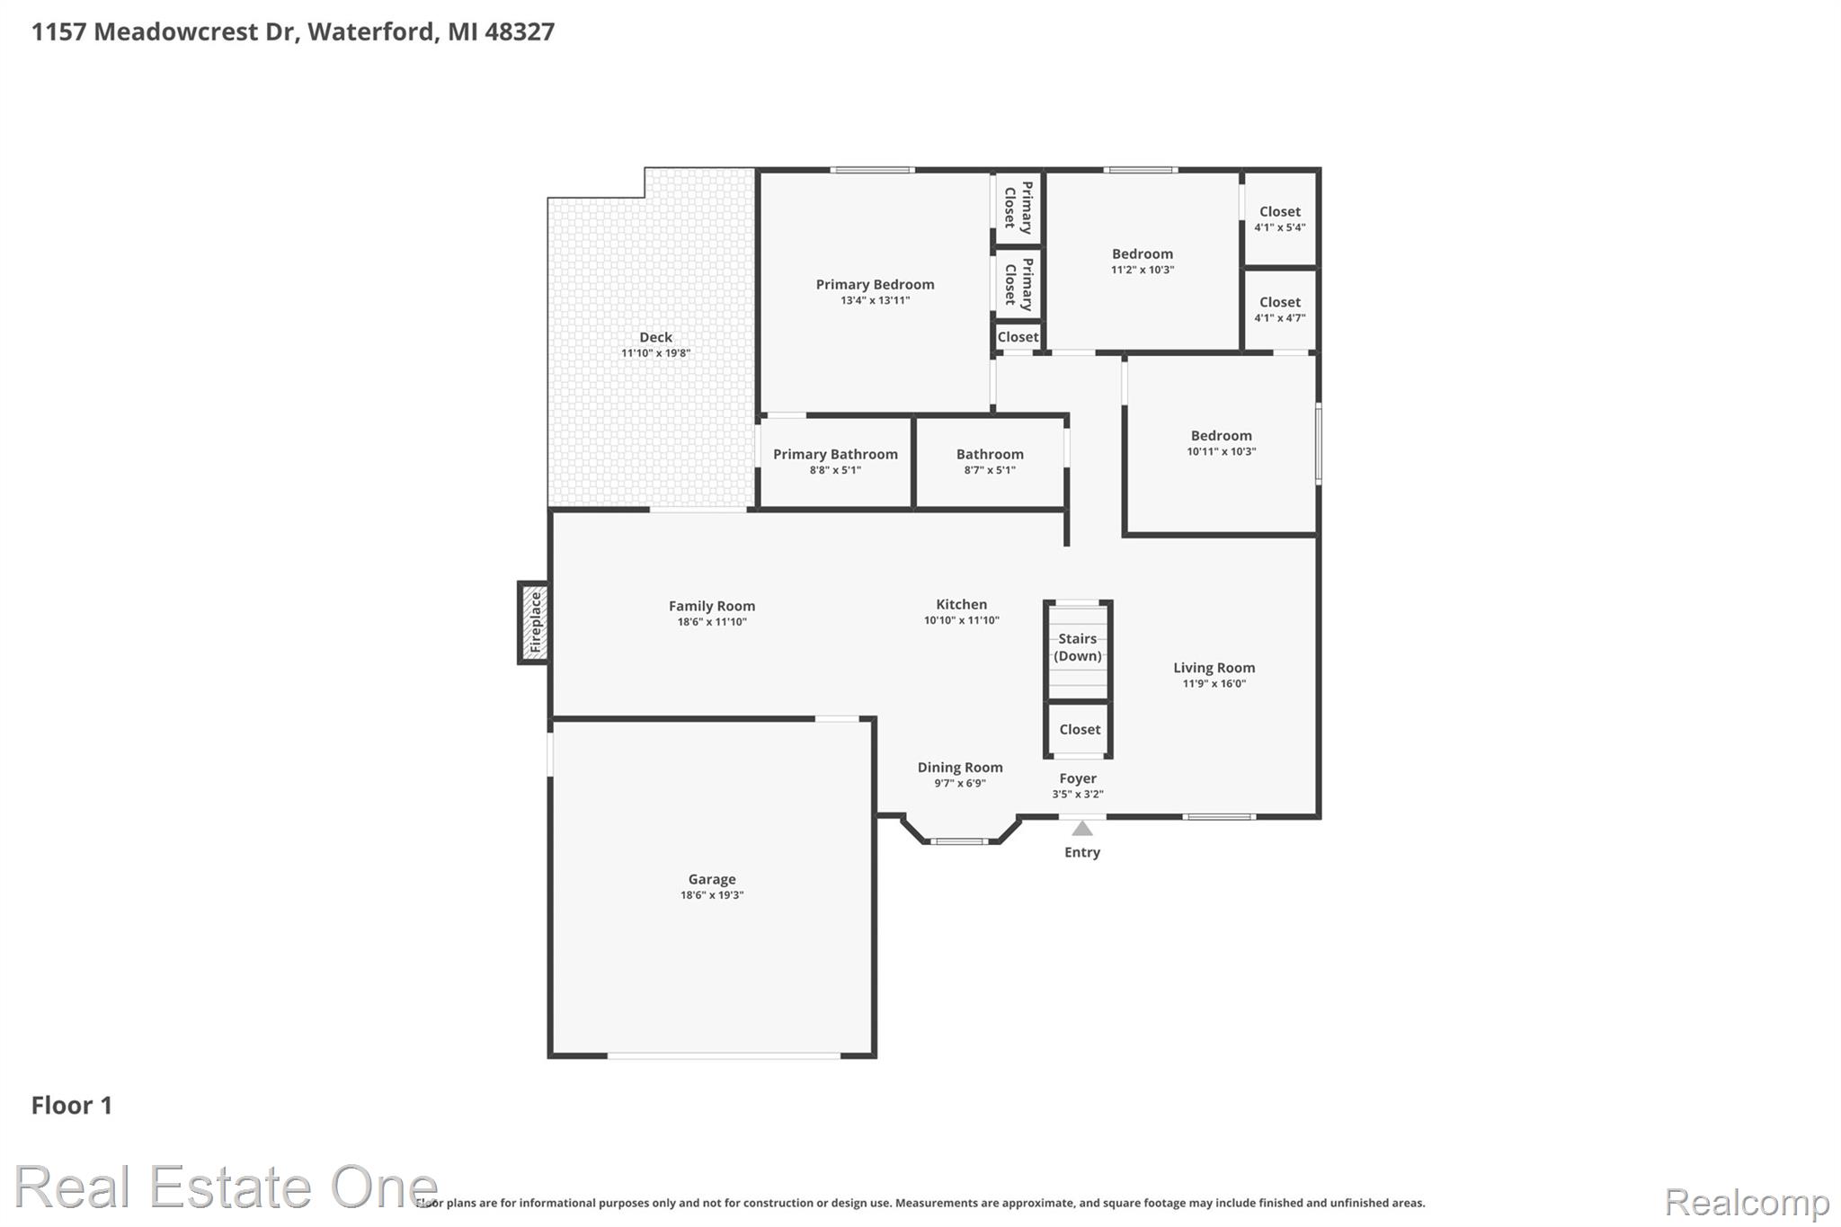
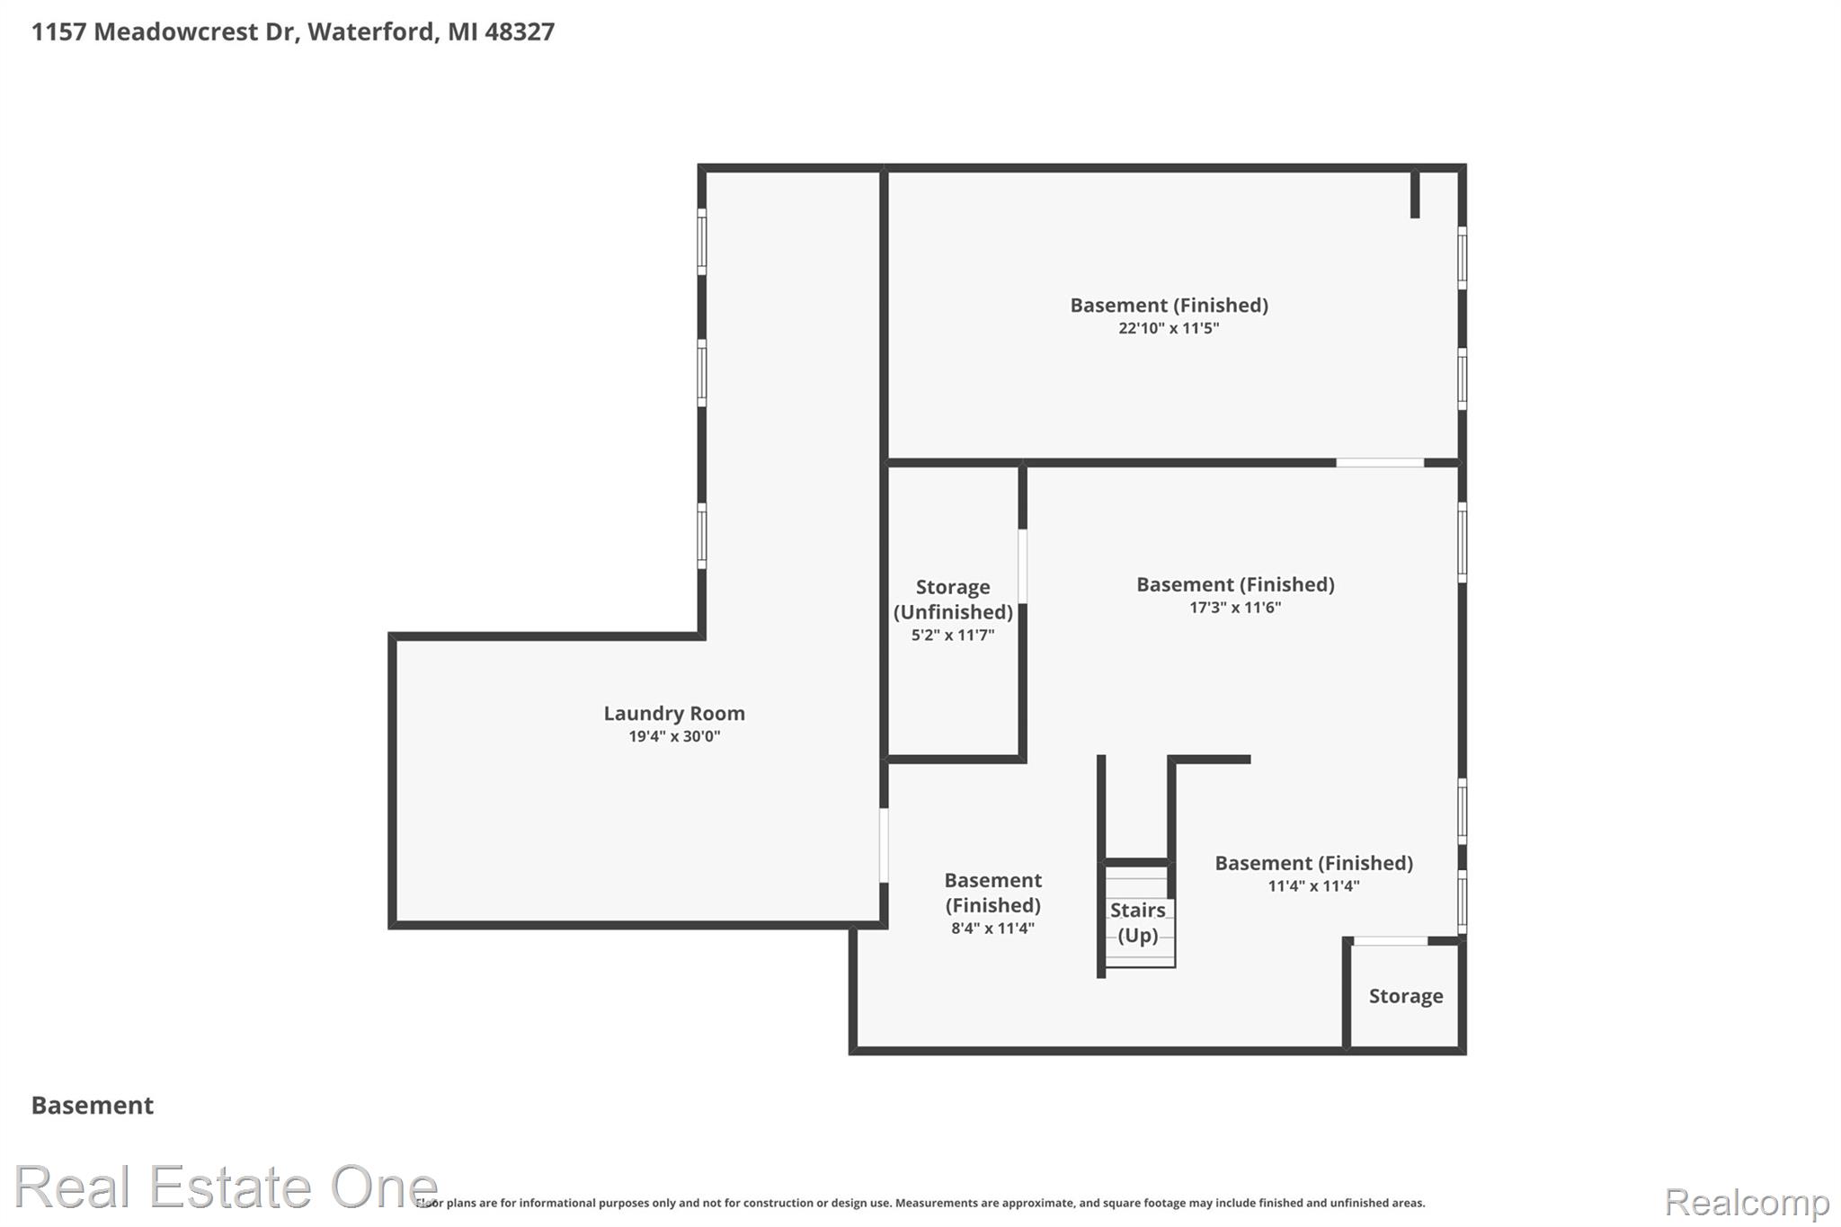
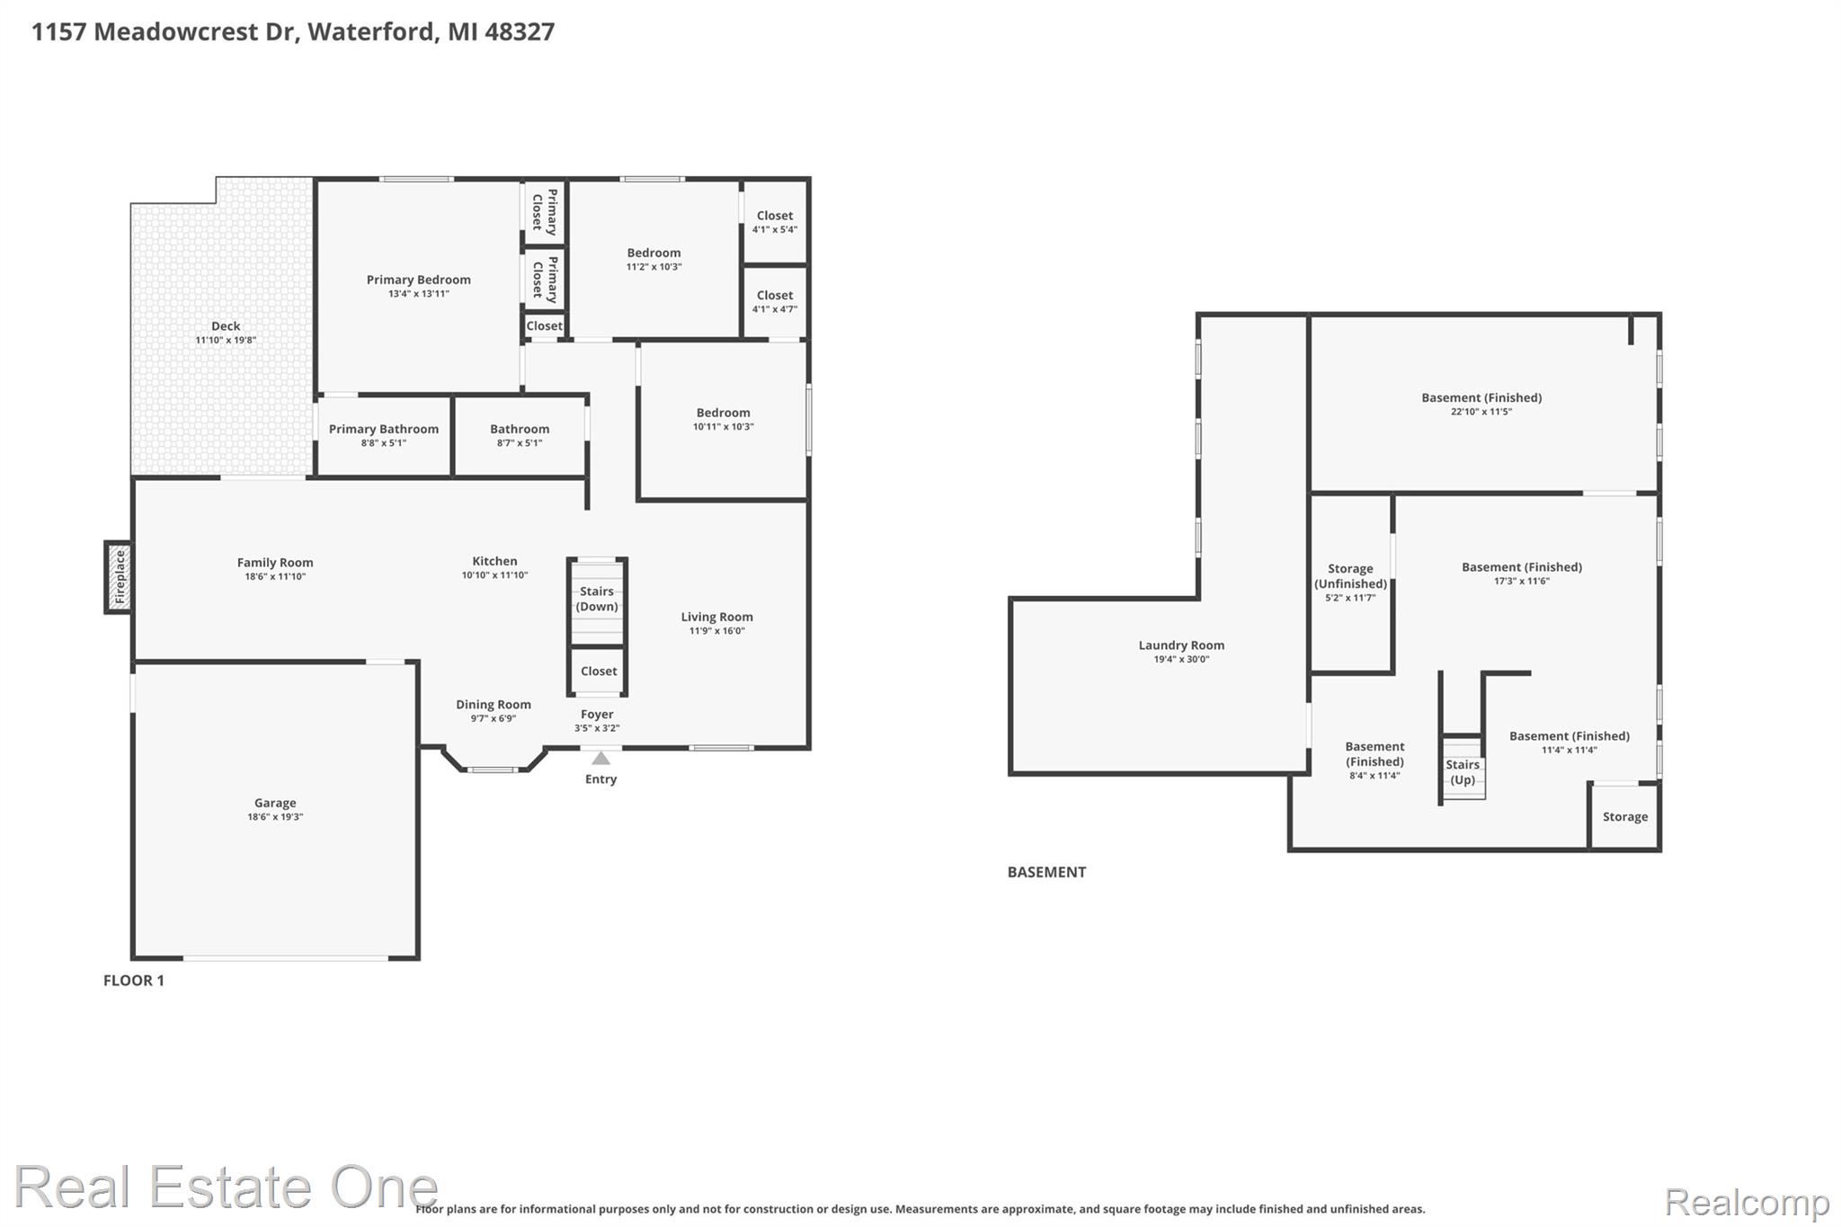
Don't Make a Move Without seeing this beautifully updated brick ranch in a highly desirable Subdivision! This move-in ready home has timeless charm. The inviting covered front porch to the finished basement, every space has been thoughtfully updated and meticulously maintained. Step inside to a warm and welcoming living room featuring newer hardwood floors, crown molding and fresh paint throughout the first floor. The eat-in kitchen with maple cabinetry, tall pantry cabinets, crown molding, granite countertops, ceramic tile floor and backsplash. Brand new stainless steel appliances, coffee bar area that flows into the family room that showcases cathedral ceilings, hardwood floors, a natural brick fireplace, custom surround, and a door wall leading to a fabulous deck with built-in benches overlooking the large private backyard. The spacious primary suite offers hardwood flooring, dual closets, and a STUNNING remodeled private bath with granite counters, glass shower updated fixtures with door wall to deck. Two additional bedrooms feature walk-in closets, ceiling fans, crown molding, and wainscoting that share the 2nd totally remodeled bath with glass shower. The fully finished basement expands your living space with a huge recreation area, office/den, playroom or home gym with mirrors, laundry room, and abundant storage. Additional updates and features include new fencing in back yard, newer roof (2021), air conditioning (2022). Features electrical panel, water heater, basement carpeting, nice deck with built-in seating, basement windows, landscaping, ceiling fans, garage door opener, washer and dryer included, whole house generator, underground sprinklers, water softener, security system with cameras and doorbell camera, and invisible fence with two zones. Located in a sidewalk-lined subdivision close to Elizabeth, Union and Cass Lakes, shopping, dining, and major highways, this exceptional home offers comfort, style, and peace of mind all in one package! Subject to Probate Approval

3
beds

2
baths

2,282 Sq.Ft. LIVING AREA

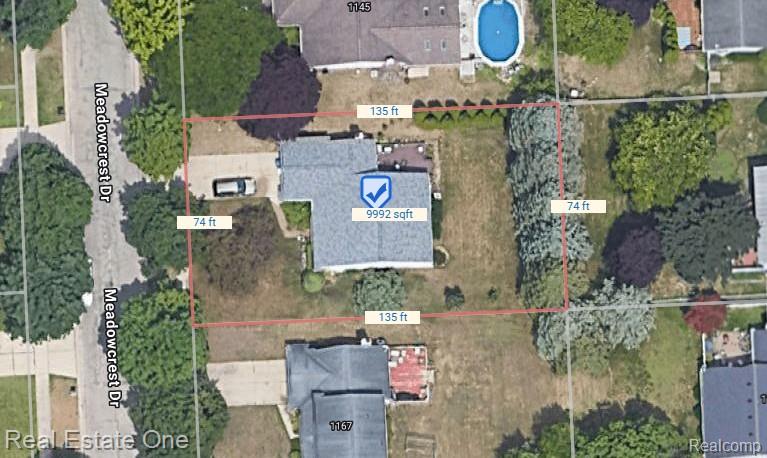
10,018.8 Sq.Ft. lot

Features & Amenities

Interior

  • total bedrooms3
  • Total bathrooms2
  • full bathrooms2
  • Laundry room Gas Dryer Hookup, Washer Hookup
  • Fireplace Family Room, Wood Burning
  • APPLIANCES Dishwasher, Disposal, Dryer, Free Standing Electric Range, Free Standing Refrigerator, Microwave, Stainless Steel Appliances, Washer

Area & Lot

  • Status Sold
  • Date Sold July 24, 2026
  • Living Area2,282 Sq.Ft.
  • Lot Area10,018.8 Sq.Ft.
  • MLS® ID20261035662
  • TypeResidential
  • YEAR BUILT1979
  • Architecture StylesRanch
  • School DistrictWaterford

Exterior

  • STORIES1
  • Garage Space2.0
  • water SourcePublic
  • PoolNone
  • roofAsphalt
  • lot featuresSprinklers
  • parkingTwo Car Garage, Attached, Driveway, Electricityin Garage, Garage Faces Front, Garage Door Opener
  • HEAT TYPEForced Air, Natural Gas
  • AIR CONDITIONINGCeiling Fans, Central Air
  • sewerPublic Sewer
  • SubstructureBasement, Poured, Sump Pump
  • other exterior FeaturesChimney Caps

Financial

  • Sales Price$345,000
  • Real Estate Tax $5,709/yr

Experience the Difference a Dedicated Team Makes

From strategic planning to closing day, we provide expert guidance, personalized service, and proven marketing designed to help you reach your real estate goals.

Follow Us on Instagram