Leave a Message

Thank you for your message. We will be in touch with you shortly.

1151 Cross Street
1151 Cross Street
1151 Cross Street
1151 Cross Street
1151 Cross Street
1151 Cross Street
1151 Cross Street
1151 Cross Street
1151 Cross Street
1151 Cross Street
1151 Cross Street
1151 Cross Street
1151 Cross Street
1151 Cross Street
1151 Cross Street
1151 Cross Street
1151 Cross Street
1151 Cross Street
1151 Cross Street
1151 Cross Street
1151 Cross Street
1151 Cross Street
1151 Cross Street
1151 Cross Street
1151 Cross Street
1151 Cross Street
1151 Cross Street
1151 Cross Street
1151 Cross Street
1151 Cross Street
1151 Cross Street
1151 Cross Street
1151 Cross Street
1151 Cross Street
1151 Cross Street
1151 Cross Street
1151 Cross Street
1151 Cross Street
1151 Cross Street
1151 Cross Street
1151 Cross Street
SEE ALL PHOTOS
1151 Cross Street
1151 Cross Street
1151 Cross Street
1151 Cross Street
1151 Cross Street
1151 Cross Street
1151 Cross Street
1151 Cross Street
1151 Cross Street
1151 Cross Street
1151 Cross Street
1151 Cross Street
1151 Cross Street
1151 Cross Street
1151 Cross Street
1151 Cross Street
1151 Cross Street
1151 Cross Street
1151 Cross Street
1151 Cross Street
1151 Cross Street
1151 Cross Street
1151 Cross Street
1151 Cross Street
1151 Cross Street
1151 Cross Street
1151 Cross Street
1151 Cross Street
1151 Cross Street
1151 Cross Street
1151 Cross Street
1151 Cross Street
1151 Cross Street
1151 Cross Street
1151 Cross Street
1151 Cross Street
1151 Cross Street
1151 Cross Street
1151 Cross Street
1151 Cross Street
1151 Cross Street
Courtesy of Real Estate One-Rochester
Sold

1151 Cross Street

1151 Cross Street, Oxford Charter Township Oakland, Michigan 48371

$430,000
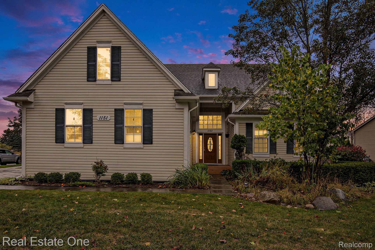
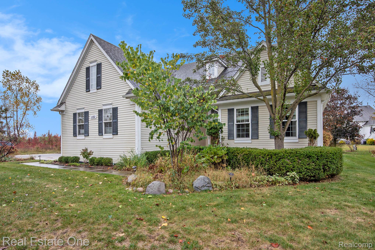
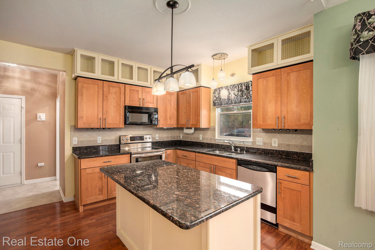
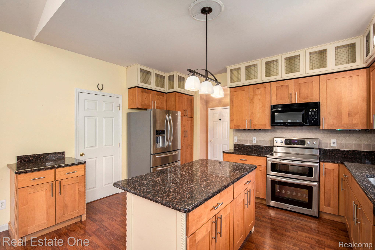
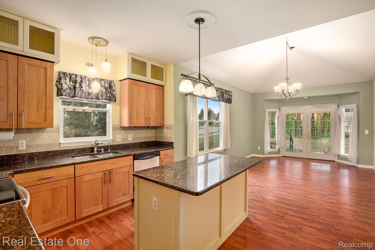
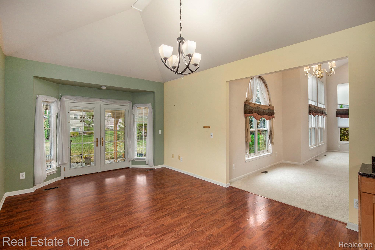
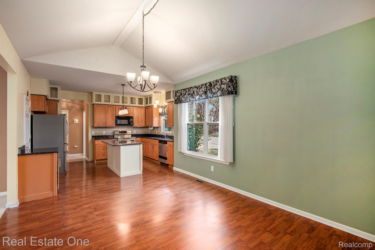
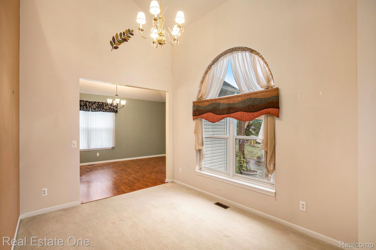
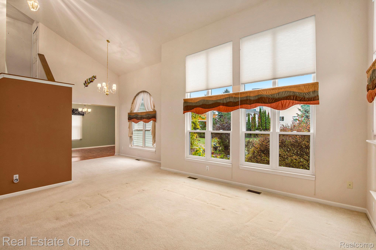
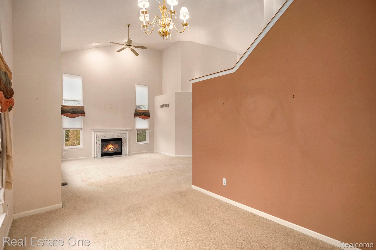
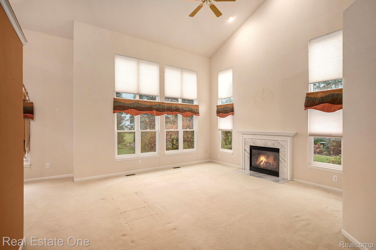
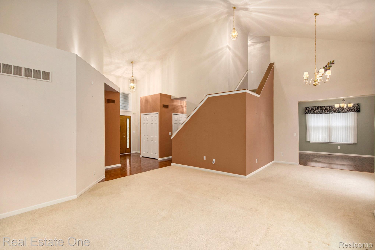
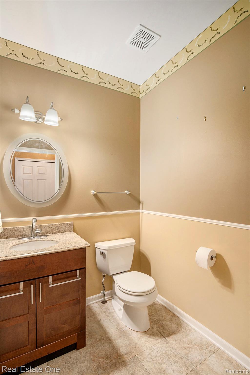
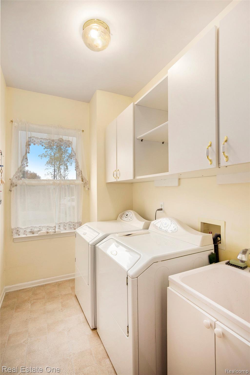
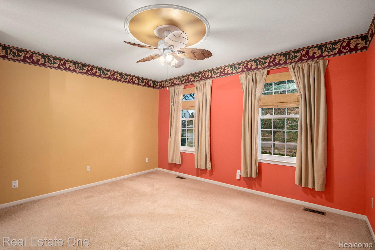
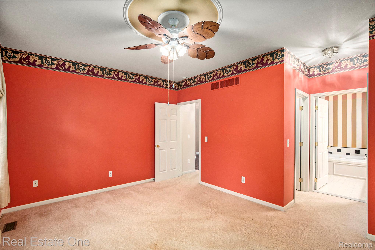
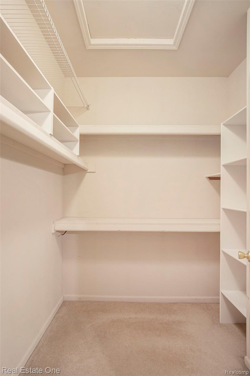
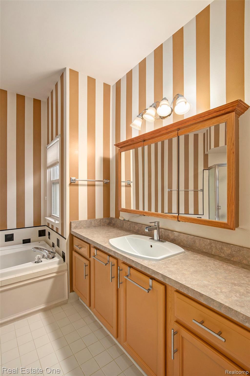
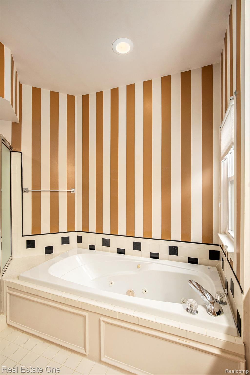
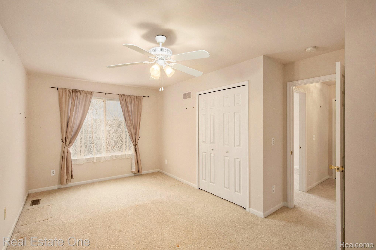
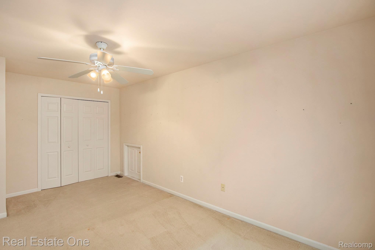
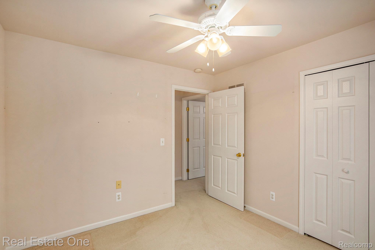
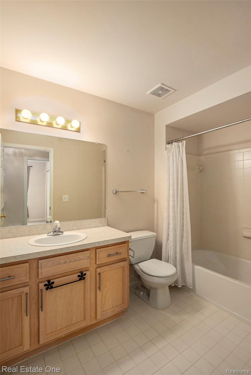
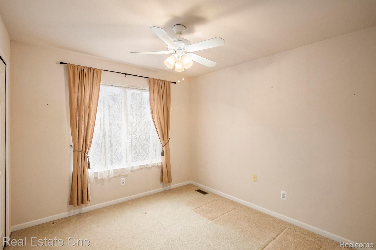
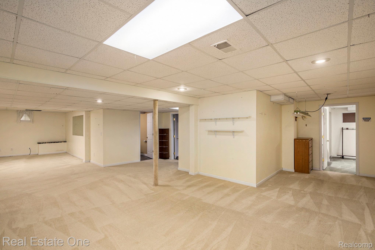
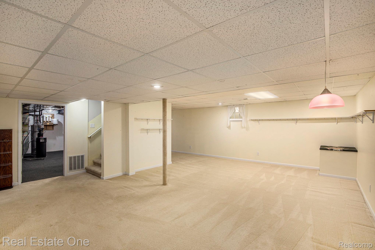
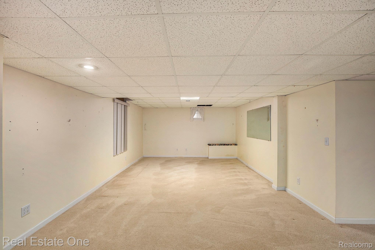
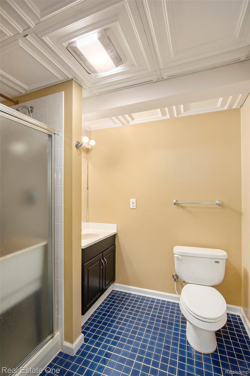
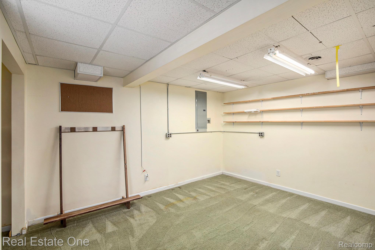
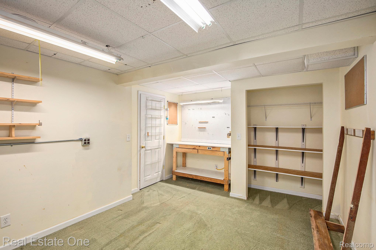
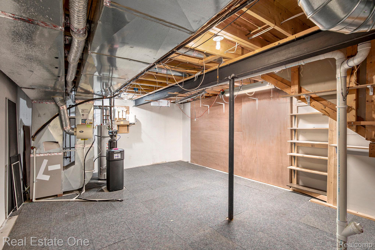
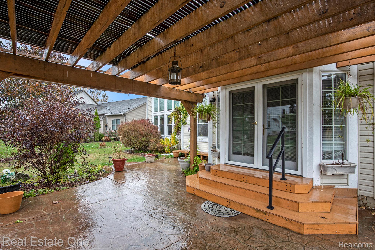
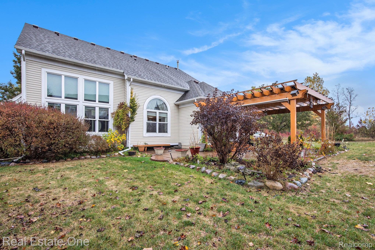
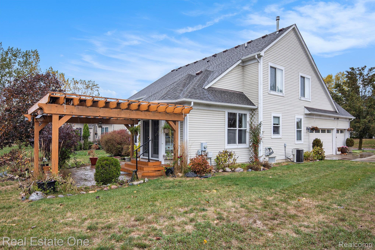
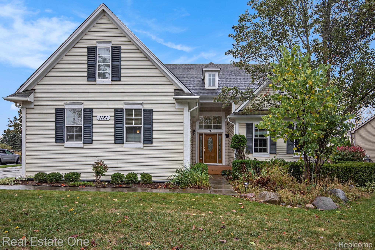
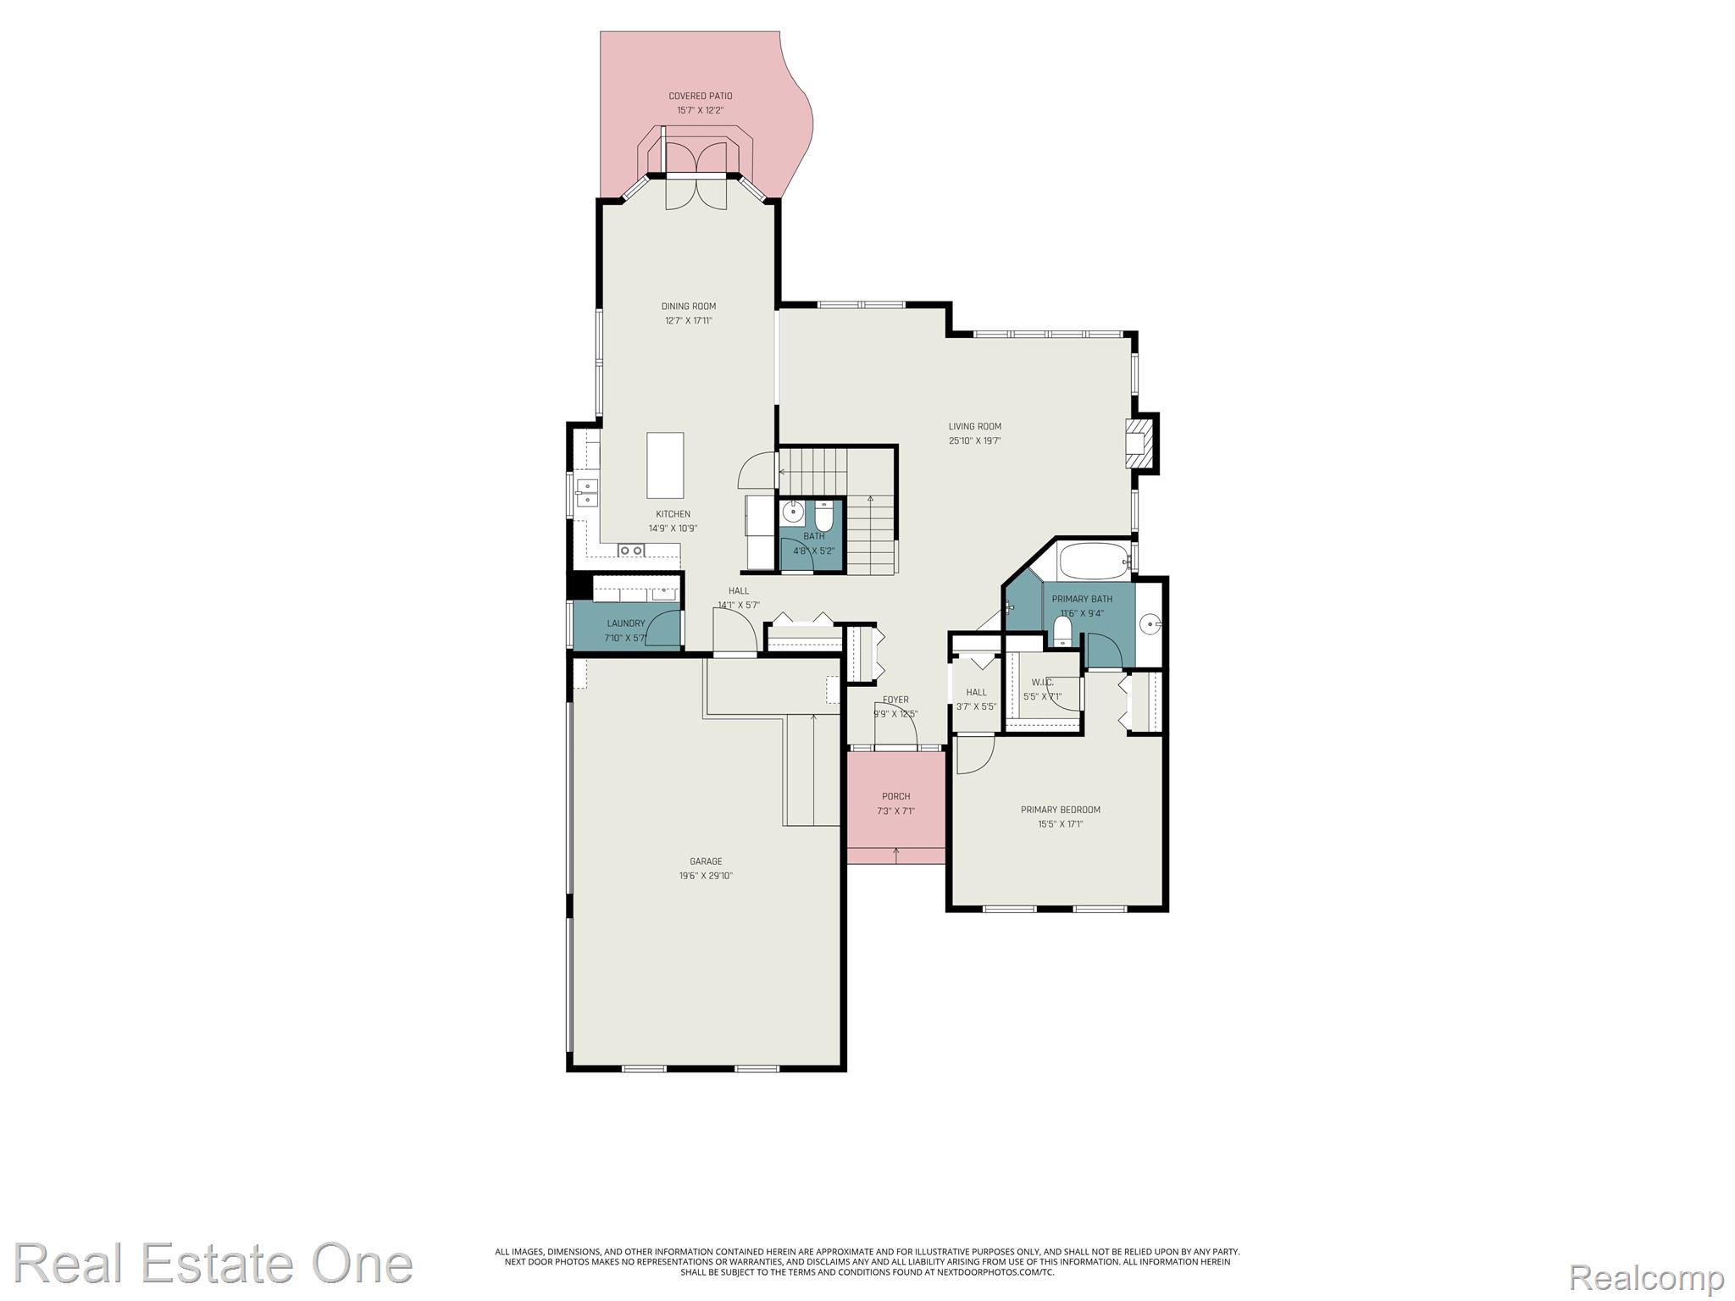
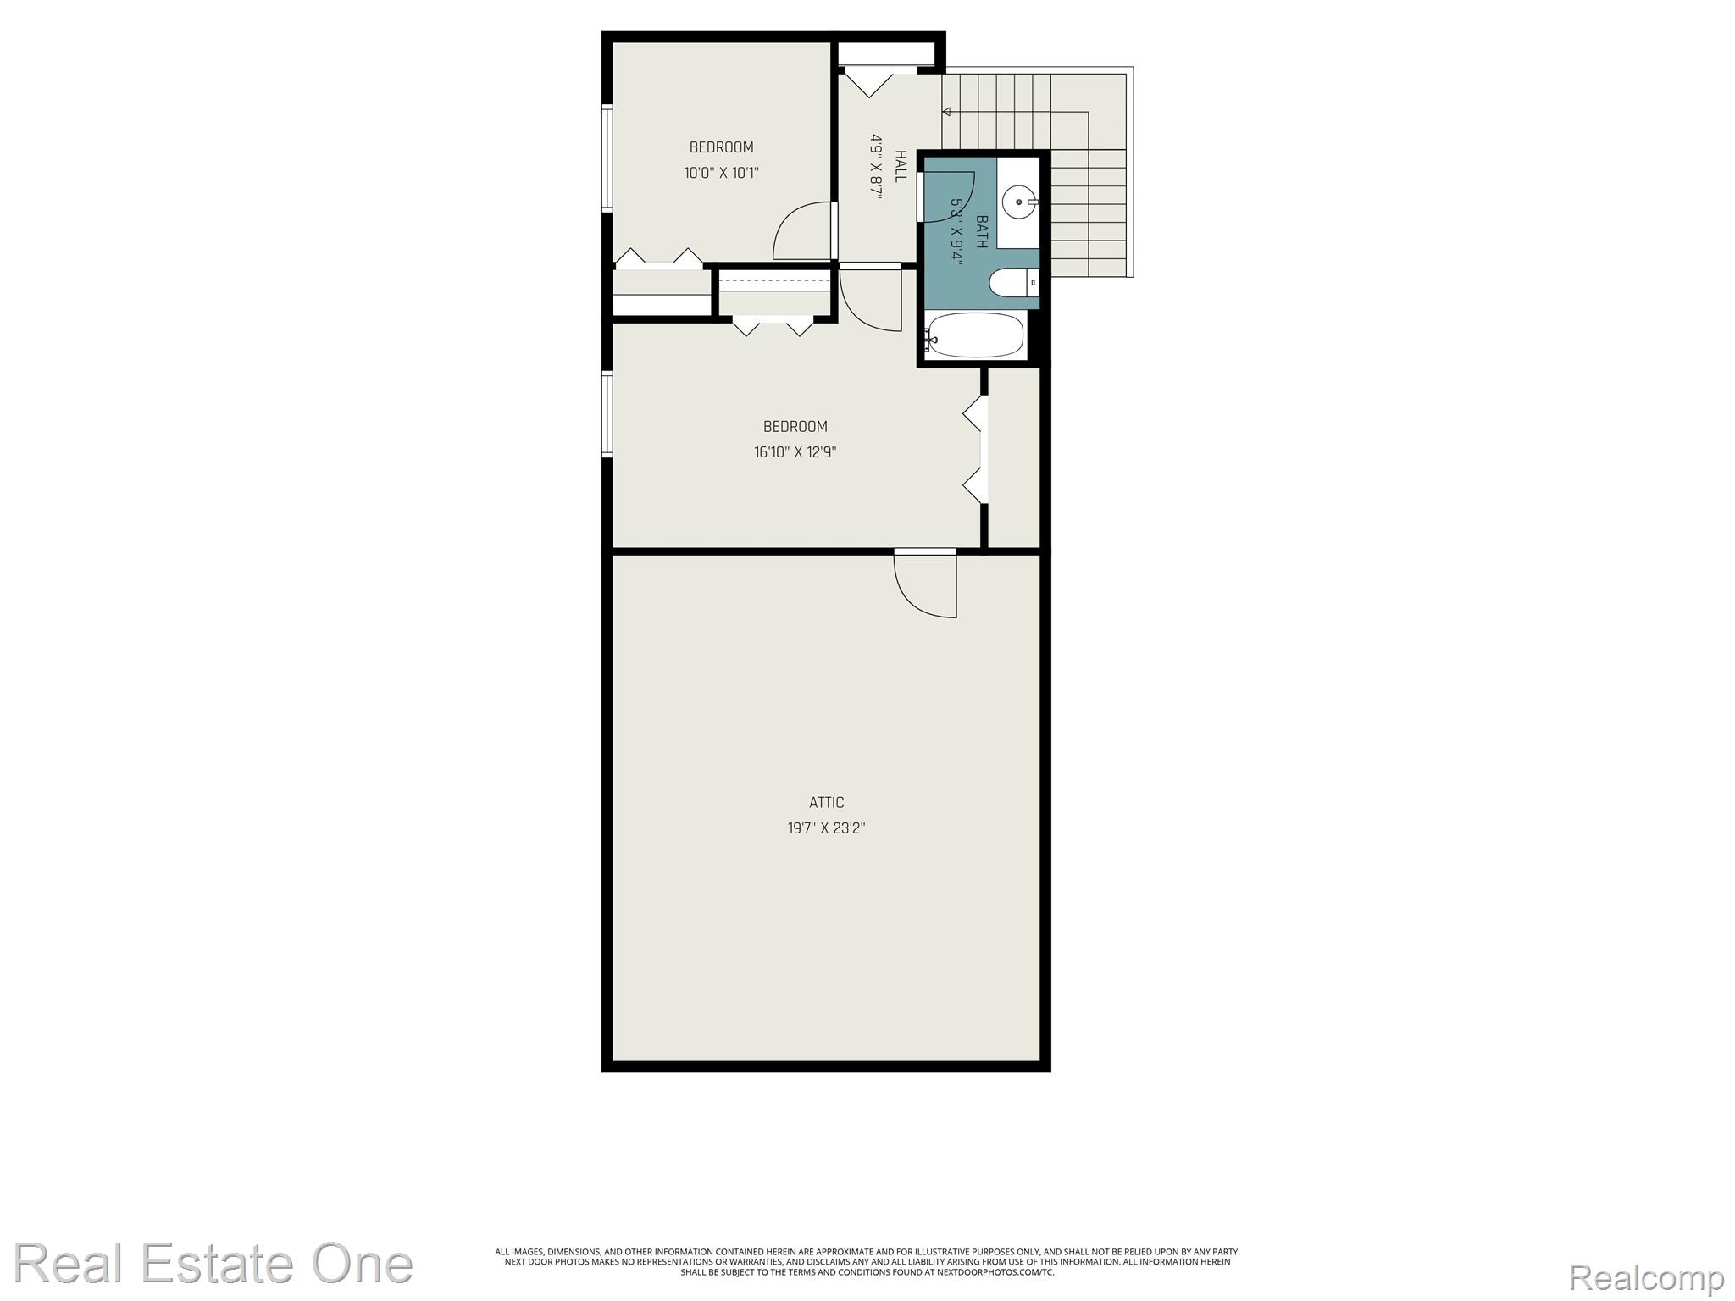
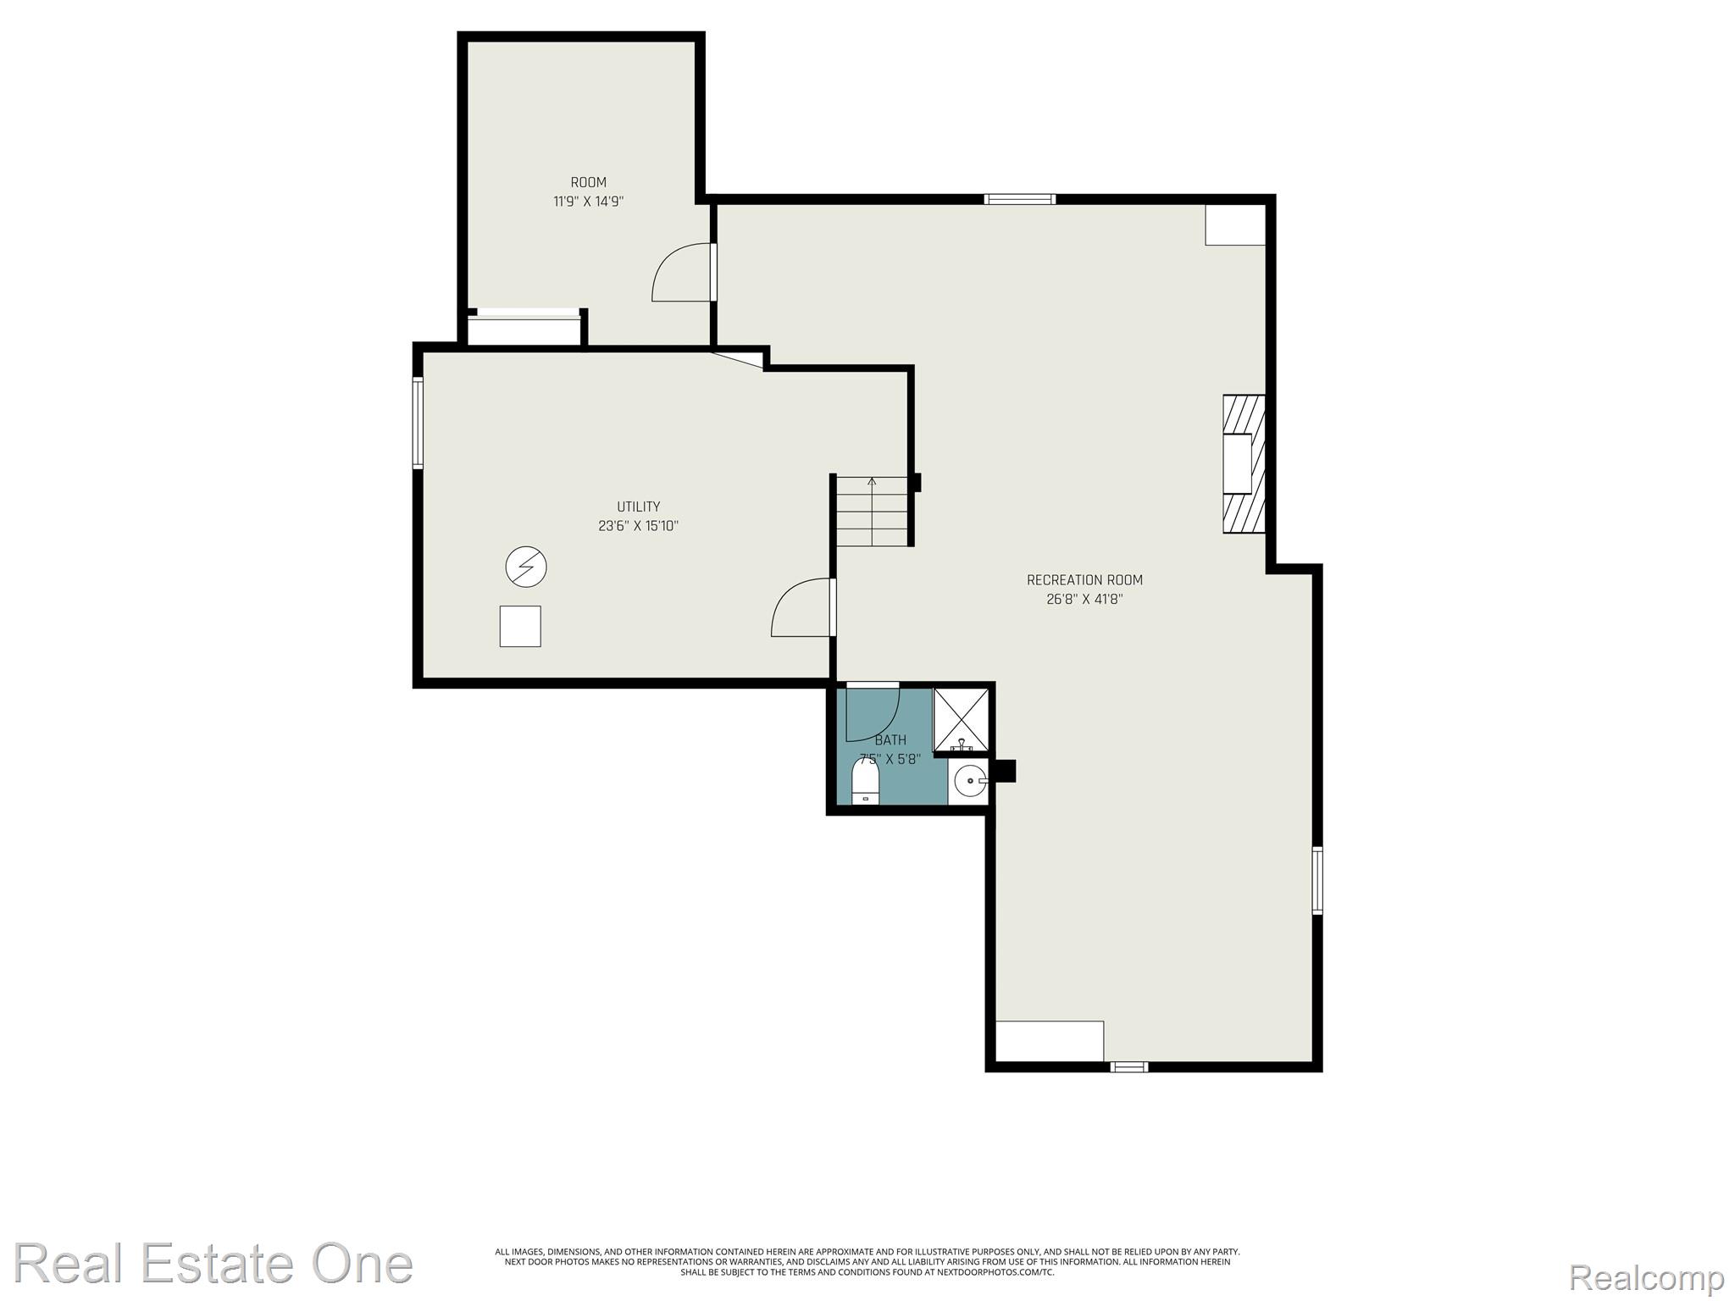
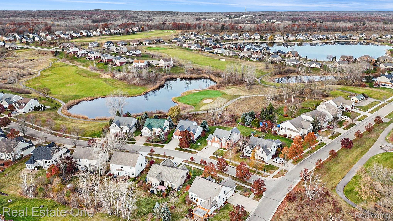
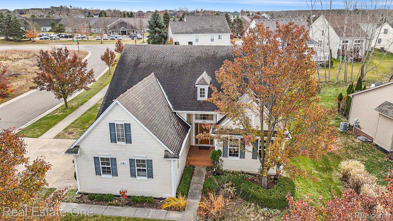
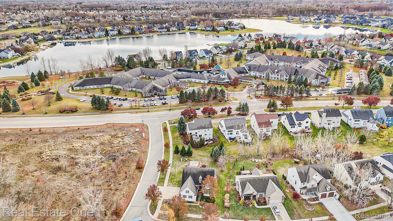
Charming Oxford 2 story Colonial! This sprawling corner lot is nicely tucked within the highly desired Waterstone Community! Take advantage of the $10K flooring/decorating allowance at closing, to add your own special touches! This home offers 3 bedrooms, 3.5 bathrooms and a comfortable living space for growing families. Features include an inviting eat-in kitchen with hardwood floors, granite counters, stainless steel appliances, abundance of cabinets w/custom upper display and large center island, that is great for kitchen prep and entertaining. Oversized Breakfast Nook offers French doors that lead to beautiful exterior stamped concrete patio space with pergola. Adjacent Formal Dining Rm space and expansive Great Room boast high ceilings and a cozy gas fireplace w/marble surround. Together they complete the ideal space for relaxation. Loads of natural light throughout! Enjoy the First Floor Primary bedroom w/an ensuite bath and loads of closet space! Upper level boasts 2 additional, nicely sized bedrooms, full bath w/tub and massive 20'x23' attic space! Perfect for extra storage! Head downstairs to view the full, finished basement, complete with workshop area, large recreation space and full bath w/shower stall!, The opportunities for use are plentiful! Allow your imagination to run wild for customization and storage. 1st floor laundry! All appliances included! Oversized 3 car, side entry garage w/ramp system provides easy in/out access! Located minutes from vibrant downtown Oxford. Acclaimed Oxford Schools! Easy access to golf courses, recreational lakes & parks, shopping, dining & more! Don't miss your chance to be part of this thriving, walkable community at Bay Village! Beach and lake access are a stone's throw away! Enjoy dining and/or golf membership through Boulder Pointe Golf Club! Close proximity to M-24 (Lapeer Rd), I-69, and I-75 -- make commuting a breeze! Call this destination location, HOME!

3
beds

4
baths

3,539 Sq.Ft. LIVING AREA

10,890 Sq.Ft. lot

Features & Amenities

Interior

  • total bedrooms3
  • Total bathrooms4
  • full bathrooms3
  • half bathroom1
  • Laundry room Gas Dryer Hookup, Laundry Room, Washer Hookup
  • Fireplace Gas, Great Room
  • APPLIANCES Dishwasher, Disposal, Double Oven, Dryer, Free Standing Electric Range, Free Standing Refrigerator, Humidifier, Microwave, Stainless Steel Appliances, Washer, Water Purifier Owned, Water Softener Owned
  • other interior Features High Speed Internet, Programmable Thermostat

Area & Lot

  • Status Sold
  • Date Sold February 20, 2026
  • Living Area3,539 Sq.Ft.
  • Lot Area10,890 Sq.Ft.
  • MLS® ID20251048075
  • TypeResidential
  • YEAR BUILT2003
  • Architecture StylesColonial, Contemporary
  • School DistrictOxford

Exterior

  • STORIES2
  • Garage Space3.0
  • water SourceOther
  • PoolNone
  • roofAsphalt
  • lot featuresCorner Lot, Near Golf Course, Sprinklers
  • parkingThree Car Garage, Attached, Direct Access, Electricityin Garage, Garage Door Opener, Garage Faces Side, Side Entrance
  • HEAT TYPEForced Air, Natural Gas
  • AIR CONDITIONINGCeiling Fans, Central Air
  • sewerPublic Sewer
  • SubstructureBasement, Poured, Sump Pump
  • Disability FeaturesAccessible Approach With Ramp
  • security FeaturesSmoke Detectors
  • other exterior FeaturesLighting

Financial

  • Sales Price$430,000
  • Real Estate Tax $4,608/yr
  • HOA $550/yr

Experience the Difference a Dedicated Team Makes

From strategic planning to closing day, we provide expert guidance, personalized service, and proven marketing designed to help you reach your real estate goals.

Follow Us on Instagram