

1122 Churchill CIR
1122 Churchill CIR
1122 Churchill CIR
1122 Churchill CIR
1122 Churchill CIR
1122 Churchill CIR
1122 Churchill CIR
1122 Churchill CIR
1122 Churchill CIR
1122 Churchill CIR
1122 Churchill CIR
1122 Churchill CIR
1122 Churchill CIR
1122 Churchill CIR
1122 Churchill CIR
1122 Churchill CIR
1122 Churchill CIR
1122 Churchill CIR
1122 Churchill CIR
1122 Churchill CIR
1122 Churchill CIR
1122 Churchill CIR
1122 Churchill CIR
1122 Churchill CIR
1122 Churchill CIR
1122 Churchill CIR
1122 Churchill CIR
1122 Churchill CIR
1122 Churchill CIR
1122 Churchill CIR
1122 Churchill CIR
1122 Churchill CIR
1122 Churchill CIR
1122 Churchill CIR
1122 Churchill CIR
1122 Churchill CIR
1122 Churchill CIR
1122 Churchill CIR
1122 Churchill CIR
1122 Churchill CIR
1122 Churchill CIR
1122 Churchill CIR
1122 Churchill CIR
1122 Churchill CIR
1122 Churchill CIR
1122 Churchill CIR
1122 Churchill CIR
1122 Churchill CIR
1122 Churchill CIR
1122 Churchill CIR
1122 Churchill CIR
SEE ALL PHOTOS
1122 Churchill CIR
1122 Churchill CIR
1122 Churchill CIR
1122 Churchill CIR
1122 Churchill CIR
1122 Churchill CIR
1122 Churchill CIR
1122 Churchill CIR
1122 Churchill CIR
1122 Churchill CIR
1122 Churchill CIR
1122 Churchill CIR
1122 Churchill CIR
1122 Churchill CIR
1122 Churchill CIR
1122 Churchill CIR
1122 Churchill CIR
1122 Churchill CIR
1122 Churchill CIR
1122 Churchill CIR
1122 Churchill CIR
1122 Churchill CIR
1122 Churchill CIR
1122 Churchill CIR
1122 Churchill CIR
1122 Churchill CIR
1122 Churchill CIR
1122 Churchill CIR
1122 Churchill CIR
1122 Churchill CIR
1122 Churchill CIR
1122 Churchill CIR
1122 Churchill CIR
1122 Churchill CIR
1122 Churchill CIR
1122 Churchill CIR
1122 Churchill CIR
1122 Churchill CIR
1122 Churchill CIR
1122 Churchill CIR
1122 Churchill CIR
1122 Churchill CIR
1122 Churchill CIR
1122 Churchill CIR
1122 Churchill CIR
1122 Churchill CIR
1122 Churchill CIR
1122 Churchill CIR
1122 Churchill CIR
1122 Churchill CIR
1122 Churchill CIR
For Sale

1122 Churchill CIR

1122 Churchill CIR, Rochester, MI 48307

$548,400
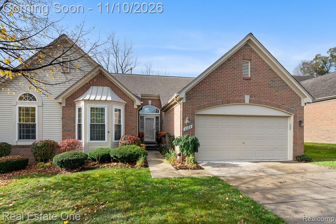
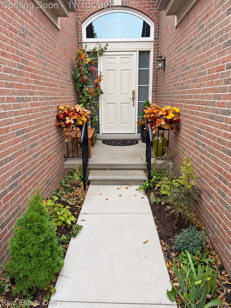
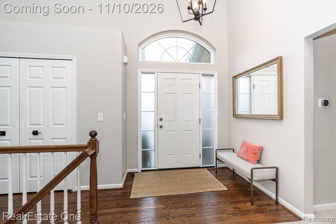
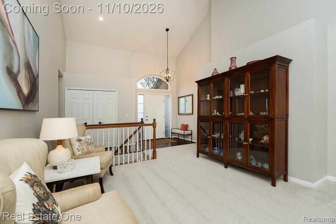
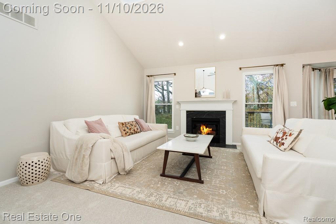
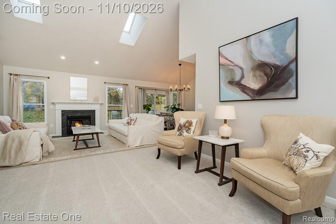
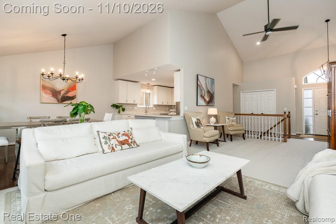
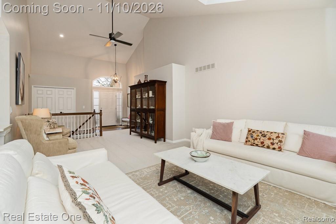
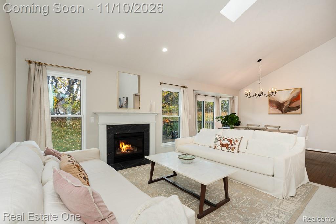
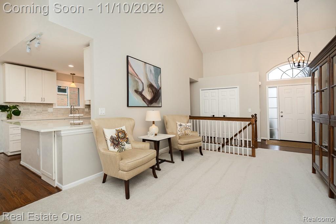
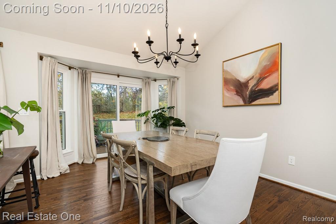
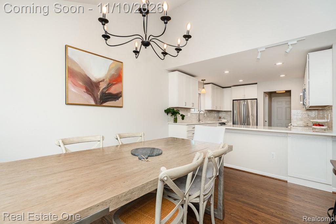
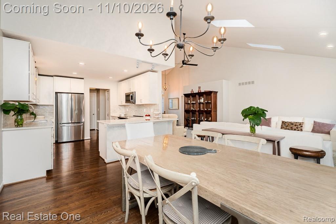
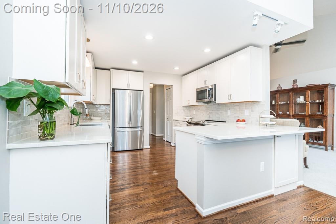
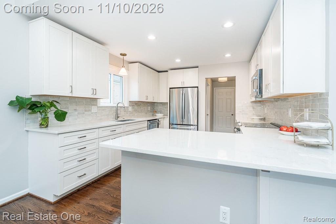
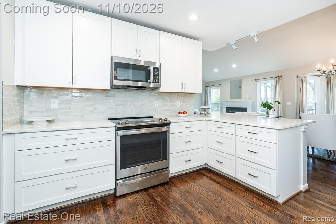
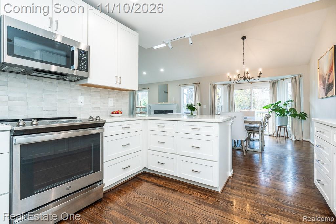
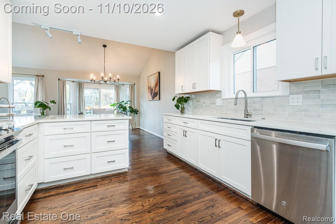
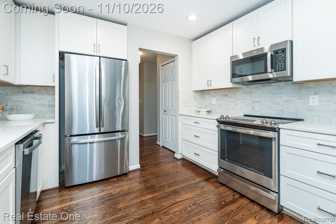
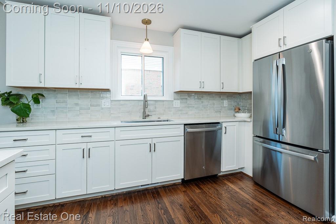
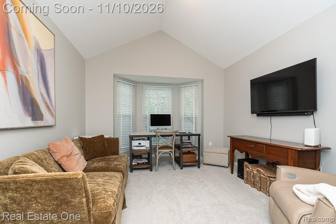
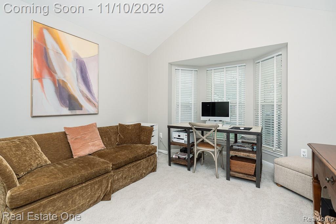
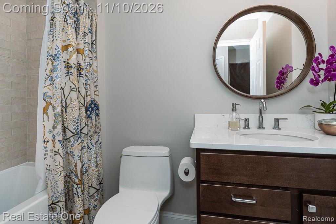
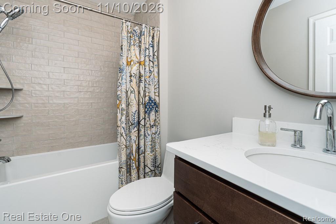
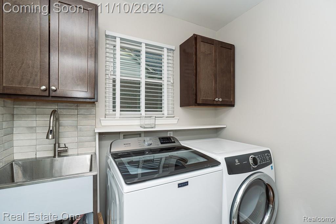
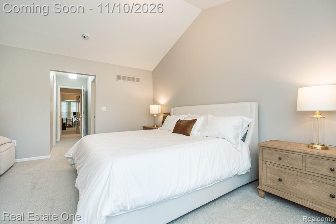
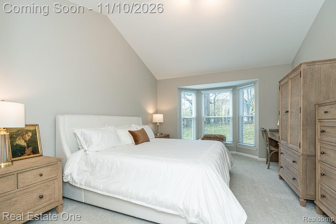
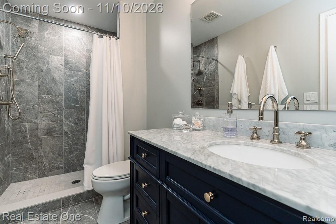
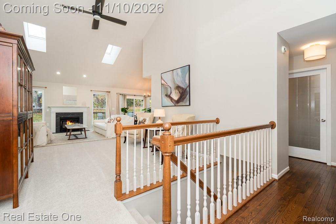
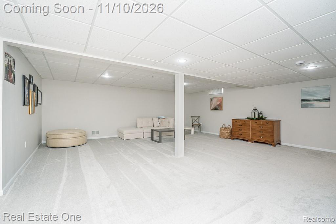
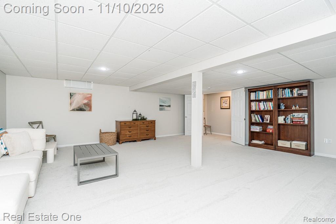
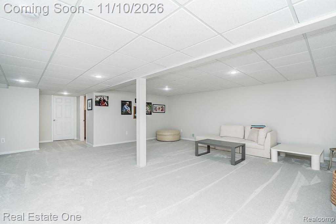
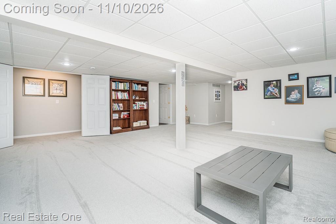
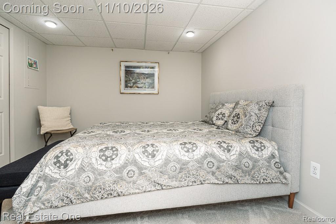
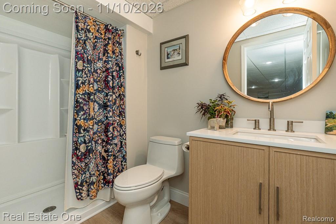
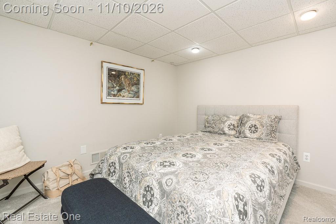
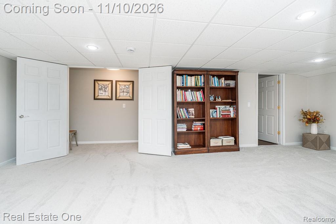
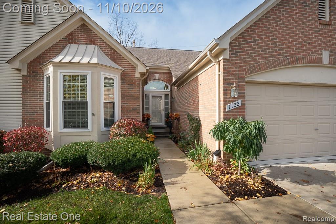
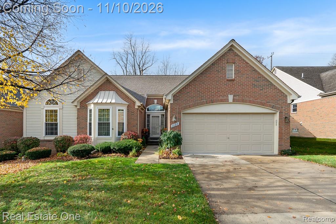
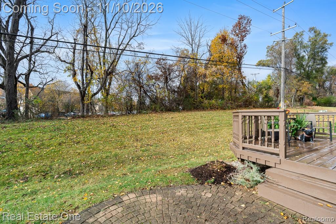
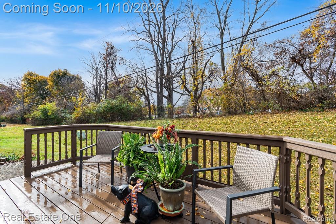
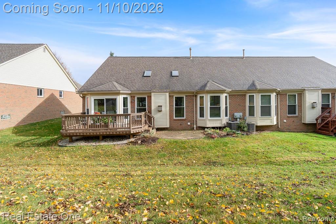
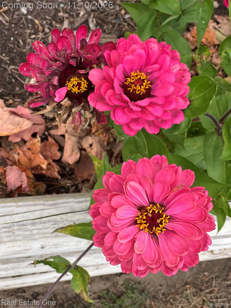
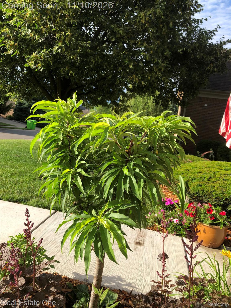
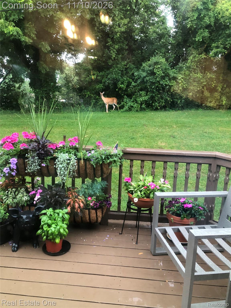
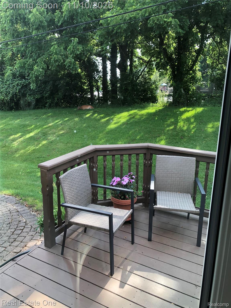
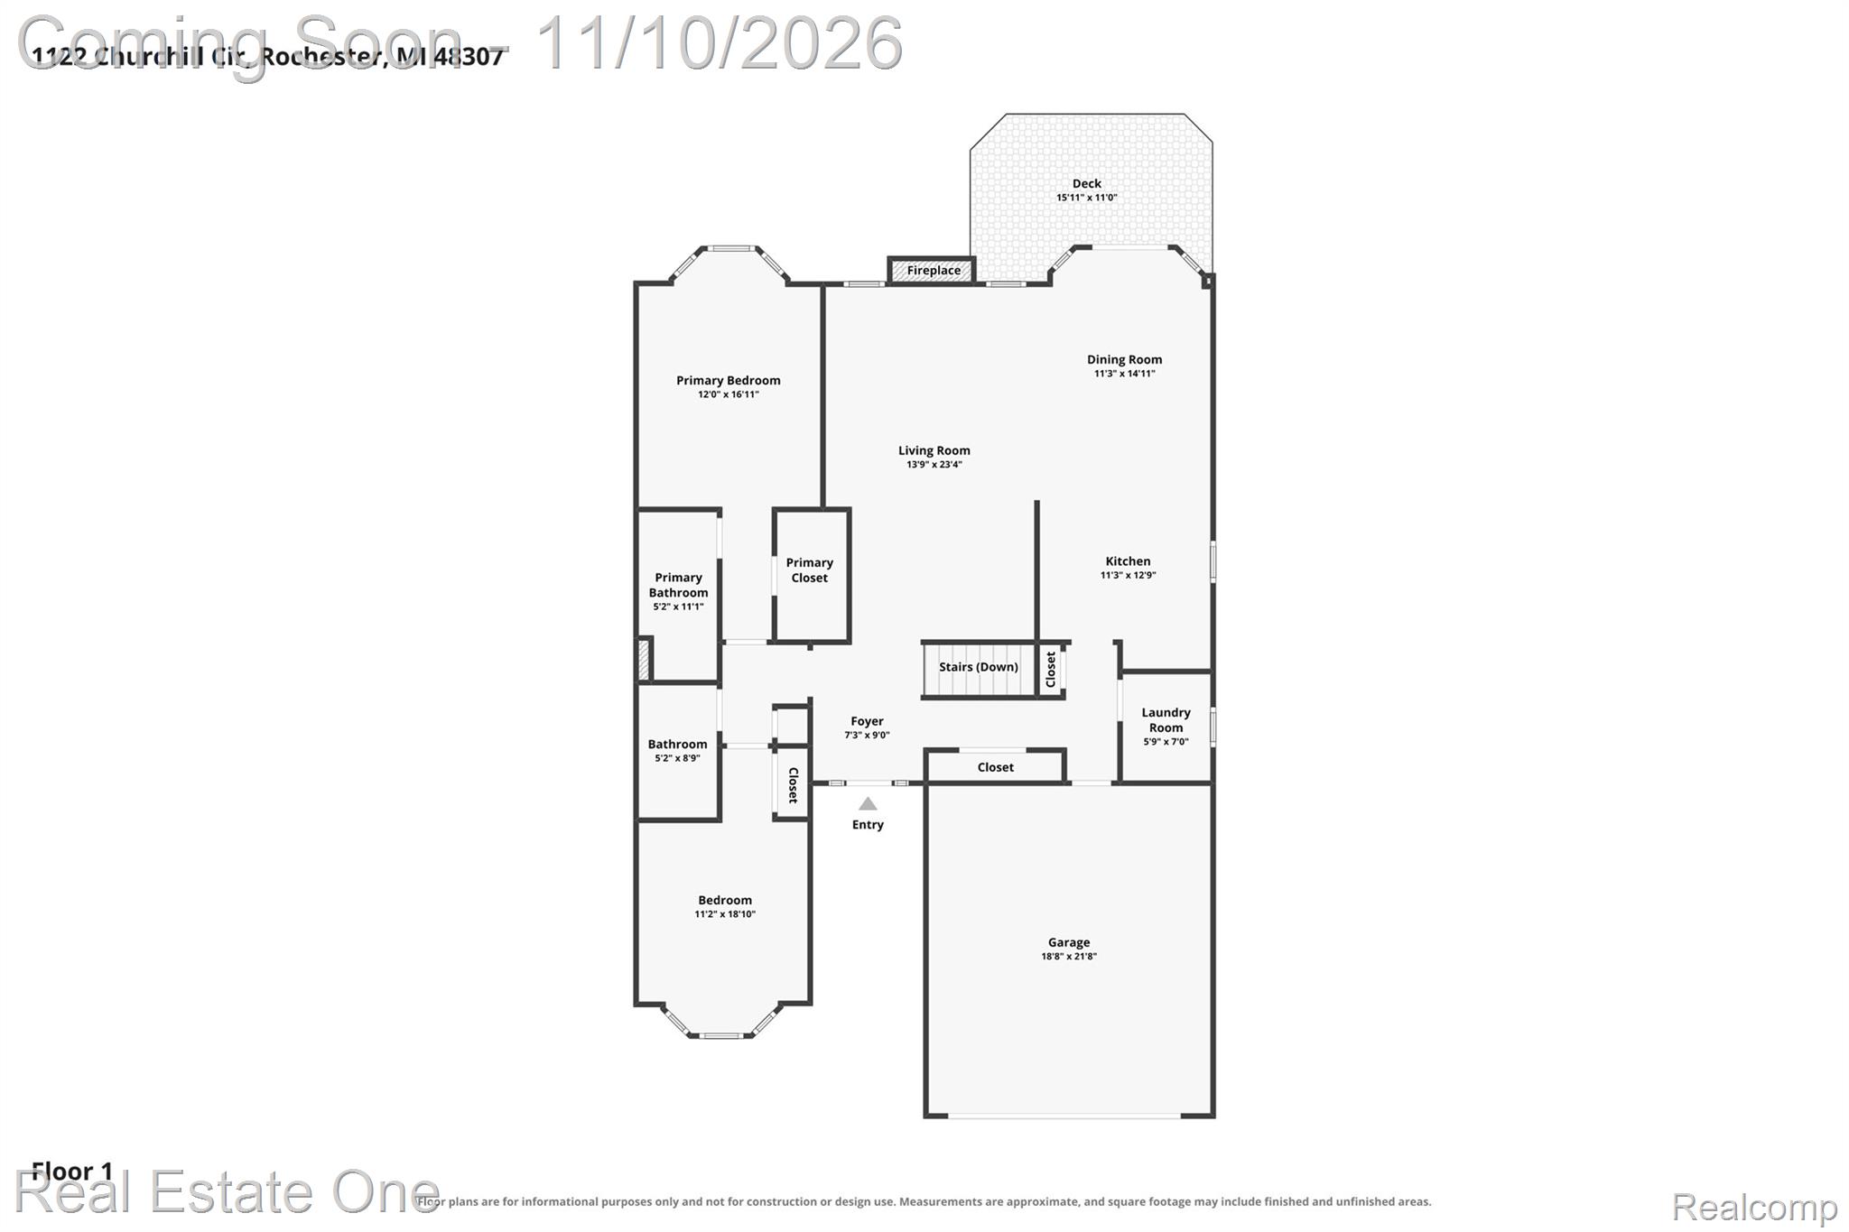
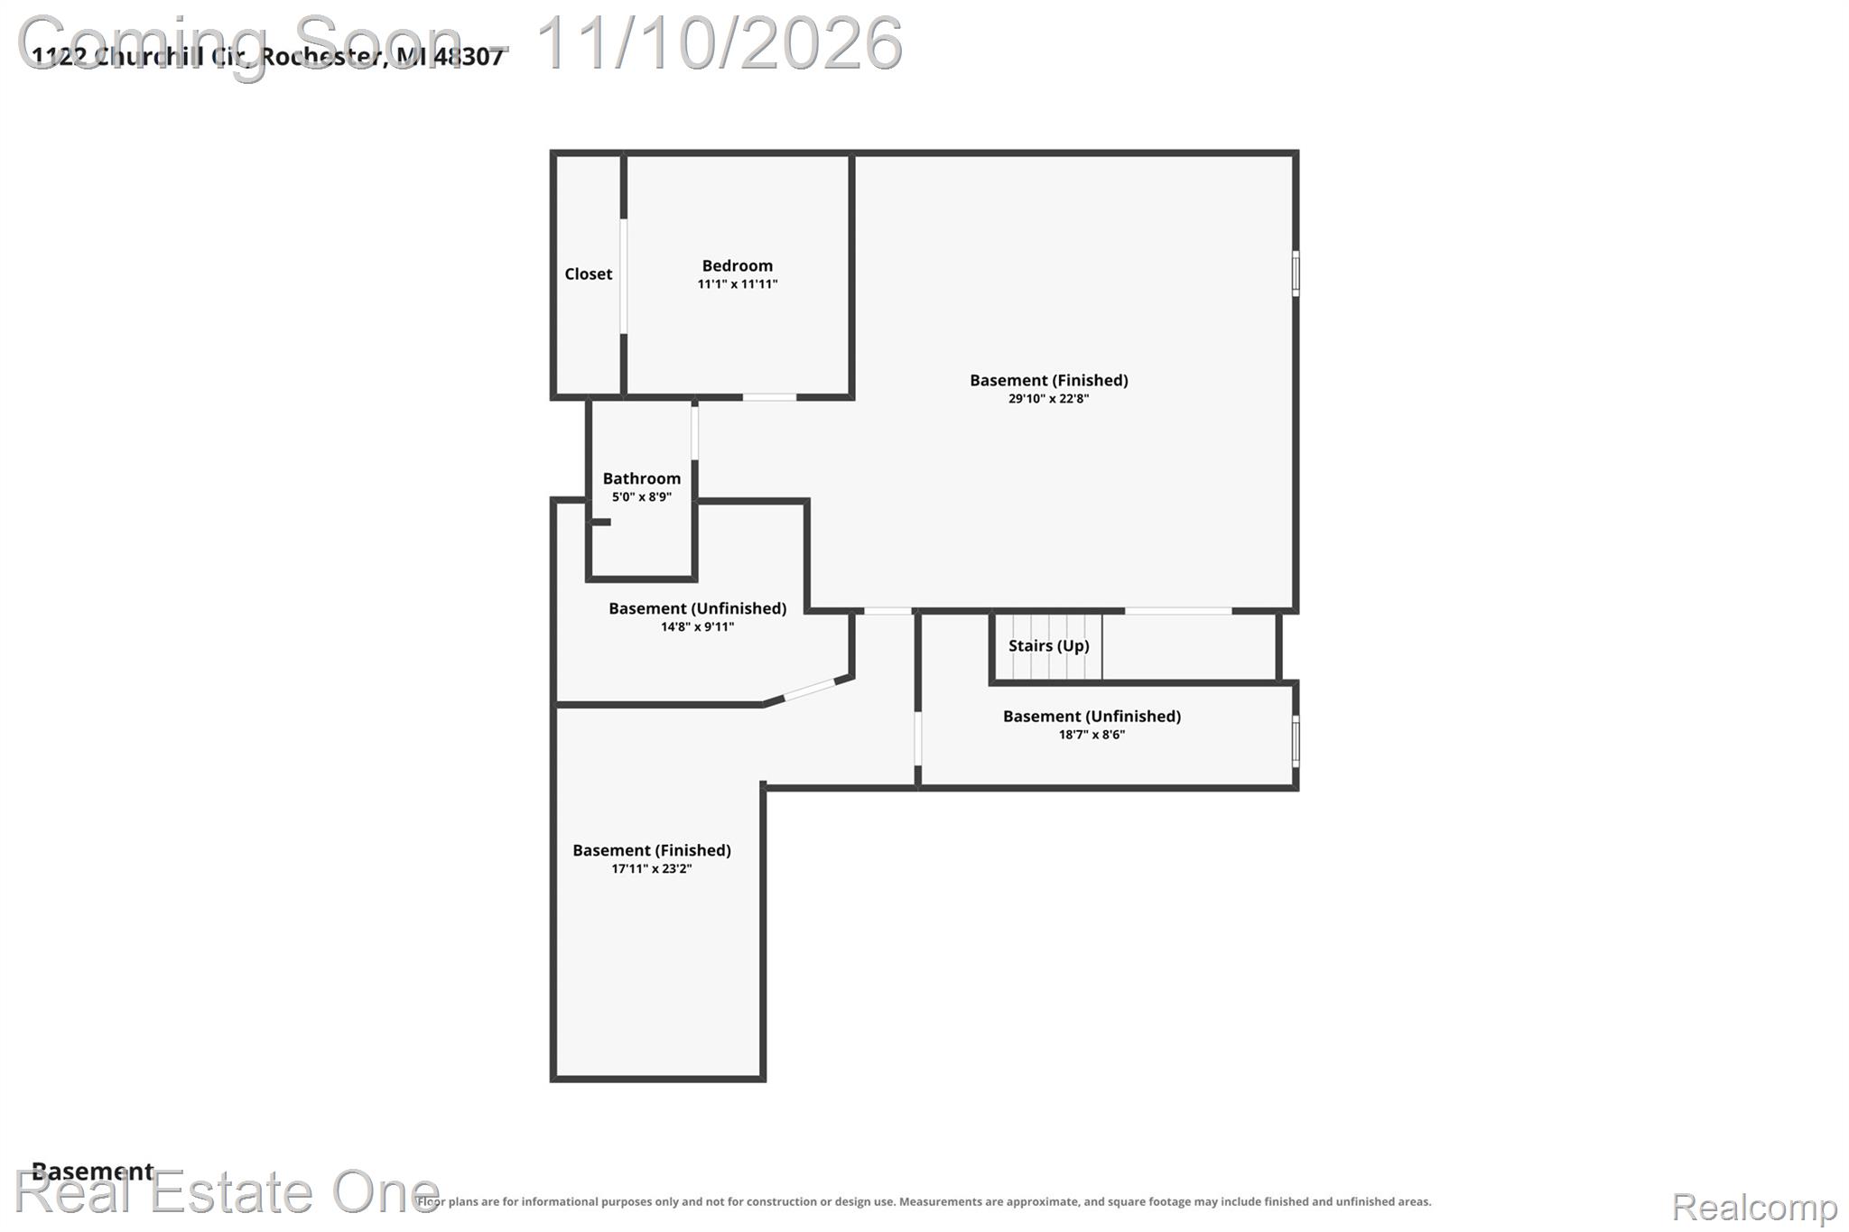
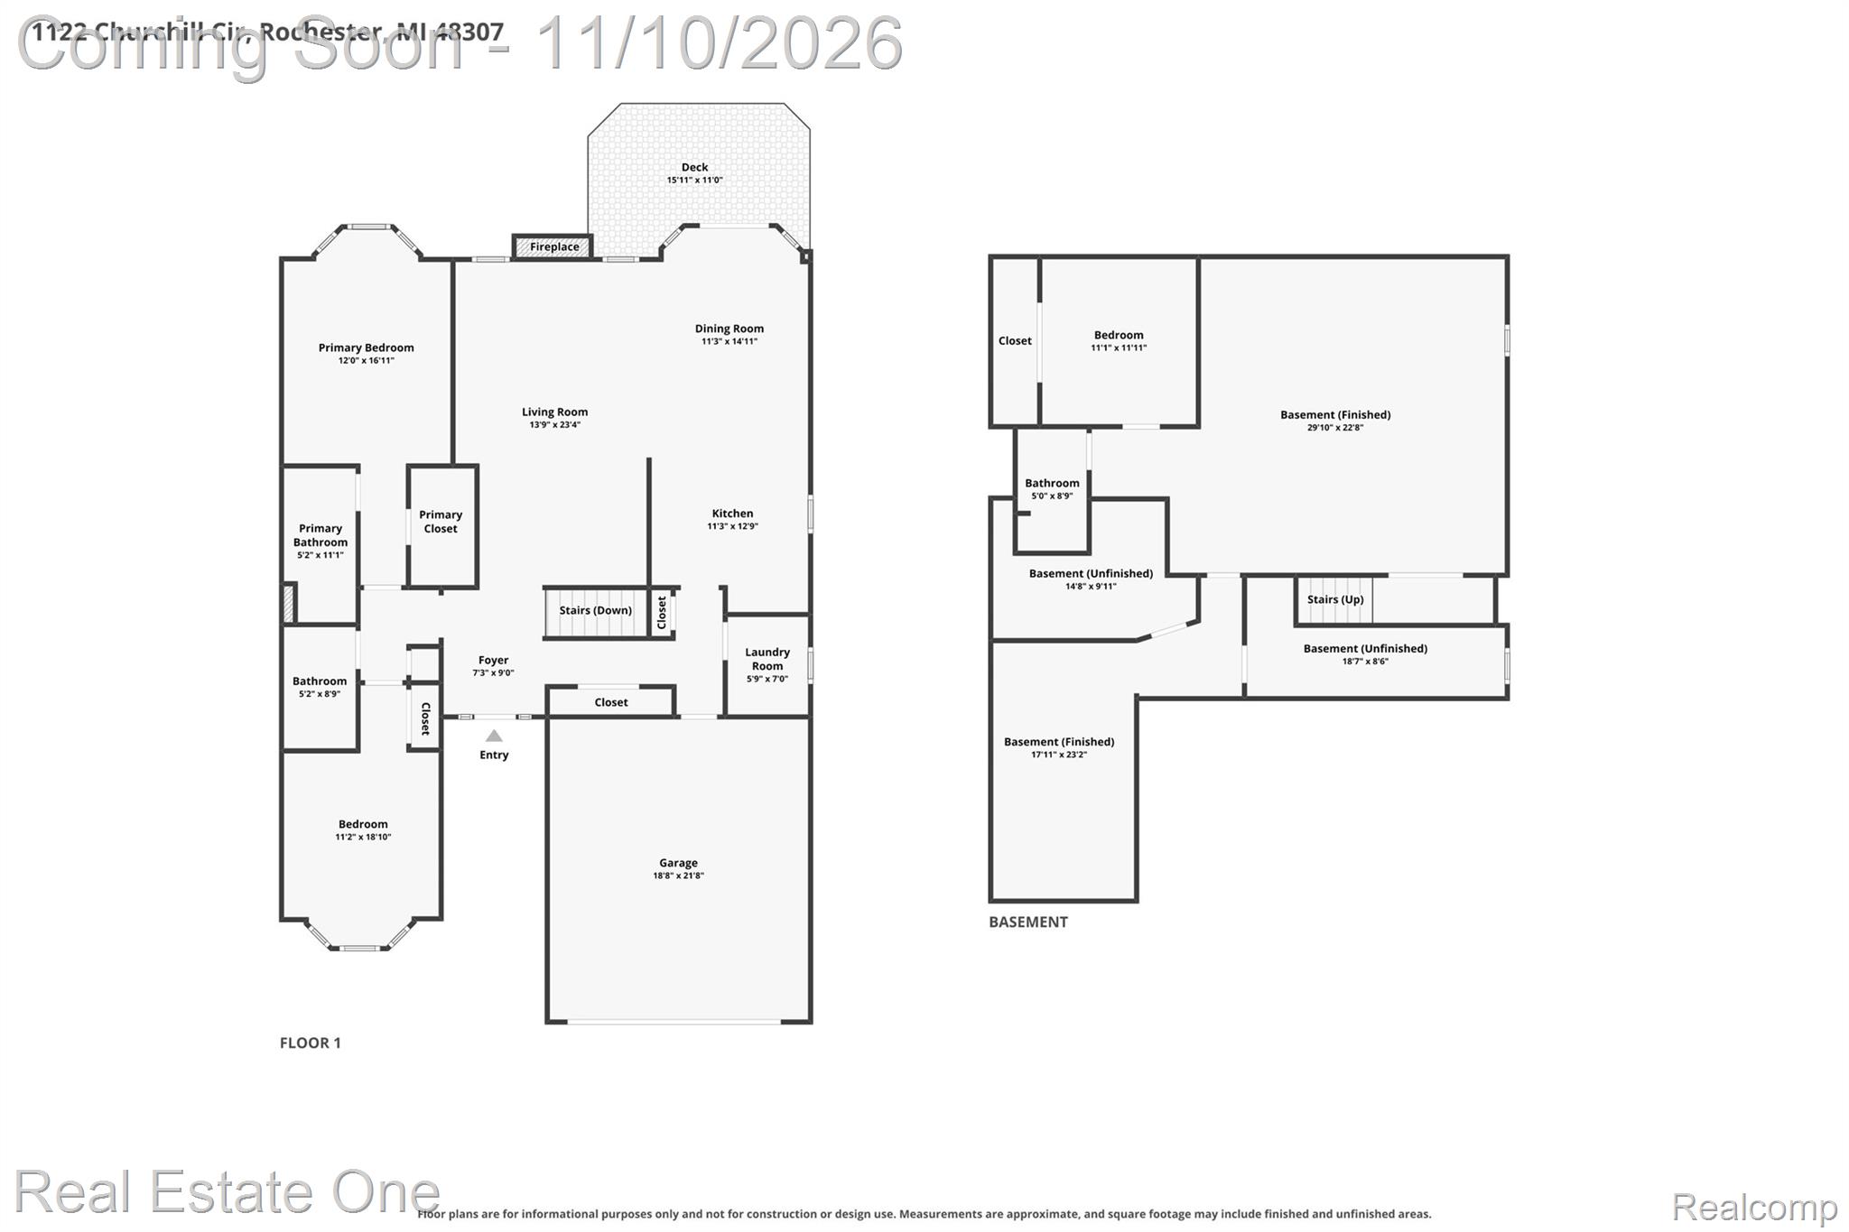
DON'T MAKE A MOVE WITHOUT a visit to this beautifully updated Rochester condo. This one has it all! Offering 2 bedrooms +1 bedroom in finished lower level, 3 full baths and an impressive list (attached) of improvements completed between 2023 and 2026! Tucked into a quiet setting yet within walking distance of downtown Rochester, this move-in-ready gem offers the perfect blend of beauty, comfort, convenience and carefree living! Step inside to discover fresh paint, updated carpeting, gorgeous designer lighting, LED recessed lights, updated switches, outlets and hardware throughout! The inviting great room features a beautifully redesigned fireplace surround, ceiling fan and Andersen windows, while skylights bring additional natural light into the home. The stunning kitchen boasts premium cabinetry, upgraded drawers, quartz countertops, stunning backsplash, and updated appliances! Retreat to the primary suite featuring a walk-in closet and gorgeous remodeled bath with floor-to-ceiling porcelain tile shower, built-in bench, marble-topped vanity and polished nickel fixtures. The beautifully renovated hall bath offers floor-to-ceiling porcelain tile, quartz-topped vanity and deep soaking tub! Convenient main floor laundry room includes cabinetry, utility sink, washer and dryer. The finished basement expands your living space with updated carpeting, additional bedroom, full bath with shower, luxury vinyl flooring and an enormous storage/hobby room! Enjoy the outdoors on your deck and paver patio surrounded by an abundance of colorful perennials! Additional highlights include central air (2023), updated front entry, sidewalks, landscaping, gutters and a 2-car attached garage with updated floor and pull-down attic storage. Walk to the OPC for fitness and social activities or explore downtown Rochester's restaurants, shops, library, farmers market and scenic trails! An exceptional opportunity to enjoy Rochester living! Rochester Schools!

3
beds

3
baths

2,964 Sq.Ft. LIVING AREA

Features & Amenities

Interior

  • total bedrooms3
  • Total bathrooms3
  • full bathrooms3
  • Laundry room Laundry Room
  • Fireplace Gas, Great Room
  • APPLIANCES Dishwasher, Disposal, Dryer, Free Standing Refrigerator, Stainless Steel Appliances, Washer
  • other interior Features High Speed Internet, Programmable Thermostat

Area & Lot

  • Status For Sale
  • Living Area2,964 Sq.Ft.
  • MLS® ID20261088613
  • TypeCondo
  • YEAR BUILT1999
  • NeighborhoodRochester
  • Architecture StylesRanch
  • School DistrictRochester

Exterior

  • STORIES1
  • Garage Space2.0
  • water SourcePublic
  • utilitiesCable Available
  • roofAsphalt
  • parkingTwo Car Garage, Attached, Driveway, Electricityin Garage, Garage Faces Front, Garage Door Opener
  • HEAT TYPEForced Air, Natural Gas
  • AIR CONDITIONINGCentral Air
  • sewerPublic Sewer
  • SubstructureBasement, Poured
  • security FeaturesSmoke Detectors
  • other exterior FeaturesGrounds Maintenance, Private Entrance

Financial

  • Sales Price$548,400
  • Real Estate Tax $6,704/yr
  • HOA $355/mo
image

Schedule a Showing

We would love to show you our beautiful property. Please select your preferred date and time below. An agent will be in touch shortly to confirm your appointment.

Schedule a Showing

We would love to show you our beautiful property. Please select your preferred date and time below. An agent will be in touch shortly to confirm your appointment.

Thank you for your interest in 1122 Churchill CIR, Rochester, MI 48307. We are reviewing your request and will be in touch shortly!

Mortgage Calculator

Estimate your monthly mortgage payment, including the principal and interest, property taxes, and HOA. Adjust the values to generate a more accurate rate.

All estimates are provided for informational purposes only. Actual amounts may vary.
$0,000 Your Payment 20 15 65
$0,000 Your Payment

Rochester

Featuring 19th-century architecture, central Main Street district, and a rich heritage as one of Oakland County's first settlements.

Explore

Experience the Difference a Dedicated Team Makes

From strategic planning to closing day, we provide expert guidance, personalized service, and proven marketing designed to help you reach your real estate goals.

Follow Us on Instagram