Leave a Message

Thank you for your message. We will be in touch with you shortly.

1113 Lark Street Unit: 41
SEE ALL PHOTOS
1113 Lark Street Unit: 41
Courtesy of Real Estate One-Rochester
Leased

1113 Lark Street Unit: 41

1113 Lark Street Unit: 41, Orion Charter Township Oakland, Michigan 48360

$3,000/month
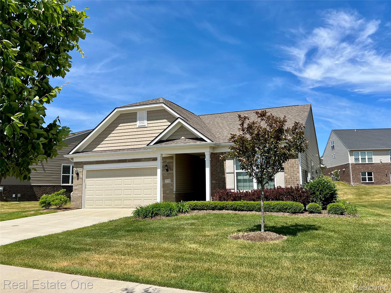
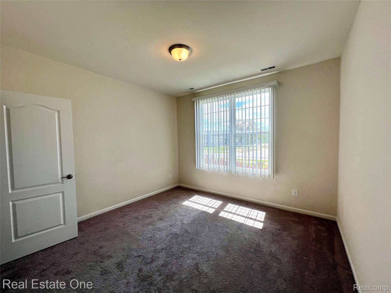
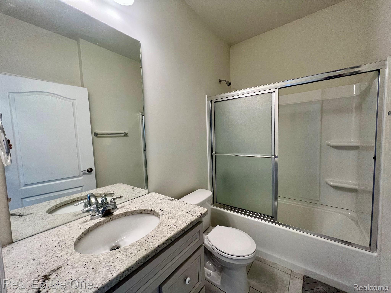
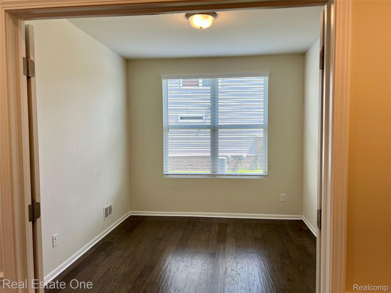
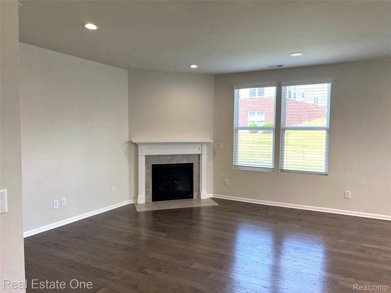
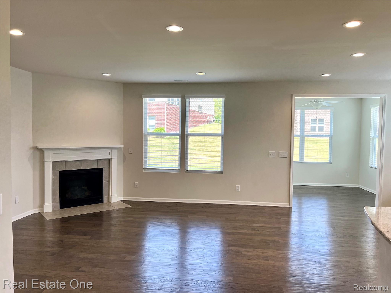
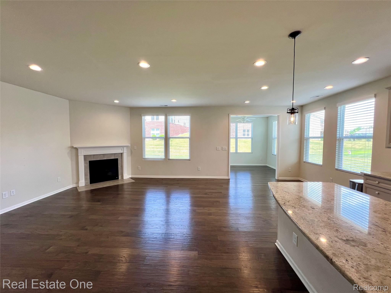
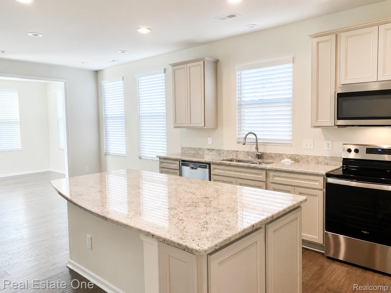
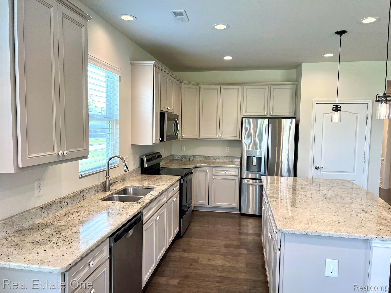
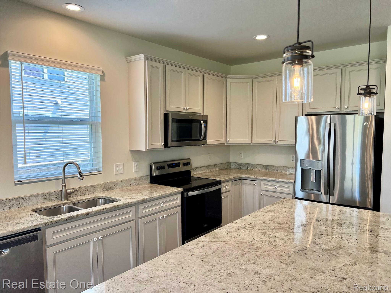
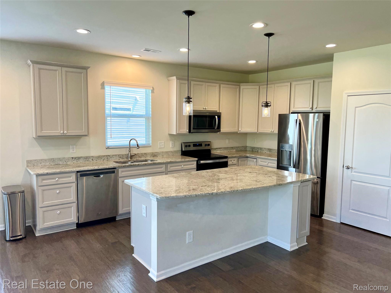
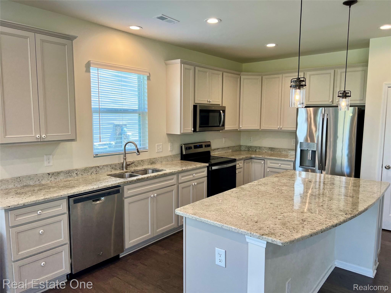
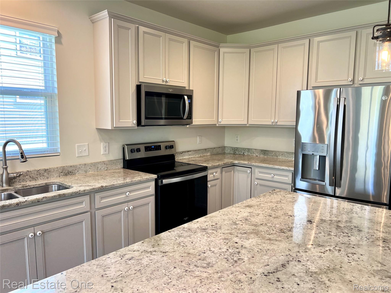
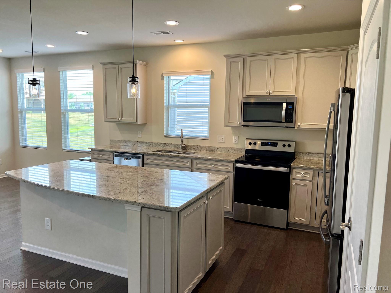
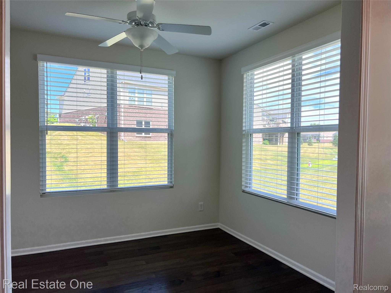
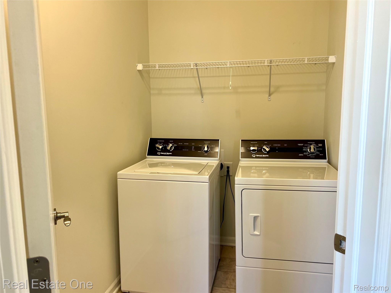
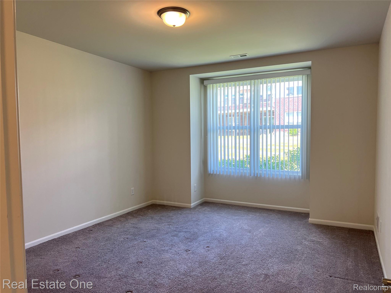
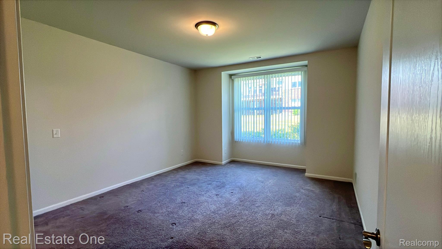
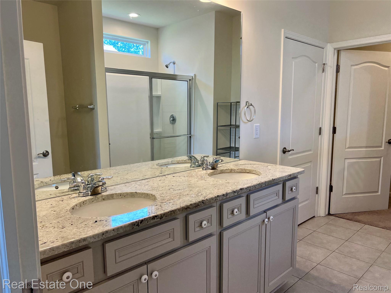
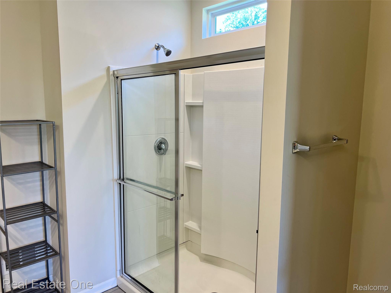
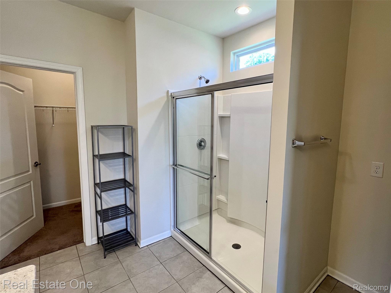
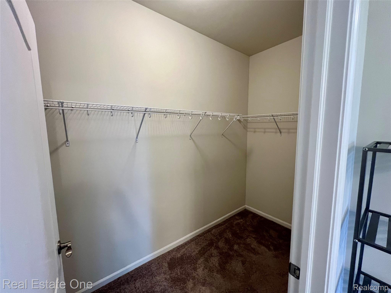
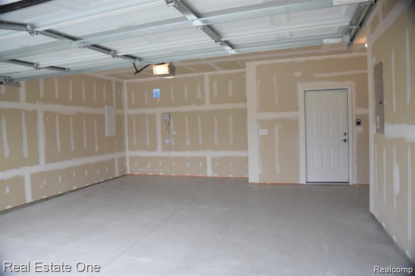
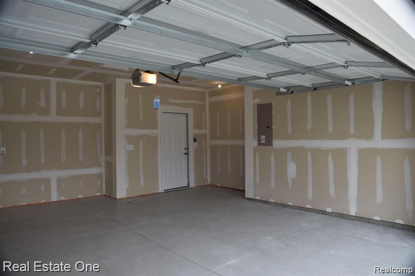
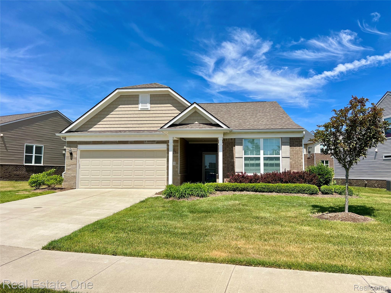
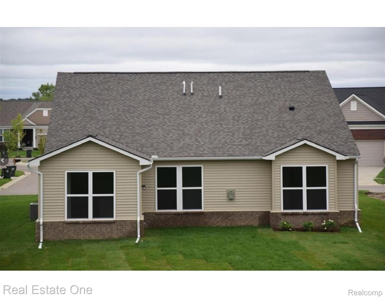
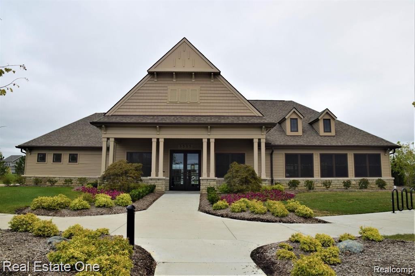
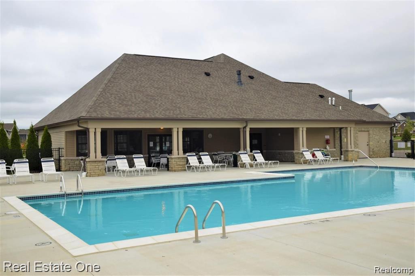
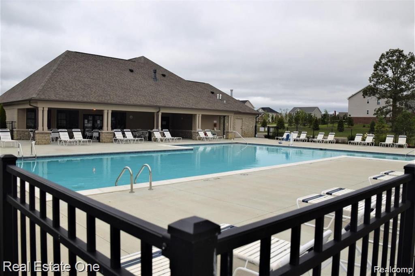
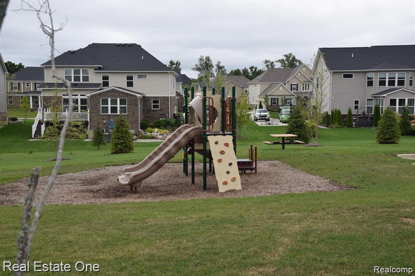
Don't Make a Move Without stopping by this stunning ranch-style Pulte home available for lease in the highly desirable, low-maintenance Bald Mountain community! This "Consumer-Inspired" Abbeyville open concept floor plan features a bright sunroom, a versatile interior flex/office space, and gleaming hardwood floors. The gourmet kitchen boasts premium granite countertops, white cabinetry, barstool island, and a spacious dining area. Unwind in the open gathering room centered around a cozy corner gas fireplace. The luxurious primary suite offers a walk-in closet and a private bath with a double vanity. A secondary guest bedroom includes its own private full bath, with premium granite and ceramic tile featured in all bathrooms. Includes a 2-car attached garage with openers. Enjoy premier community amenities including a clubhouse and pool. Located in the award-winning Rochester School District, just minutes from I-75, downtown Rochester, The Villages of Rochester Hills, and Great Lakes Crossing Mall. No Pets, No Smoking.

2
beds

2
baths

1,730 Sq.Ft. LIVING AREA

Features & Amenities

Interior

  • total bedrooms2
  • Total bathrooms2
  • full bathrooms2
  • Laundry room In Unit
  • Fireplace Living Room
  • APPLIANCES Dishwasher, Disposal, Dryer, Free Standing Electric Range, Free Standing Refrigerator, Humidifier, Microwave, Stainless Steel Appliances, Washer
  • other interior Features Programmable Thermostat

Area & Lot

  • Status Leased
  • Date Leased July 1, 2026
  • Living Area1,730 Sq.Ft.
  • MLS® ID20261040385
  • TypeCondo
  • YEAR BUILT2020
  • NeighborhoodOakland Township
  • Architecture StylesRanch
  • School DistrictRochester

Exterior

  • STORIES1
  • Garage Space2.0
  • water SourcePublic
  • PoolCommunity, In Ground, Outdoor Pool
  • roofAsphalt
  • parkingTwo Car Garage, Attached, Direct Access, Driveway, Electricityin Garage, Garage Faces Front, Garage Door Opener
  • HEAT TYPEForced Air, Natural Gas
  • AIR CONDITIONINGCentral Air
  • sewerPublic Sewer
  • SubstructureSlab
  • other exterior FeaturesGrounds Maintenance, Lighting

Financial

  • Lease Price$3,000/mo

Oakland Township

Explore

Experience the Difference a Dedicated Team Makes

From strategic planning to closing day, we provide expert guidance, personalized service, and proven marketing designed to help you reach your real estate goals.

Follow Us on Instagram