Leave a Message

Thank you for your message. We will be in touch with you shortly.

1097 Tienken Court
1097 Tienken Court
1097 Tienken Court
1097 Tienken Court
1097 Tienken Court
1097 Tienken Court
1097 Tienken Court
1097 Tienken Court
1097 Tienken Court
1097 Tienken Court
1097 Tienken Court
1097 Tienken Court
1097 Tienken Court
1097 Tienken Court
1097 Tienken Court
1097 Tienken Court
1097 Tienken Court
1097 Tienken Court
1097 Tienken Court
1097 Tienken Court
1097 Tienken Court
1097 Tienken Court
1097 Tienken Court
1097 Tienken Court
1097 Tienken Court
1097 Tienken Court
1097 Tienken Court
SEE ALL PHOTOS
1097 Tienken Court
1097 Tienken Court
1097 Tienken Court
1097 Tienken Court
1097 Tienken Court
1097 Tienken Court
1097 Tienken Court
1097 Tienken Court
1097 Tienken Court
1097 Tienken Court
1097 Tienken Court
1097 Tienken Court
1097 Tienken Court
1097 Tienken Court
1097 Tienken Court
1097 Tienken Court
1097 Tienken Court
1097 Tienken Court
1097 Tienken Court
1097 Tienken Court
1097 Tienken Court
1097 Tienken Court
1097 Tienken Court
1097 Tienken Court
1097 Tienken Court
1097 Tienken Court
1097 Tienken Court
Courtesy of Real Estate One-Rochester
Sold

1097 Tienken Court

1097 Tienken Court, Rochester Hills City Oakland, Michigan 48306

$165,000
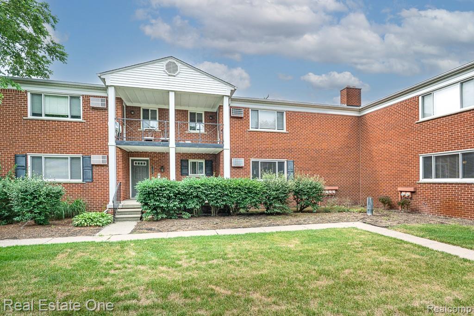
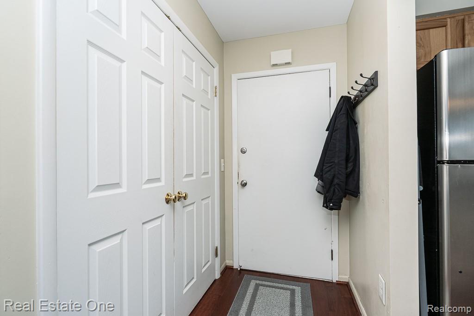
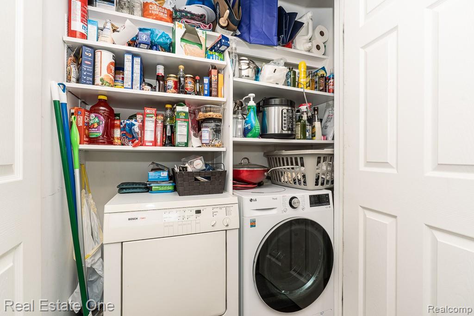
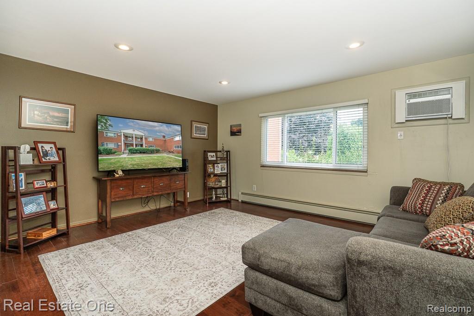
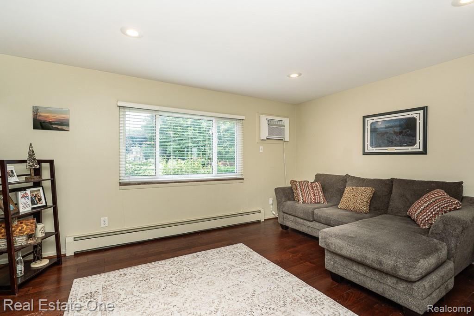
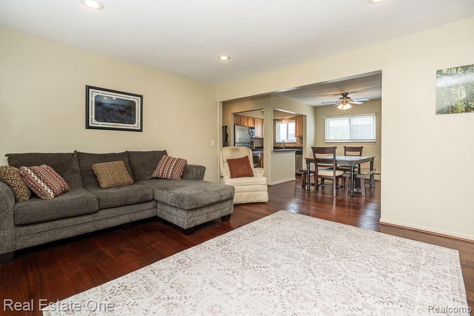
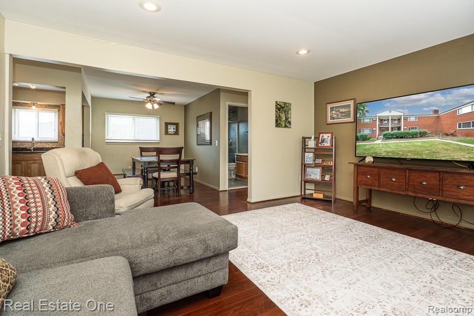
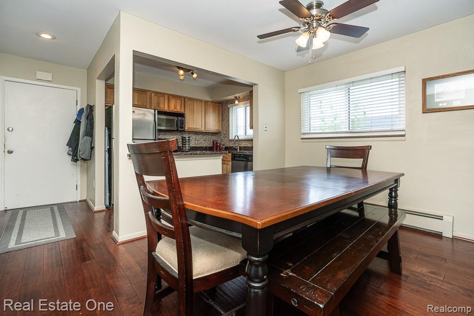
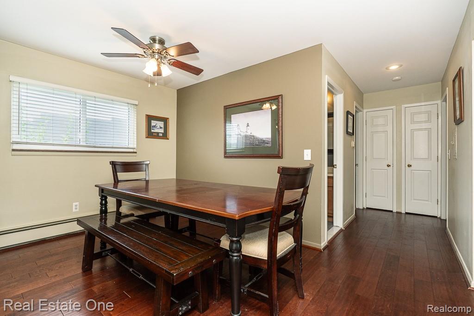
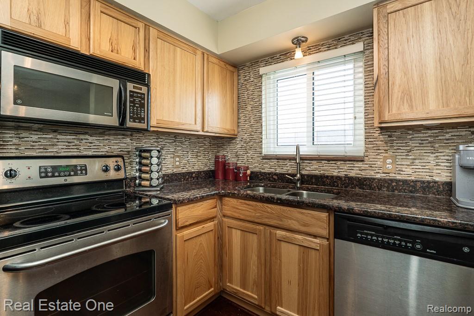
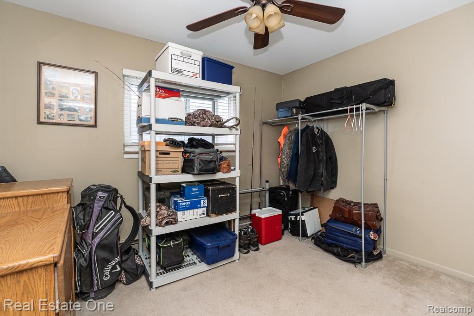
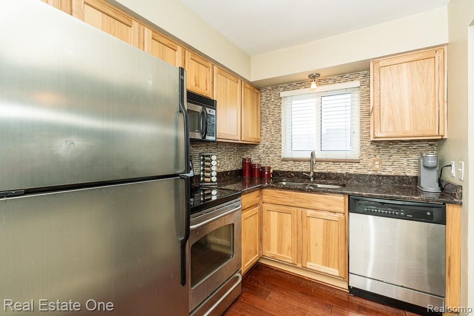
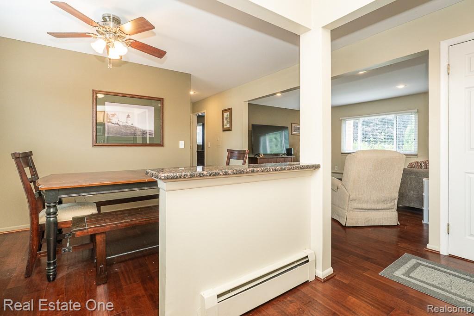
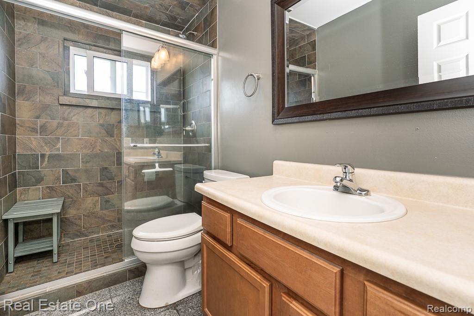
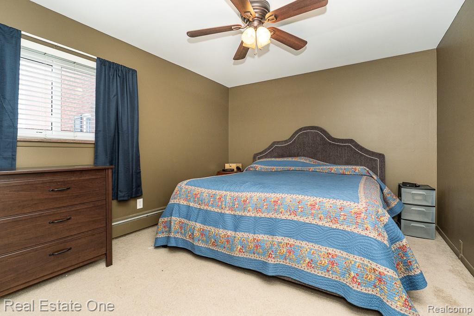
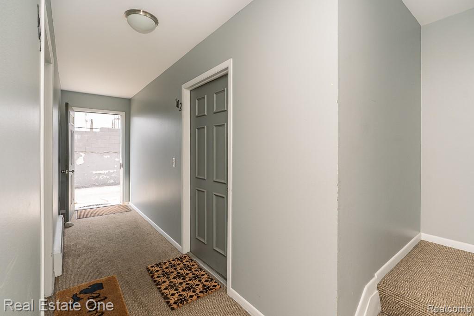
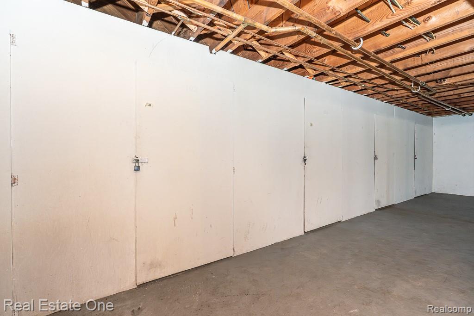
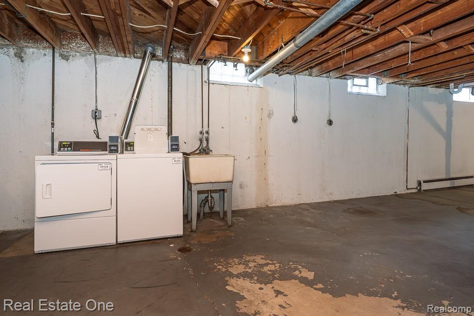
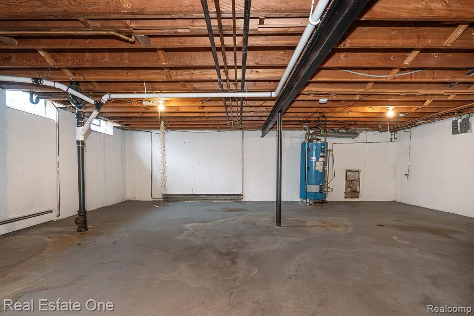
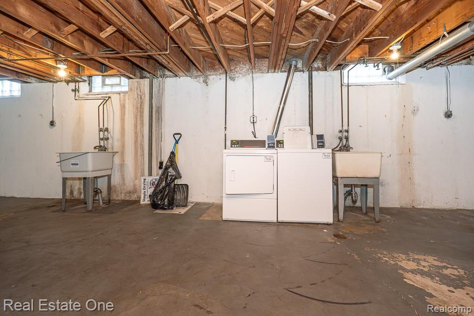
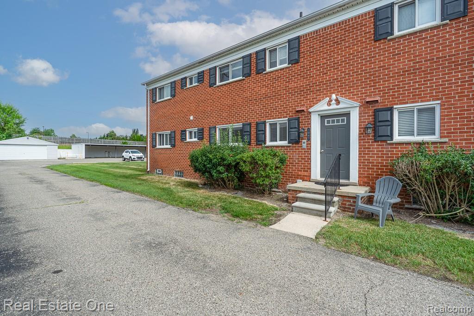
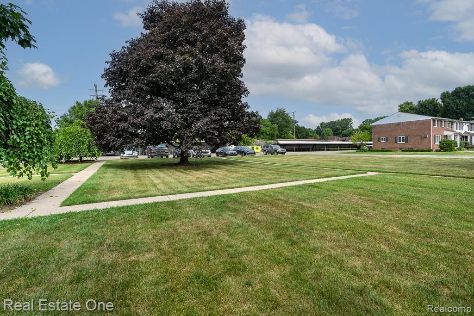
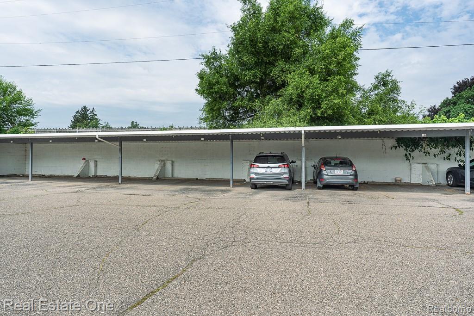
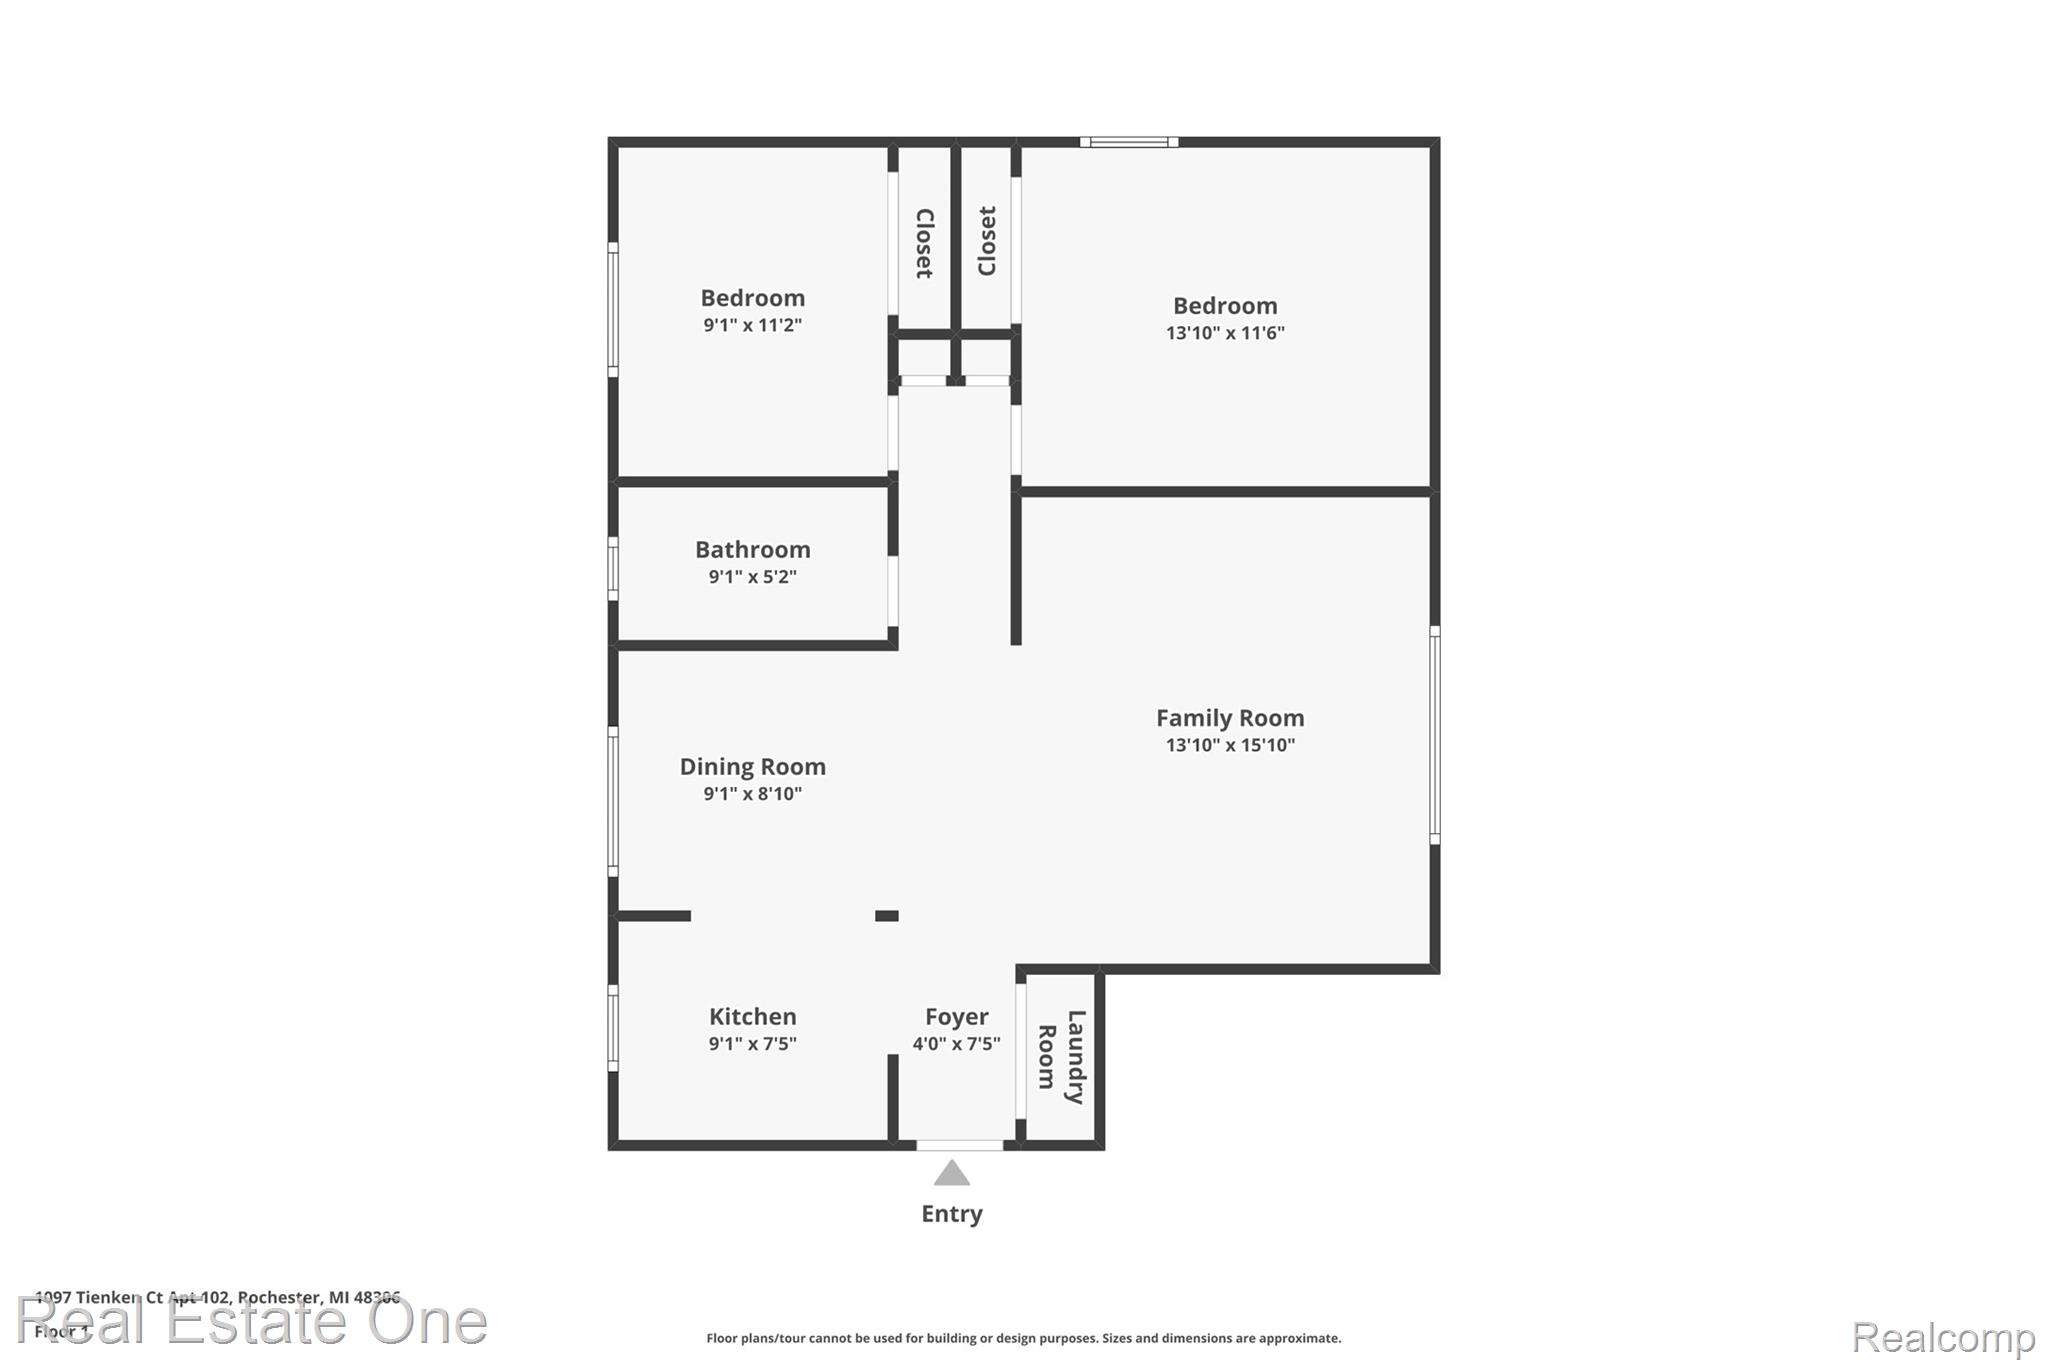
DON'T MAKE A MOVE WITHOUT exploring this beautifully updated 2-bedroom, 1-bath condo offering comfortable and affordable living right in the heart of Rochester Hills. With 897 square feet of well-designed space, this light-filled condo is located in a quiet, well-kept community that offers both convenience and charm. A spacious living room greets you with gorgeous laminate wood floors and a neutral color palette, and a large picture window that provides views to the courtyard. The remodeled kitchen is appointed with beautiful warm cabinetry, granite countertops, stainless steel appliances, electric cooktop with oven, refrigerator, and dishwasher. The kitchen flows into a dedicated dining area perfect for everyday meals or entertaining. Warm laminate wood flooring and radiant heat for consistent comfort throughout. An updated full bath with everything you need. Two generous bedrooms with ample closet space and an updated full bath. The neutral tones throughout allow for any style of decor. The full (common) basement offers clean, versatile space ideal for storage with lockable locker area. Residents enjoy a dedicated carport, parking, and community amenities including a resident-only fitness room, centralized mail and parking areas, and pet-friendly policies. Monthly HOA dues of $372 cover gas, water, sewer, trash pickup, snow removal, exterior maintenance, lawn care, and structural upkeep, making budgeting stress-free. Located within walking distance to shopping, restaurants, parks, and trails, and situated in an award-winning Rochester school district, this condo is the perfect blend of location, value, and lifestyle.

2
beds

1
bath

897 Sq.Ft. LIVING AREA

Features & Amenities

Interior

  • total bedrooms2
  • Total bathroom1
  • full bathroom1
  • Laundry room Electric Dryer Hookup, In Unit, Washer Hookup
  • APPLIANCES Dishwasher, Disposal, Free Standing Refrigerator, Microwave
  • other interior Features High Speed Internet, Programmable Thermostat

Area & Lot

  • Status Sold
  • Date Sold September 12, 2025
  • Living Area897 Sq.Ft.
  • MLS® ID20251016116
  • TypeCondo
  • YEAR BUILT1966
  • NeighborhoodRochester Hills
  • Architecture StylesRanch
  • School DistrictRochester

Exterior

  • STORIES1
  • water SourcePublic
  • utilitiesCable Available
  • PoolNone
  • roofAsphalt
  • parkingNo Garage, Carport
  • HEAT TYPEBaseboard, Natural Gas
  • AIR CONDITIONINGWall Units
  • sewerPublic Sewer
  • SubstructureBasement, Block
  • security FeaturesSmoke Detectors
  • other exterior FeaturesGrounds Maintenance

Financial

  • Sales Price$165,000
  • Real Estate Tax $1,156/yr
  • HOA $372/mo

Rochester Hills

Explore

Experience the Difference a Dedicated Team Makes

From strategic planning to closing day, we provide expert guidance, personalized service, and proven marketing designed to help you reach your real estate goals.

Follow Us on Instagram