Leave a Message

Thank you for your message. We will be in touch with you shortly.

1057 PEMBROKE
1057 PEMBROKE
1057 PEMBROKE
1057 PEMBROKE
1057 PEMBROKE
1057 PEMBROKE
1057 PEMBROKE
1057 PEMBROKE
1057 PEMBROKE
1057 PEMBROKE
1057 PEMBROKE
1057 PEMBROKE
1057 PEMBROKE
1057 PEMBROKE
1057 PEMBROKE
1057 PEMBROKE
1057 PEMBROKE
1057 PEMBROKE
1057 PEMBROKE
1057 PEMBROKE
1057 PEMBROKE
1057 PEMBROKE
1057 PEMBROKE
1057 PEMBROKE
1057 PEMBROKE
SEE ALL PHOTOS
1057 PEMBROKE
1057 PEMBROKE
1057 PEMBROKE
1057 PEMBROKE
1057 PEMBROKE
1057 PEMBROKE
1057 PEMBROKE
1057 PEMBROKE
1057 PEMBROKE
1057 PEMBROKE
1057 PEMBROKE
1057 PEMBROKE
1057 PEMBROKE
1057 PEMBROKE
1057 PEMBROKE
1057 PEMBROKE
1057 PEMBROKE
1057 PEMBROKE
1057 PEMBROKE
1057 PEMBROKE
1057 PEMBROKE
1057 PEMBROKE
1057 PEMBROKE
1057 PEMBROKE
1057 PEMBROKE
Courtesy of Real Estate One-Rochester
Sold

1057 PEMBROKE

1057 PEMBROKE, Rochester Hills City Oakland, Michigan 48307

$800,000
Stunning Custom Ranch in the Heart of Rochester Hills
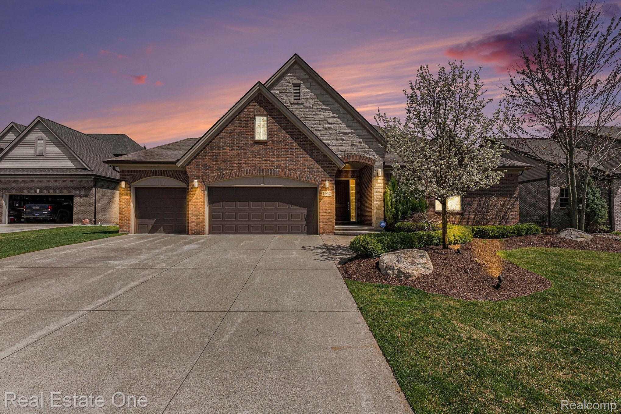
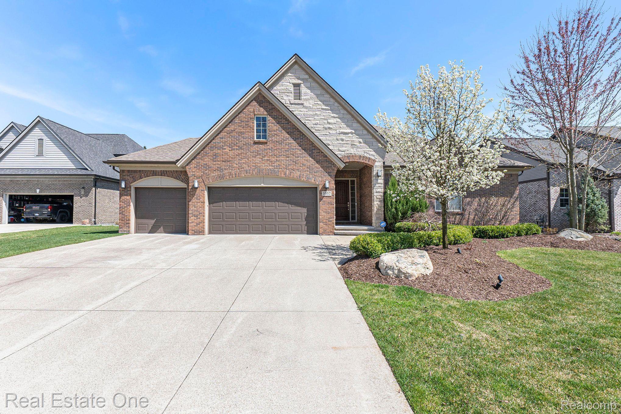
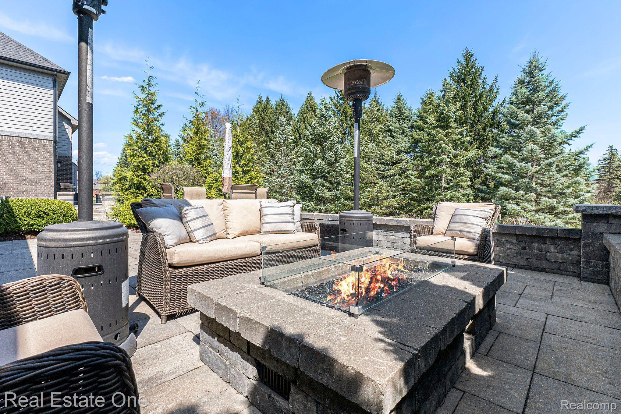
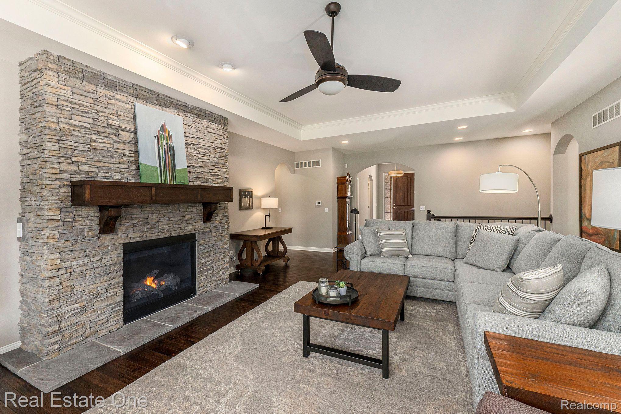
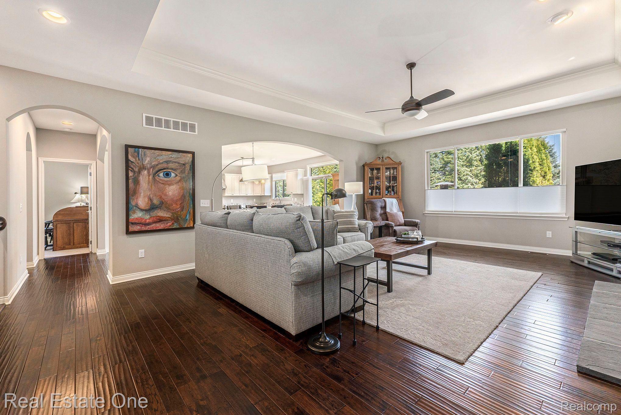
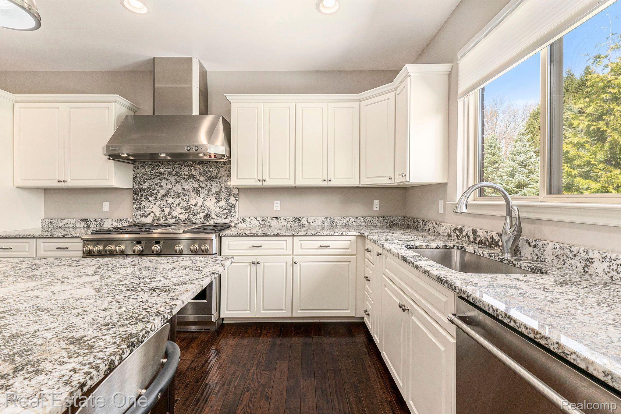
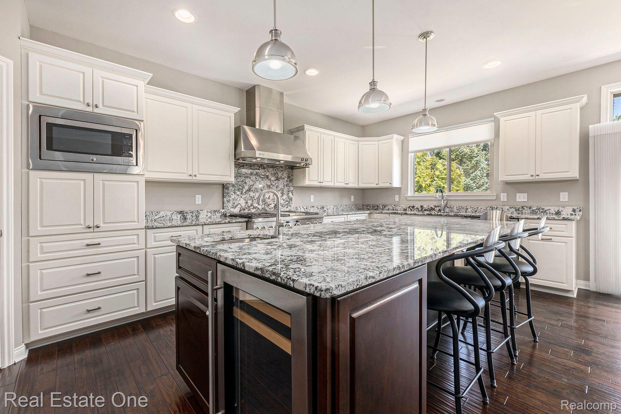
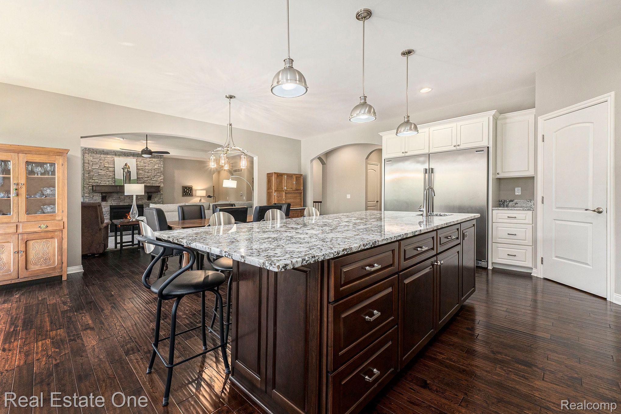
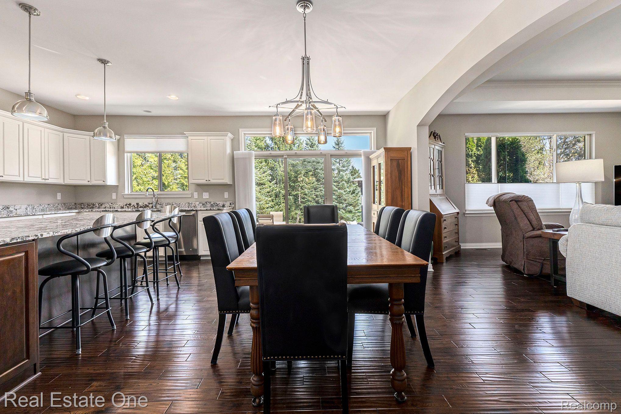
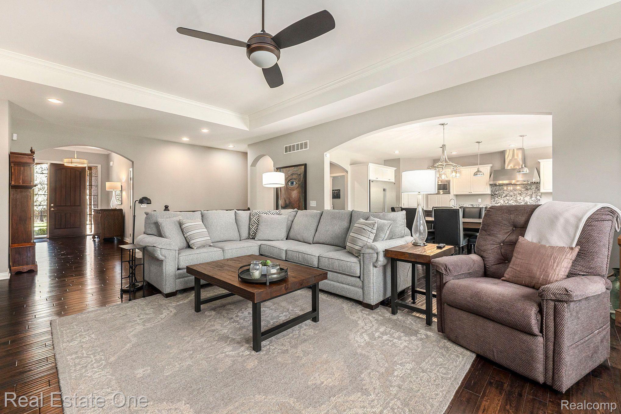
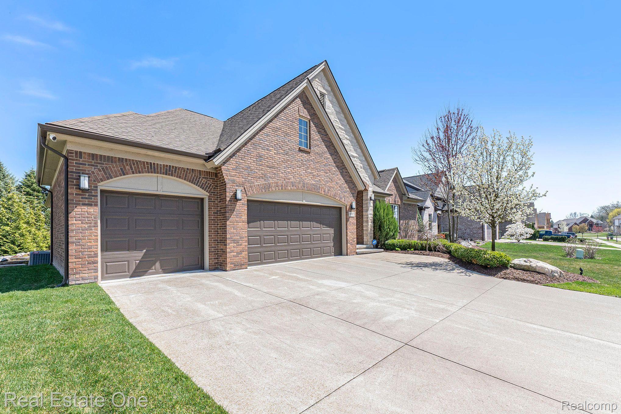
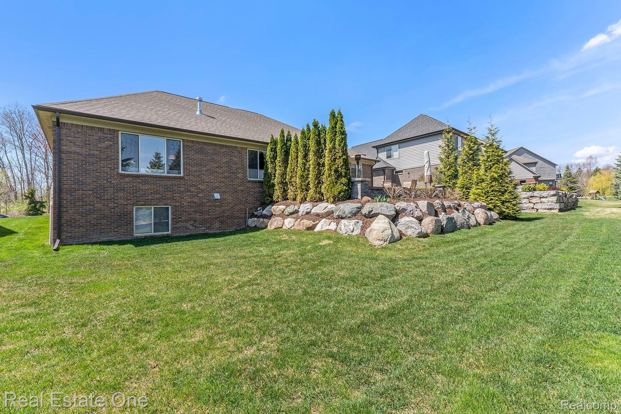
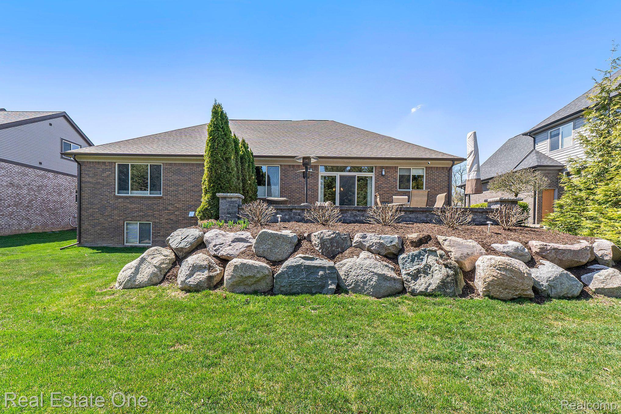
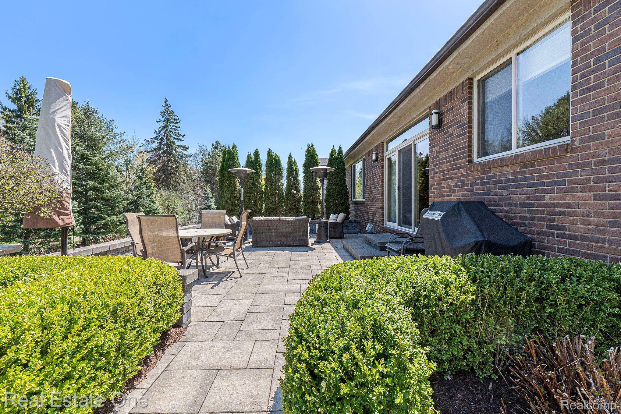
This beautifully crafted ranch home features a spacious 3-car garage, professional landscaping, and a serene backyard patio with private views. Step inside to find elegant hardwood floors throughout, a striking stone gas fireplace, tray ceilings, and graceful archways that create a warm and inviting ambiance. The gourmet kitchen is a chef's dream, boasting high-end appliances, granite countertops with a matching backsplash, a large center island with a built-in beverage fridge, and a cozy breakfast nook that flows seamlessly into the great room--perfect for entertaining.
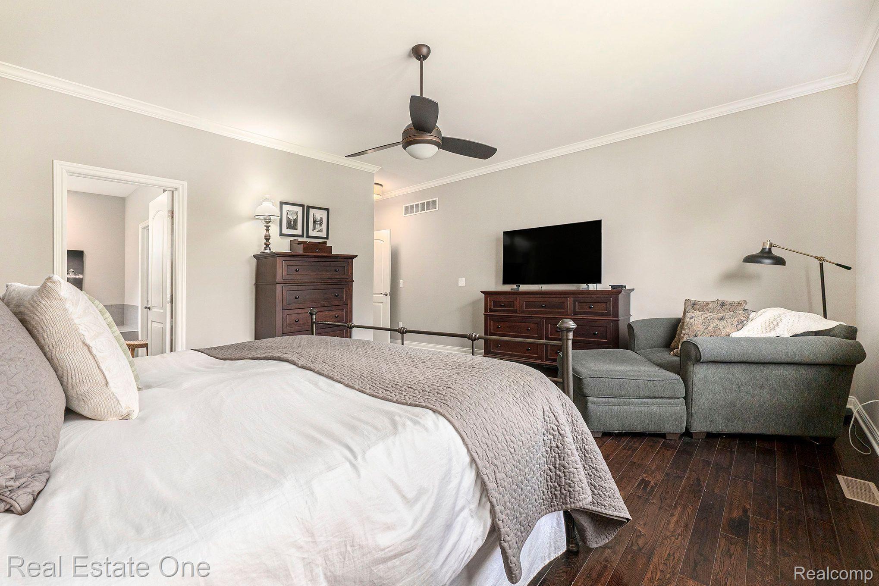
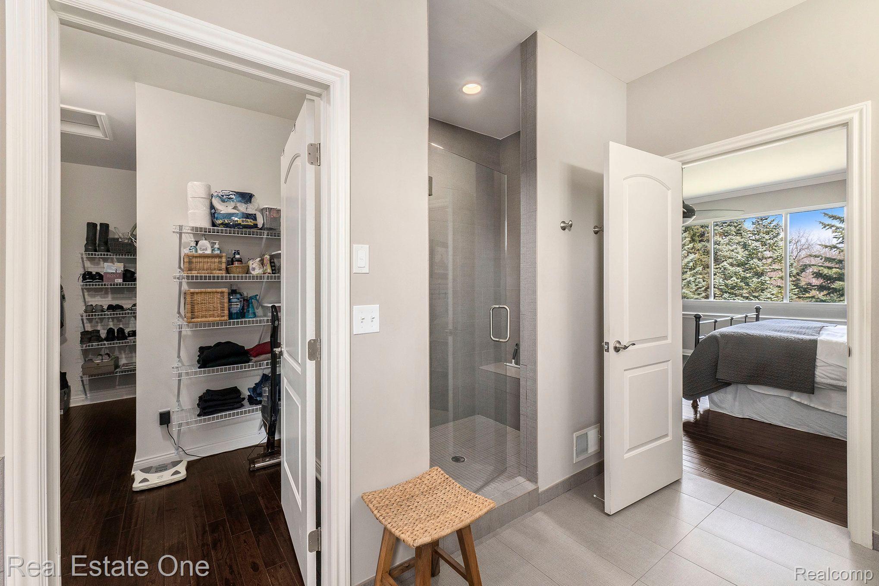
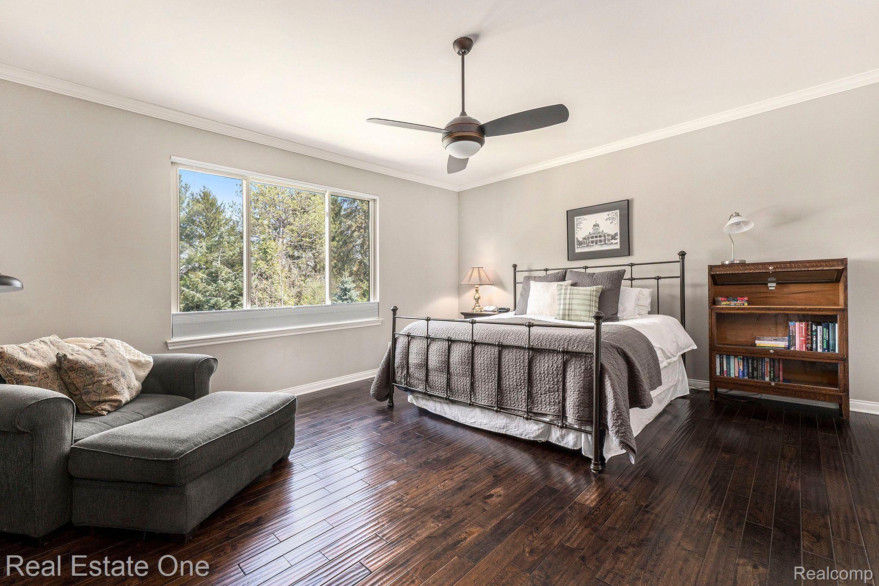
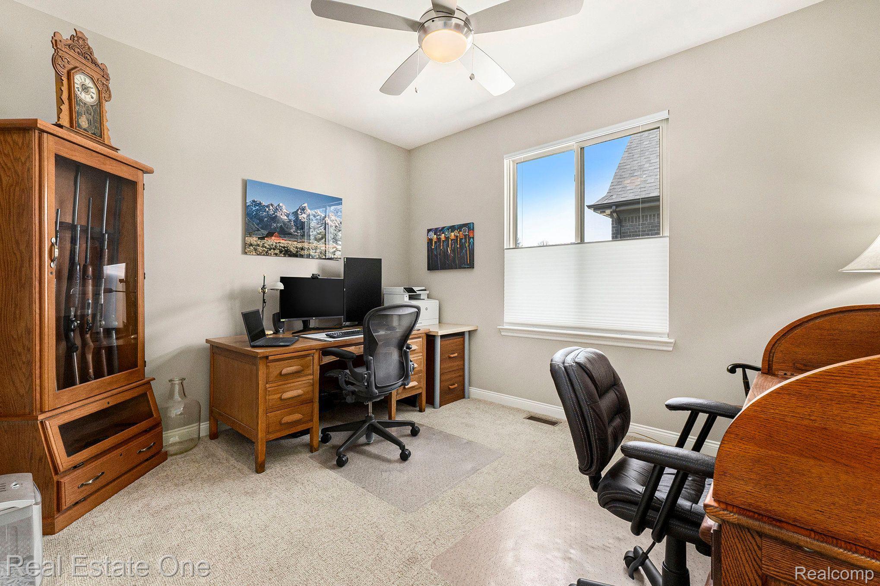
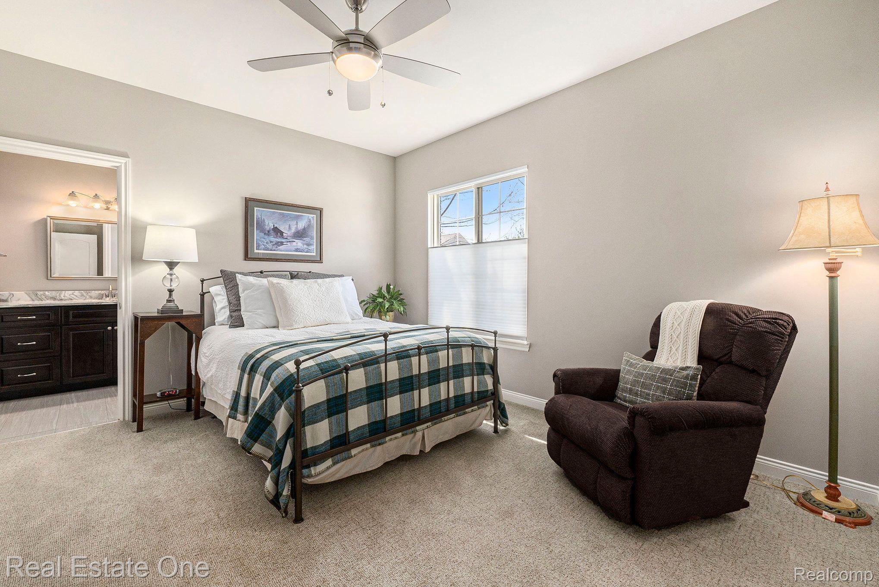
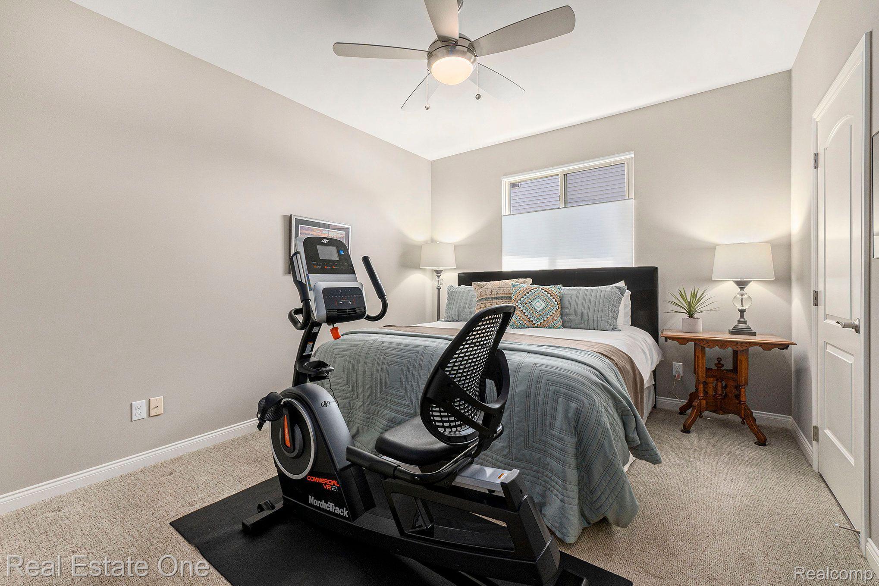
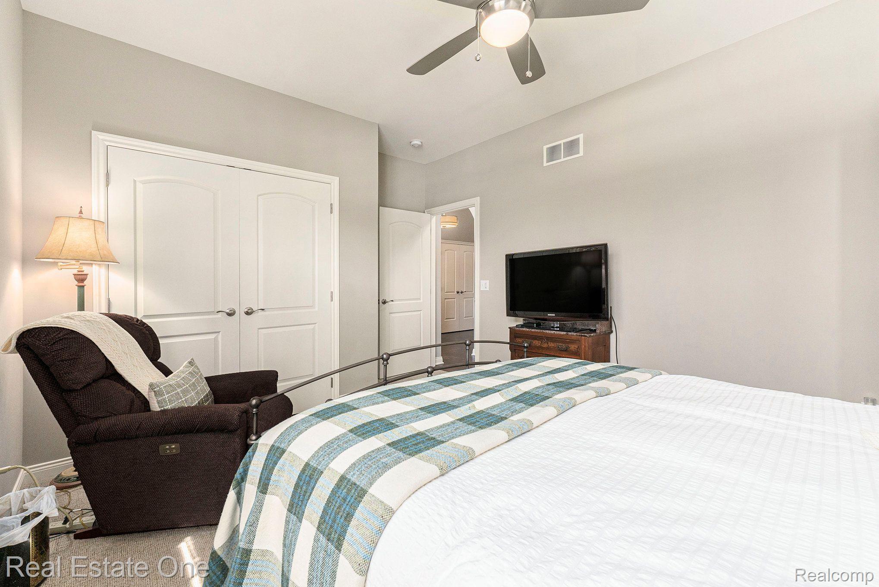
The expansive primary suite offers a peaceful retreat with hardwood floors, crown molding, a ceiling fan, a generous walk-in closet, and a luxurious en-suite bath featuring European glass shower doors. Two additional bedrooms provide ample space for family or guests.
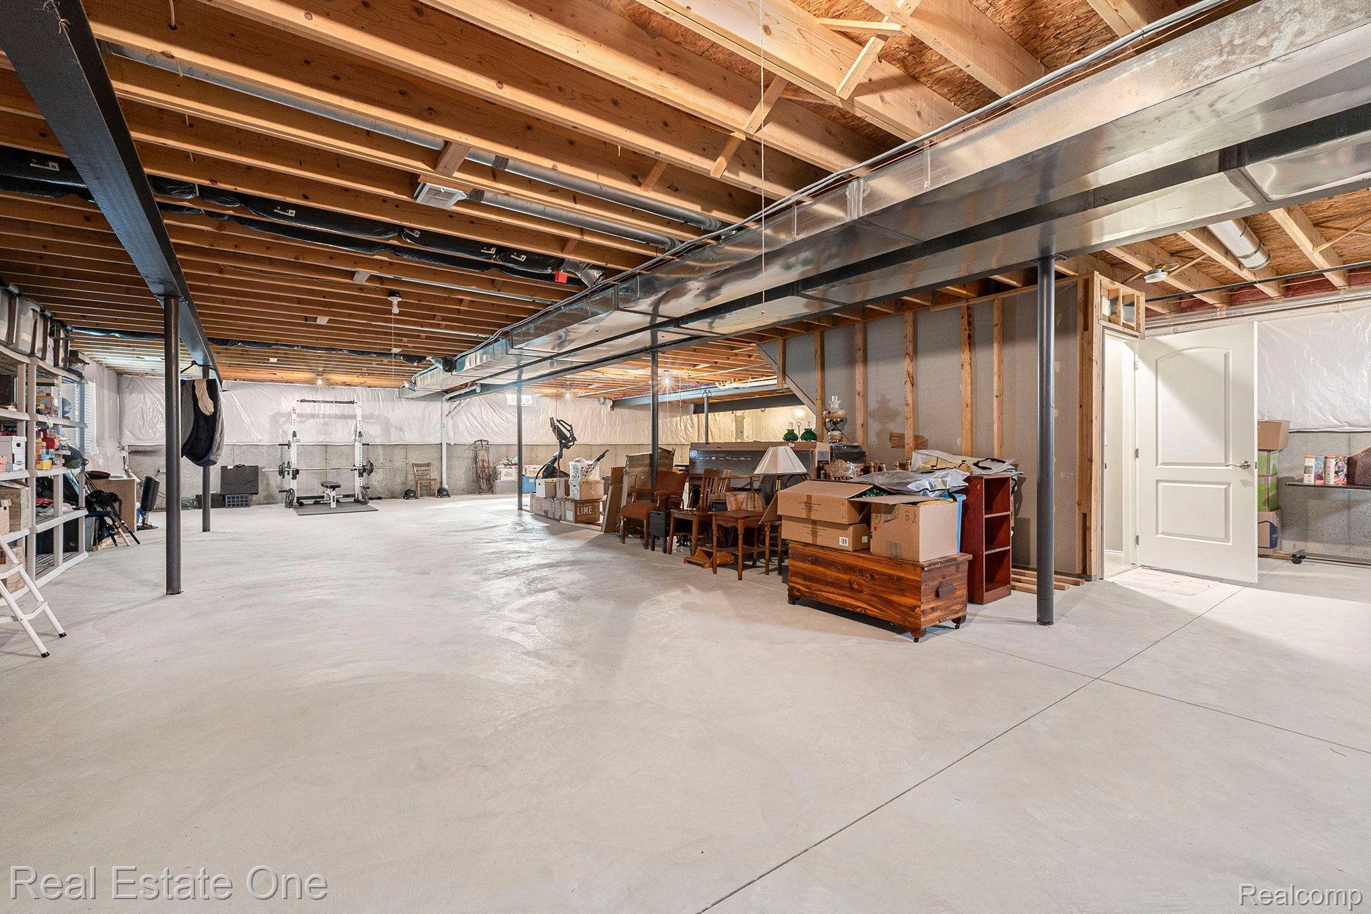
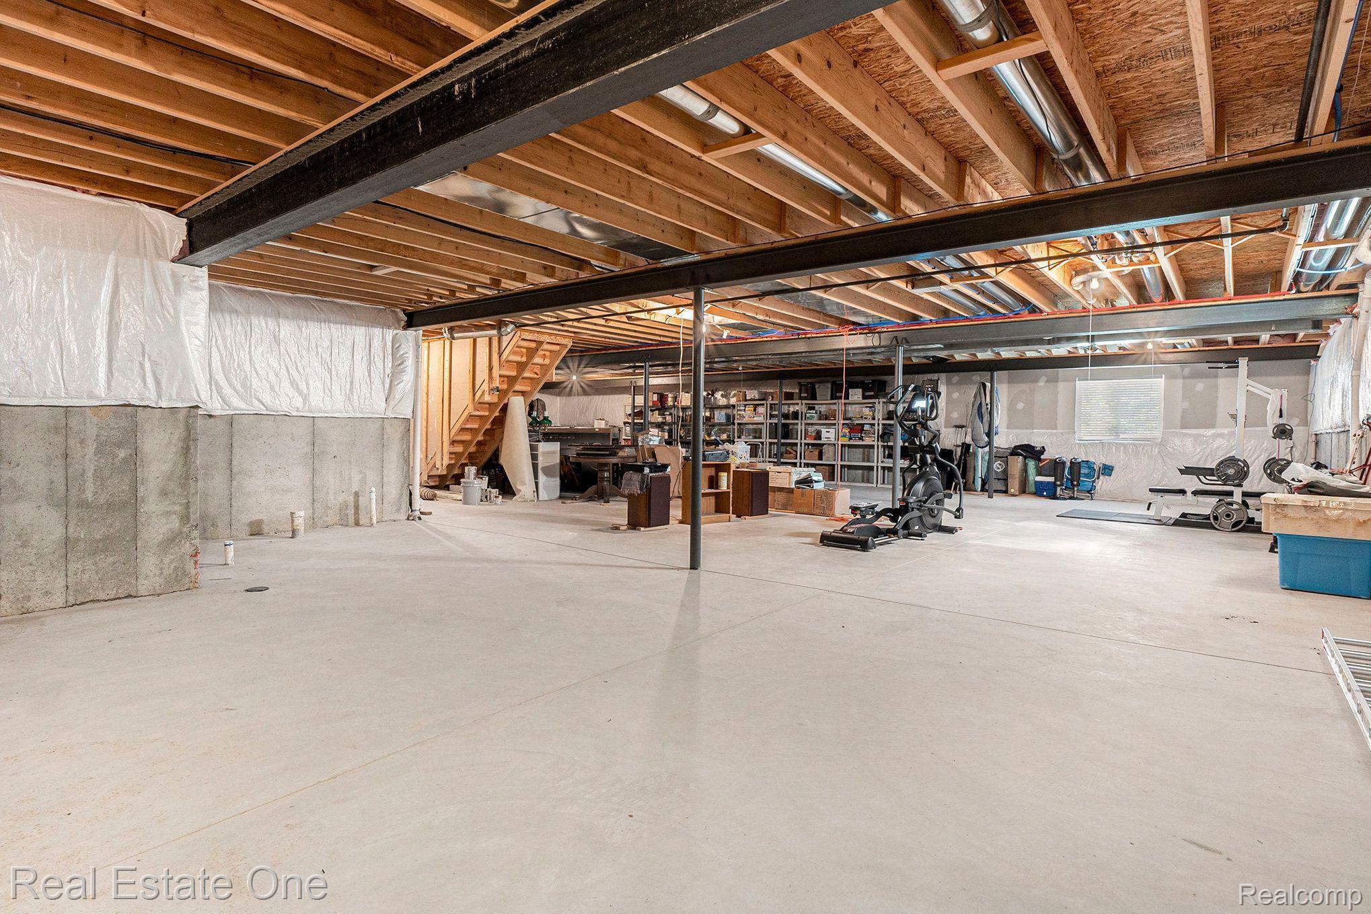
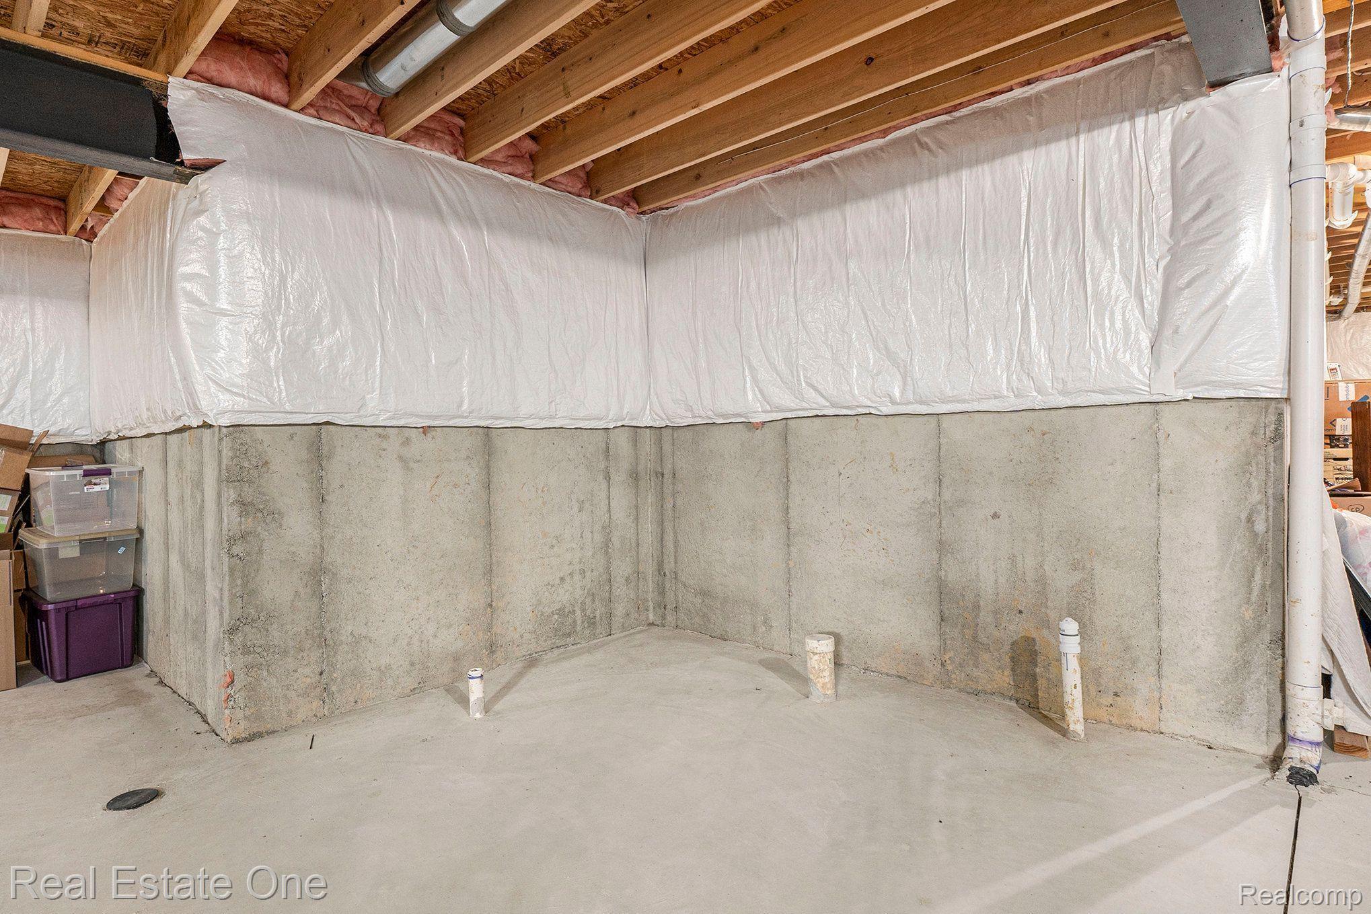
Additional highlights include sidewalks throughout the subdivision, low HOA fees, and a full unfinished basement with bathroom prep ready for your personal touch. Located within the award-winning Rochester Community Schools district and just minutes from downtown eateries, parks, expressways, and a wide range of amenities. Ask for the upgrade list.

4
beds

3
baths

2,628 Sq.Ft. LIVING AREA

10,890 Sq.Ft. lot

Features & Amenities

Interior

  • total bedrooms4
  • Total bathrooms3
  • full bathrooms2
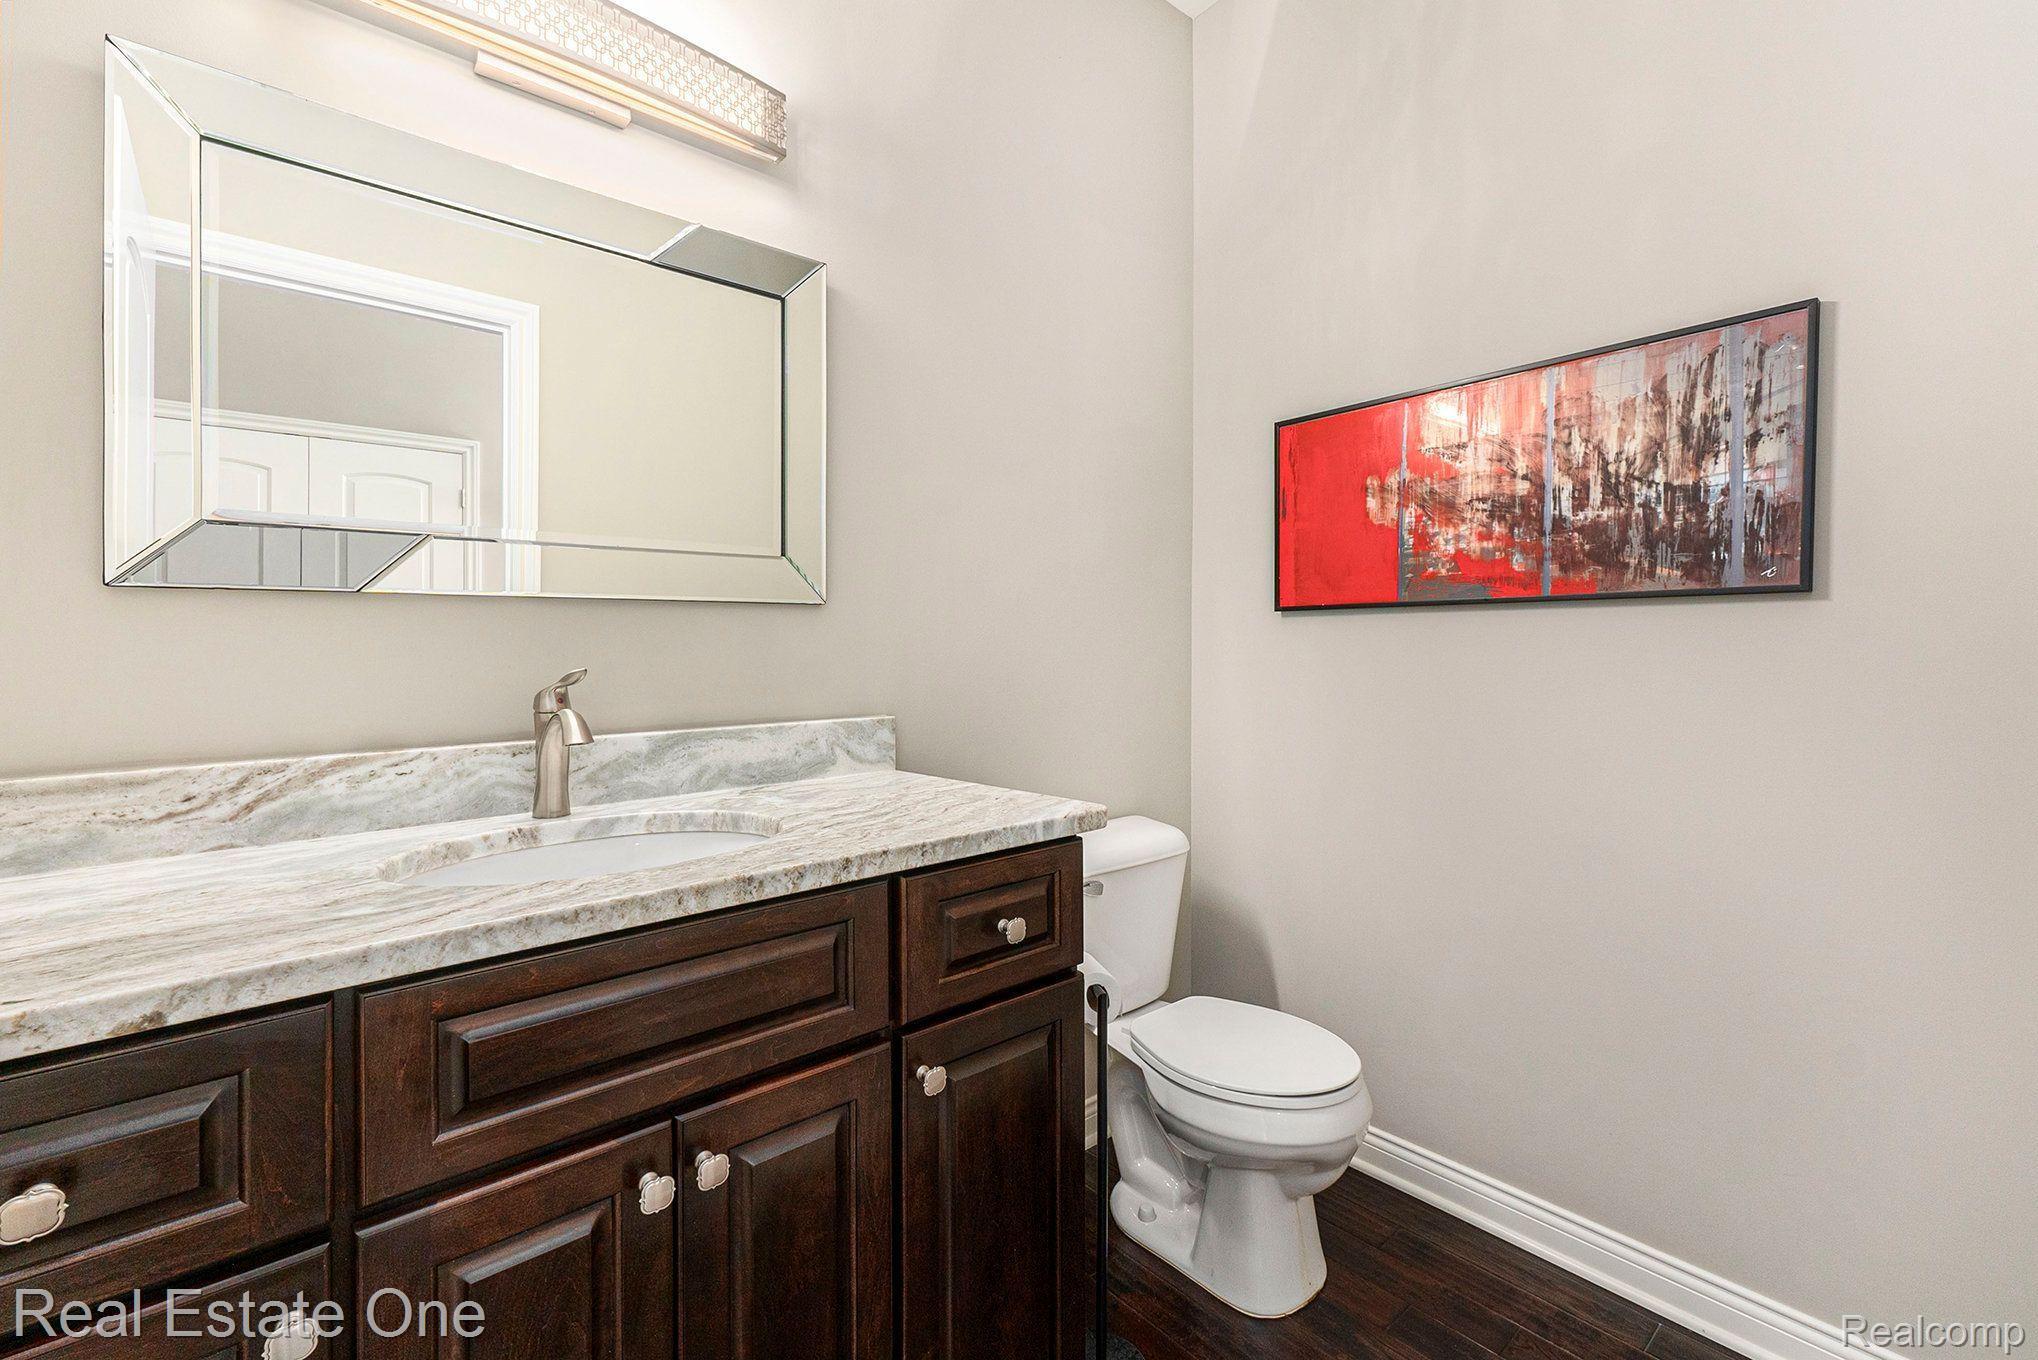
  • half bathroom1
  • Laundry room Laundry Room
  • Fireplace Gas, Great Room

Area & Lot

  • Status Sold
  • Date Sold May 28, 2025
  • Living Area2,628 Sq.Ft.
  • Lot Area10,890 Sq.Ft.
  • MLS® ID20250026750
  • TypeResidential
  • YEAR BUILT2016
  • NeighborhoodRochester Hills
  • Architecture StylesRanch
  • School DistrictRochester

Exterior

  • STORIES1
  • Garage Space3.0
  • water SourcePublic
  • utilitiesUnderground Utilities
  • PoolNone
  • roofAsphalt
  • parkingThree Car Garage, Attached, Garage Door Opener
  • HEAT TYPEForced Air, Natural Gas
  • AIR CONDITIONINGCeiling Fans, Central Air
  • sewerPublic Sewer
  • SubstructureBasement, Poured

Financial

  • Sales Price$800,000
  • Real Estate Tax $7,214/yr
  • HOA $495/yr

Rochester Hills

Explore

Experience the Difference a Dedicated Team Makes

From strategic planning to closing day, we provide expert guidance, personalized service, and proven marketing designed to help you reach your real estate goals.

Follow Us on Instagram