Leave a Message

Thank you for your message. We will be in touch with you shortly.

1050 Prescott Drive
1050 Prescott Drive
1050 Prescott Drive
1050 Prescott Drive
1050 Prescott Drive
1050 Prescott Drive
1050 Prescott Drive
1050 Prescott Drive
1050 Prescott Drive
1050 Prescott Drive
1050 Prescott Drive
1050 Prescott Drive
1050 Prescott Drive
1050 Prescott Drive
1050 Prescott Drive
1050 Prescott Drive
1050 Prescott Drive
1050 Prescott Drive
1050 Prescott Drive
1050 Prescott Drive
1050 Prescott Drive
1050 Prescott Drive
1050 Prescott Drive
1050 Prescott Drive
1050 Prescott Drive
1050 Prescott Drive
1050 Prescott Drive
1050 Prescott Drive
1050 Prescott Drive
1050 Prescott Drive
1050 Prescott Drive
1050 Prescott Drive
SEE ALL PHOTOS
1050 Prescott Drive
1050 Prescott Drive
1050 Prescott Drive
1050 Prescott Drive
1050 Prescott Drive
1050 Prescott Drive
1050 Prescott Drive
1050 Prescott Drive
1050 Prescott Drive
1050 Prescott Drive
1050 Prescott Drive
1050 Prescott Drive
1050 Prescott Drive
1050 Prescott Drive
1050 Prescott Drive
1050 Prescott Drive
1050 Prescott Drive
1050 Prescott Drive
1050 Prescott Drive
1050 Prescott Drive
1050 Prescott Drive
1050 Prescott Drive
1050 Prescott Drive
1050 Prescott Drive
1050 Prescott Drive
1050 Prescott Drive
1050 Prescott Drive
1050 Prescott Drive
1050 Prescott Drive
1050 Prescott Drive
1050 Prescott Drive
1050 Prescott Drive
Courtesy of Real Estate One-Rochester
Sold

1050 Prescott Drive

1050 Prescott Drive, Rochester Hills City Oakland, Michigan 48309

$891,425
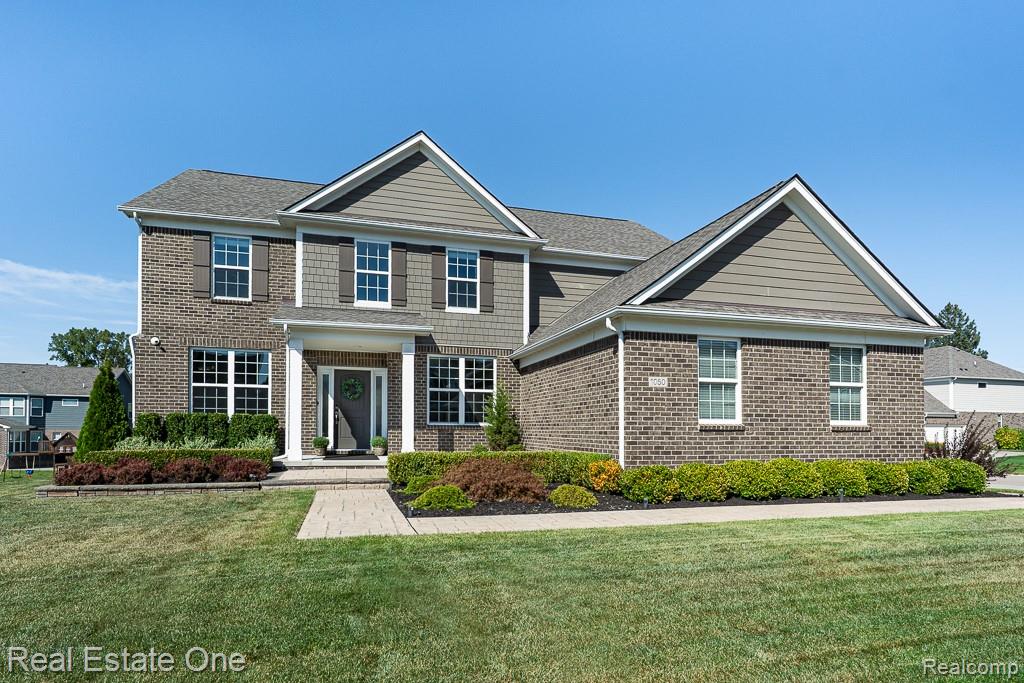
BUILT IN 2018, this MODERN and METICULOUSLY MAINTAINED home offers an OPEN and AIRY layout with soaring CATHEDRAL CEILINGS in the GREAT ROOM and FOYER. A stunning GOURMET KITCHEN features a BUTLER'S PANTRY, COMMAND CENTER, and large ISLAND, all flowing seamlessly into the living and dining spaces. HARDWOOD FLOORS, NEUTRAL COLORS, and abundant NATURAL LIGHT create a timeless, elegant feel.
The 3-CAR GARAGE with EPOXY FLOORS adds style and function. Enjoy outdoor living on the TWO-LEVEL TERRACE with TREX DECK, STAMPED CONCRETE PATIO, and PROFESSIONALLY LANDSCAPED yard that feels PRIVATE and serene.
The FULLY FINISHED WALKOUT BASEMENT is an entertainer's dream with a WET BAR, GAMING AREA, GYM, POOL TABLE space, and dedicated CRAFT ROOM. Every detail has been thoughtfully designed for both COMFORT and ENTERTAINING.
4
beds

5
baths

4,577 Sq.Ft. LIVING AREA

0.31 Acres lot

Features & Amenities

Interior

  • total bedrooms4
  • Total bathrooms5
  • full bathrooms4
  • half bathroom1
  • Laundry room Gas Dryer Hookup, Laundry Room, Washer Hookup
  • Fireplace Gas, Great Room
  • APPLIANCES Dishwasher, Gas Cooktop, Microwave, Range Hood, Stainless Steel Appliances
  • other interior Features Entrance Foyer, Wet Bar

Area & Lot

  • Status Sold
  • Date Sold October 17, 2025
  • Living Area4,577 Sq.Ft.
  • Lot Area0.31 Acres
  • MLS® ID20251037053
  • TypeResidential
  • YEAR BUILT2018
  • NeighborhoodRochester Hills
  • Architecture StylesColonial
  • School DistrictRochester

Exterior

  • STORIES2
  • Garage Space3.0
  • water SourcePublic
  • utilitiesUnderground Utilities
  • PoolNone
  • roofAsphalt
  • parkingThree Car Garage, Attached, Driveway, Electricityin Garage, Garage Door Opener
  • HEAT TYPEForced Air, Natural Gas
  • AIR CONDITIONINGCentral Air
  • sewerPublic Sewer
  • SubstructureBasement, Poured, Sump Pump
  • other exterior FeaturesLighting

Financial

  • Sales Price$891,425
  • Real Estate Tax $10,300/yr
  • HOA $1,100/yr

Rochester Hills

Explore

Experience the Difference a Dedicated Team Makes

From strategic planning to closing day, we provide expert guidance, personalized service, and proven marketing designed to help you reach your real estate goals.

Follow Us on Instagram