Leave a Message

Thank you for your message. We will be in touch with you shortly.

1039 Longfellow AVE
1039 Longfellow AVE
1039 Longfellow AVE
1039 Longfellow AVE
1039 Longfellow AVE
1039 Longfellow AVE
1039 Longfellow AVE
1039 Longfellow AVE
1039 Longfellow AVE
1039 Longfellow AVE
1039 Longfellow AVE
1039 Longfellow AVE
1039 Longfellow AVE
1039 Longfellow AVE
1039 Longfellow AVE
1039 Longfellow AVE
1039 Longfellow AVE
1039 Longfellow AVE
1039 Longfellow AVE
1039 Longfellow AVE
1039 Longfellow AVE
1039 Longfellow AVE
1039 Longfellow AVE
1039 Longfellow AVE
1039 Longfellow AVE
1039 Longfellow AVE
1039 Longfellow AVE
1039 Longfellow AVE
1039 Longfellow AVE
1039 Longfellow AVE
1039 Longfellow AVE
1039 Longfellow AVE
1039 Longfellow AVE
1039 Longfellow AVE
1039 Longfellow AVE
1039 Longfellow AVE
1039 Longfellow AVE
1039 Longfellow AVE
1039 Longfellow AVE
1039 Longfellow AVE
1039 Longfellow AVE
1039 Longfellow AVE
1039 Longfellow AVE
1039 Longfellow AVE
1039 Longfellow AVE
1039 Longfellow AVE
1039 Longfellow AVE
1039 Longfellow AVE
1039 Longfellow AVE
1039 Longfellow AVE
1039 Longfellow AVE
1039 Longfellow AVE
1039 Longfellow AVE
1039 Longfellow AVE
SEE ALL PHOTOS
1039 Longfellow AVE
1039 Longfellow AVE
1039 Longfellow AVE
1039 Longfellow AVE
1039 Longfellow AVE
1039 Longfellow AVE
1039 Longfellow AVE
1039 Longfellow AVE
1039 Longfellow AVE
1039 Longfellow AVE
1039 Longfellow AVE
1039 Longfellow AVE
1039 Longfellow AVE
1039 Longfellow AVE
1039 Longfellow AVE
1039 Longfellow AVE
1039 Longfellow AVE
1039 Longfellow AVE
1039 Longfellow AVE
1039 Longfellow AVE
1039 Longfellow AVE
1039 Longfellow AVE
1039 Longfellow AVE
1039 Longfellow AVE
1039 Longfellow AVE
1039 Longfellow AVE
1039 Longfellow AVE
1039 Longfellow AVE
1039 Longfellow AVE
1039 Longfellow AVE
1039 Longfellow AVE
1039 Longfellow AVE
1039 Longfellow AVE
1039 Longfellow AVE
1039 Longfellow AVE
1039 Longfellow AVE
1039 Longfellow AVE
1039 Longfellow AVE
1039 Longfellow AVE
1039 Longfellow AVE
1039 Longfellow AVE
1039 Longfellow AVE
1039 Longfellow AVE
1039 Longfellow AVE
1039 Longfellow AVE
1039 Longfellow AVE
1039 Longfellow AVE
1039 Longfellow AVE
1039 Longfellow AVE
1039 Longfellow AVE
1039 Longfellow AVE
1039 Longfellow AVE
1039 Longfellow AVE
1039 Longfellow AVE
Courtesy of Real Estate One-Rochester
Sold

1039 Longfellow AVE

1039 Longfellow AVE, Royal Oak City Oakland, Michigan 48067

$550,000
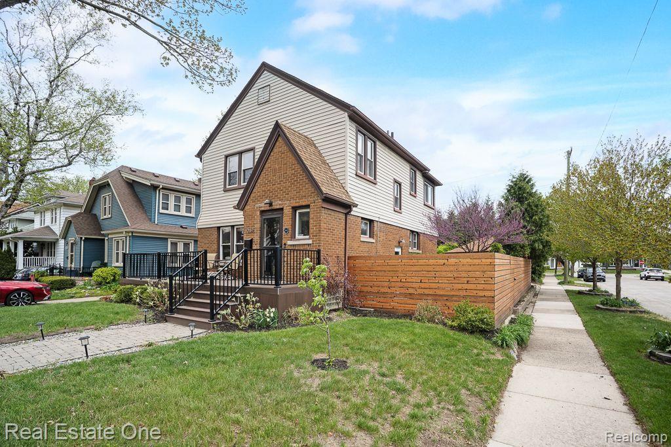
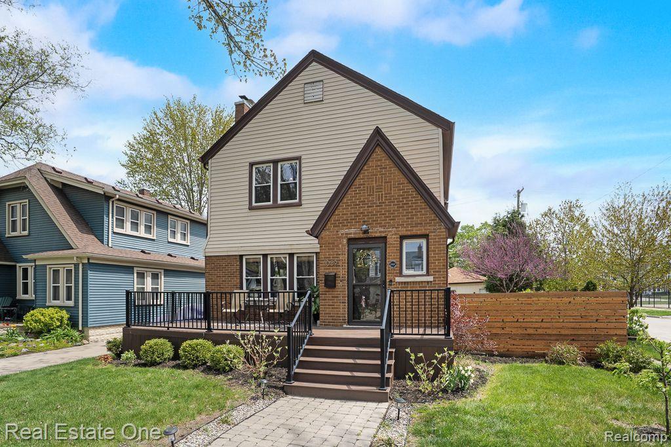
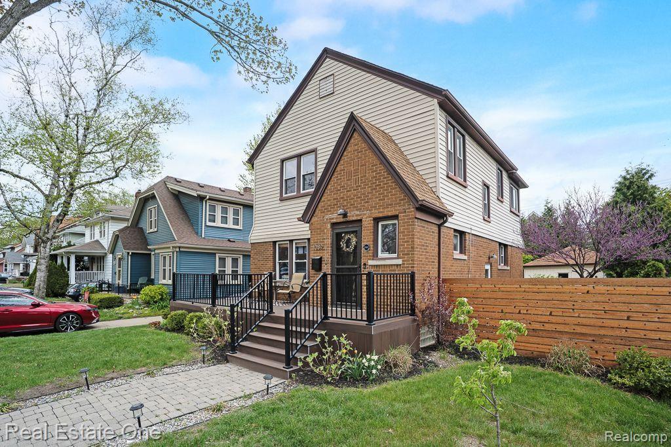
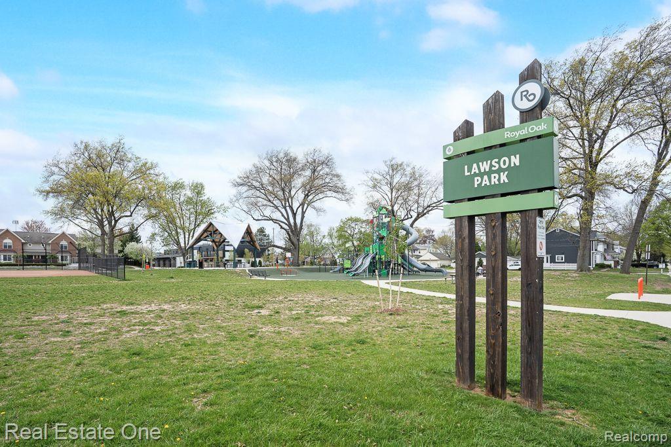
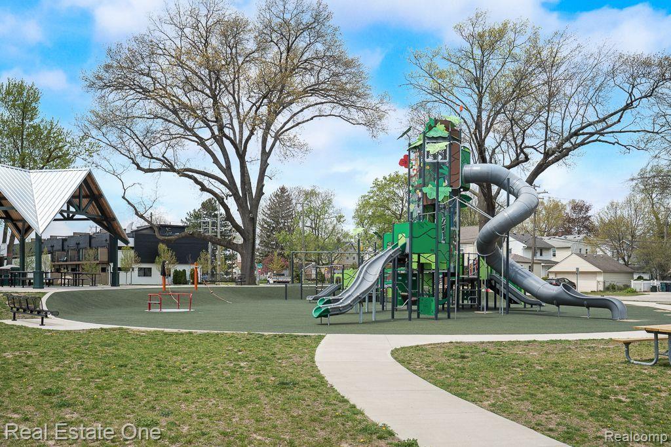
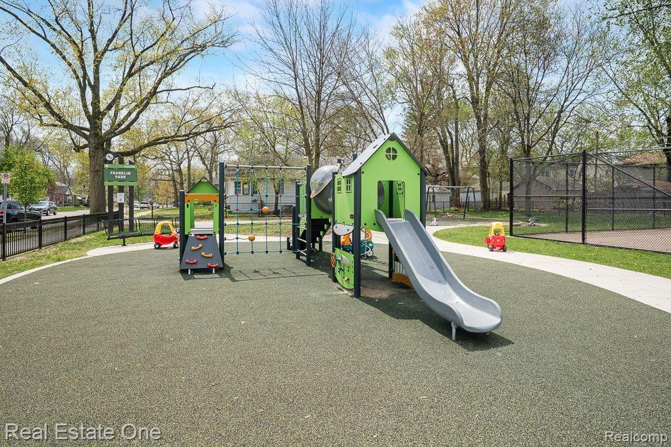
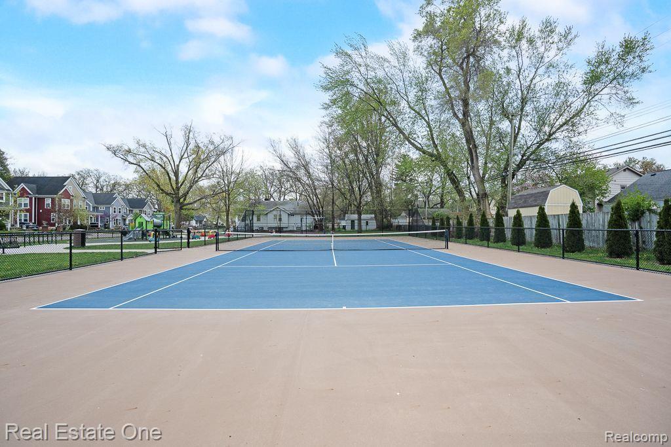
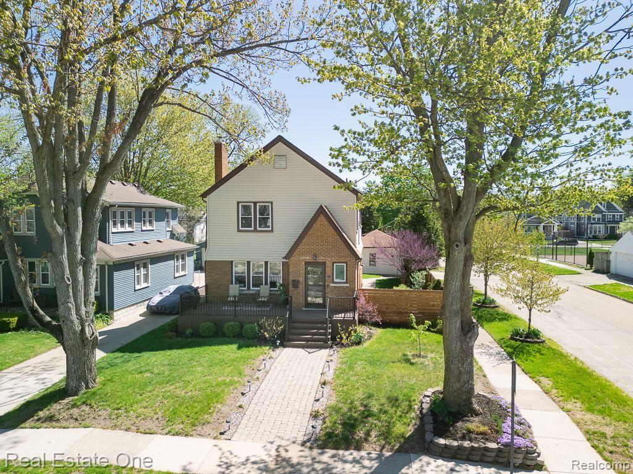
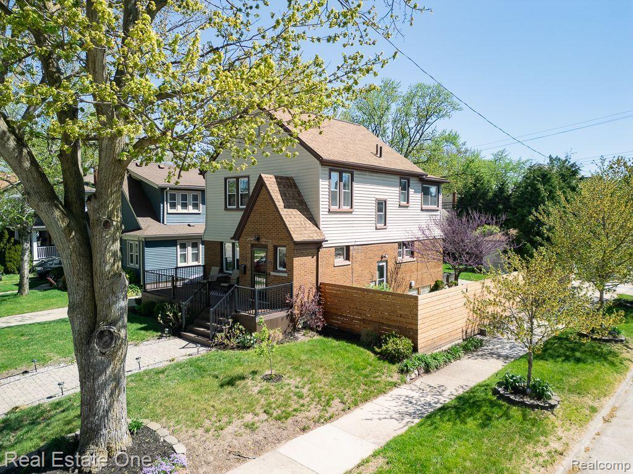
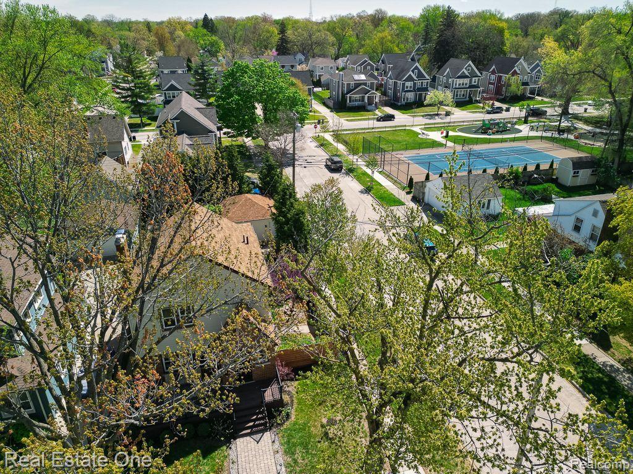
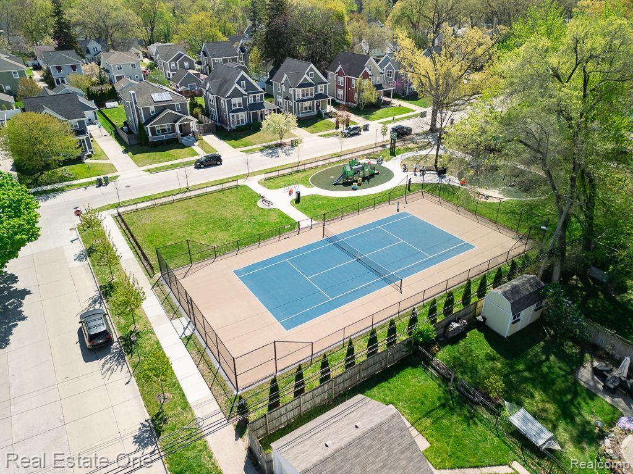
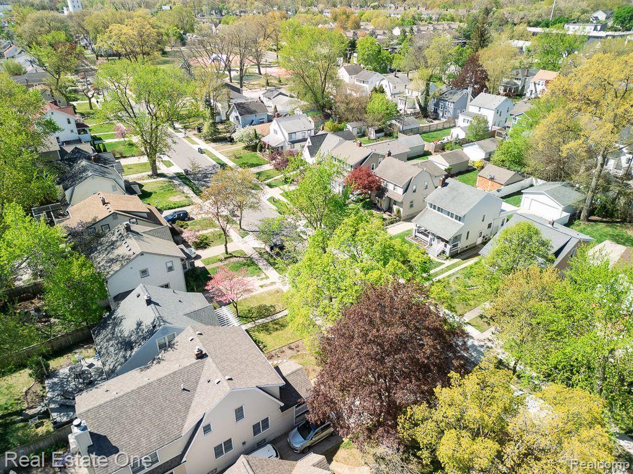
Don't miss the opportunity to own this beautifully updated two-story home in the heart of Royal Oak, where modern living meets an unbeatable location just steps from everything you love. Located just a few doors down from Lawson Park - across the street from Franklin Park, a ten minute walk to downtown Royal Oak, and with quick access to the I696/I75 interchange, this home offers both convenience and charm.
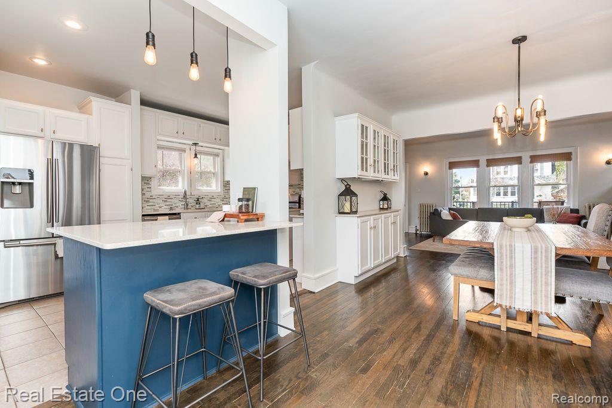
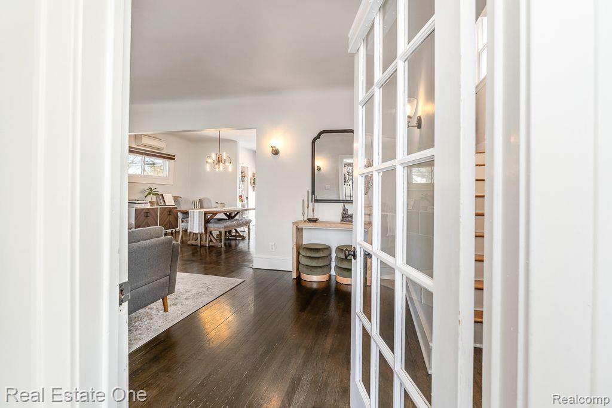
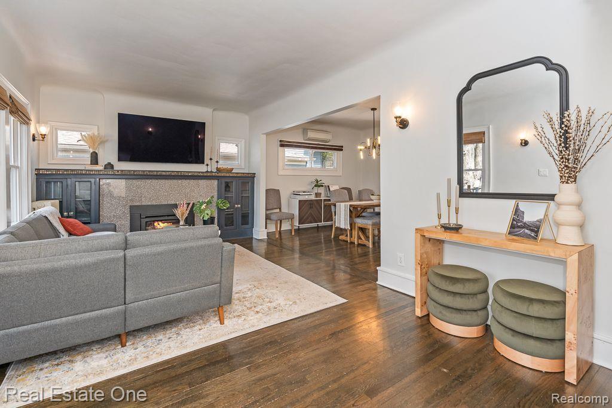
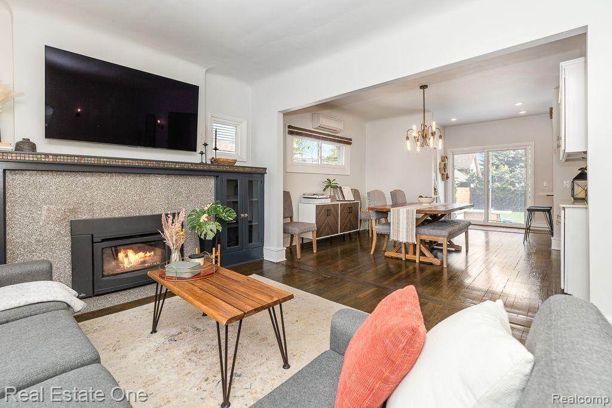
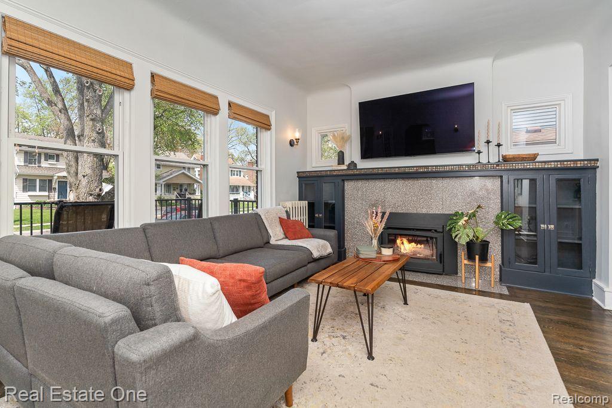
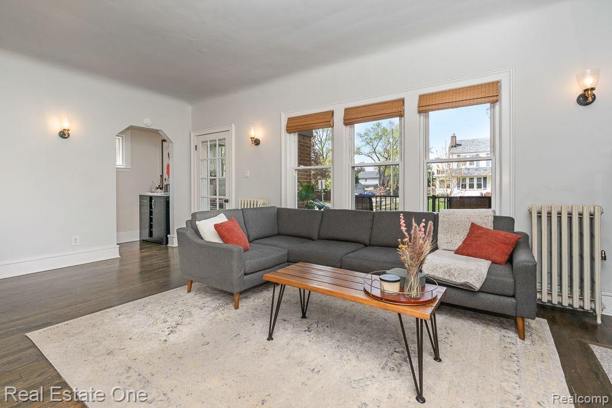
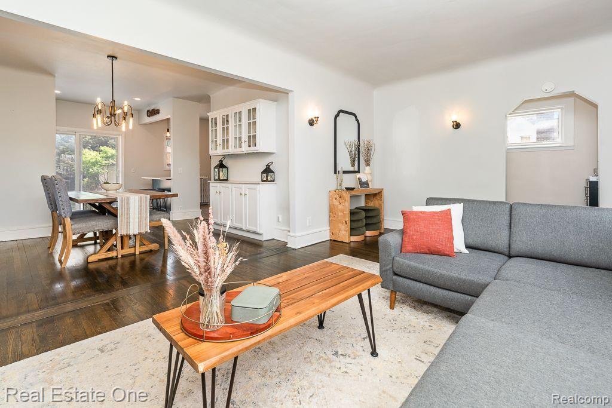
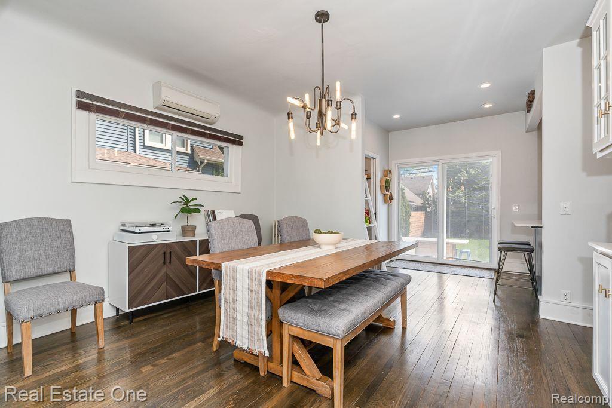
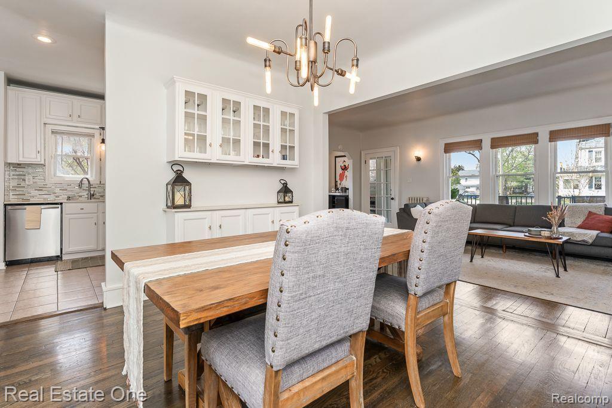
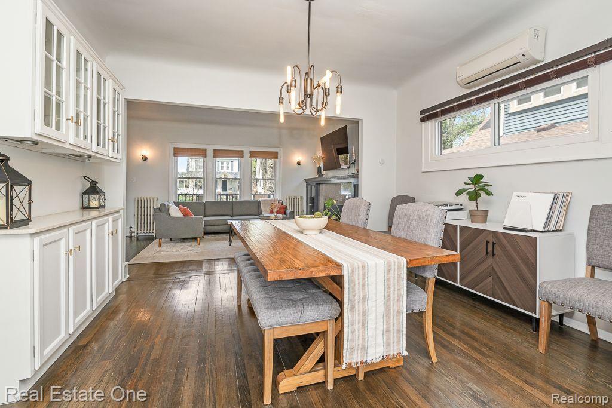
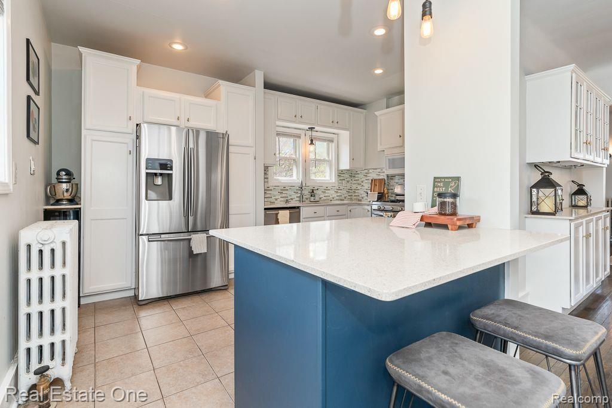
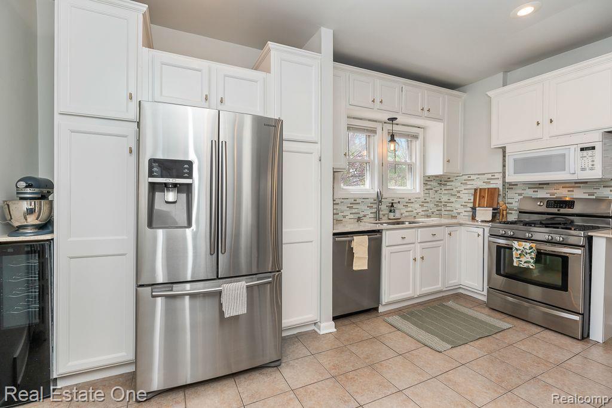
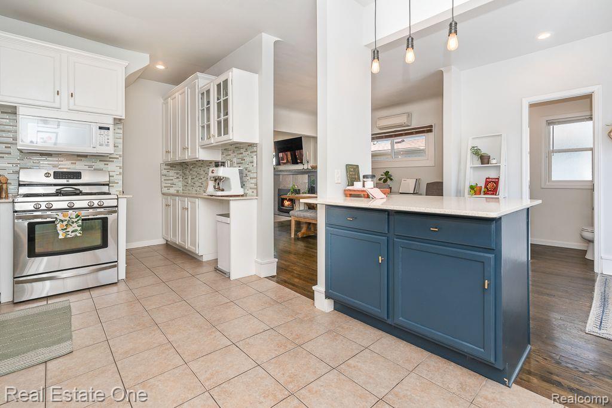
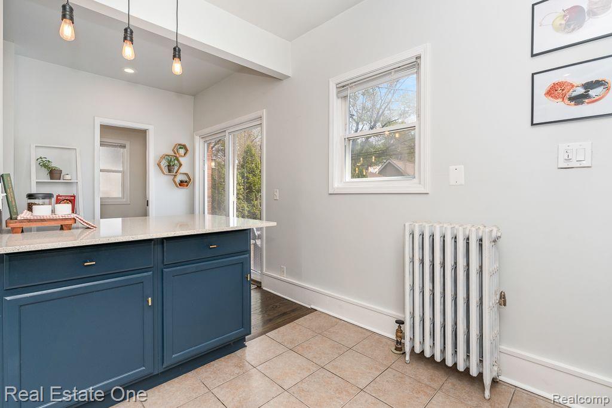
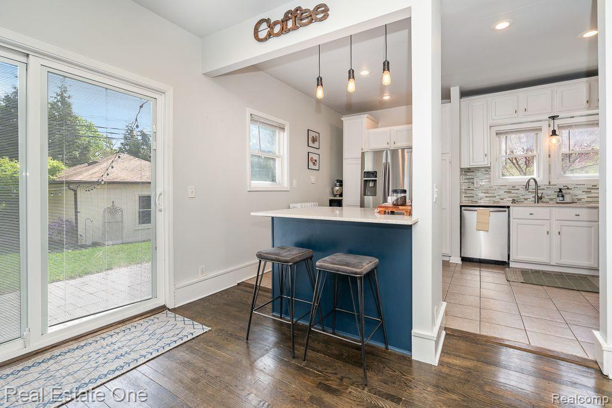
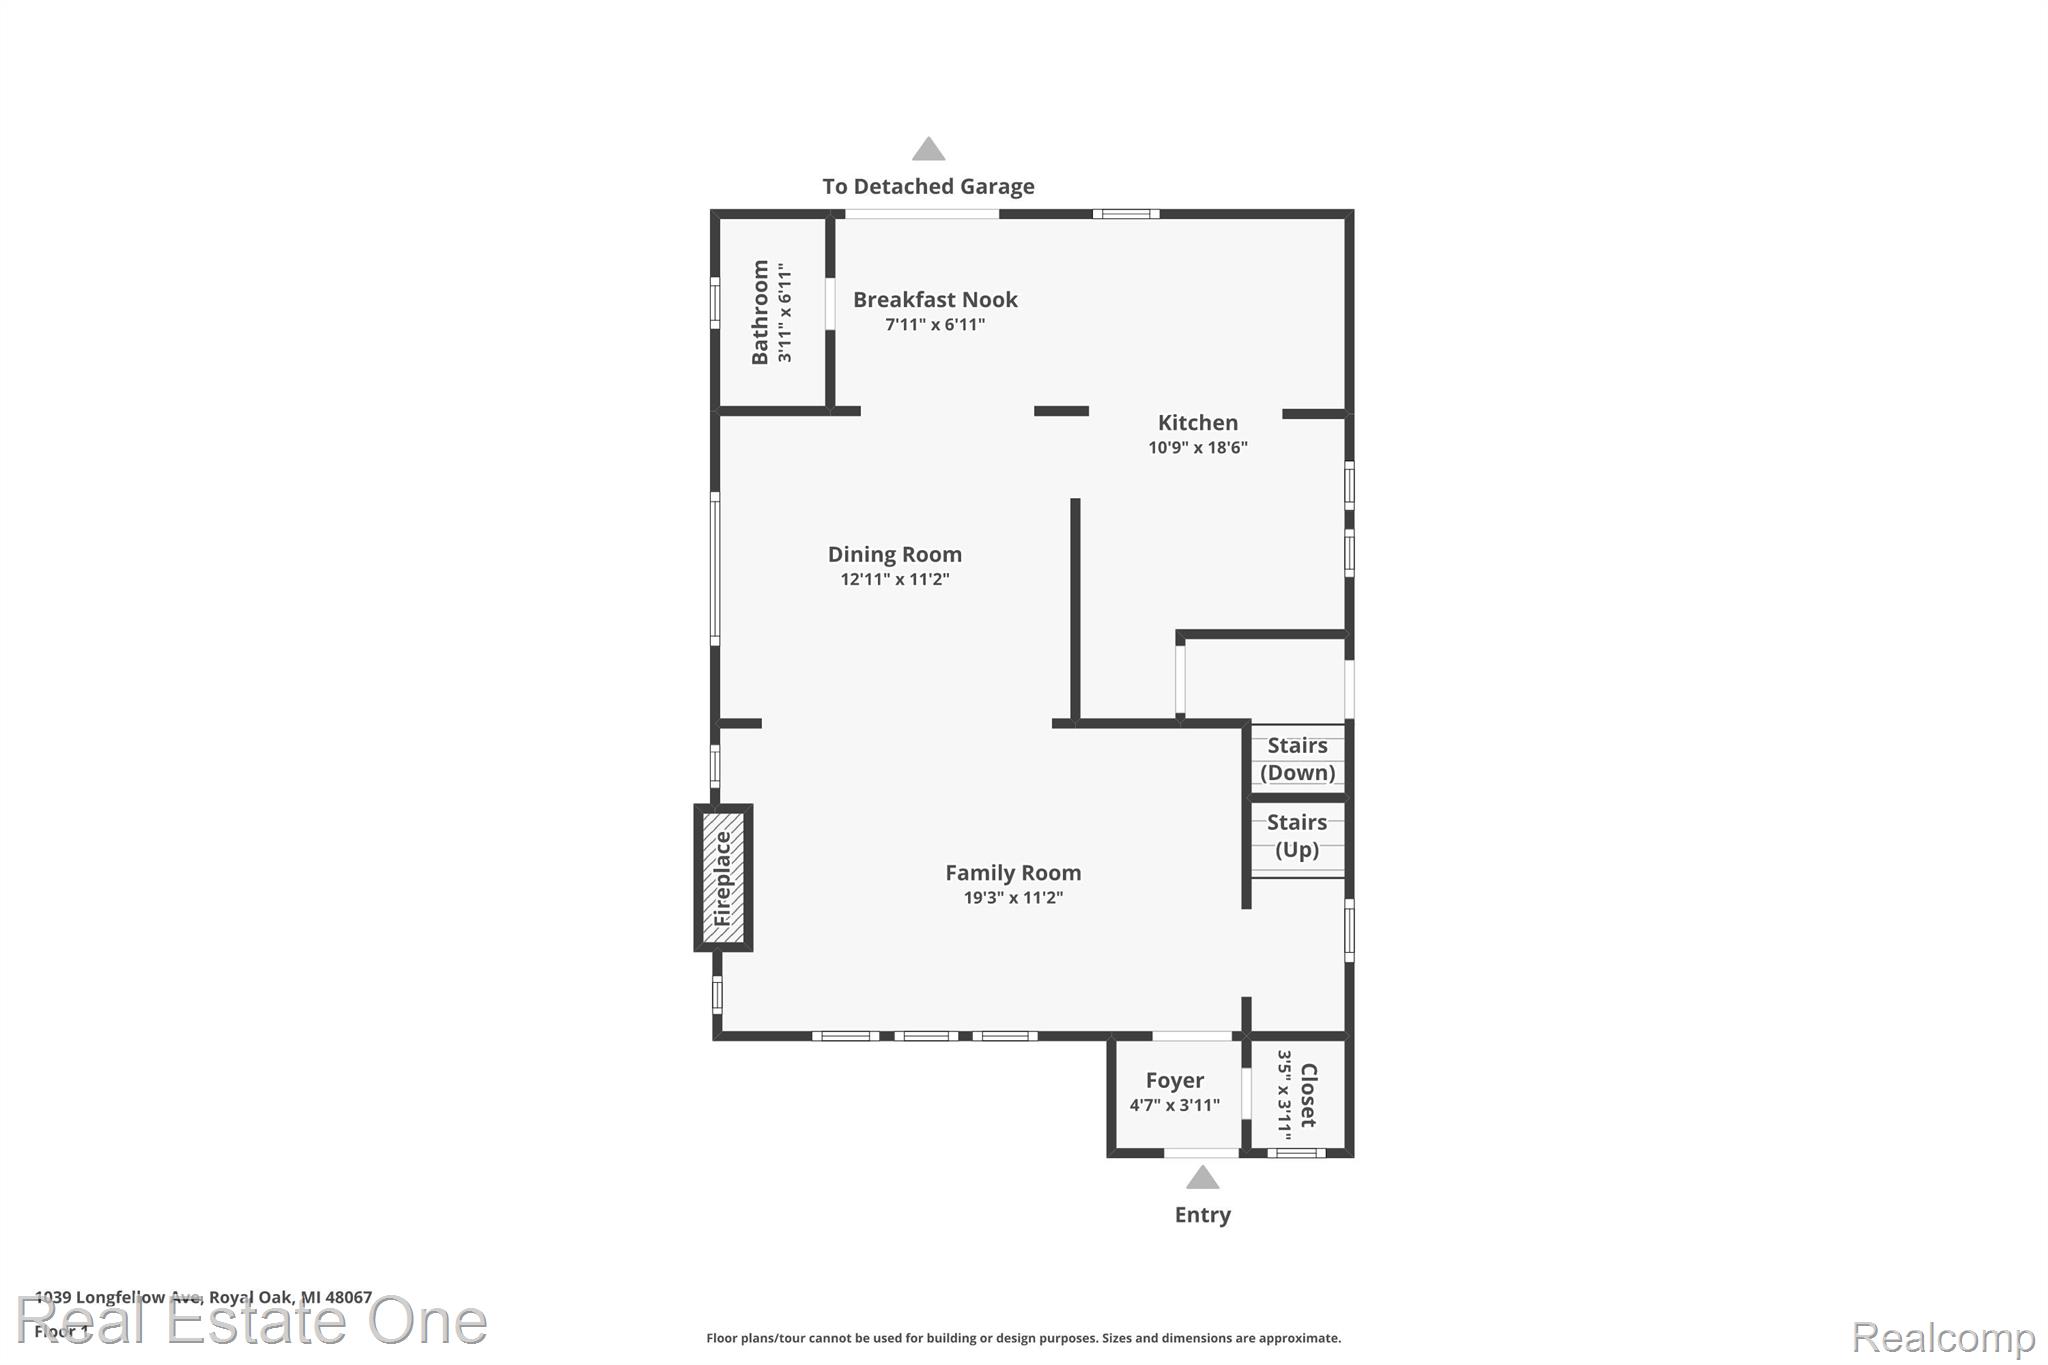
Inside, you'll find the perfect blend of historic character and modern updates. The original charm shines through while offering the modern amenities you need. Step through the front door into a classic foyer that opens into a spacious living room with a natural fireplace. From there, flow seamlessly into the dining room, perfect for entertaining. The large kitchen features ample floor space, an eat-at bar, and plenty of counter space for all your appliances.
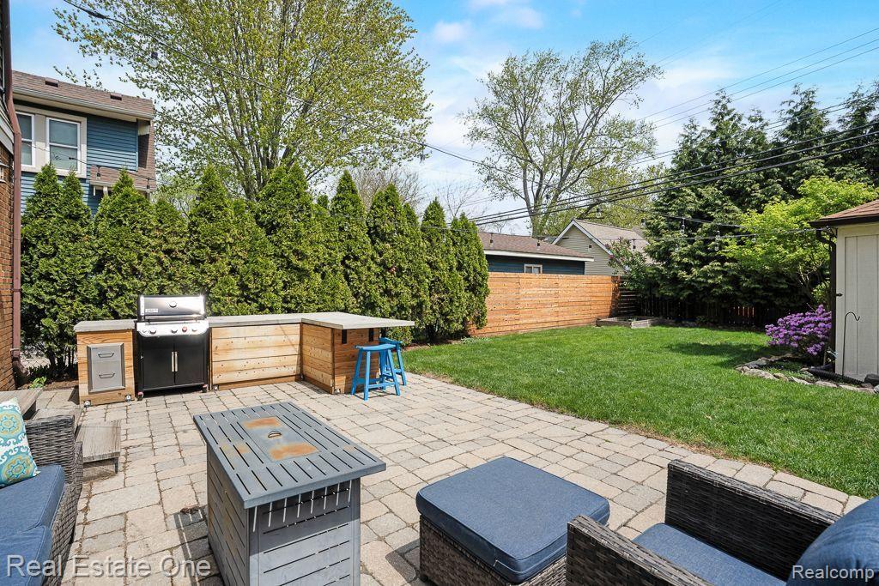
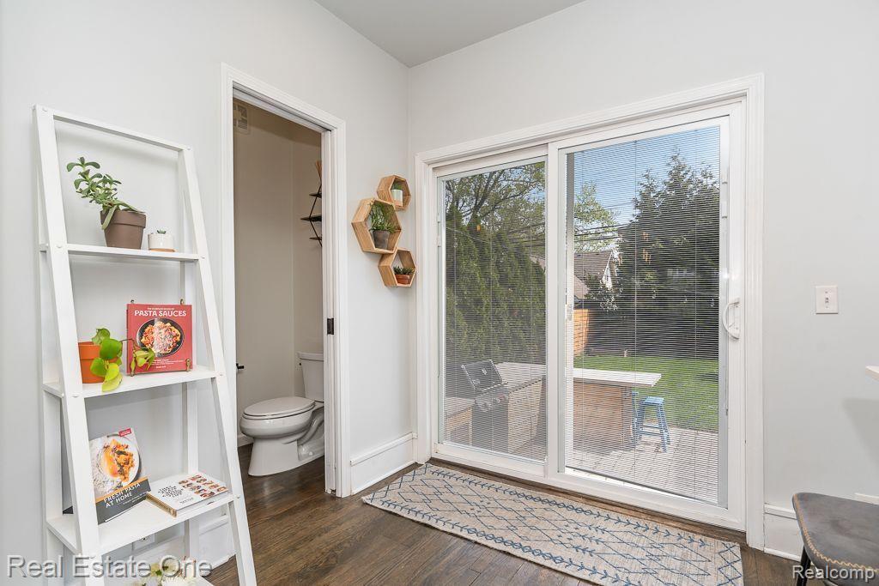
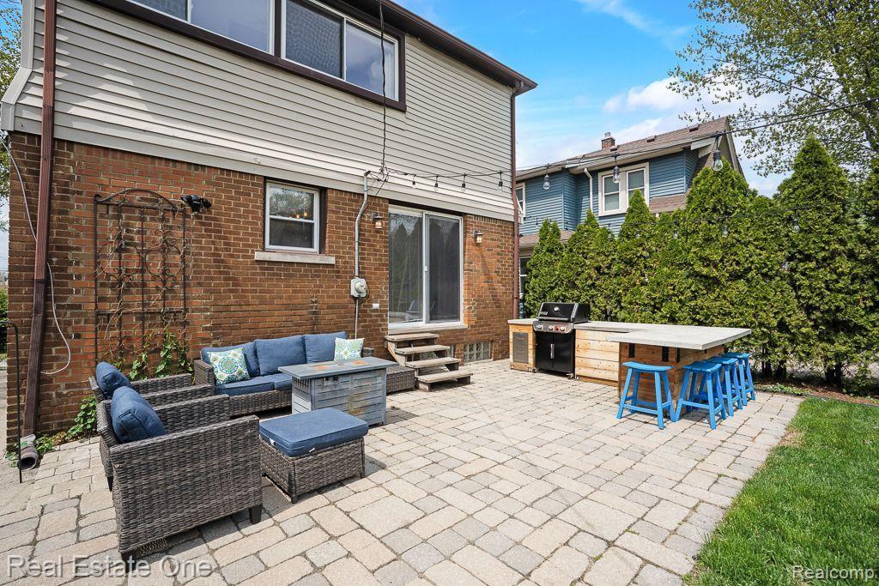
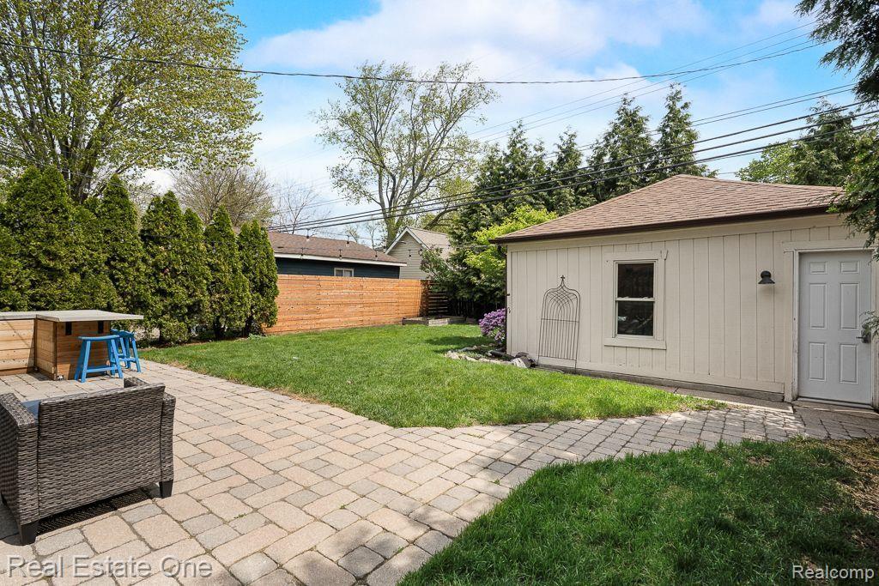
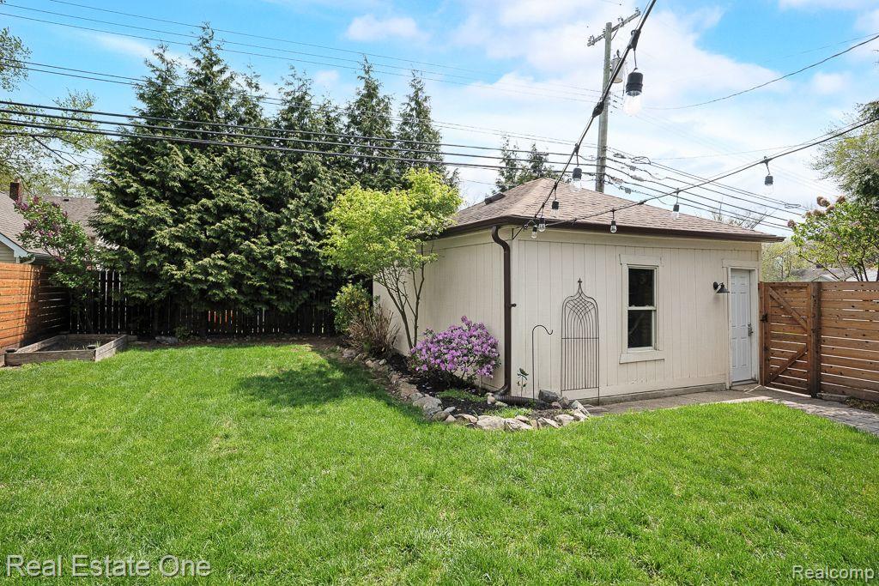
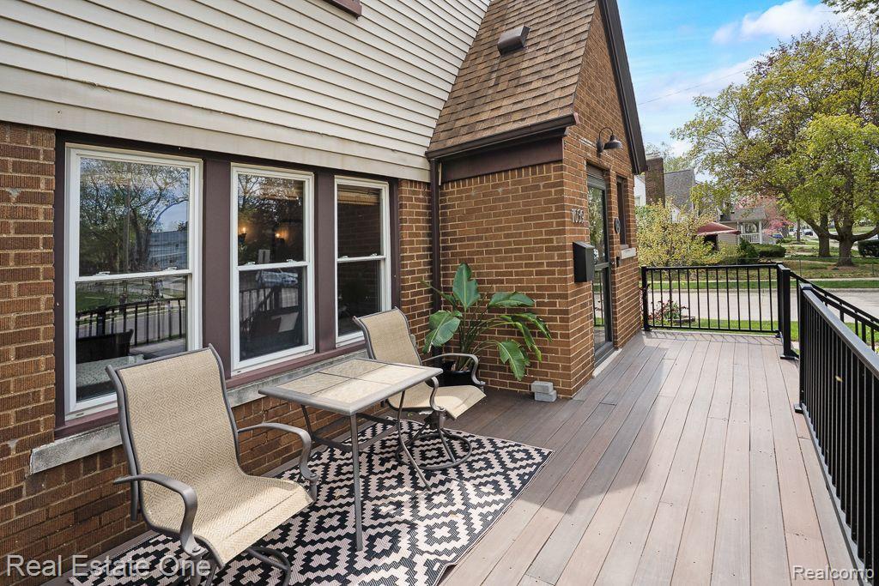
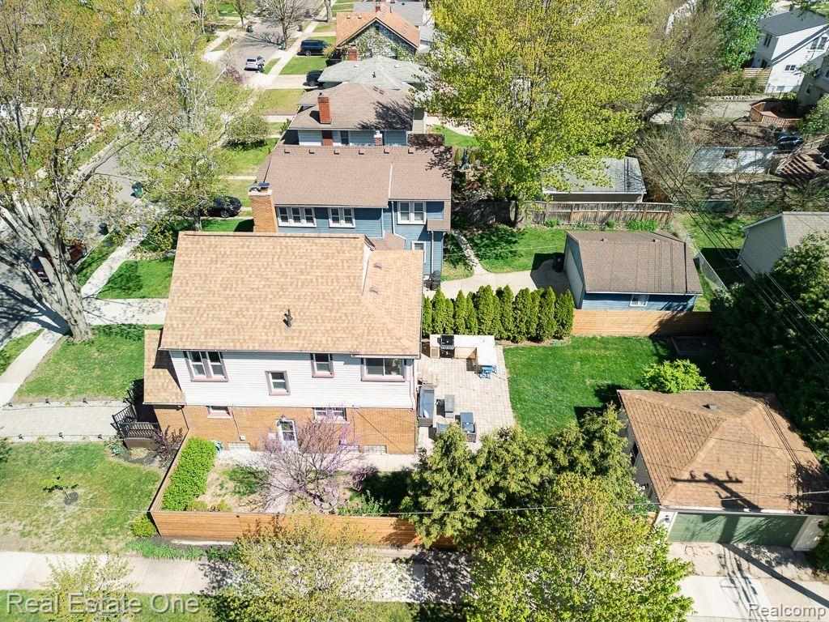
Step outside from the kitchen to your outdoor patio and kitchen area an ideal spot for summer gatherings. Enjoy plenty of privacy with a newly installed modern fence (2023).
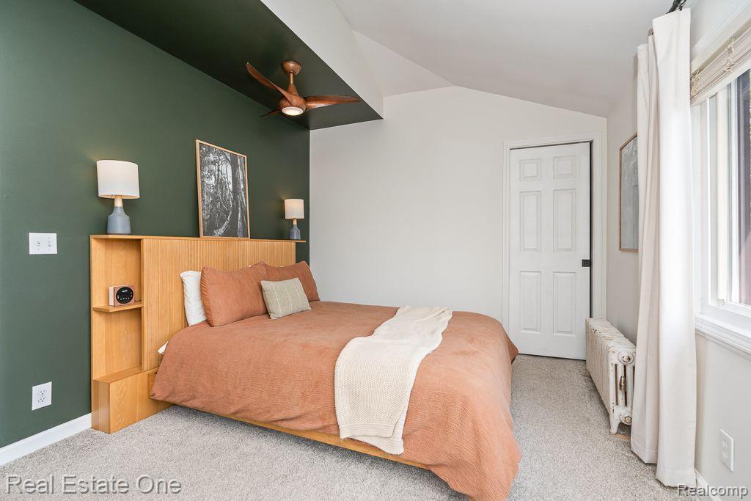
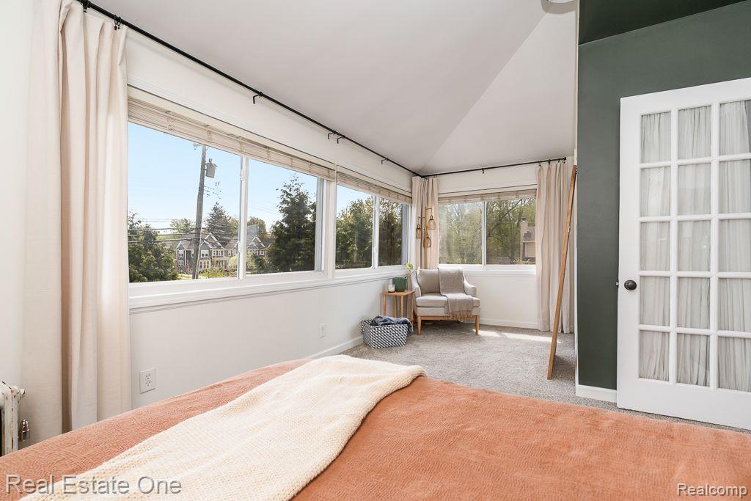
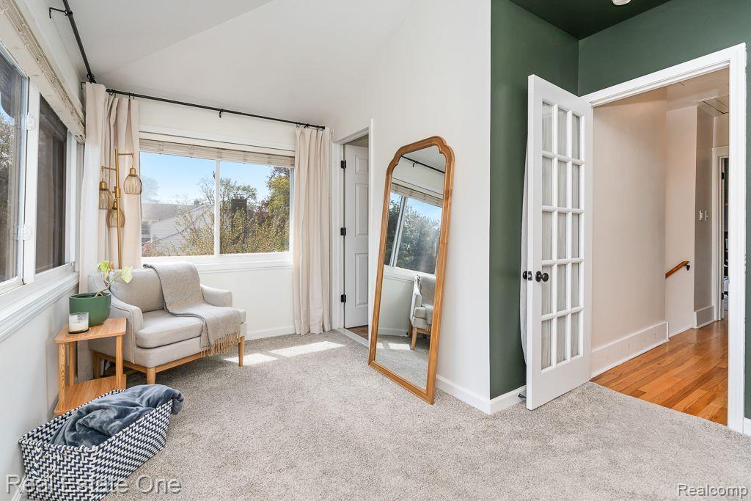
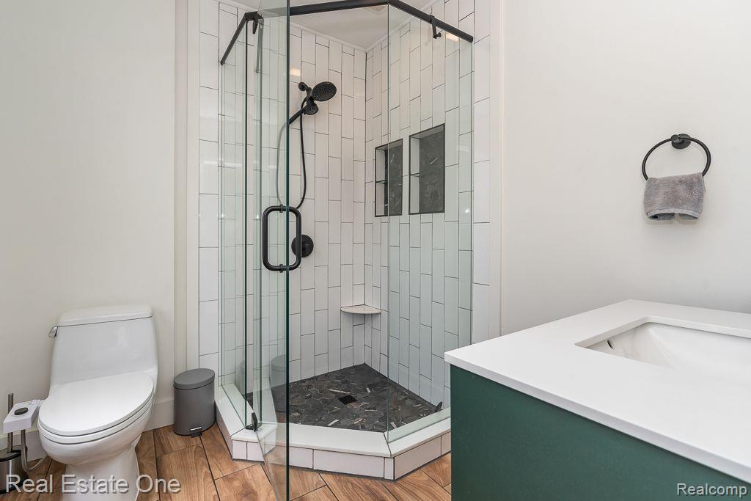
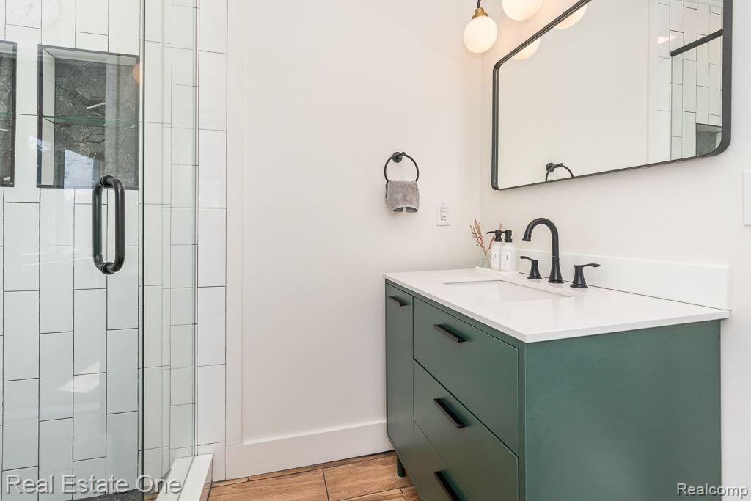
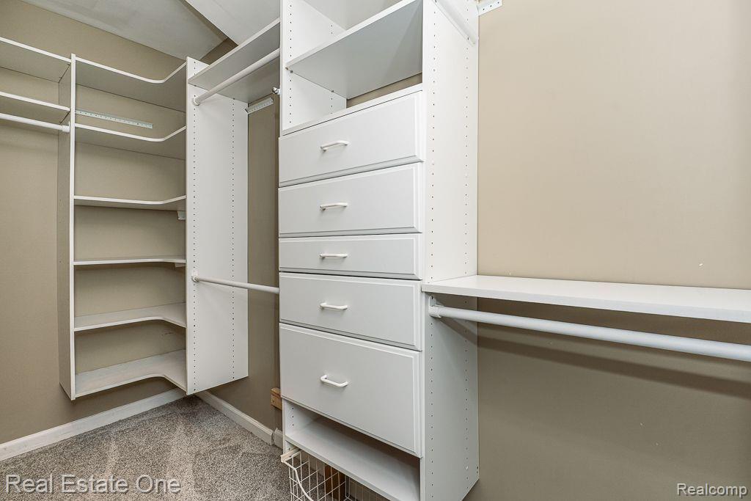
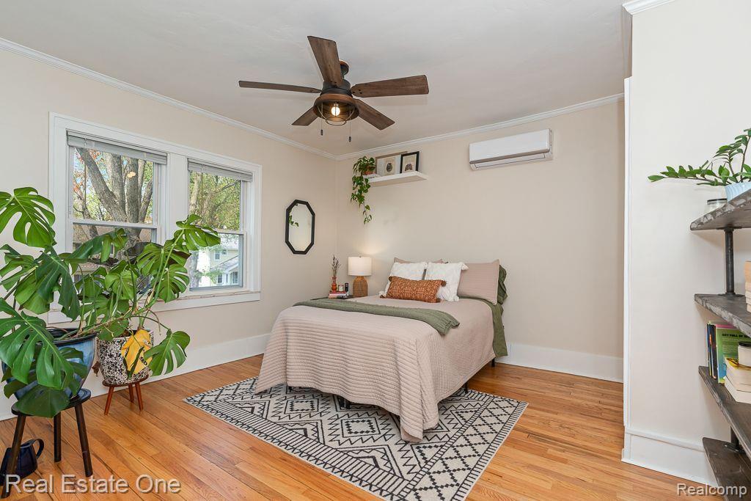
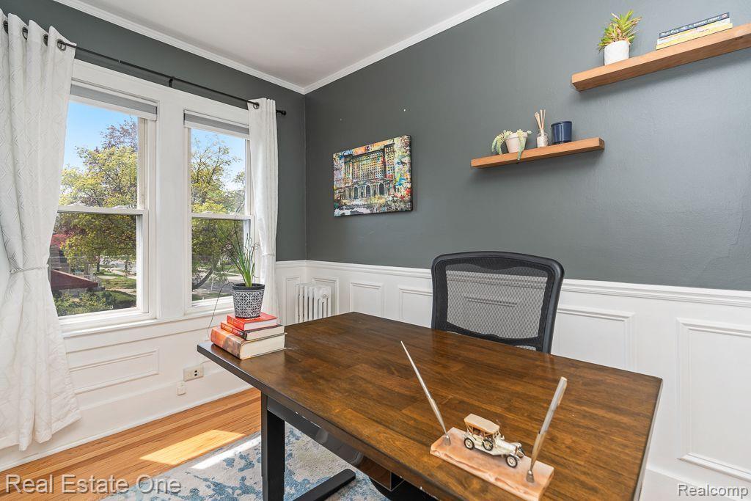
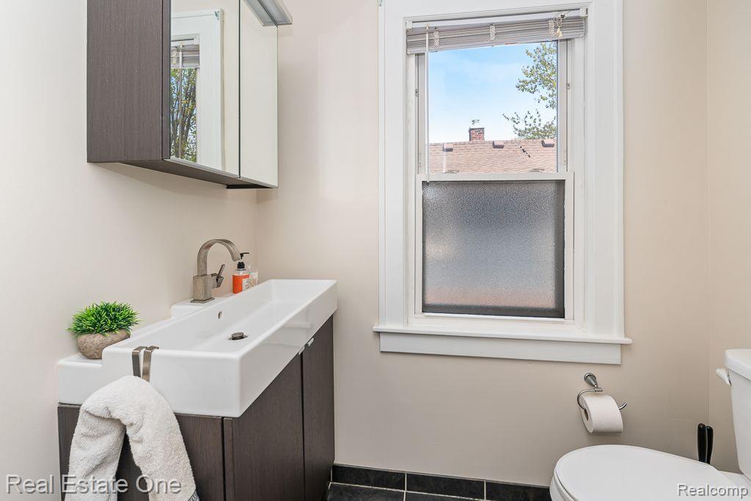
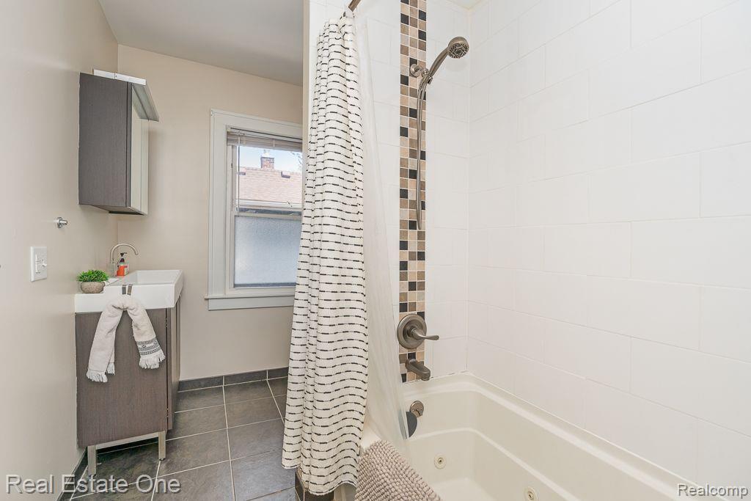
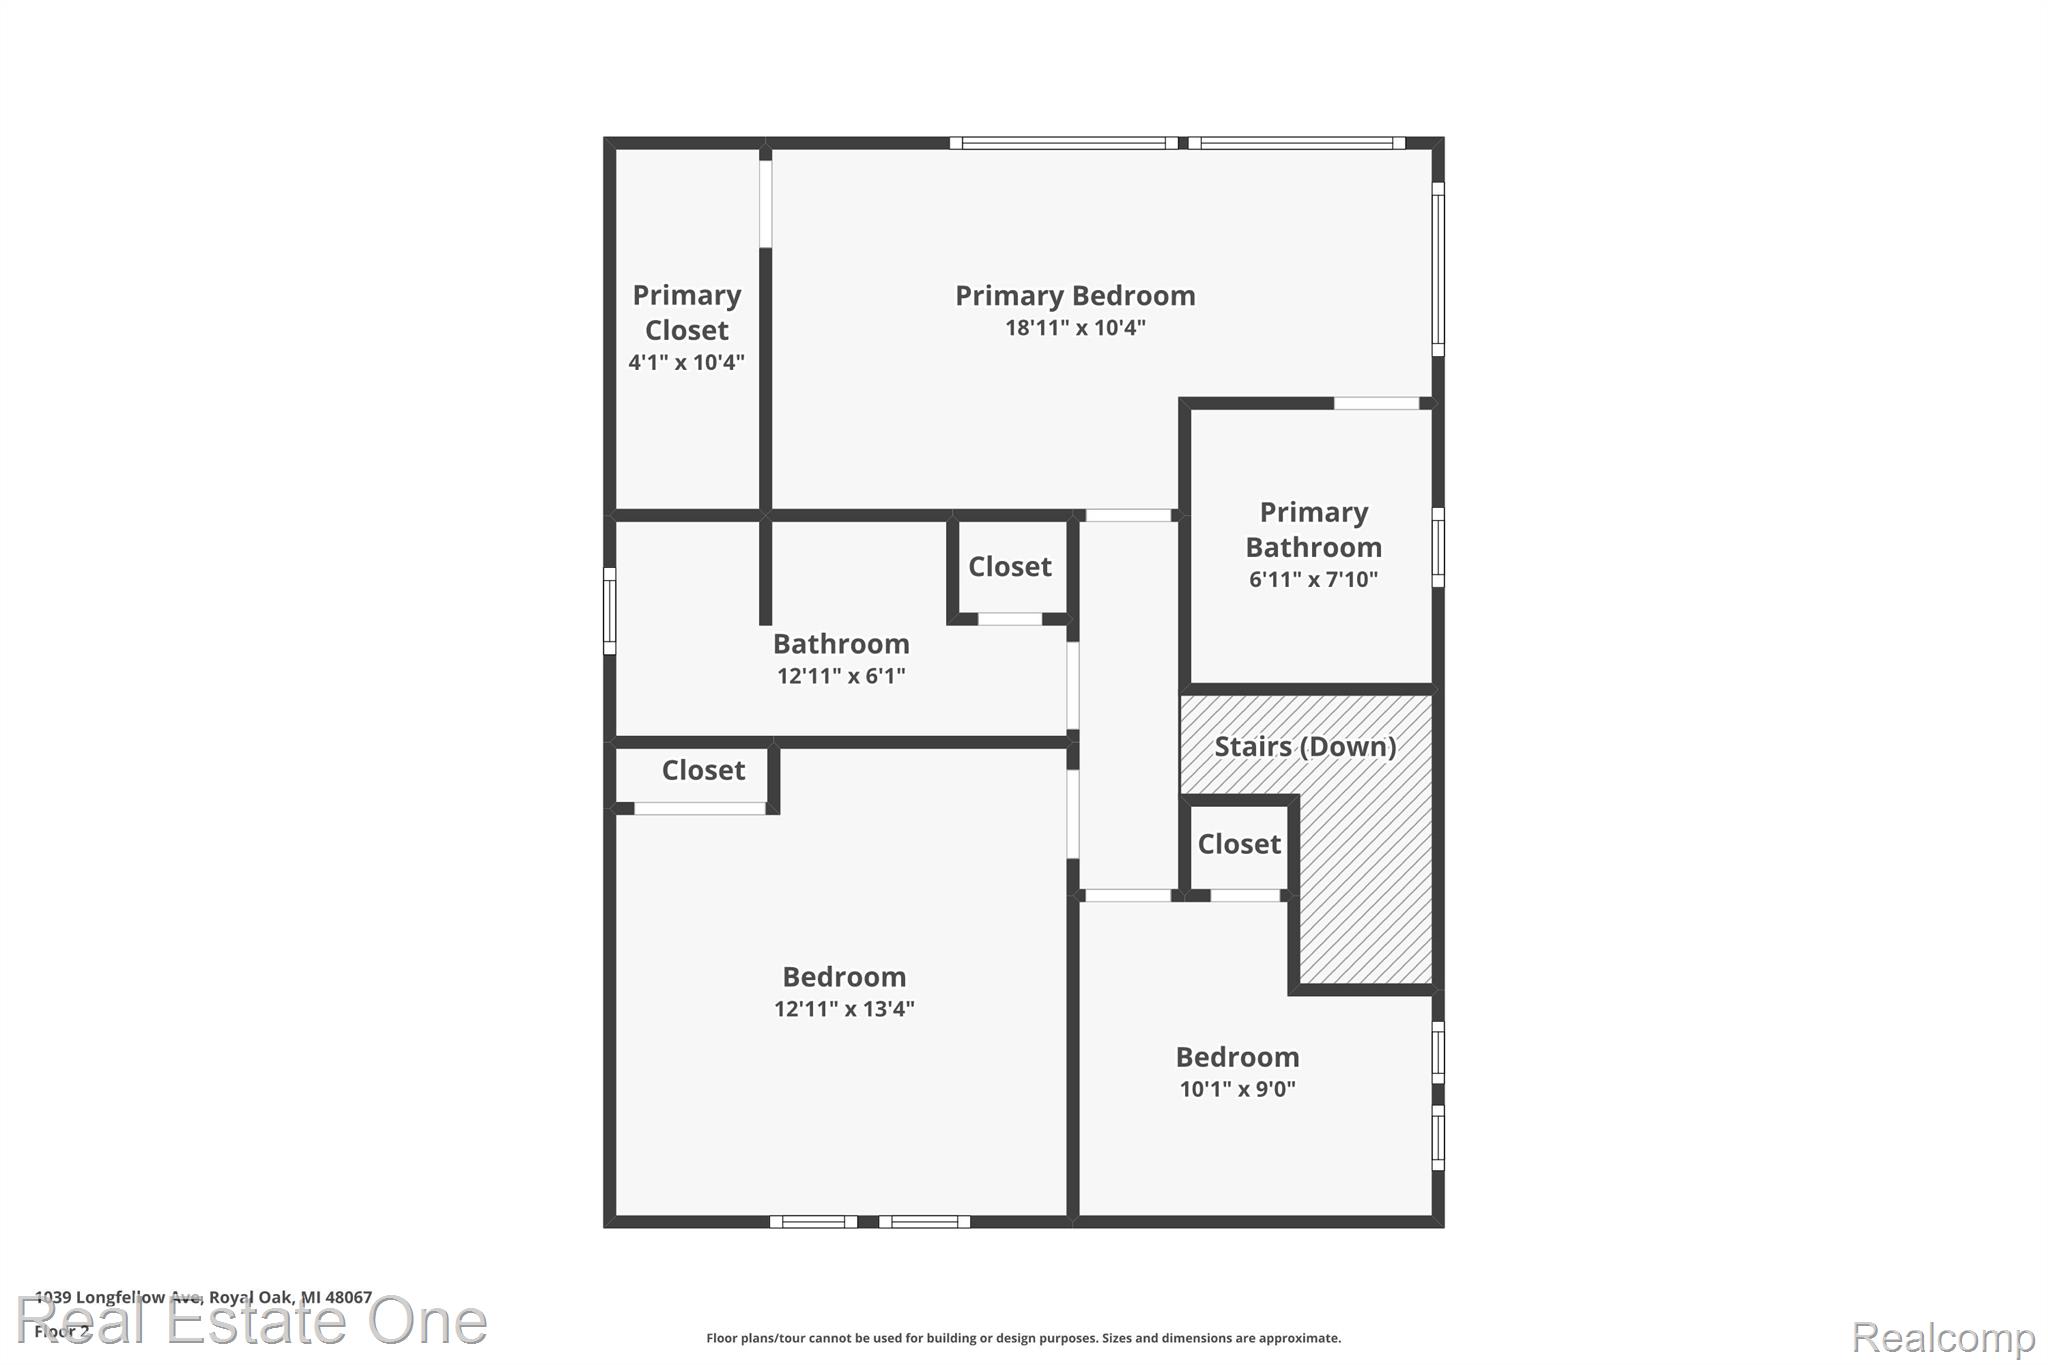
Upstairs, you'll find a generously sized master bedroom with a 5x10 walk-in closet, and a beautifully updated primary bathroom (2023). Two additional bedrooms and a full bath complete the upper level.
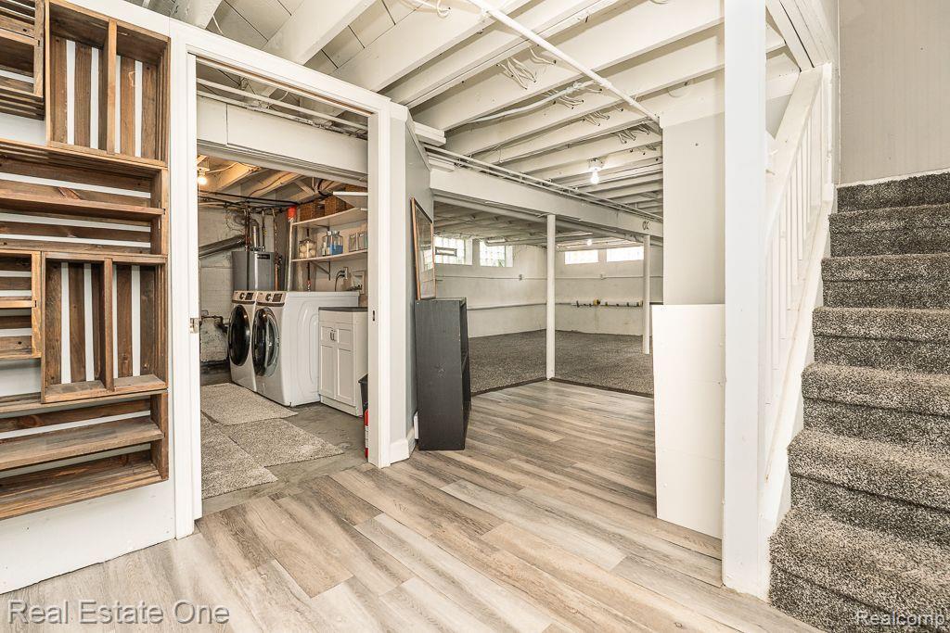
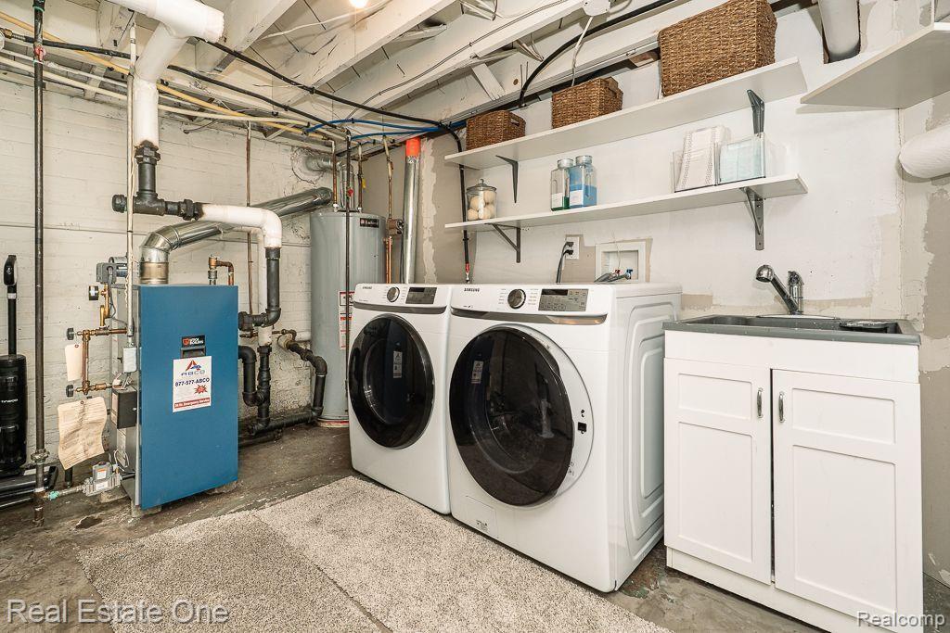
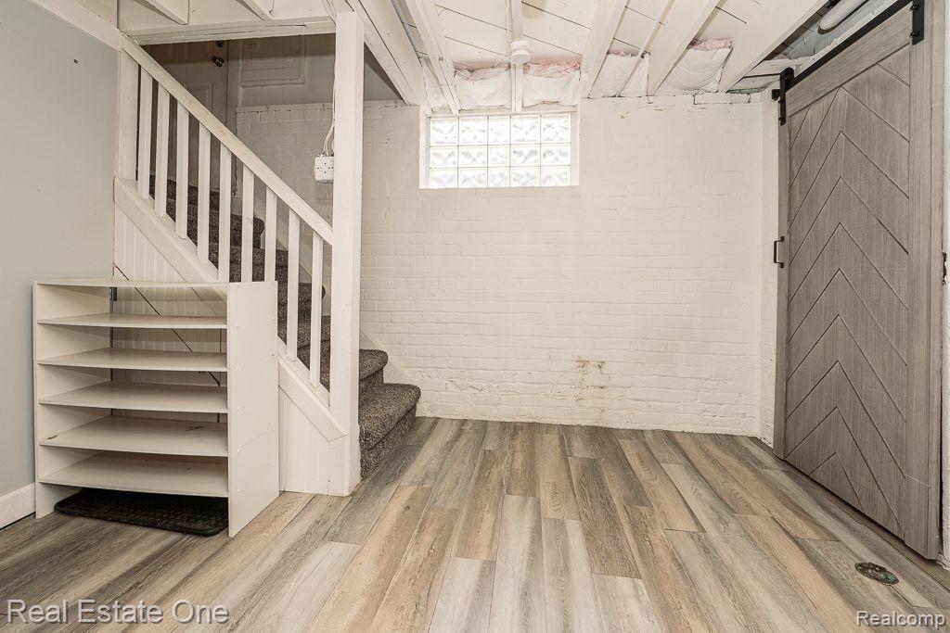
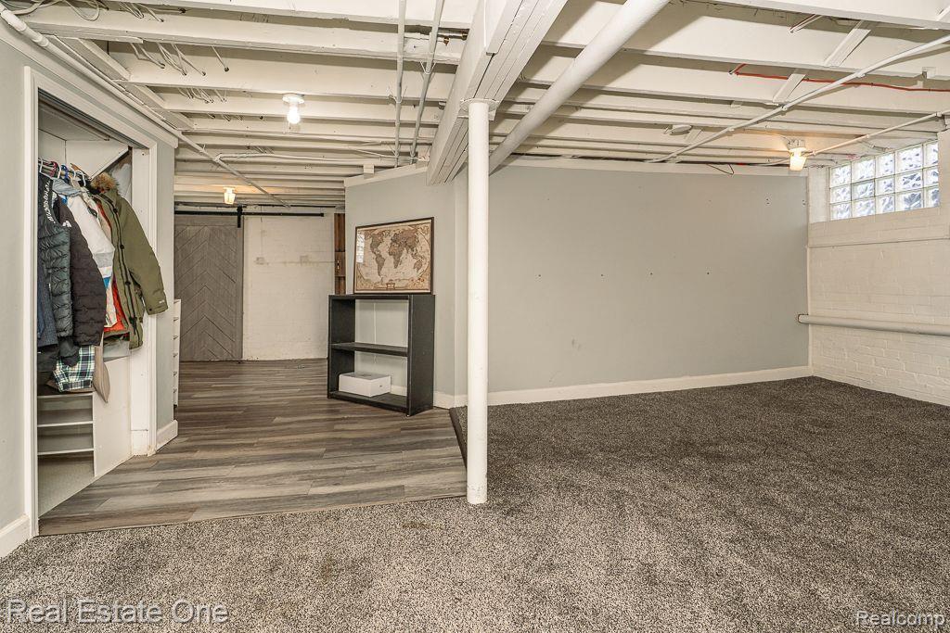
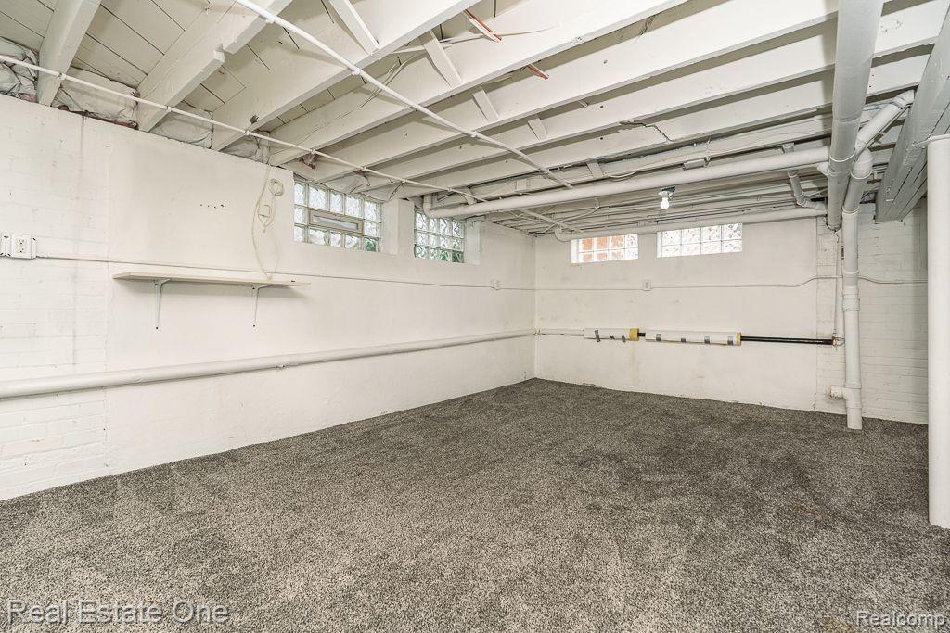
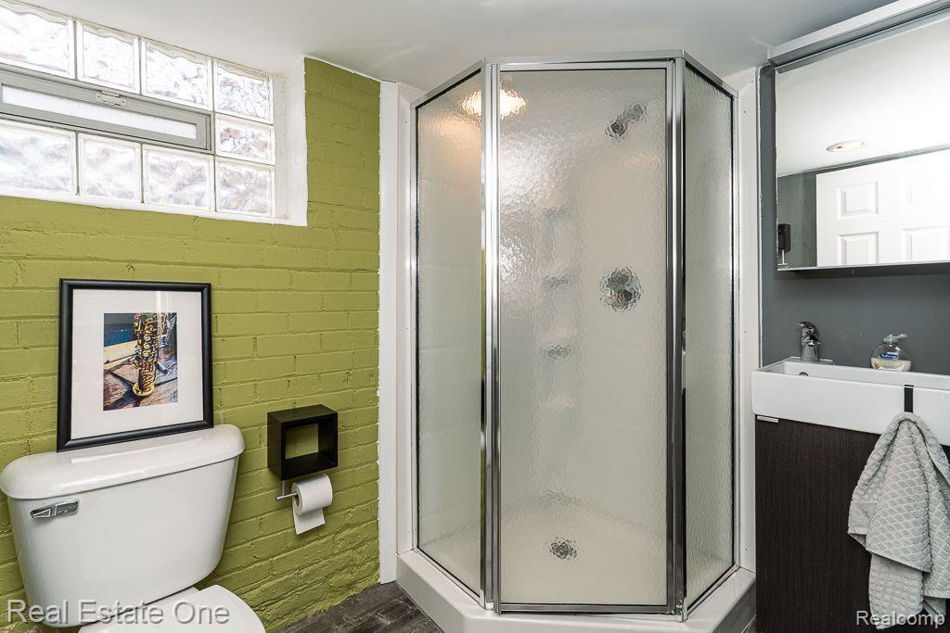
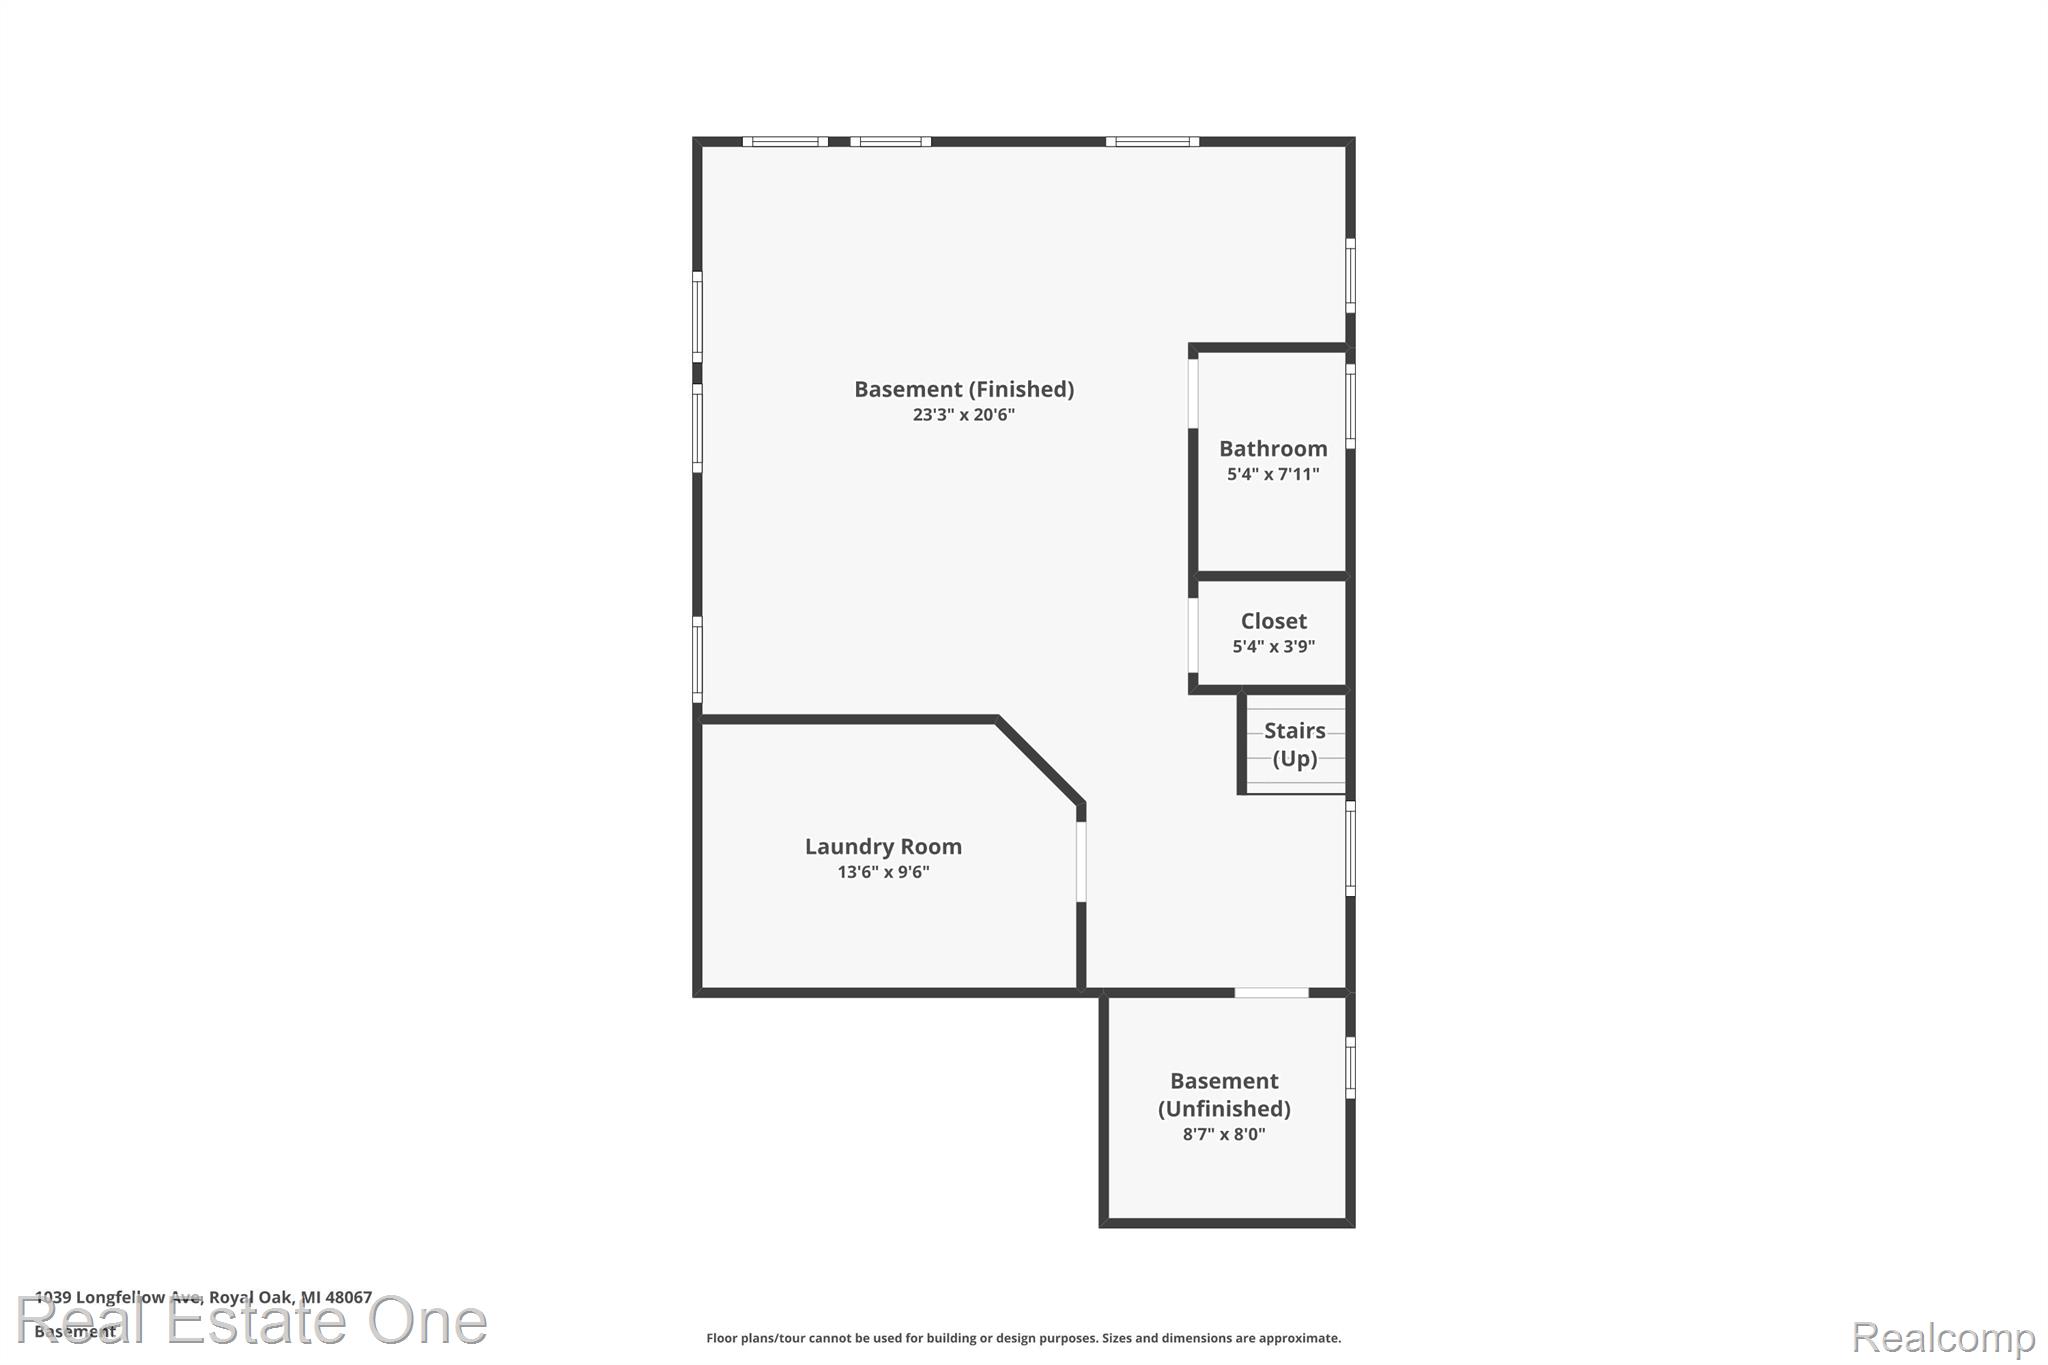
The finished basement provides additional living space, perfect for a workout area, playroom, or more. The basement also includes a full bathroom and laundry room. Other updates include a new boiler (2023) and a new A/C system (2021). BAVTAI.

3
beds

4
baths

2,378 Sq.Ft. LIVING AREA

5,662.8 Sq.Ft. lot

Features & Amenities

Interior

  • total bedrooms3
  • Total bathrooms4
  • full bathrooms3
  • half bathroom1
  • Laundry room Gas Dryer Hookup, Washer Hookup
  • Fireplace Great Room, Wood Burning
  • APPLIANCES Built In Gas Range, Dishwasher, Dryer, Free Standing Refrigerator, Microwave, Stainless Steel Appliances, Washer, Wine Cooler

Area & Lot

  • Status Sold
  • Date Sold June 9, 2025
  • Living Area2,378 Sq.Ft.
  • Lot Area5,662.8 Sq.Ft.
  • MLS® ID20250030739
  • TypeResidential
  • YEAR BUILT1927
  • NeighborhoodRoyal Oak
  • Architecture StylesColonial, Craftsman
  • School DistrictRoyalOak

Exterior

  • STORIES2
  • Garage Space2.0
  • water SourcePublic
  • utilitiesAbove Ground Utilities
  • PoolNone
  • roofAsphalt
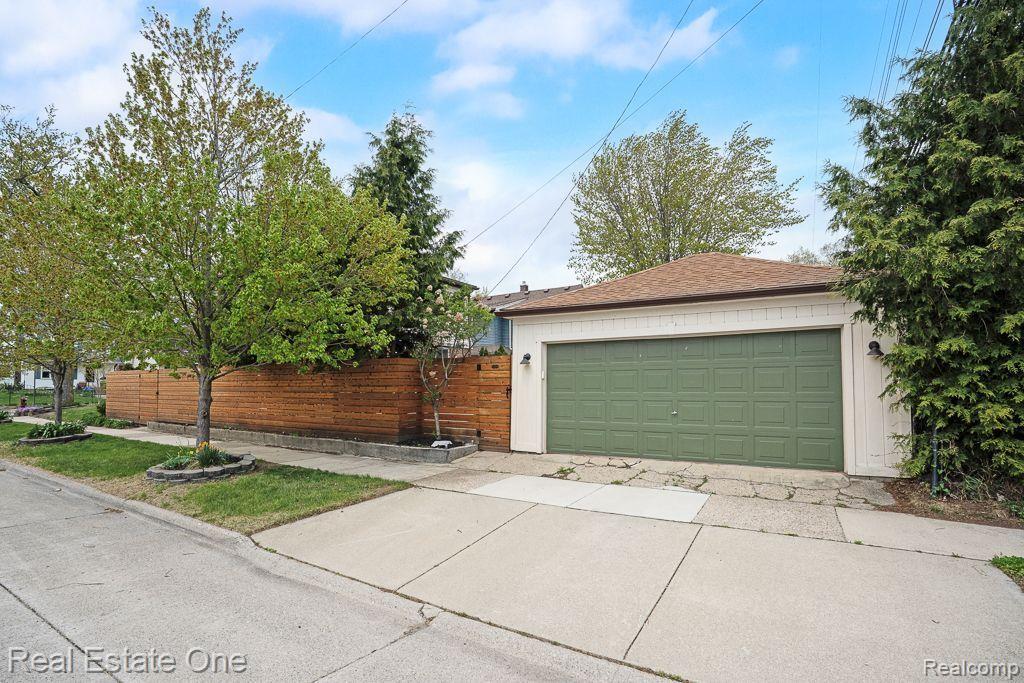
  • parkingTwo Car Garage, Detached
  • HEAT TYPENatural Gas, Radiant, Steam
  • AIR CONDITIONINGCeiling Fans, Heat Pump, Wall Units, Window Units
  • sewerPublic Sewer
  • SubstructureBasement, Brick Mortar, Poured

Financial

  • Sales Price$550,000
  • Real Estate Tax $6,896/yr

Royal Oak

Royal Oak is a suburban neighborhood featuring a rich history and proximity to Detroit.

Explore

Experience the Difference a Dedicated Team Makes

From strategic planning to closing day, we provide expert guidance, personalized service, and proven marketing designed to help you reach your real estate goals.

Follow Us on Instagram