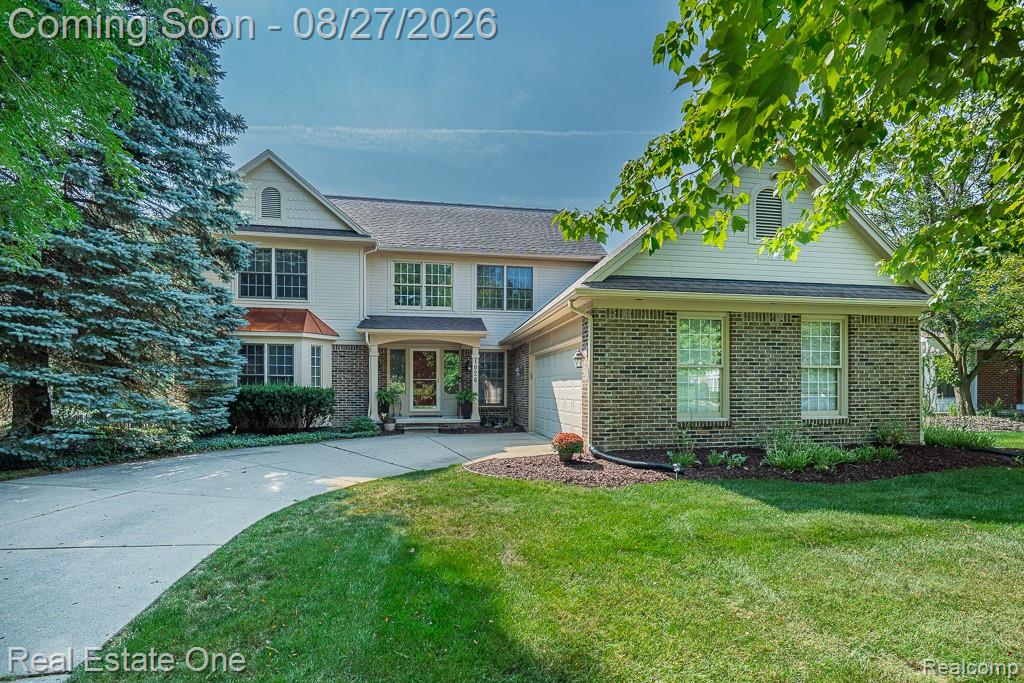
Welcome to this well designed spacious 4 bedroom home! Step inside to a freshly painted interior featuring a large two-story foyer with beautiful hardwood floors that continue into much of the main living area. The great room impresses with vaulted ceilings, a gas fireplace, and beautiful columns that create an elegant, open feel. The dining room also features a vaulted ceiling, adding to the home's spacious and airy design. The large first floor primary bedroom offers a private retreat with a beautifully appointed ensuite bathroom featuring two vanities, a soaking tub, and a separate shower. A first floor study provides a quiet, private space ideal for working from home. The kitchen is warm and inviting with rich soft close wood cabinetry, Corian countertops, oversized windows and a large eating area, plus all appliances are included. Upstairs, you'll find three generously sized bedrooms, a catwalk to overlook the great room and an updated full bathroom showcasing a stylish new vanity, mirrors, lighting and flooring. The first floor half bath has also been refreshed with a new vanity, mirror and lighting. Huge basement just waiting for your finishing touches! Enjoy the maintenance free composite deck out back that was just completed in 2021. Furnace and A/C unit were both installed in 2020. Some smart devices such as Nest Thermostat, Rachio Sprinkler System and garage door opener will be staying with home. With its ideal location, spacious layout, fresh updates, and charming architectural details, this home offers the best of Rochester living. Walk into town for shopping or dining, and enjoy the several walking and biking trails nearby. Don't wait to make this home yours!