Leave a Message

Thank you for your message. We will be in touch with you shortly.

1001 Inglewood AVE
1001 Inglewood AVE
1001 Inglewood AVE
1001 Inglewood AVE
1001 Inglewood AVE
1001 Inglewood AVE
1001 Inglewood AVE
1001 Inglewood AVE
1001 Inglewood AVE
1001 Inglewood AVE
1001 Inglewood AVE
1001 Inglewood AVE
1001 Inglewood AVE
1001 Inglewood AVE
1001 Inglewood AVE
1001 Inglewood AVE
1001 Inglewood AVE
1001 Inglewood AVE
1001 Inglewood AVE
1001 Inglewood AVE
1001 Inglewood AVE
1001 Inglewood AVE
1001 Inglewood AVE
1001 Inglewood AVE
1001 Inglewood AVE
1001 Inglewood AVE
1001 Inglewood AVE
1001 Inglewood AVE
1001 Inglewood AVE
1001 Inglewood AVE
1001 Inglewood AVE
1001 Inglewood AVE
1001 Inglewood AVE
1001 Inglewood AVE
1001 Inglewood AVE
1001 Inglewood AVE
1001 Inglewood AVE
1001 Inglewood AVE
1001 Inglewood AVE
1001 Inglewood AVE
1001 Inglewood AVE
1001 Inglewood AVE
1001 Inglewood AVE
1001 Inglewood AVE
1001 Inglewood AVE
1001 Inglewood AVE
1001 Inglewood AVE
1001 Inglewood AVE
1001 Inglewood AVE
1001 Inglewood AVE
1001 Inglewood AVE
1001 Inglewood AVE
1001 Inglewood AVE
1001 Inglewood AVE
1001 Inglewood AVE
SEE ALL PHOTOS
1001 Inglewood AVE
1001 Inglewood AVE
1001 Inglewood AVE
1001 Inglewood AVE
1001 Inglewood AVE
1001 Inglewood AVE
1001 Inglewood AVE
1001 Inglewood AVE
1001 Inglewood AVE
1001 Inglewood AVE
1001 Inglewood AVE
1001 Inglewood AVE
1001 Inglewood AVE
1001 Inglewood AVE
1001 Inglewood AVE
1001 Inglewood AVE
1001 Inglewood AVE
1001 Inglewood AVE
1001 Inglewood AVE
1001 Inglewood AVE
1001 Inglewood AVE
1001 Inglewood AVE
1001 Inglewood AVE
1001 Inglewood AVE
1001 Inglewood AVE
1001 Inglewood AVE
1001 Inglewood AVE
1001 Inglewood AVE
1001 Inglewood AVE
1001 Inglewood AVE
1001 Inglewood AVE
1001 Inglewood AVE
1001 Inglewood AVE
1001 Inglewood AVE
1001 Inglewood AVE
1001 Inglewood AVE
1001 Inglewood AVE
1001 Inglewood AVE
1001 Inglewood AVE
1001 Inglewood AVE
1001 Inglewood AVE
1001 Inglewood AVE
1001 Inglewood AVE
1001 Inglewood AVE
1001 Inglewood AVE
1001 Inglewood AVE
1001 Inglewood AVE
1001 Inglewood AVE
1001 Inglewood AVE
1001 Inglewood AVE
1001 Inglewood AVE
1001 Inglewood AVE
1001 Inglewood AVE
1001 Inglewood AVE
1001 Inglewood AVE
Courtesy of Real Estate One-Rochester
Sold

1001 Inglewood AVE

1001 Inglewood AVE, Rochester City Oakland, Michigan 48307

$530,000
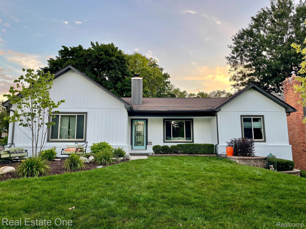
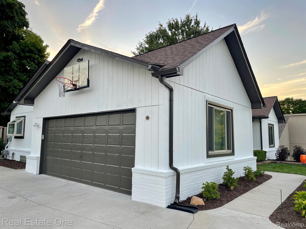
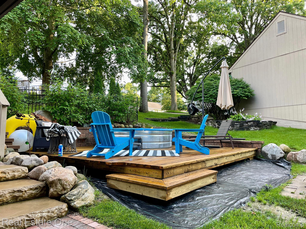
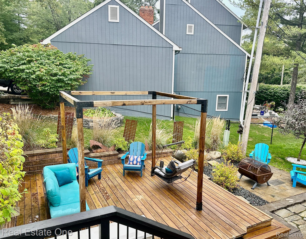
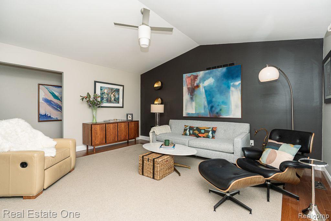
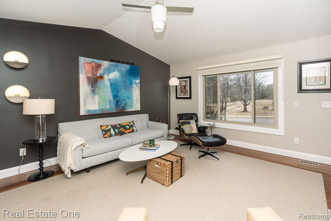
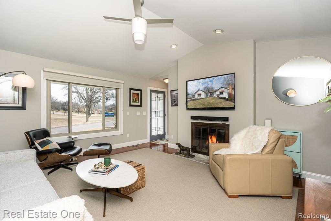
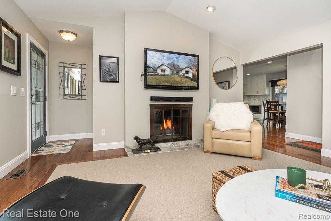
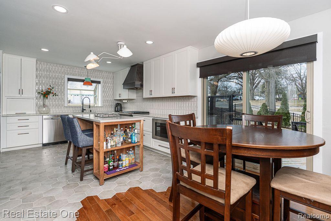
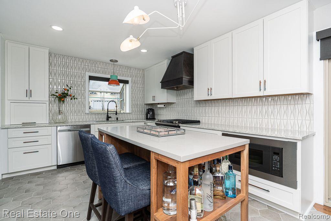
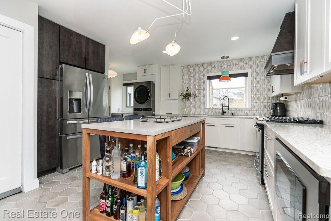
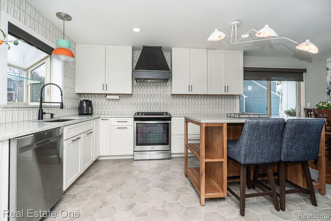
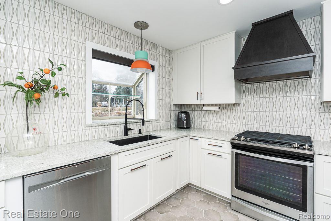
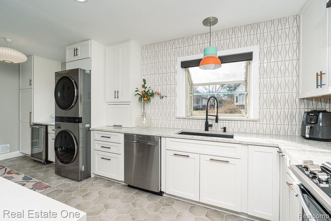
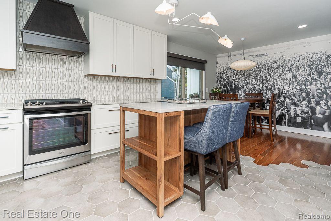
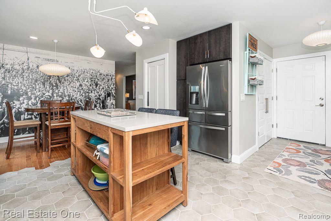
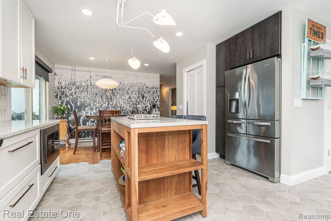
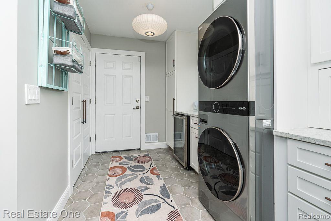
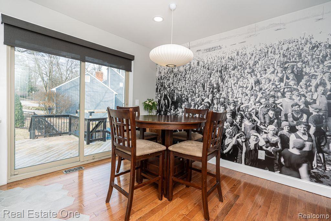
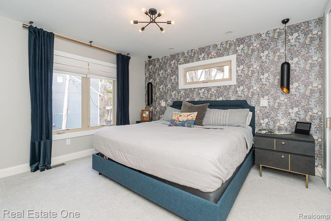
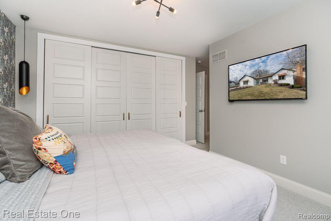

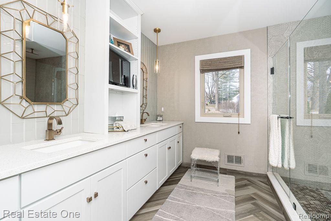
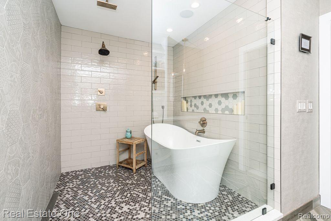
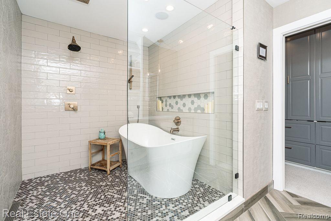
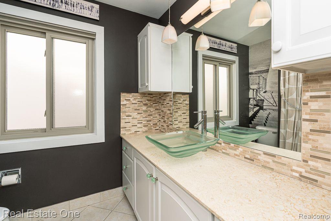
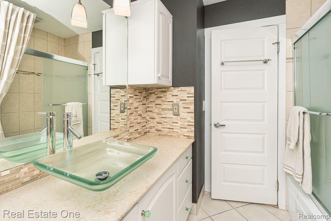
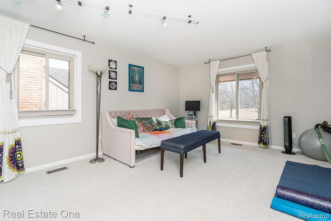
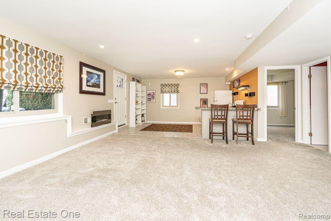
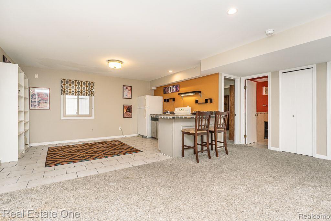
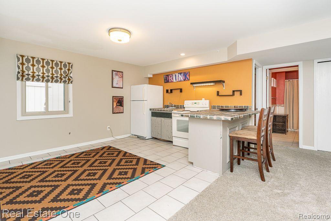
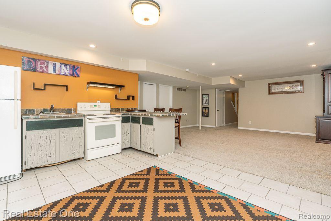
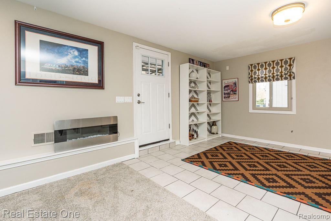
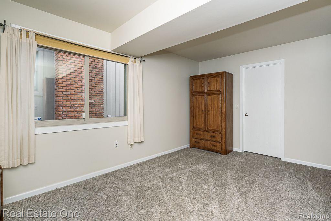
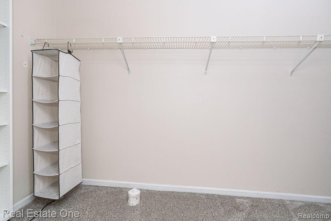
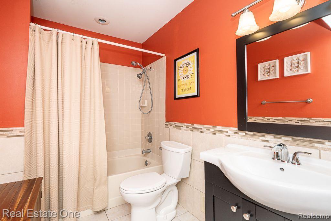
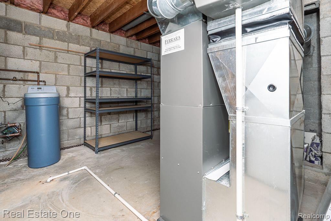
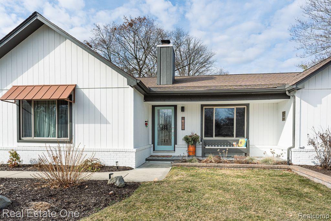
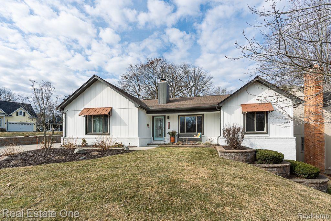
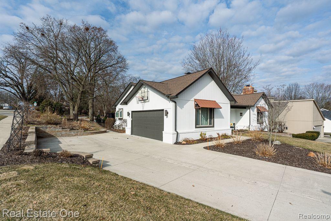
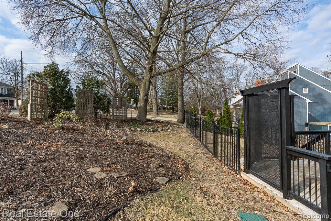
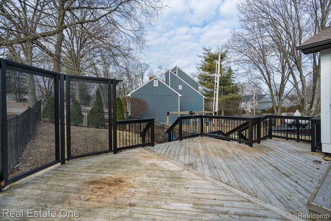
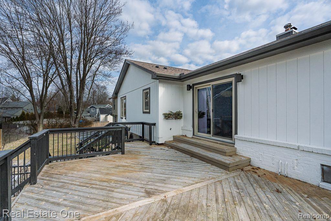
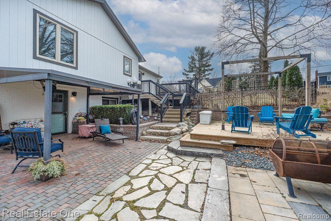
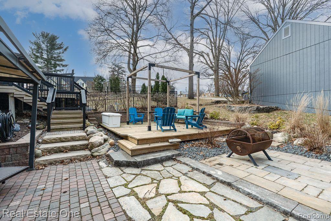
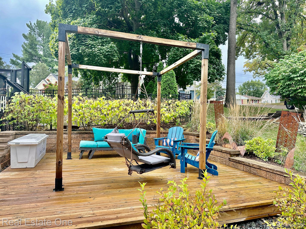
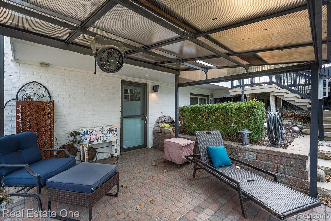
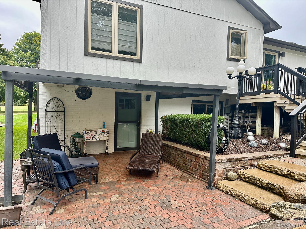
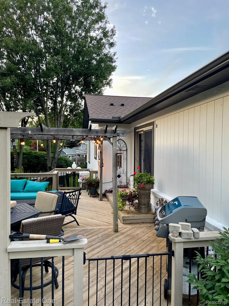
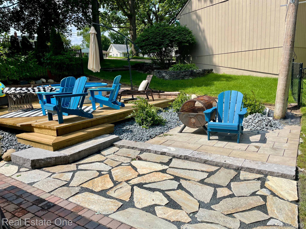
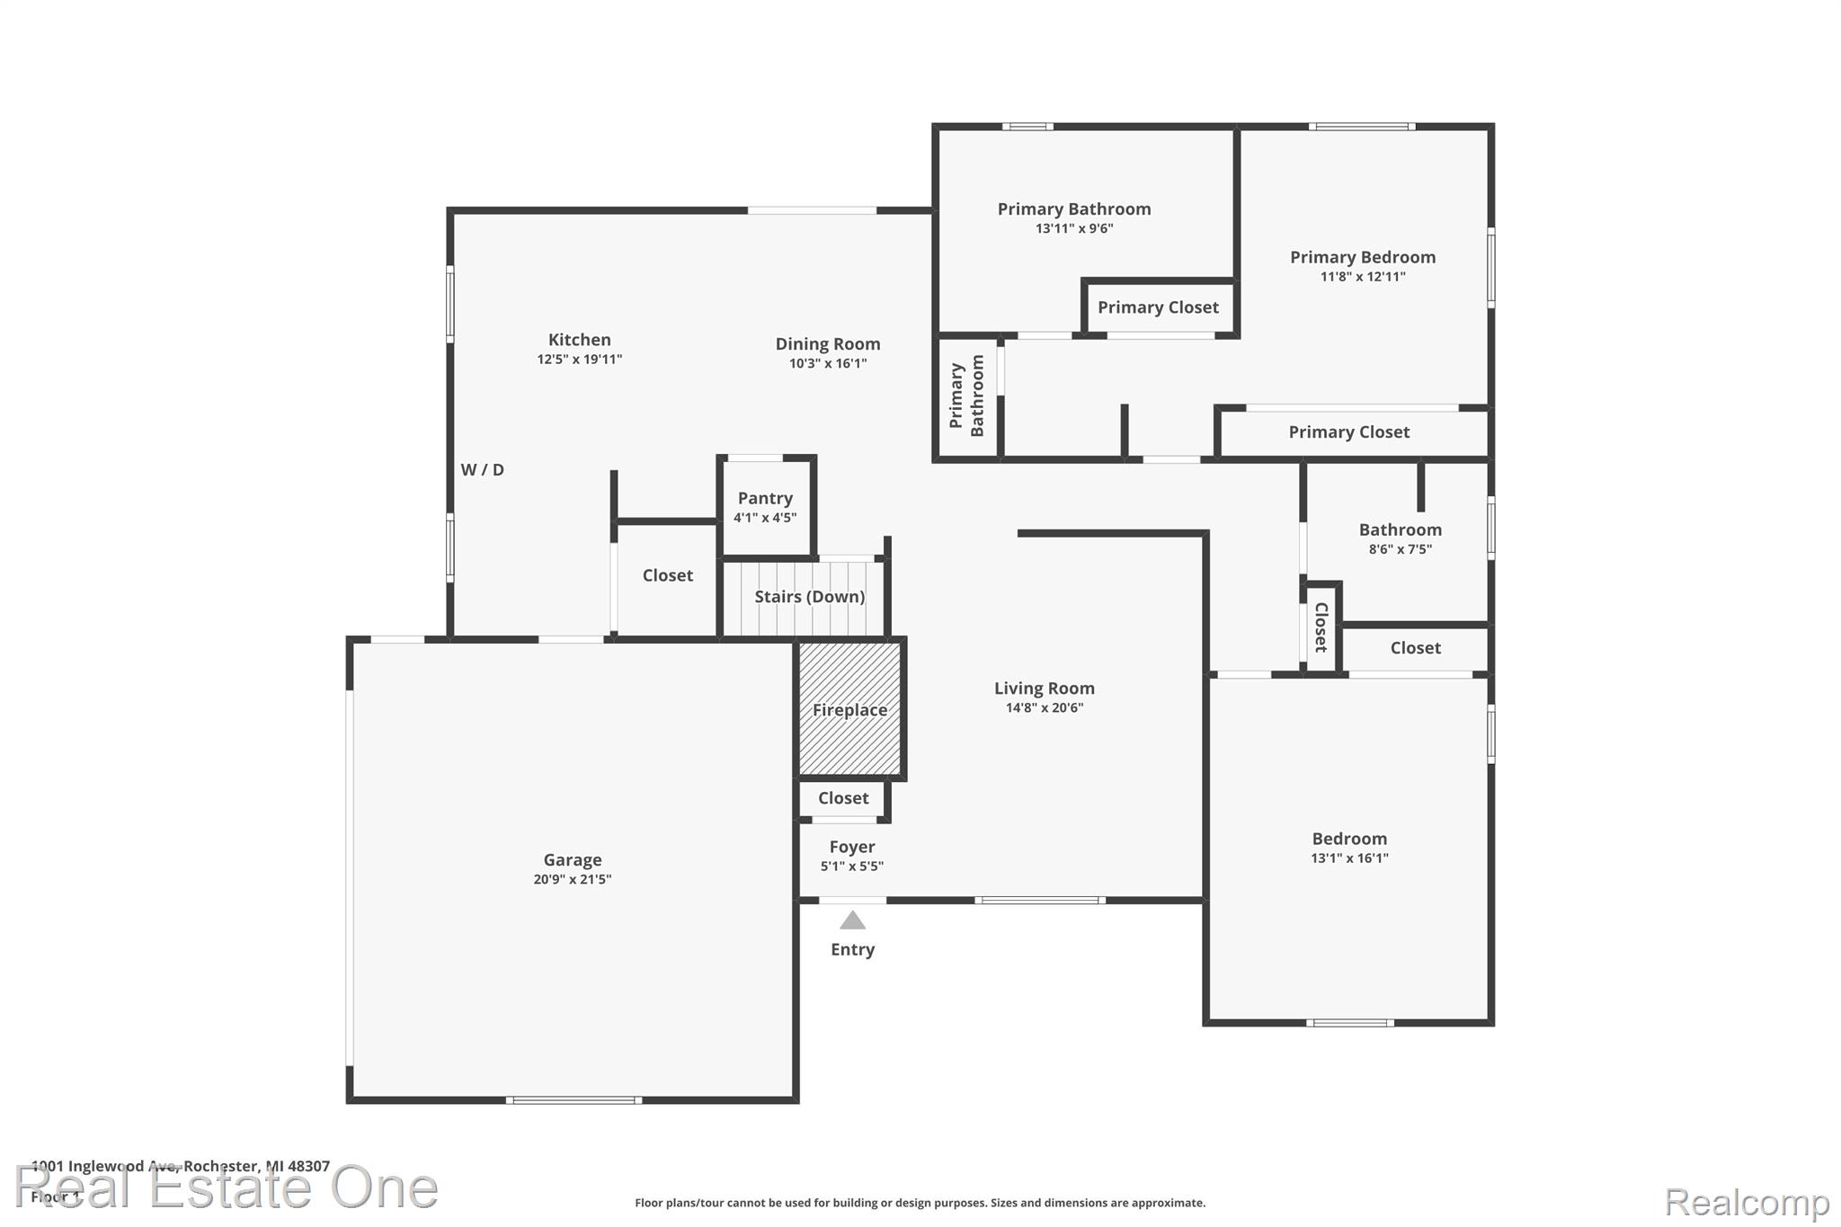
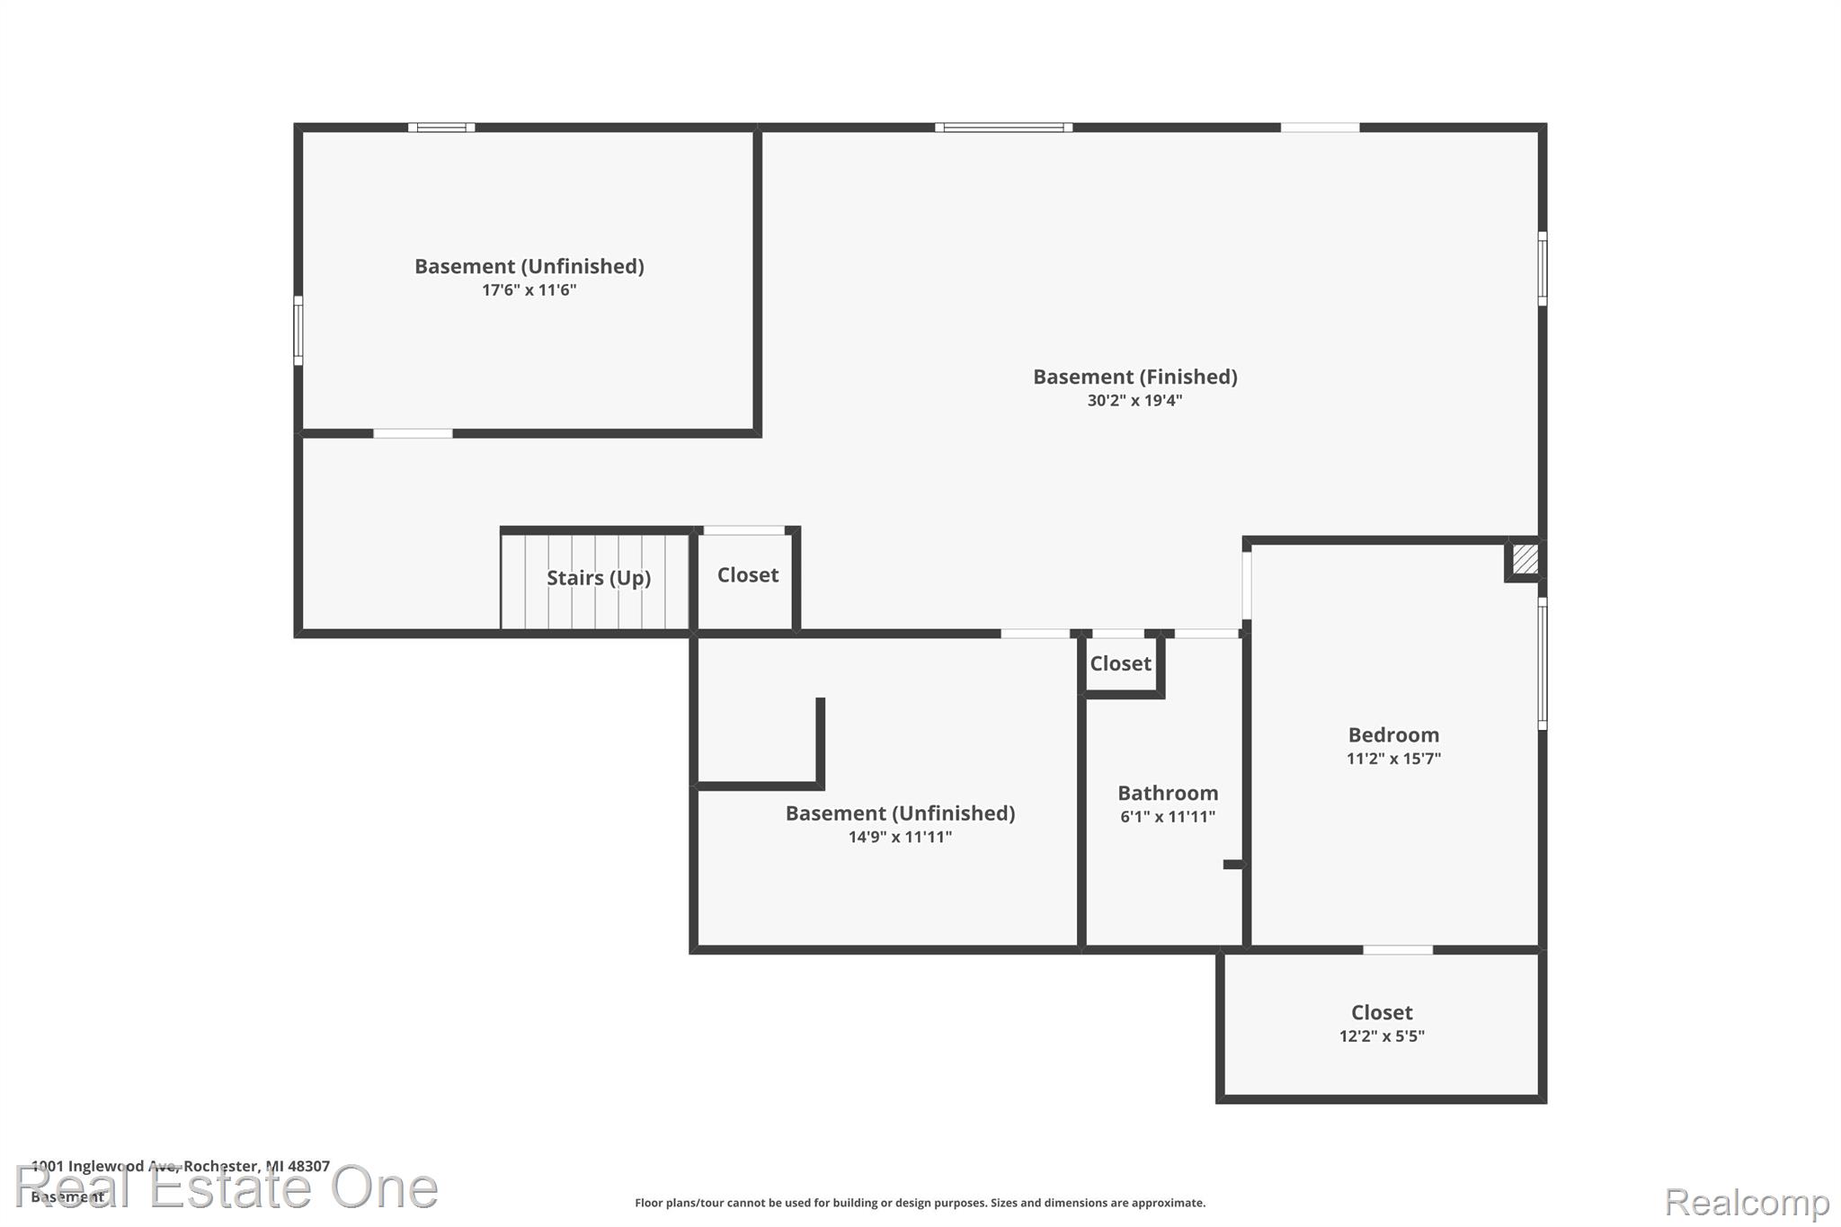
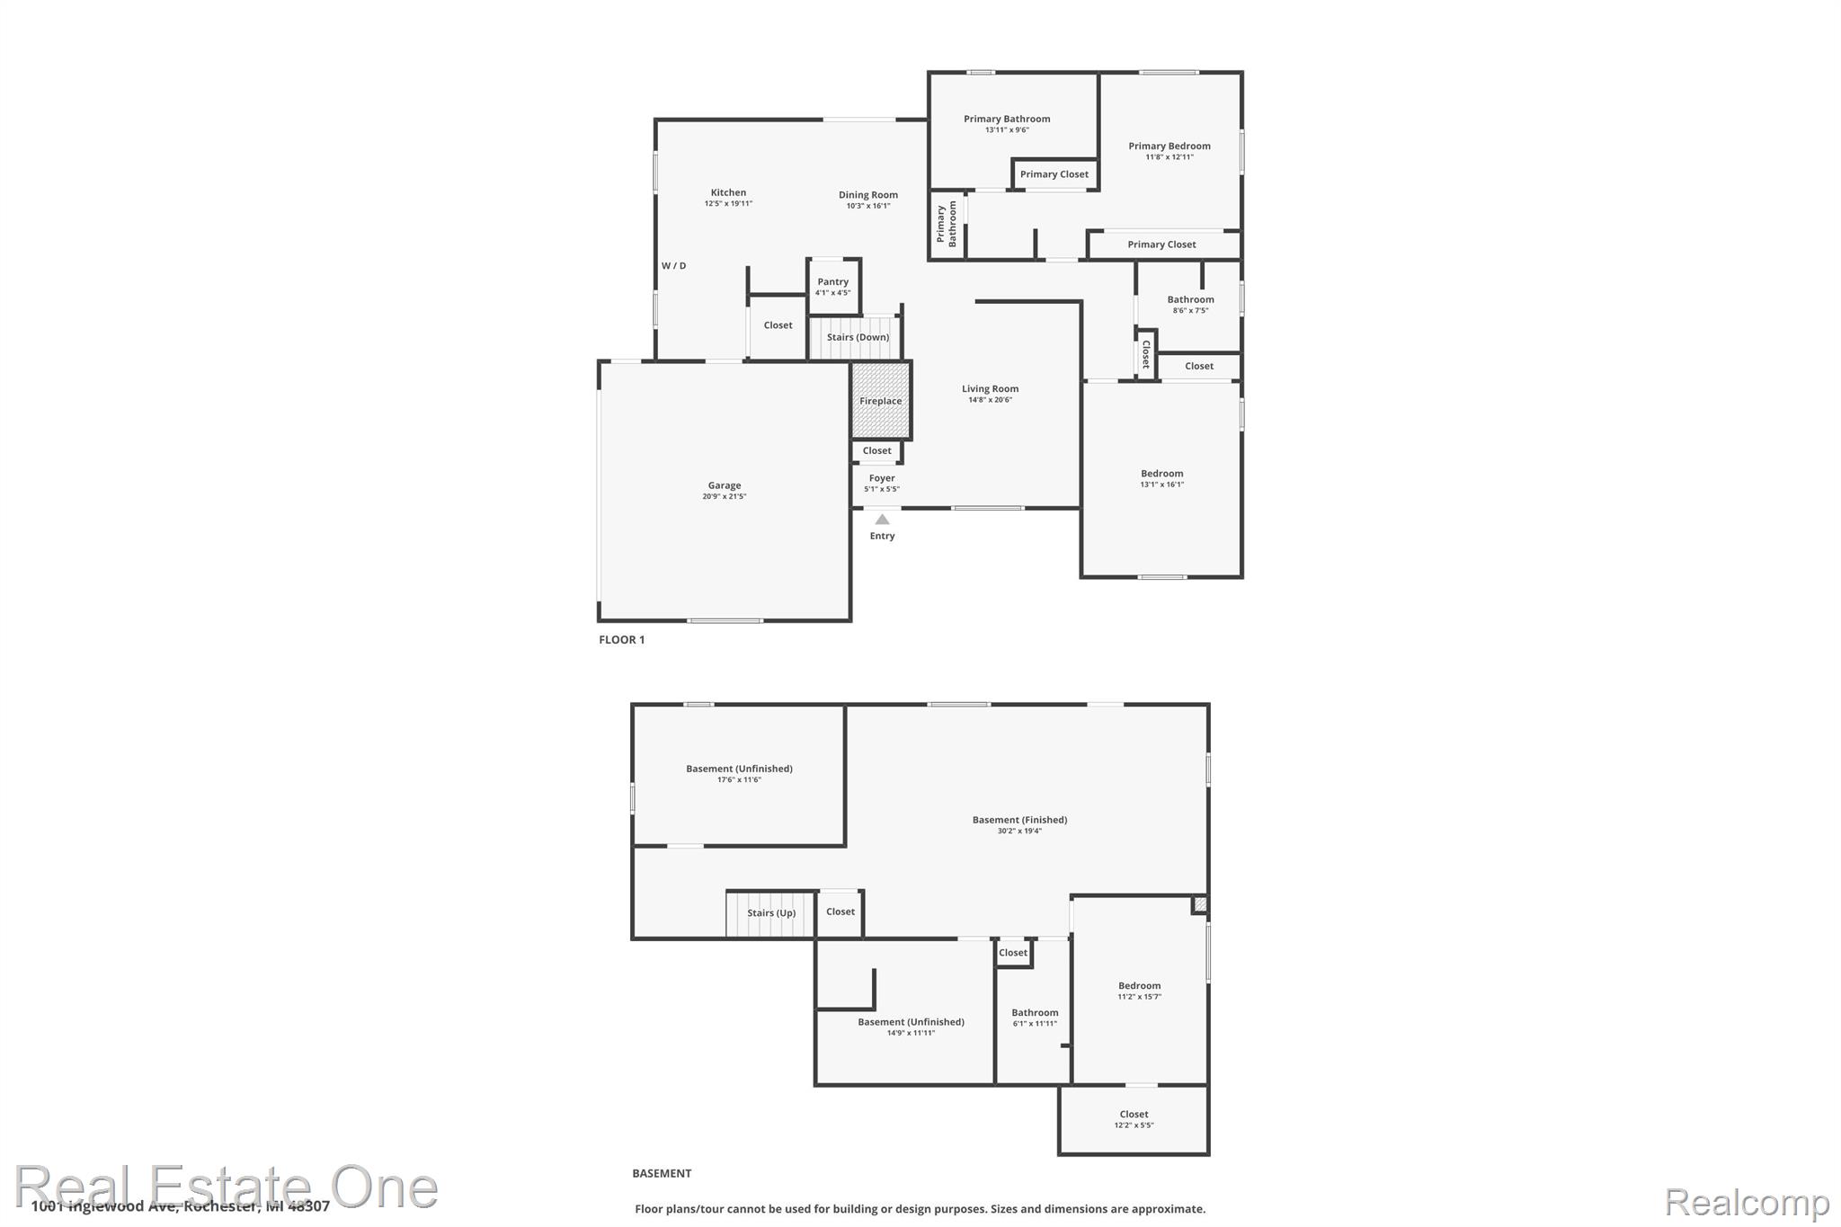
DON'T MAKE A MOVE WITHOUT a visit to this beautifully updated 3-bedroom, 3-bathroom home. Located directly across from Howlett Park and a short walk/ride to downtown Rochester. Home has been meticulously updated over the years. Great room features a cozy gas fireplace, cathedral ceiling with ceiling fan, TV and sound bar stay. Spacious, gorgeous updated kitchen boasts newer stainless stove, microwave, refrigerator, beverage fridge, walk-in pantry, greenhouse window, and a large island for gathering. New stackable laundry on first floor. Formal dining leads to the deck. Newly expanded Primary suite offers an en-suite with wet room tub and shower, radiant heated flooring, custom closet systems. Bedroom #2 comfortably fits a king-size bed. Updated shared full bath with new fixtures shower doors. Finished walk-out basement provides expanded living space with its own kitchen, family room, bedroom with daylight windows, and bathroom--ideal for guests. An oasis awaits you outside with multi-level decking, covered patio, endless landscaped gardens with beautiful retaining wall. Such a peaceful and FUN retreat. Updating inside and out is endless! Newer garage door opener, driveway and garage concrete, retaining wall, roof, gutter guards, hot water tank, high efficiency furnace, air conditioning. Exterior/interior freshly painted, new doors and trim, floating lower deck, roof, chimney flue and chimney cap. Two-car attached garage, a partially fenced backyard. Rochester Schools. This home is what Better Homes and Gardens puts on its cover!

3
beds

3
baths

2,960 Sq.Ft. LIVING AREA

7,840.8 Sq.Ft. lot

Features & Amenities

Interior

  • total bedrooms3
  • Total bathrooms3
  • full bathrooms3
  • Laundry room Gas Dryer Hookup, Laundry Room, Washer Hookup
  • Fireplace Gas, Great Room, Living Room
  • APPLIANCES Bar Fridge, Dishwasher, Disposal, Dryer, Free Standing Gas Range, Free Standing Refrigerator, Microwave, Range Hood, Washer Dryer Stacked, Washer
  • other interior Features Entrance Foyer, High Speed Internet, Programmable Thermostat

Area & Lot

  • Status Sold
  • Date Sold March 31, 2025
  • Living Area2,960 Sq.Ft.
  • Lot Area7,840.8 Sq.Ft.
  • MLS® ID20250016012
  • TypeResidential
  • YEAR BUILT1986
  • NeighborhoodRochester
  • Architecture StylesRanch
  • School DistrictRochester

Exterior

  • STORIES1
  • Garage Space2.0
  • water SourcePublic
  • utilitiesCable Available, Underground Utilities
  • PoolNone
  • roofAsphalt
  • parkingTwo Car Garage, Attached, Direct Access, Driveway, Electricityin Garage, Garage Door Opener, Garage Faces Side, Side Entrance
  • HEAT TYPEForced Air, Natural Gas
  • AIR CONDITIONINGAttic Fan, Central Air
  • sewerPublic Sewer
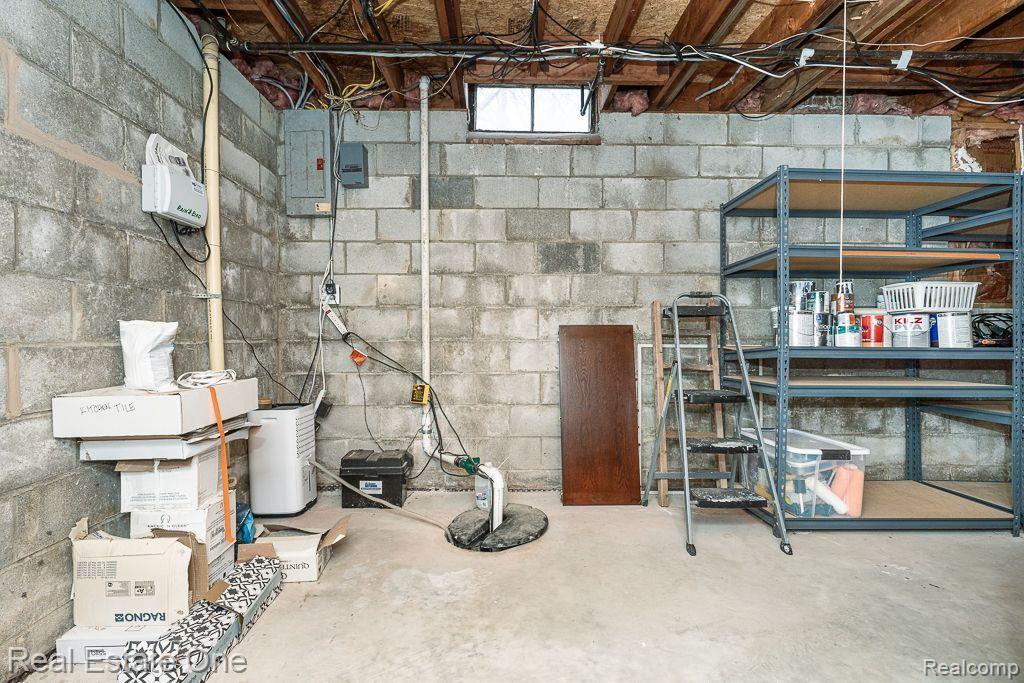
  • SubstructureBasement, Block, Drainage System, Sump Pump
  • security FeaturesSmoke Detectors
  • other exterior FeaturesAwnings, Chimney Caps, Gutter Guard System

Financial

  • Sales Price$530,000
  • Real Estate Tax $4,554/yr

Rochester

Featuring 19th-century architecture, central Main Street district, and a rich heritage as one of Oakland County's first settlements.

Explore

Experience the Difference a Dedicated Team Makes

From strategic planning to closing day, we provide expert guidance, personalized service, and proven marketing designed to help you reach your real estate goals.

Follow Us on Instagram